Projeniz için birçok tasarım alın. Sevdiğinizi seçin.
Dünyanın dört bir yanındaki gerçek mimar ve tasarımcılar, $250 için projenize tasarımlar gönderir. Ücretsiz teklif, taahhüt yok.
Müşteriler, kazanan tasarımlarını 5 üzerinden 4.5 puanlıyor (890+ yorum)24 saat içerisinde bedavaya iptal et!Nasıl ÇalışıyoruzTasarımcı mısınız? Yarışmaları keşfet →
Thank you for this opportunity to participate in this interesting project of yours, I hope you like my design proposal.
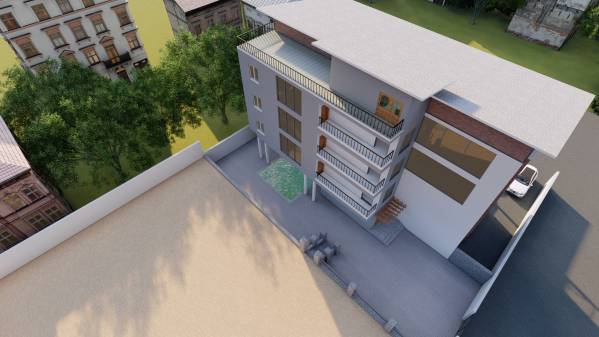
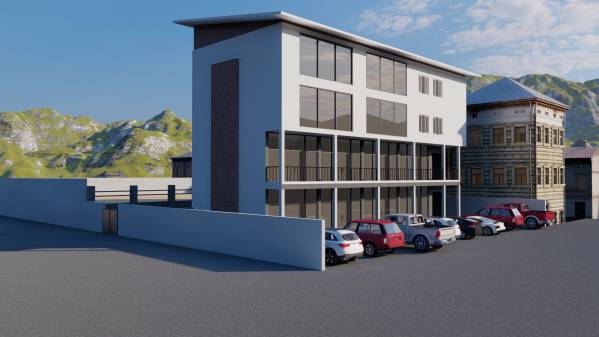
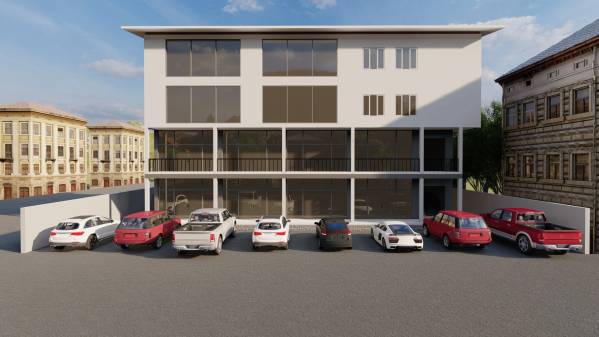
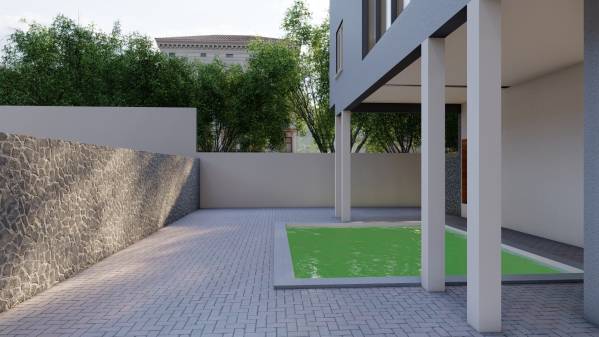
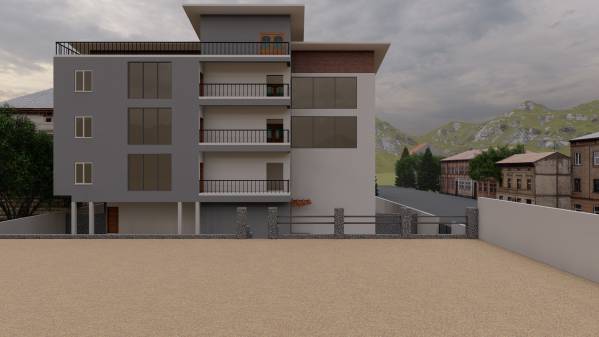
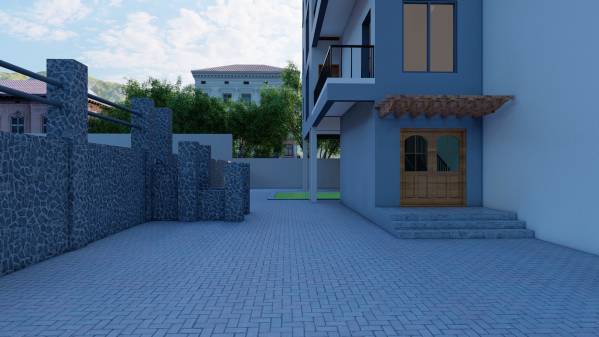
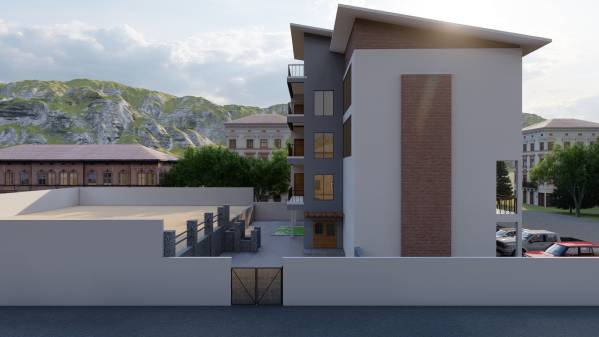
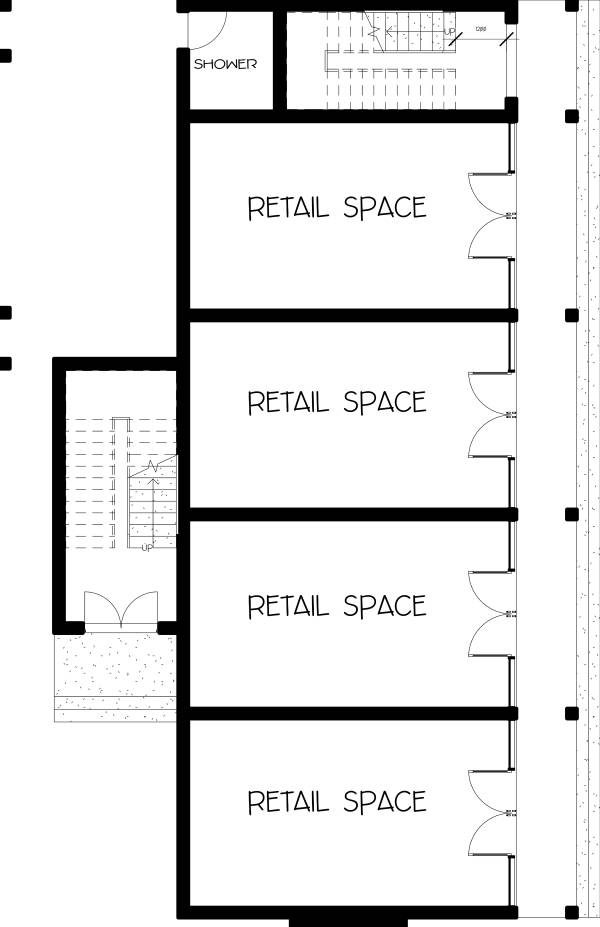
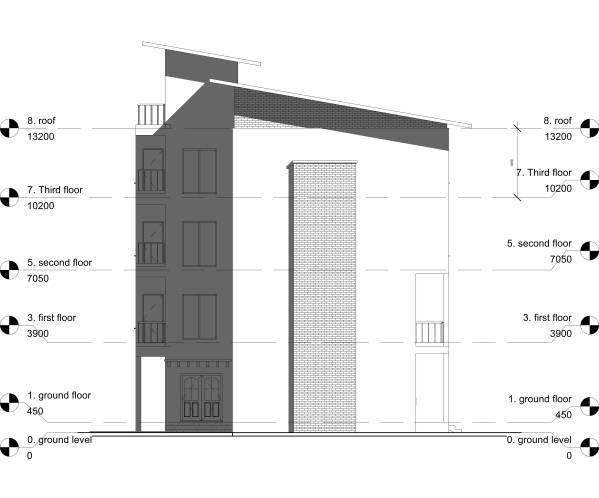
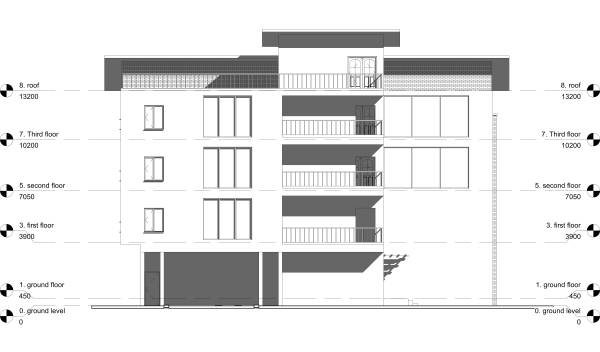
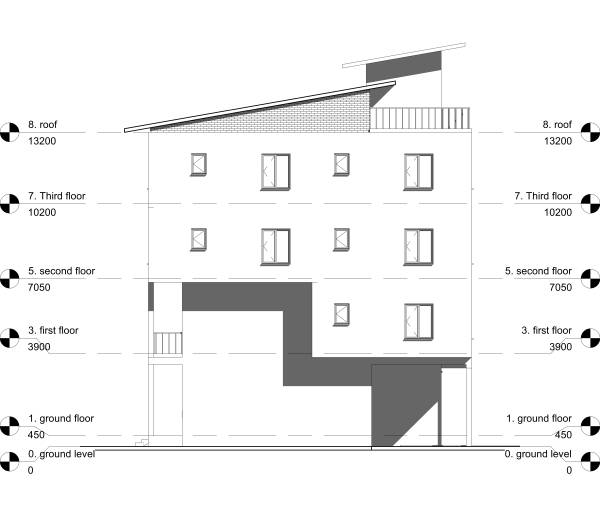
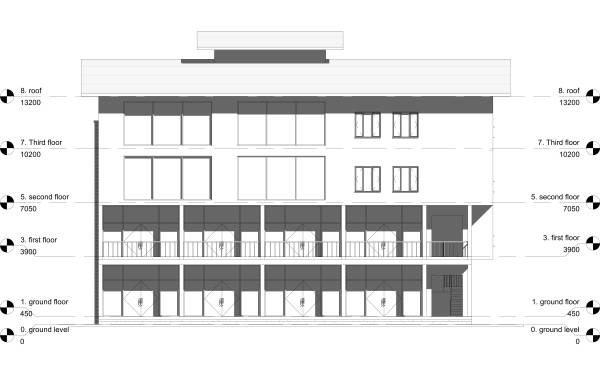
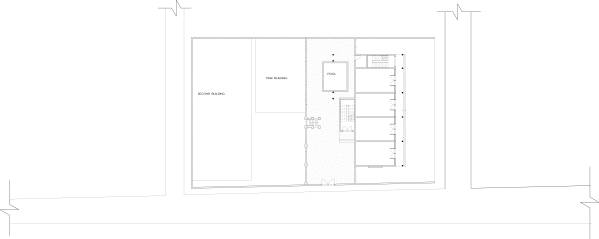
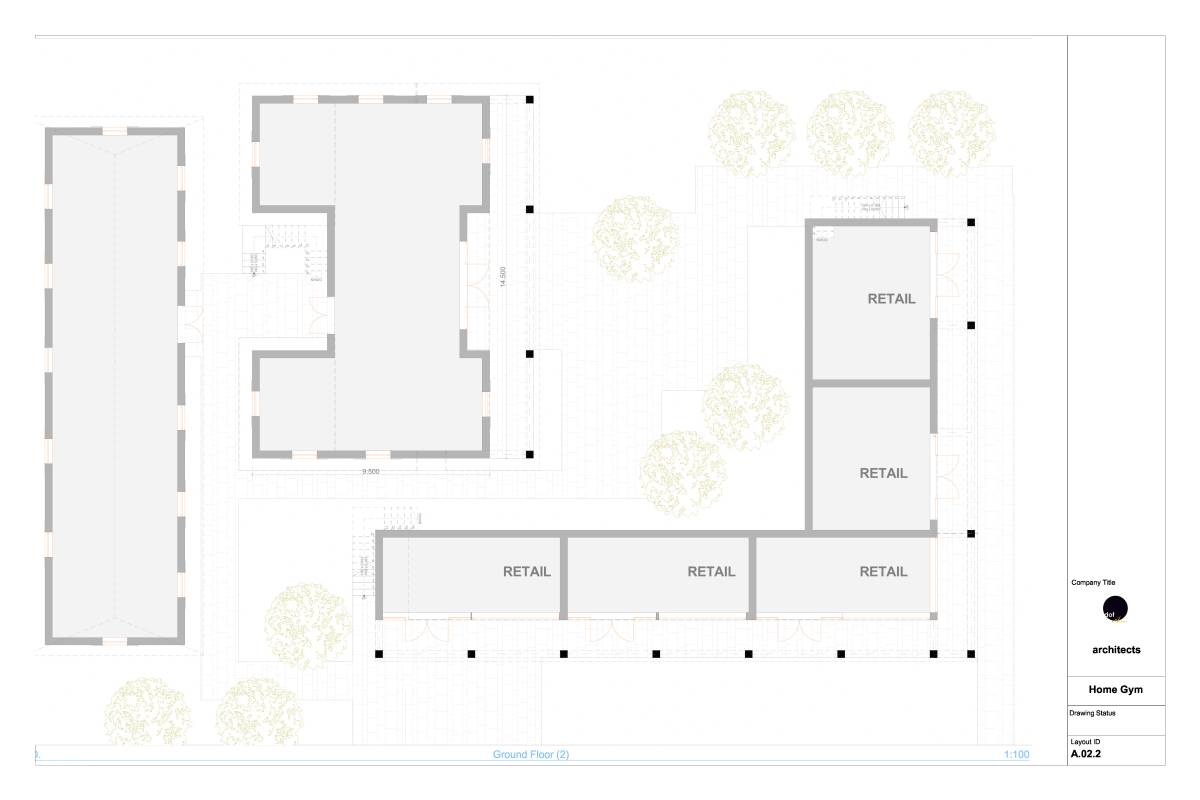
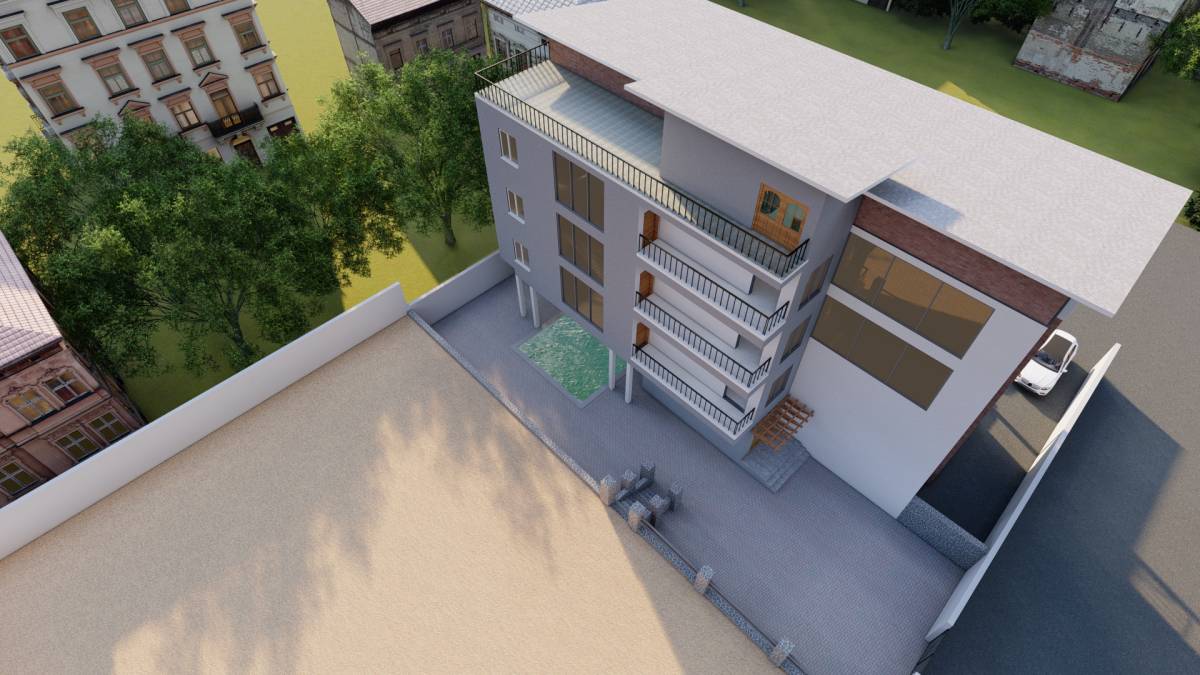
The ground floor has four retail spaces and two stair halls, one stair hall to access the retail spaces which is located strategically so that it is strictly used just for the retail spaces and the other for the family spaces which is exclusive too. There’s a swimming pool too just behind the stair hall inside the compound. The retail spaces are open to the road on the east, there is a small fence that blocks this side from the family compound.
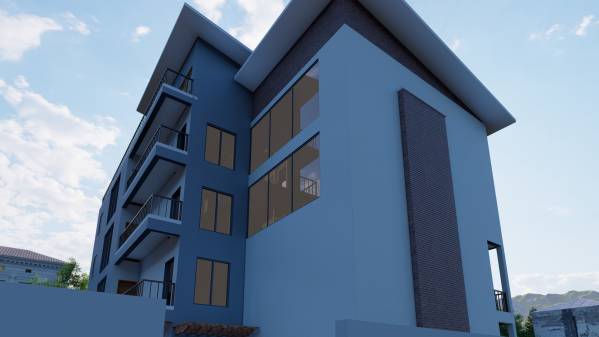
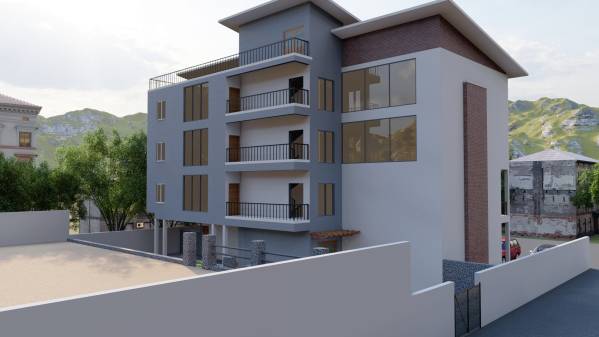
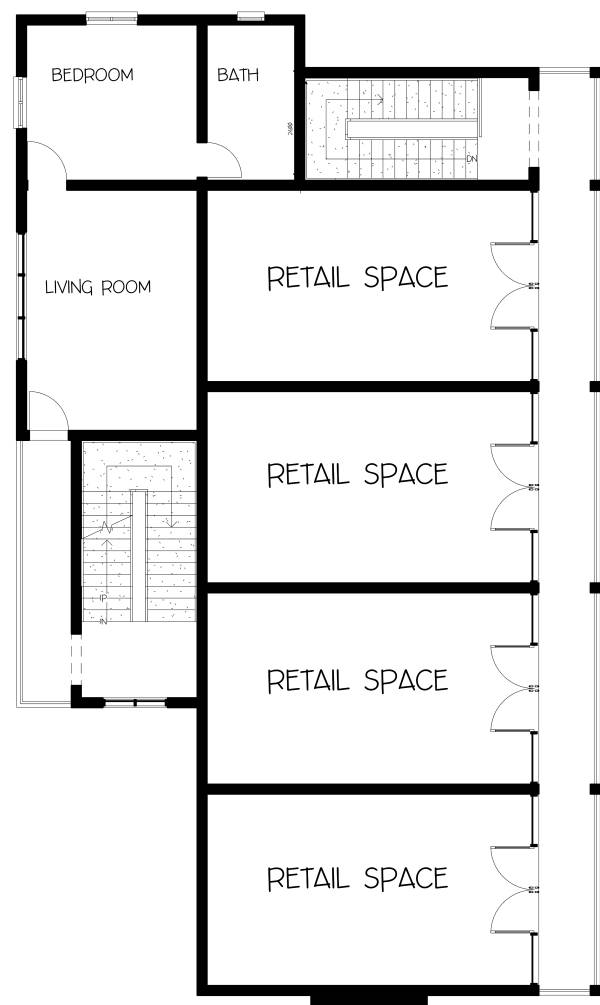
The first floor also has four retail spaces and a family suite which consists of a living area, room and bathroom.
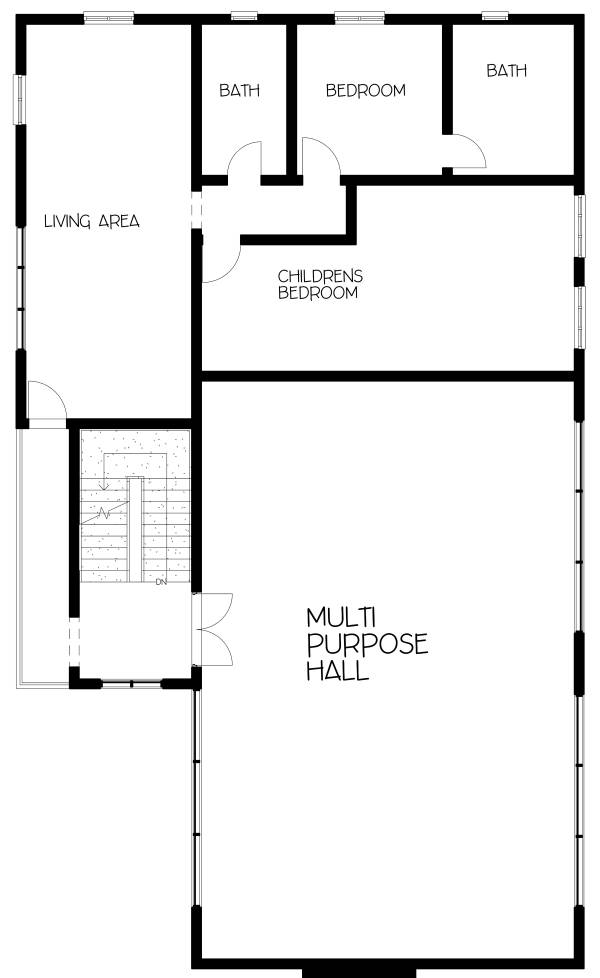
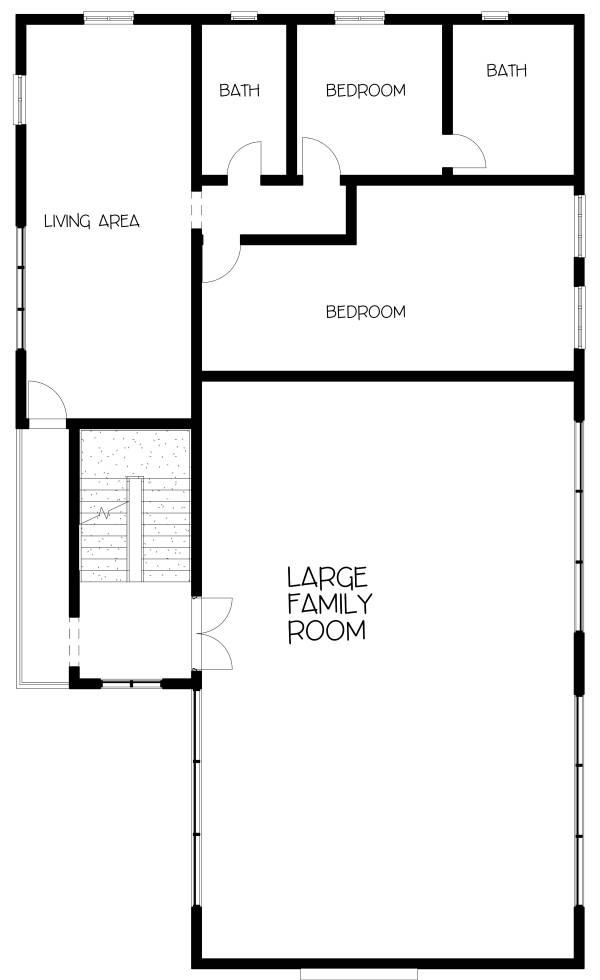
The second floor consists of a living suite which consists of a living area, two bedrooms including one large bedroom for the children and 2 bathrooms. It also has a multipurpose hall of 123m2.
The third floor consists of a living suite which consists of a living area, two bedrooms and two bathrooms. It also consists of a very large living area of about 123m2.
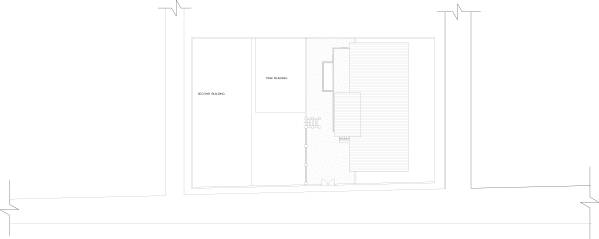
There is a large balcony on the roof level.
The pink building can be used as a living suite and the ground floor of the other building should be used as a large kitchen that serves the whole compound, the upper floor can be used as a living suite too.
Please feel free to contact me for more information.