Projeniz için birçok tasarım alın. Sevdiğinizi seçin.
Dünyanın dört bir yanındaki gerçek mimar ve tasarımcılar, $250 için projenize tasarımlar gönderir. Ücretsiz teklif, taahhüt yok.
Müşteriler, kazanan tasarımlarını 5 üzerinden 4.5 puanlıyor (890+ yorum)24 saat içerisinde bedavaya iptal et!Nasıl ÇalışıyoruzTasarımcı mısınız? Yarışmaları keşfet →
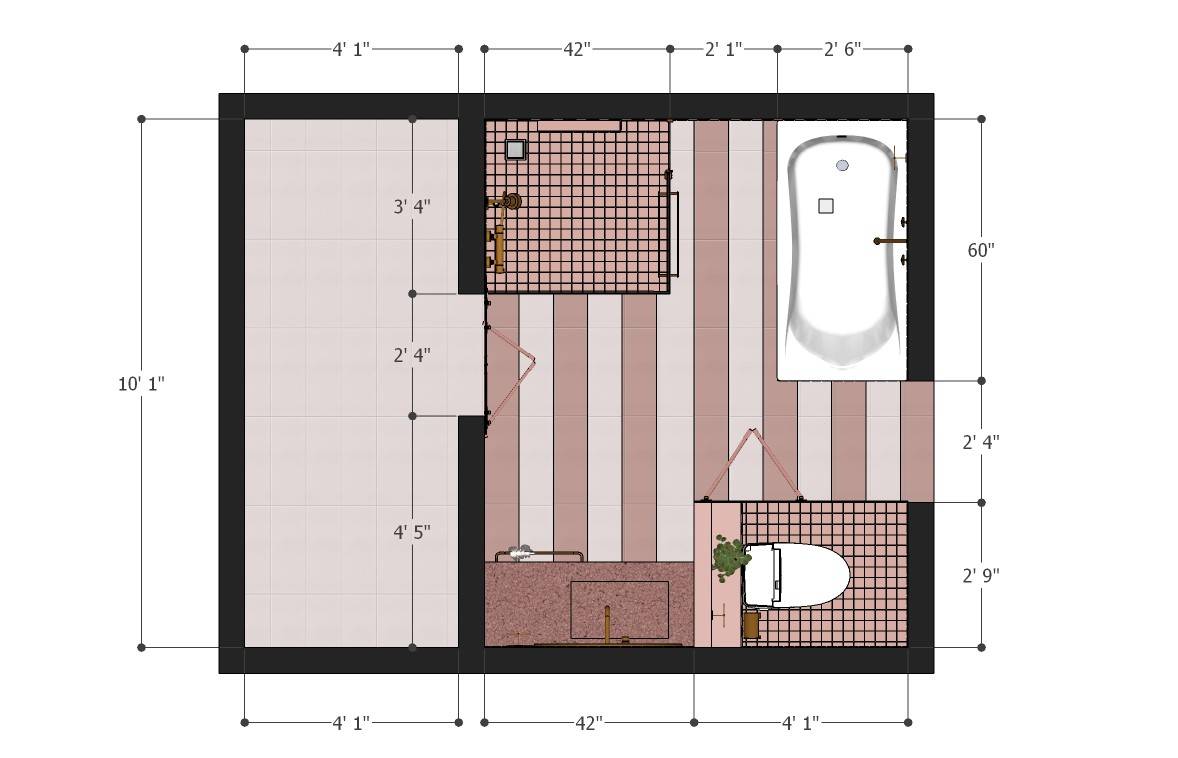
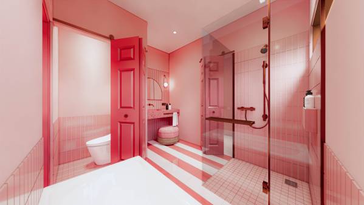
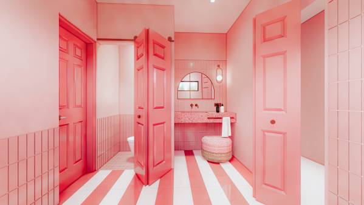
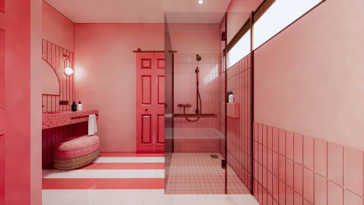
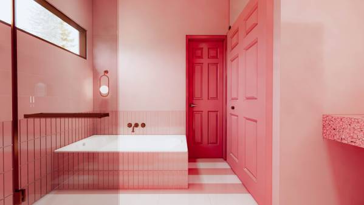
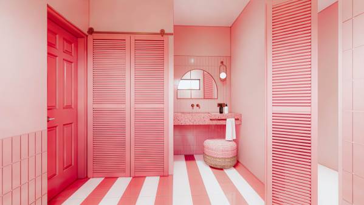
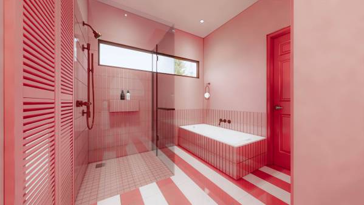
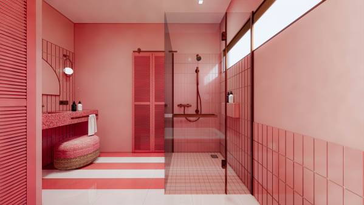
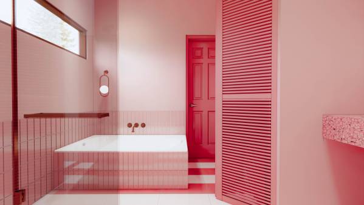
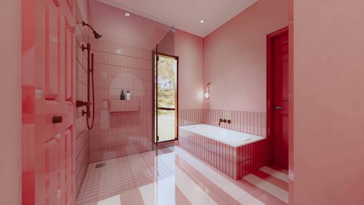
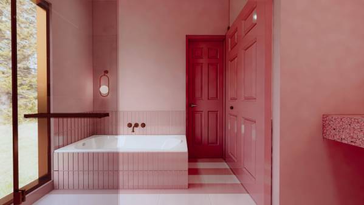
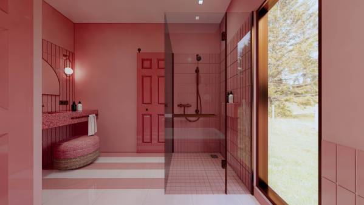
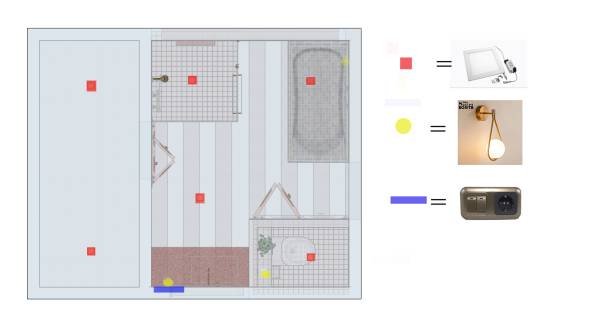
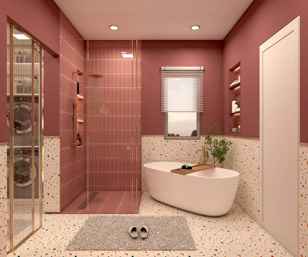
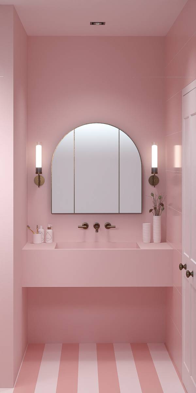
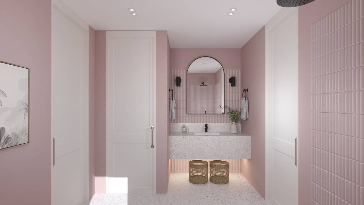
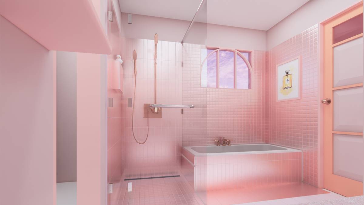
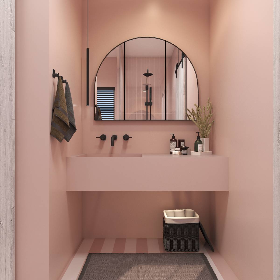
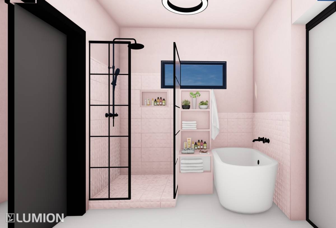
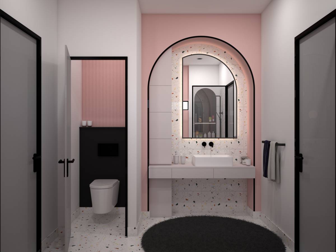
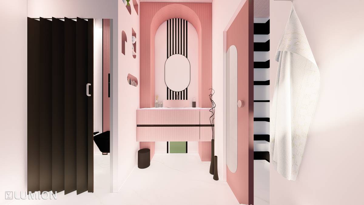
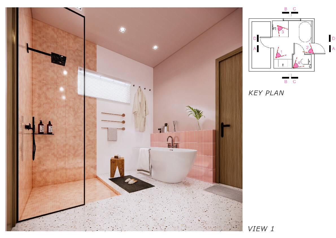
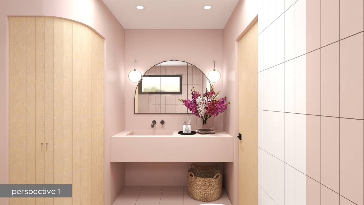
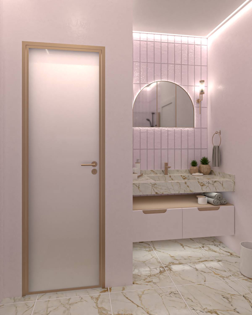
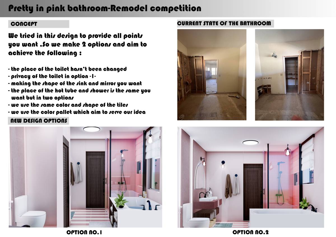
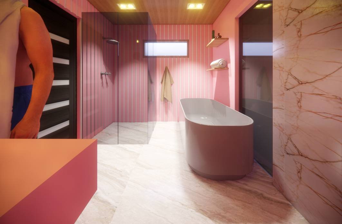
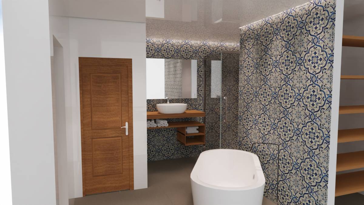
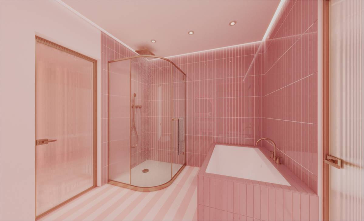
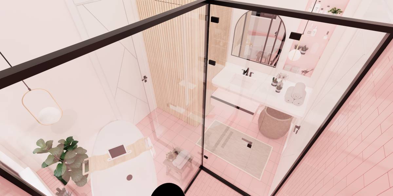
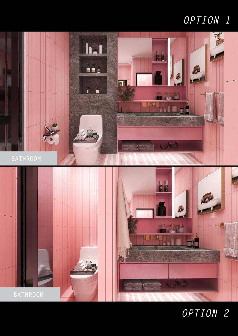
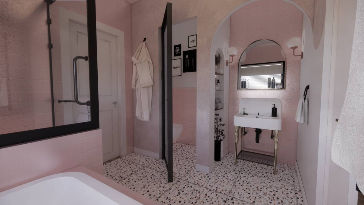
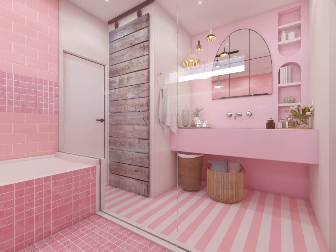
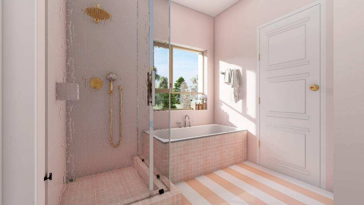
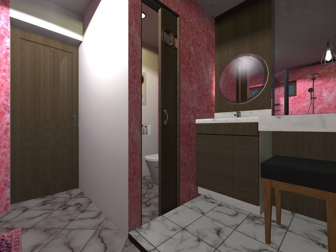
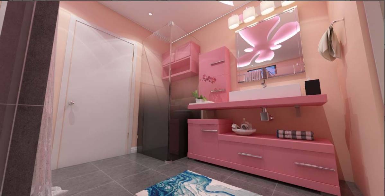
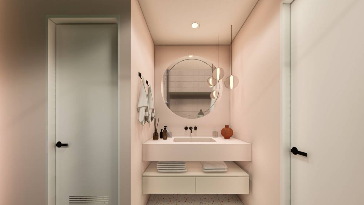
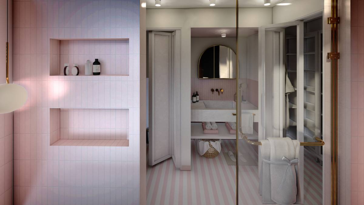
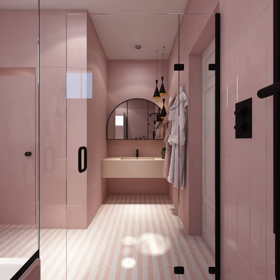
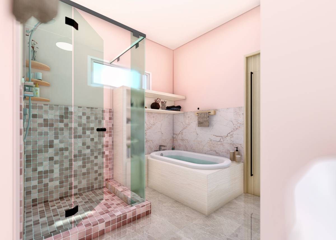
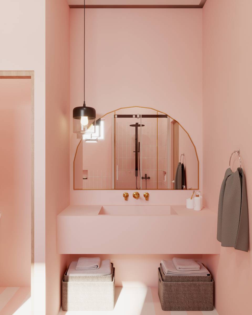
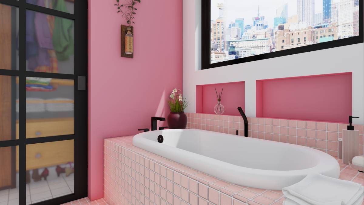
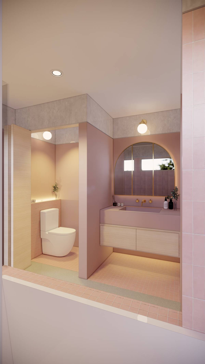
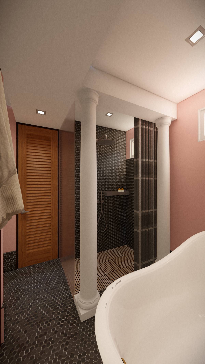
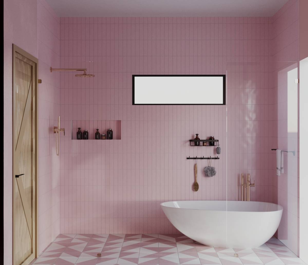
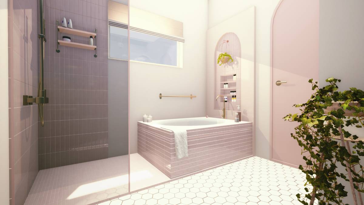
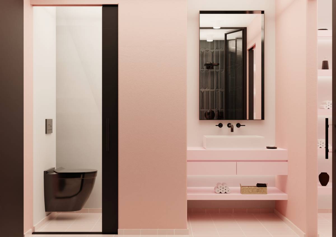
I designed as close as possible to what you illustrated because I think you have a good idea and good taste in how to realize this project.
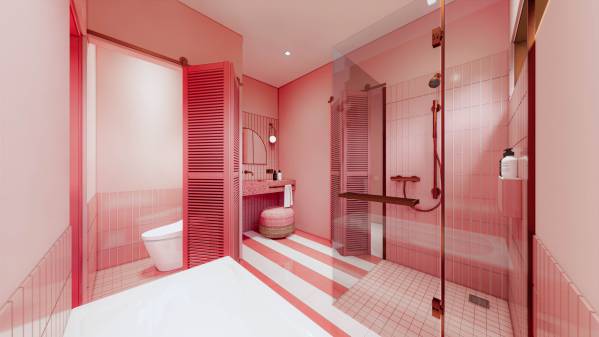
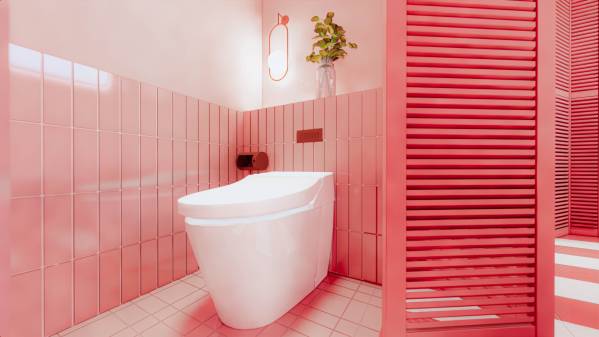
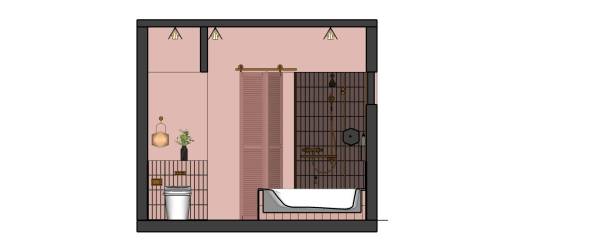
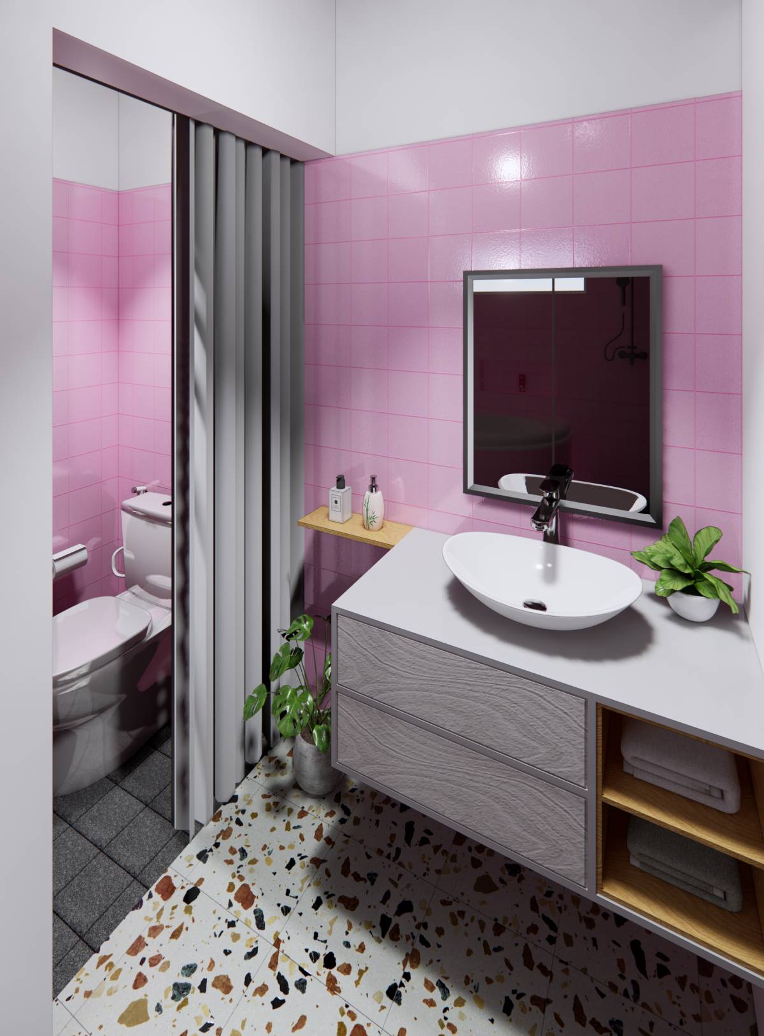
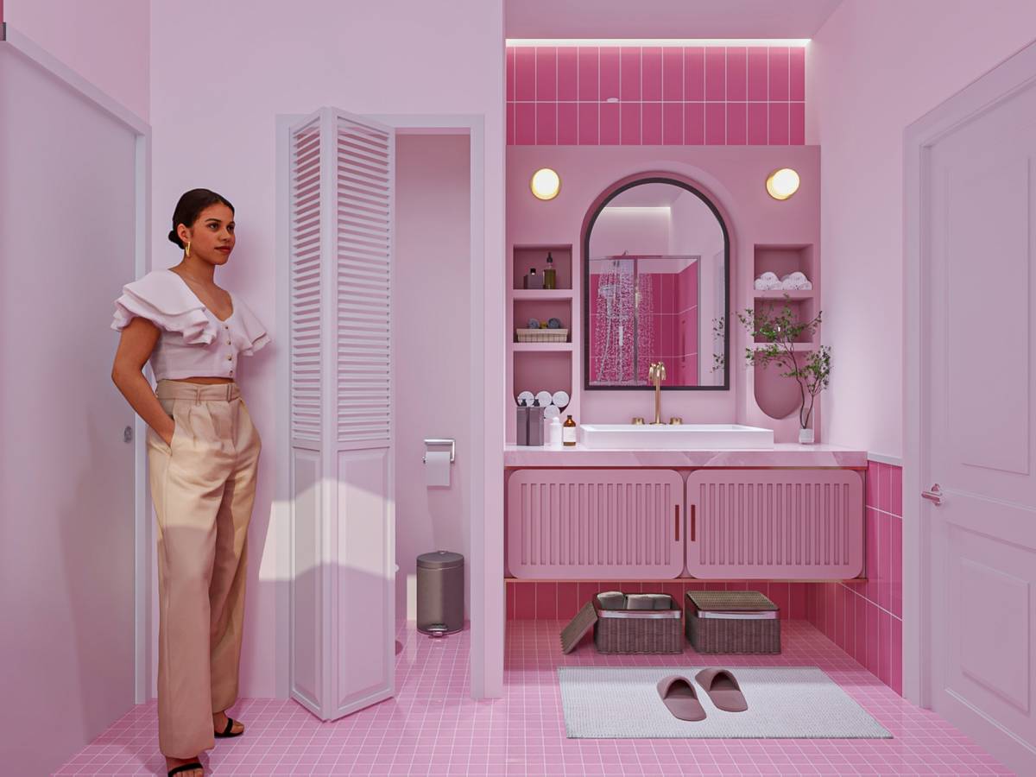
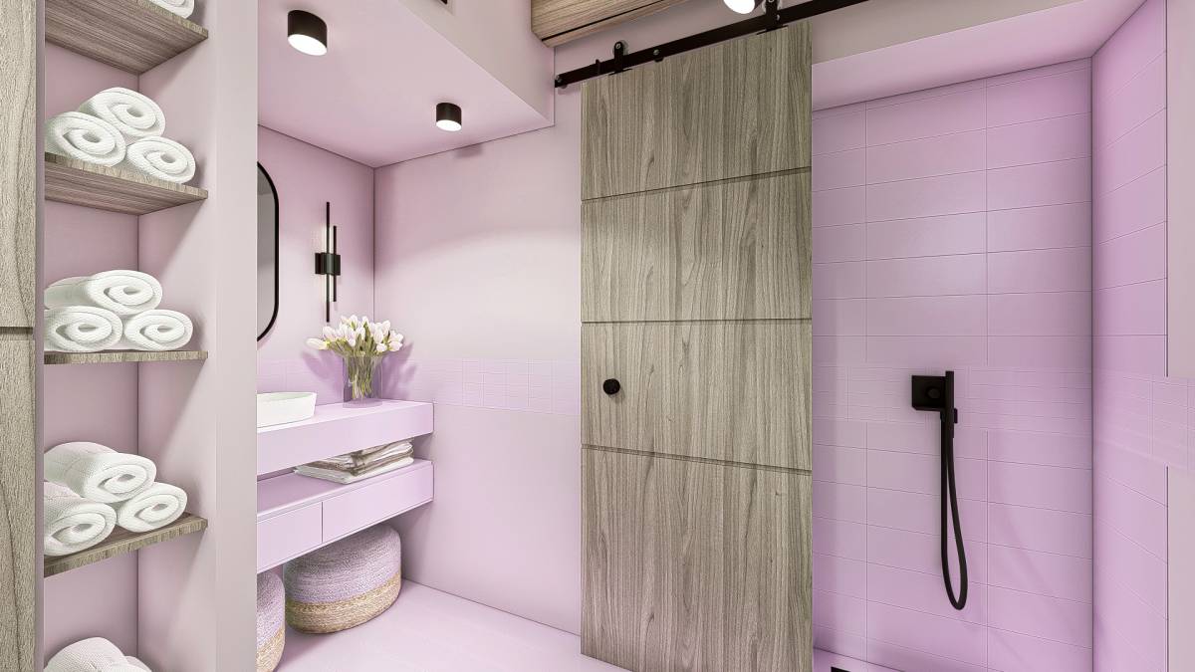
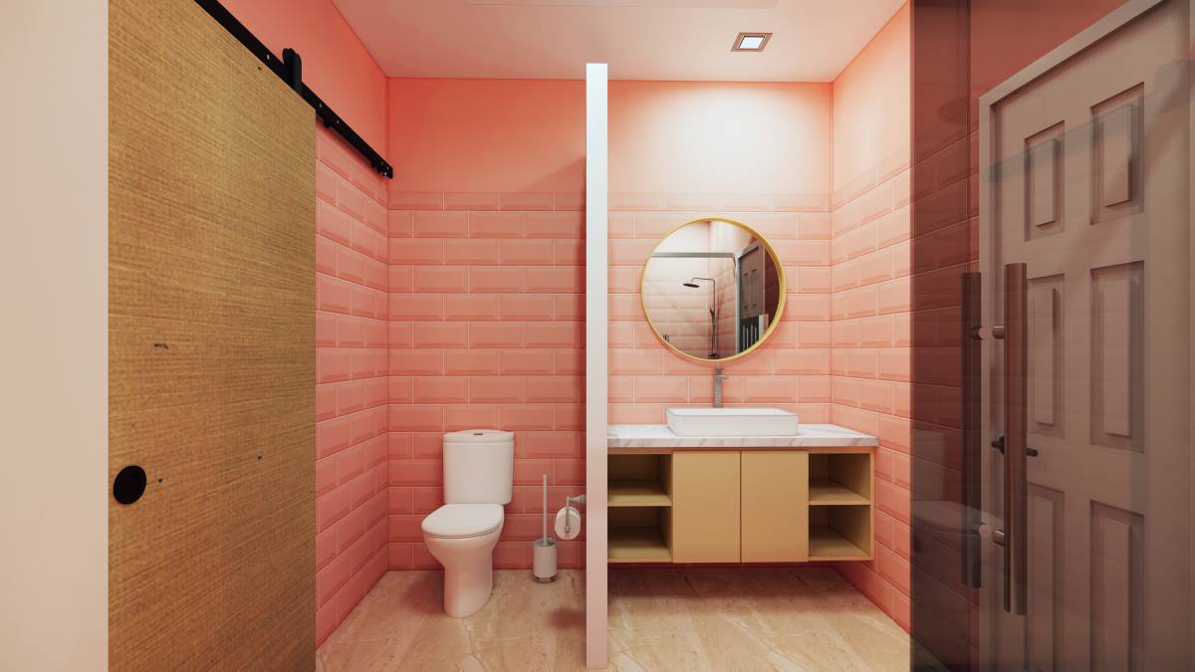
I provide two alternative designs, which differ only in the design of the bifold barn door. because I think there needs to be air circulation in the toilet and closet so that in alternative 2 I provide a solution.
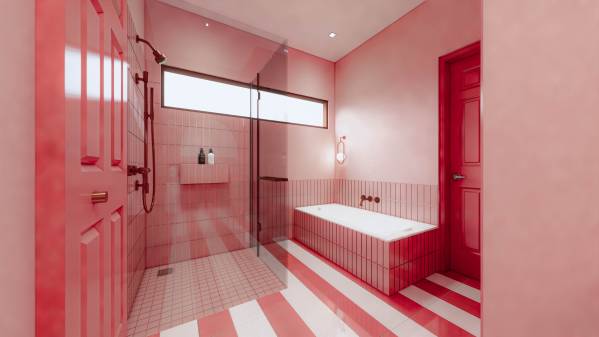
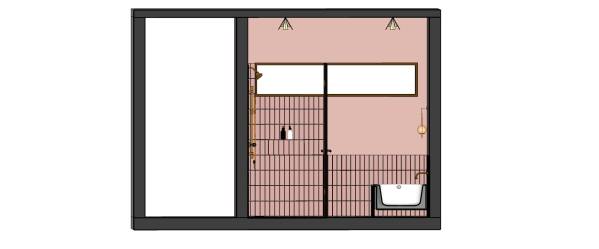
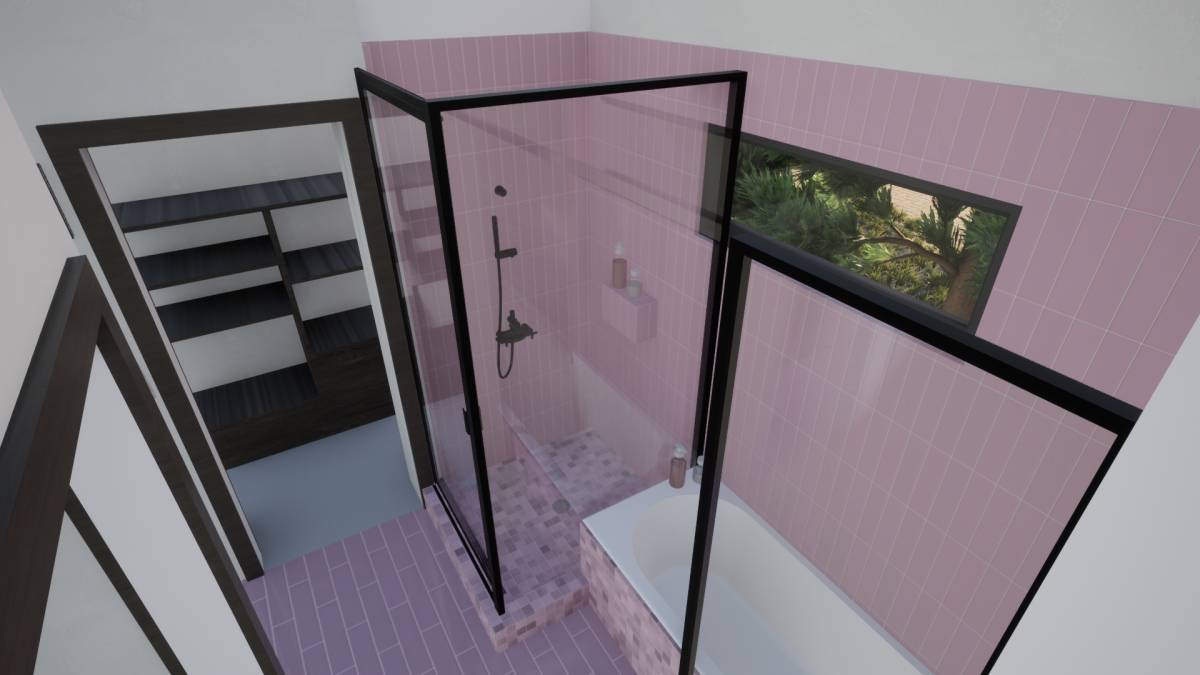
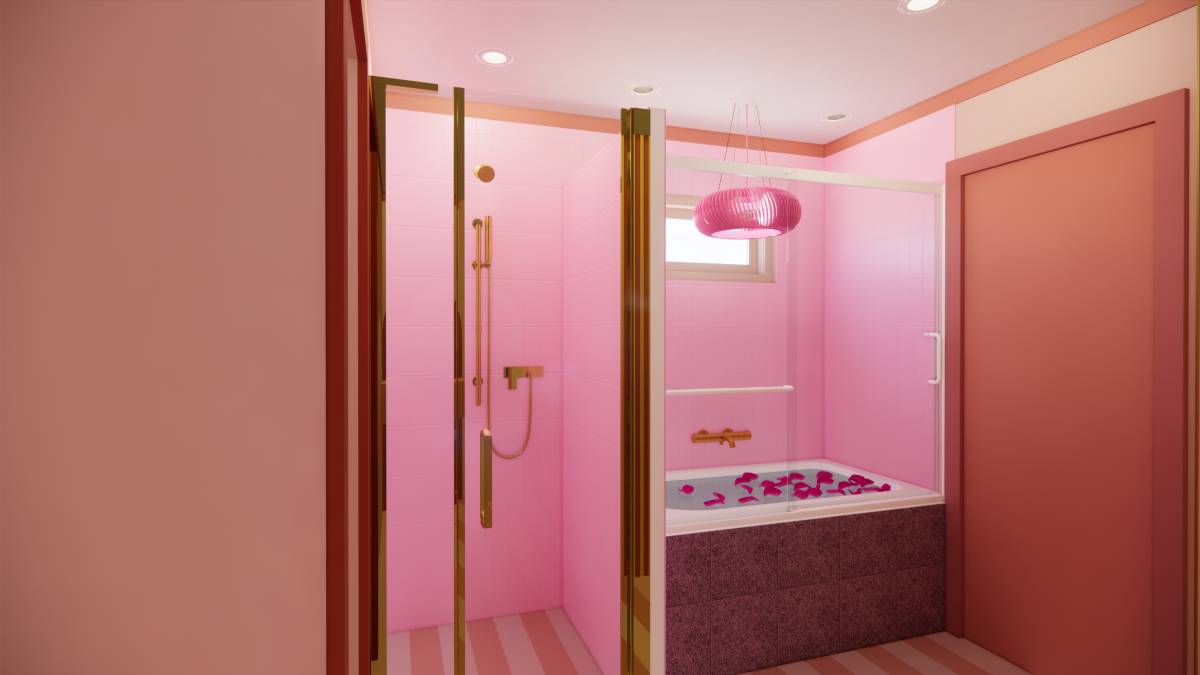
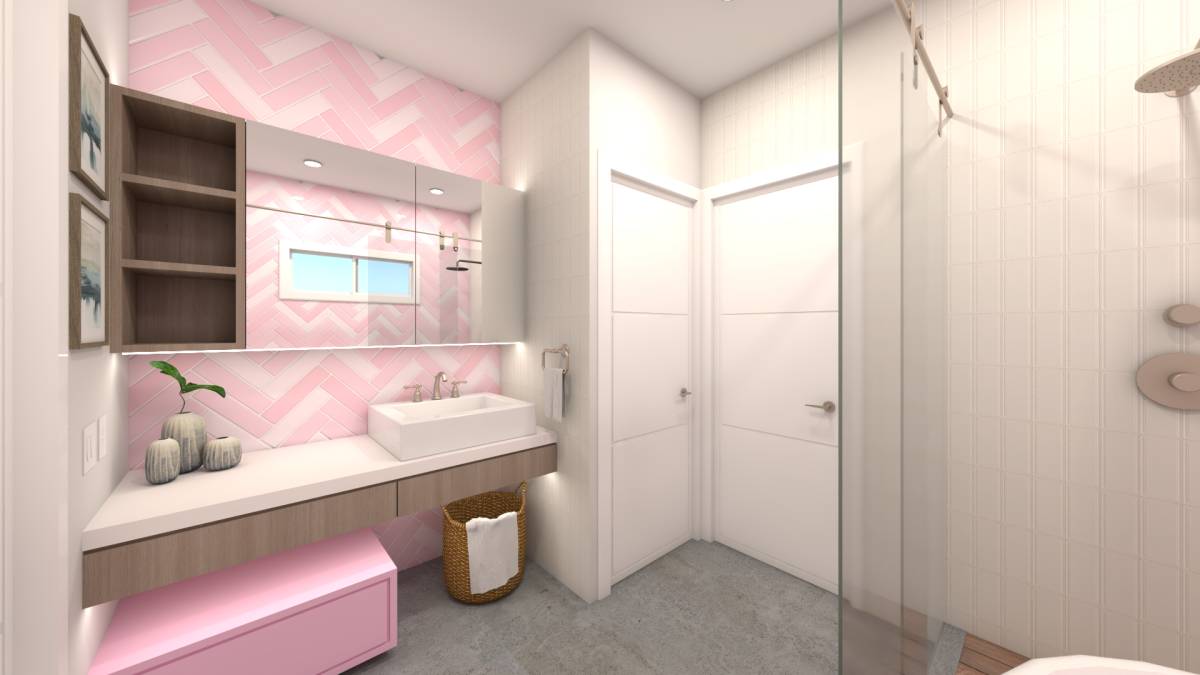
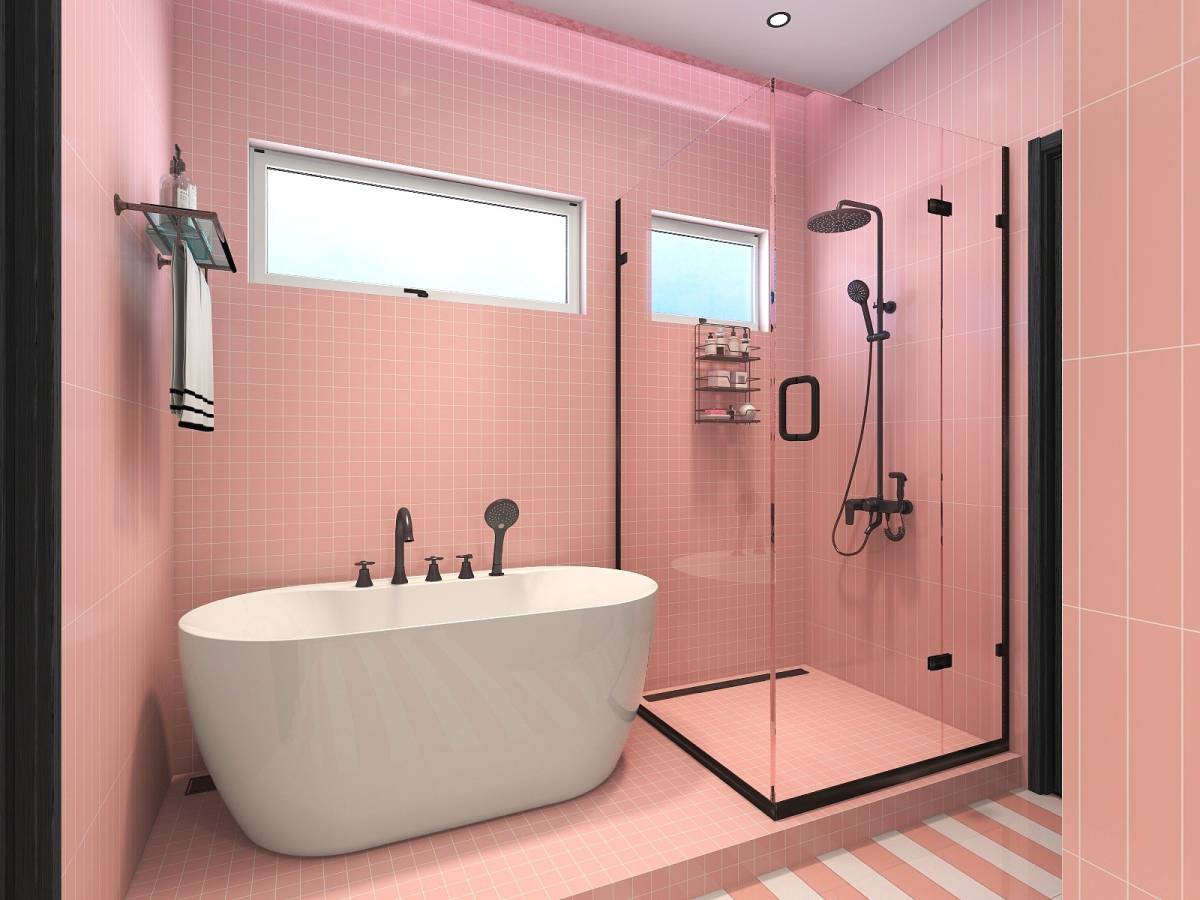
(*addition*) Because the client liked the large windows, I made the 3rd alternative design where only the windows were changed to be large in the vertical direction.
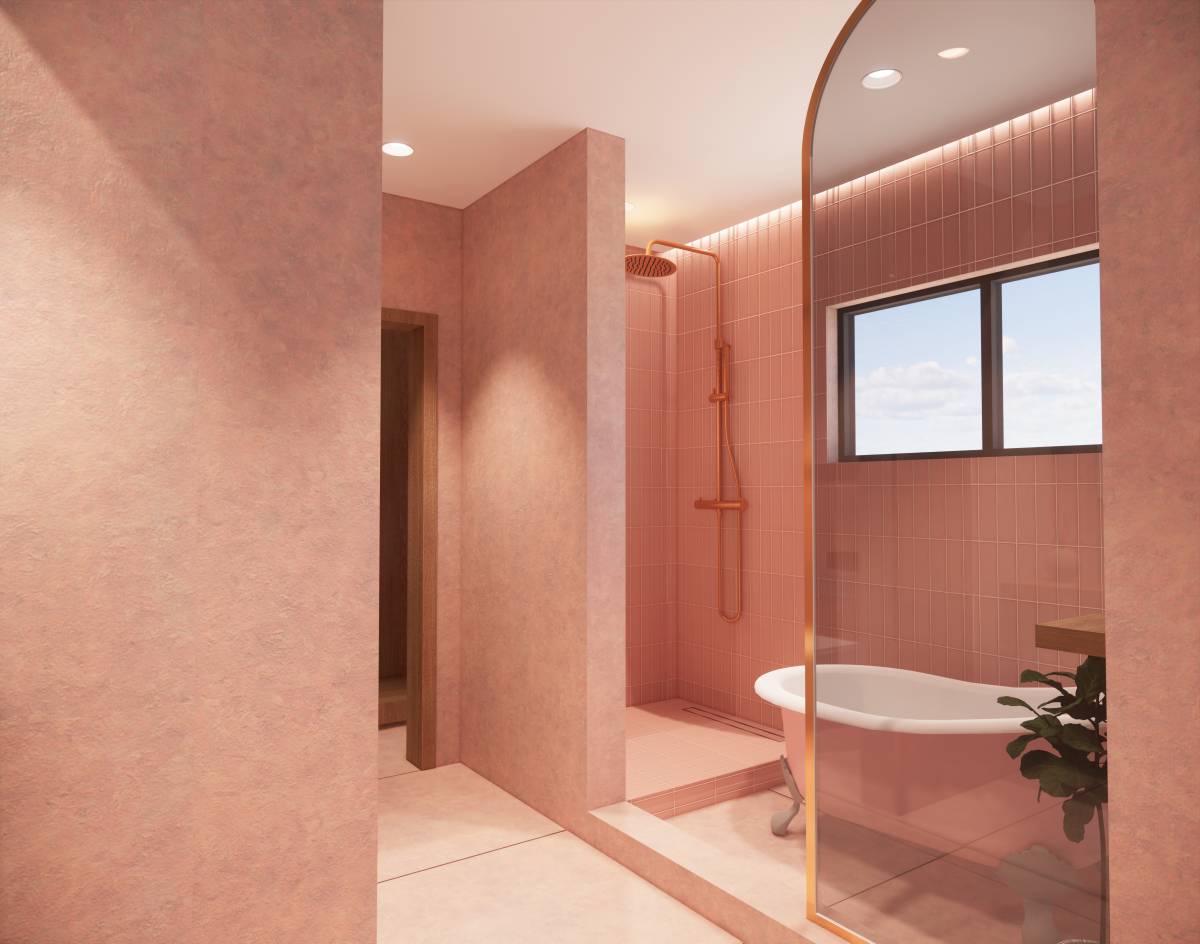
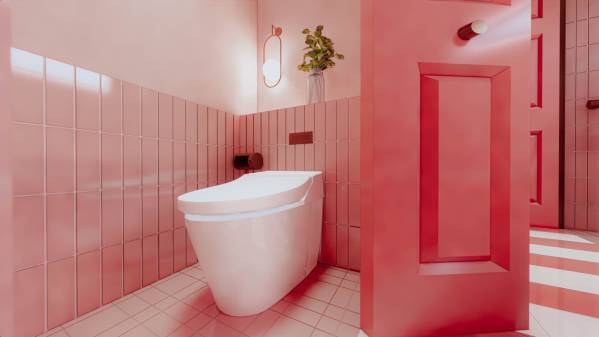
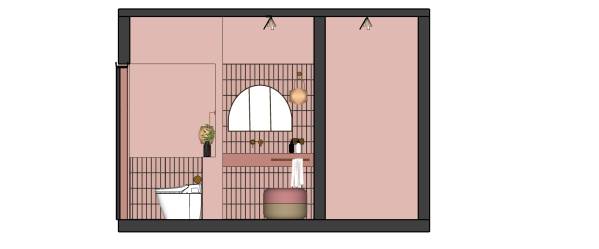
I tried to provide tiling on the wall in the necessary parts only, so that it could reduce the budget according to what was budgeted.
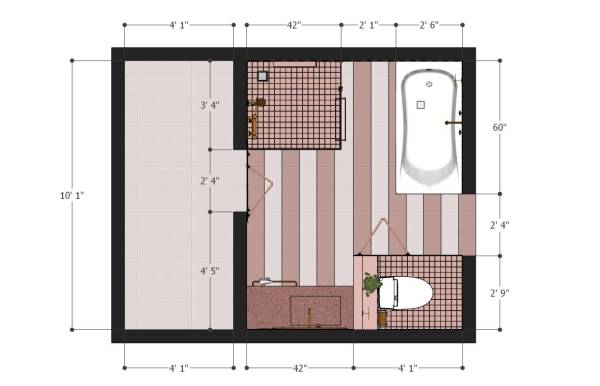
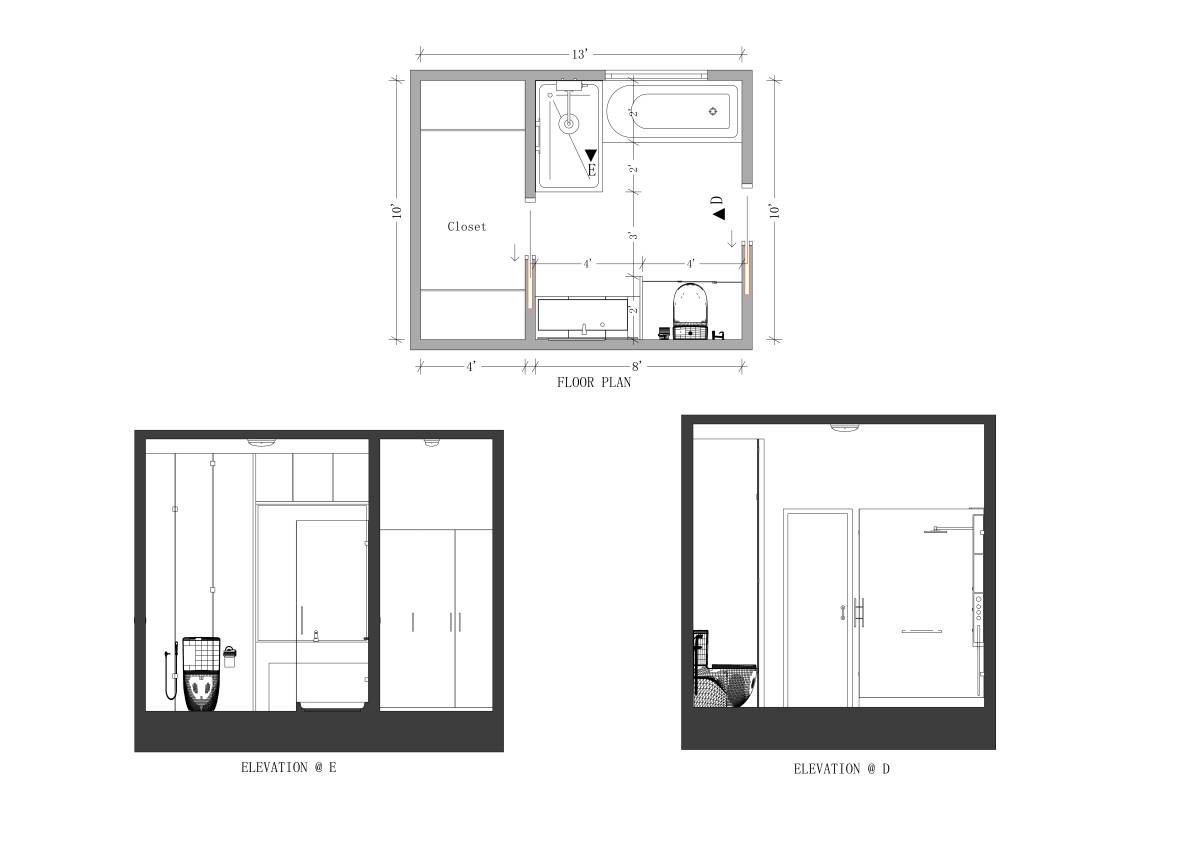
I prioritize keeping the closet as large as possible.
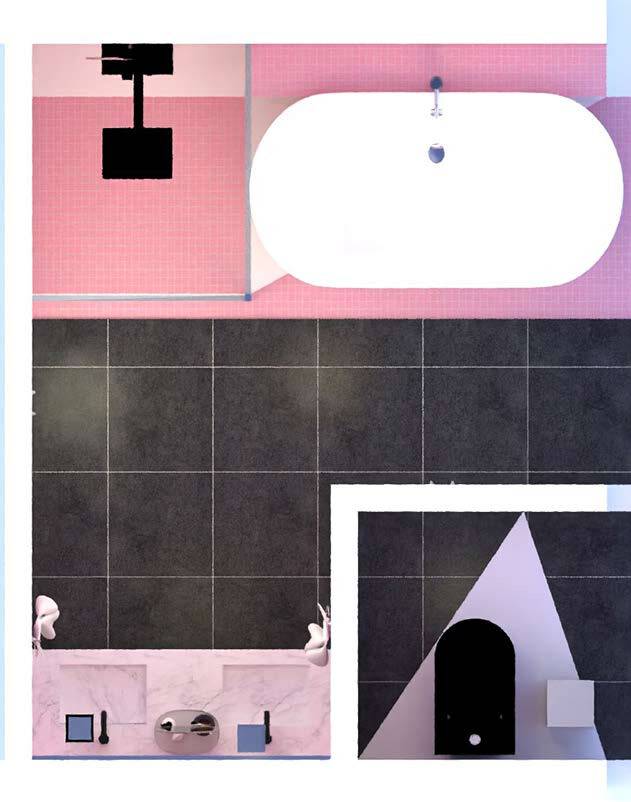
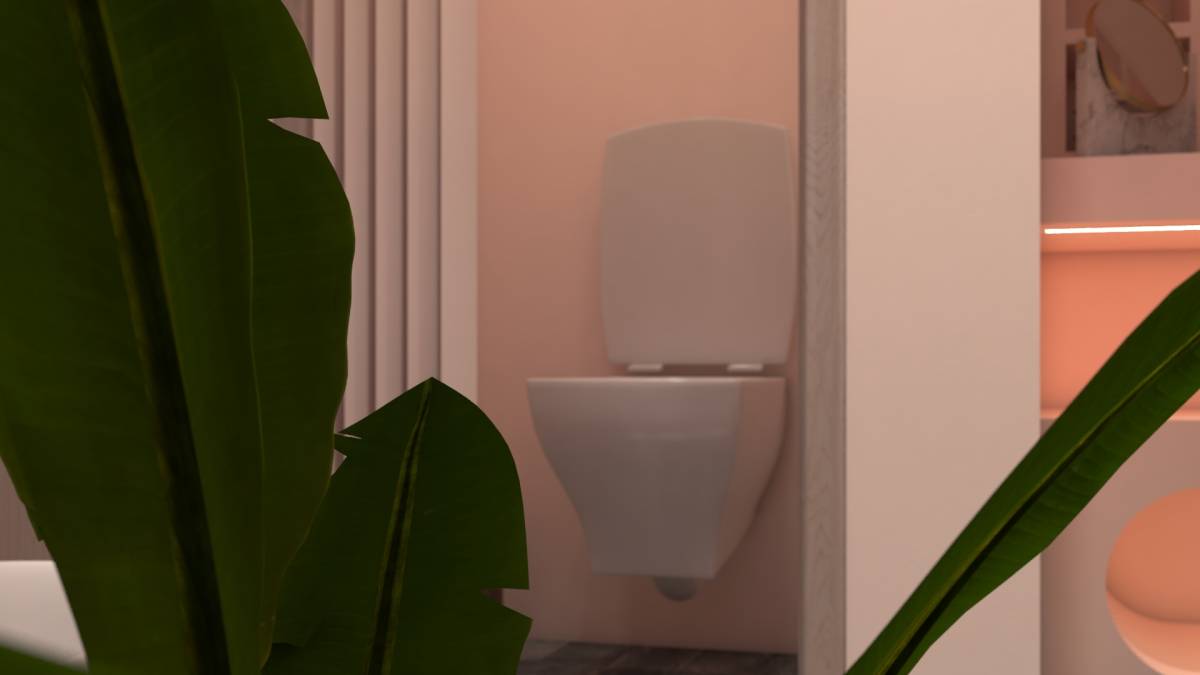
the position of the toilet that I designed prioritizes the existing floor joists
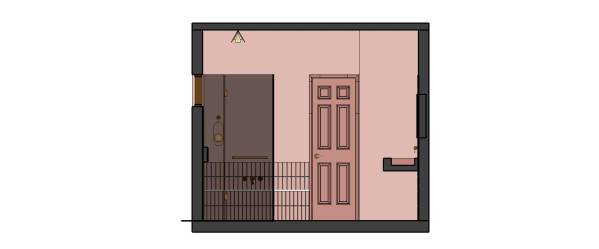
all dimensions according to what you described, I described on the floor plan in the first picture.
I hope the design that I uploaded is in accordance with what you want.