ARCHITECT’S NOTES
__FOLDED HORIZON__Concept__
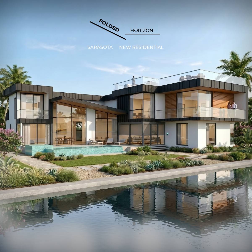
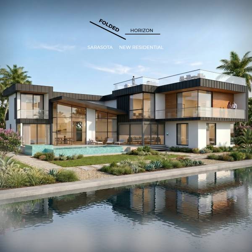
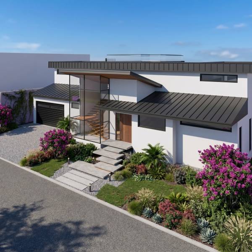
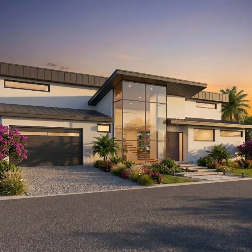
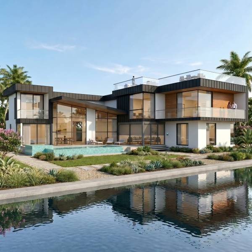
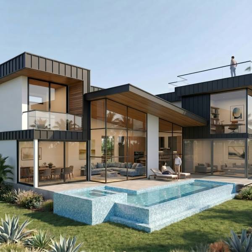
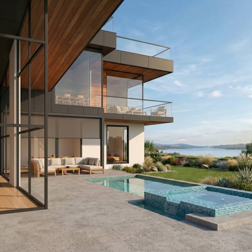
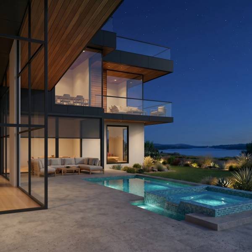
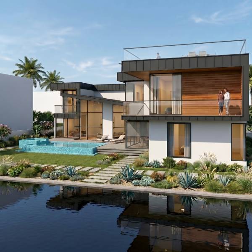
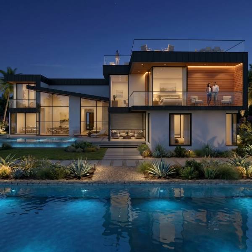
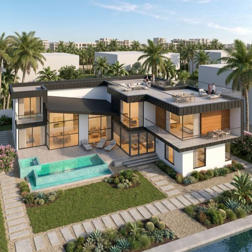
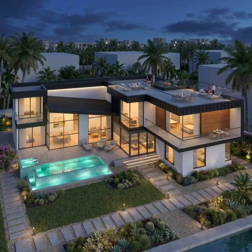
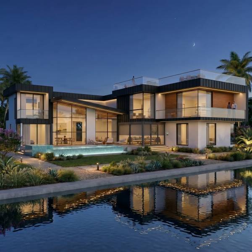
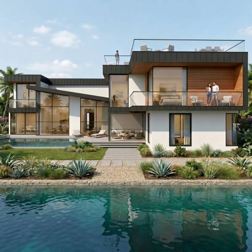
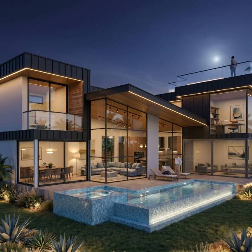
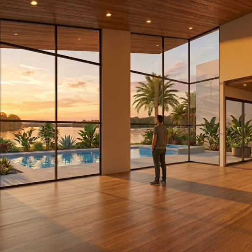
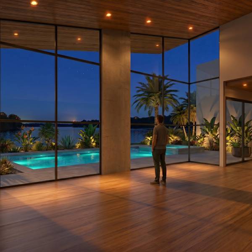
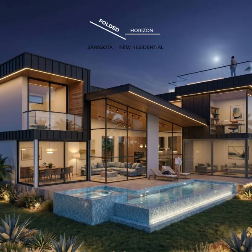
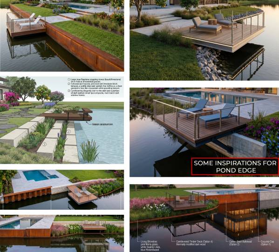
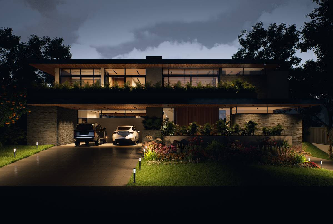
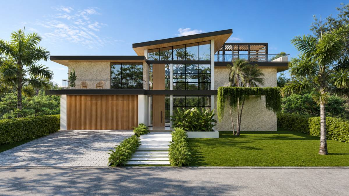
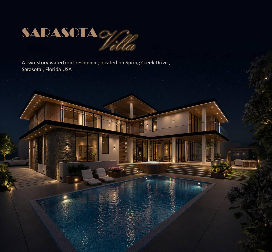
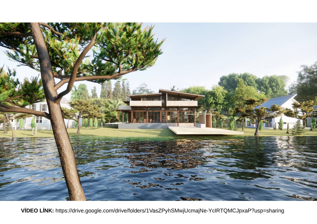
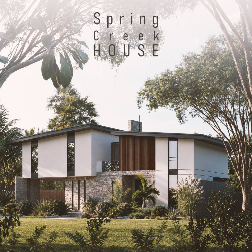
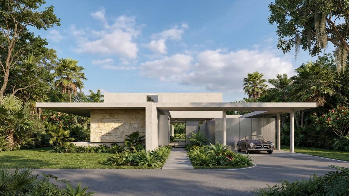
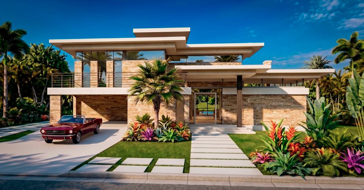
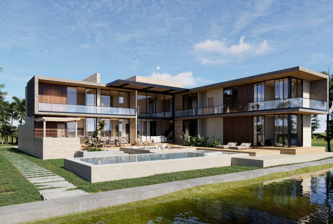
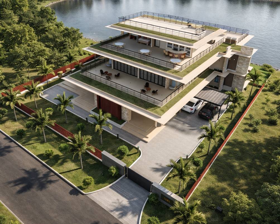
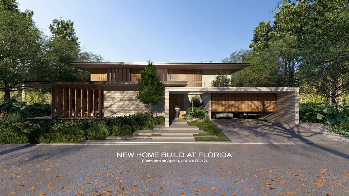
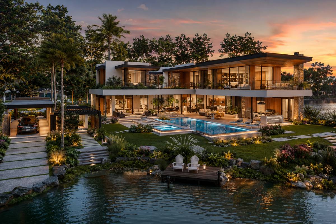
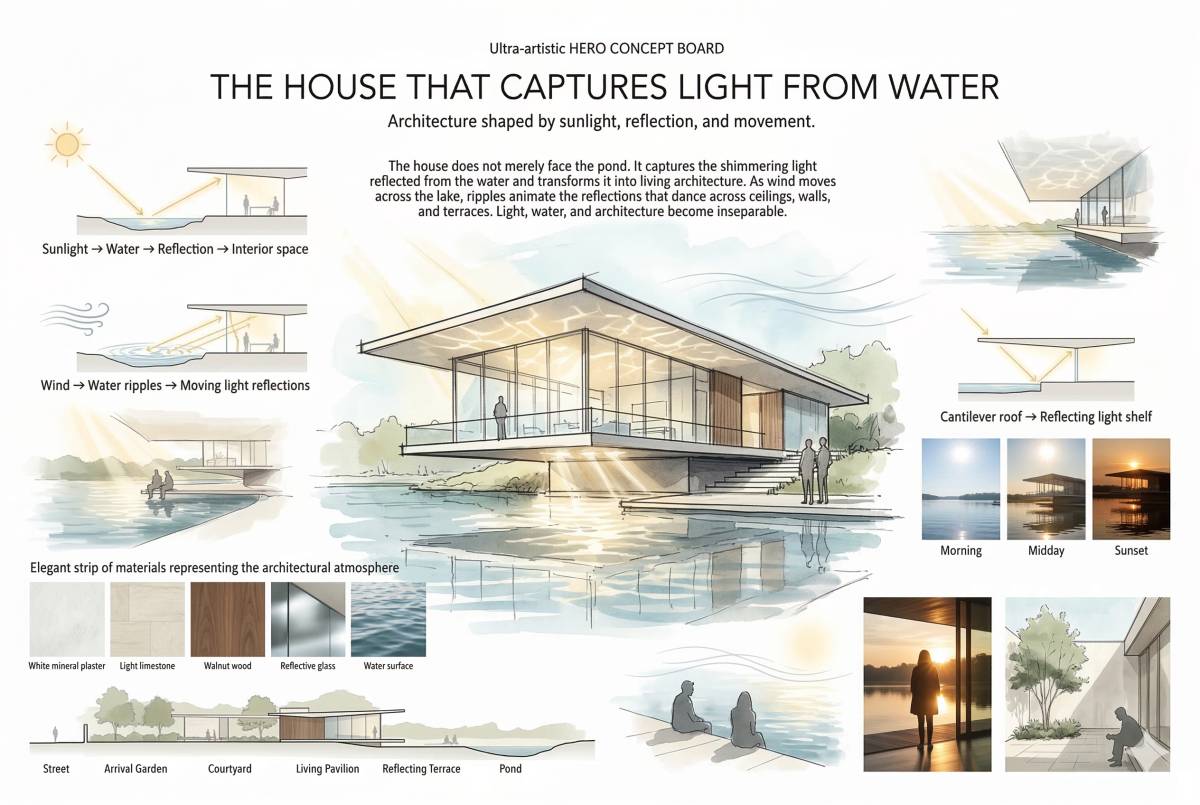
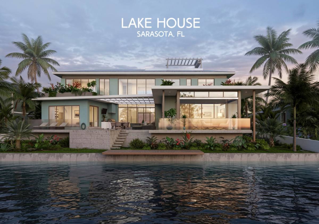
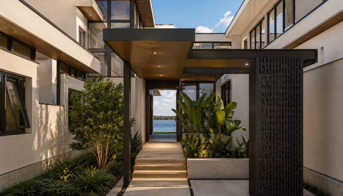
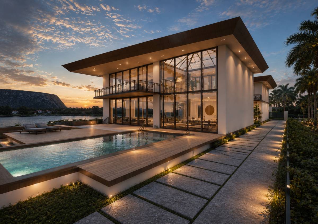
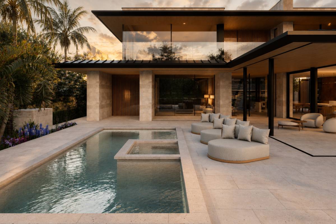
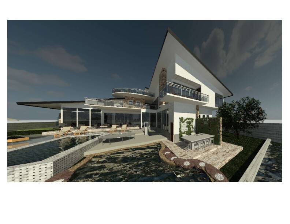
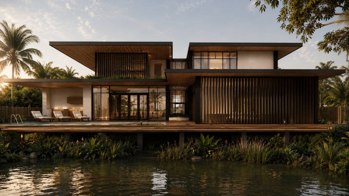
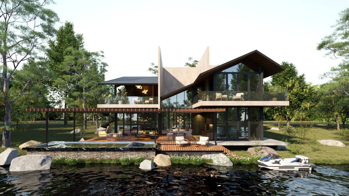
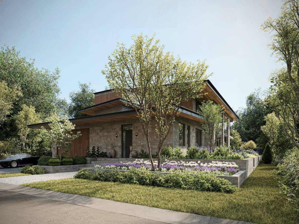
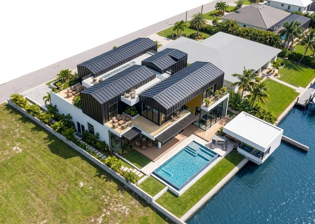
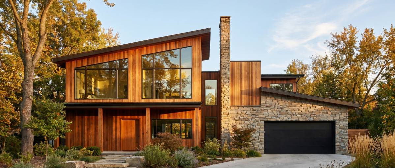
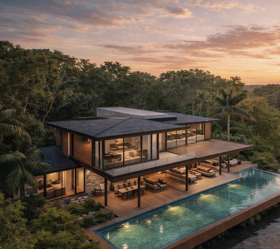
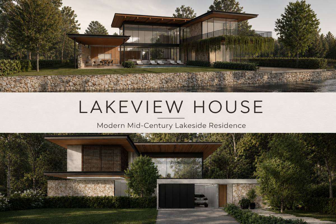
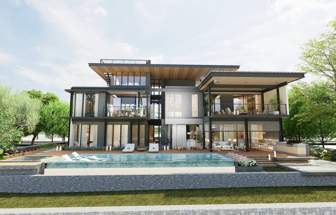
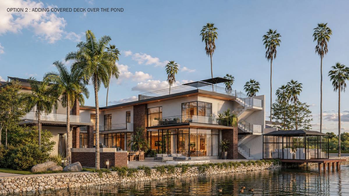
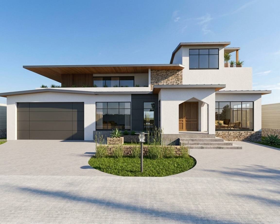
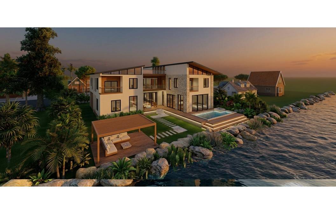
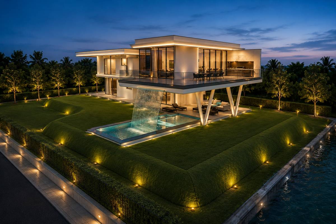
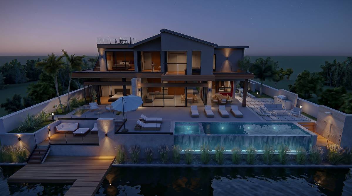
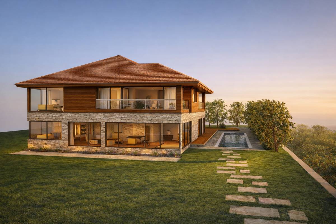
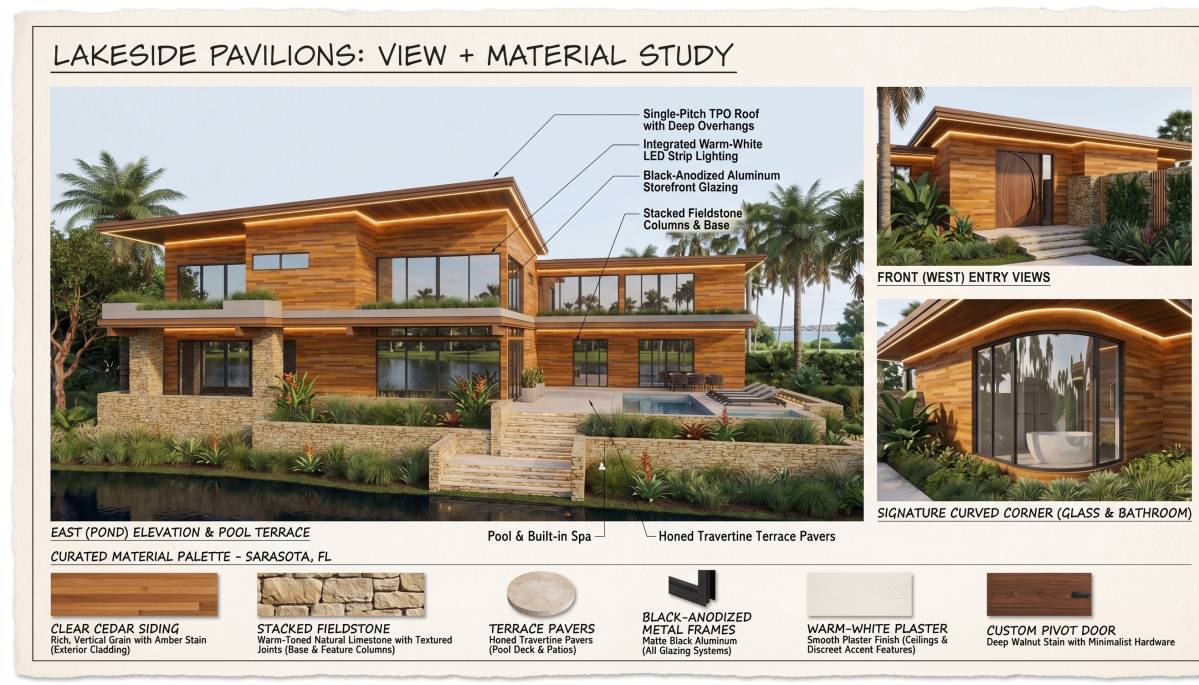
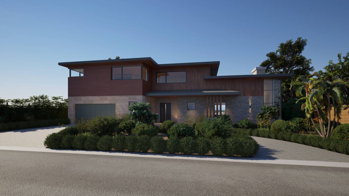
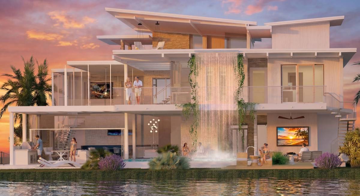
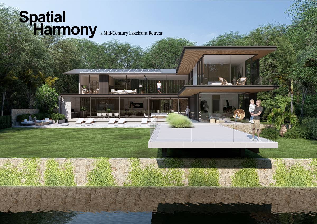
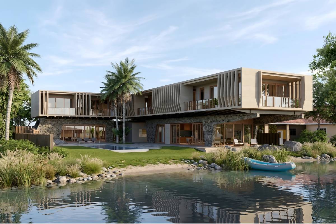
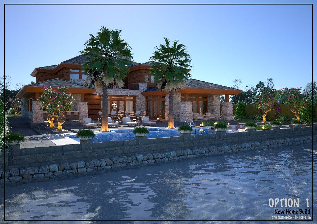
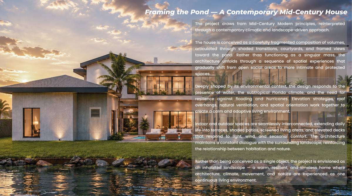
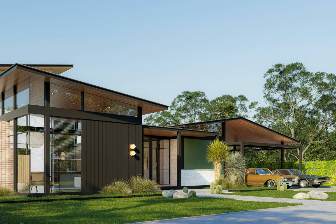
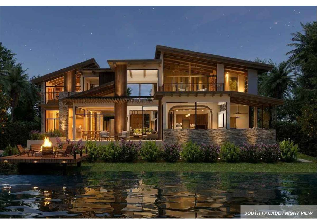
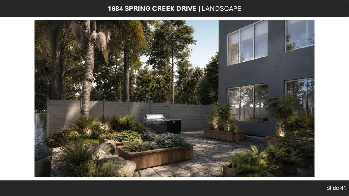
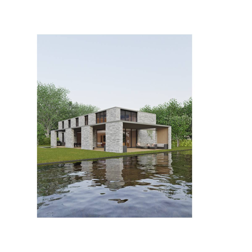
The design is born from a single discipline: the horizontal line. Two stacked planes — capped in dark standing-seam metal, anchored in warm white stucco, and interrupted by wood — define a house that reads as landscape as much as architecture. From the street, the composition is composed and quiet; a restrained face that reveals nothing of what lies beyond. From the pond, everything opens. Floor-to-ceiling glass dissolves the boundary between living and water, between interior warmth and subtropical light. The still surface of the pond doubles the house in reflection, extending the architecture downward into nature itself. A rooftop terrace lifts life above the canopy, catching the western sunset over the bay. This is a house that does not stand beside the water — it becomes part of it.
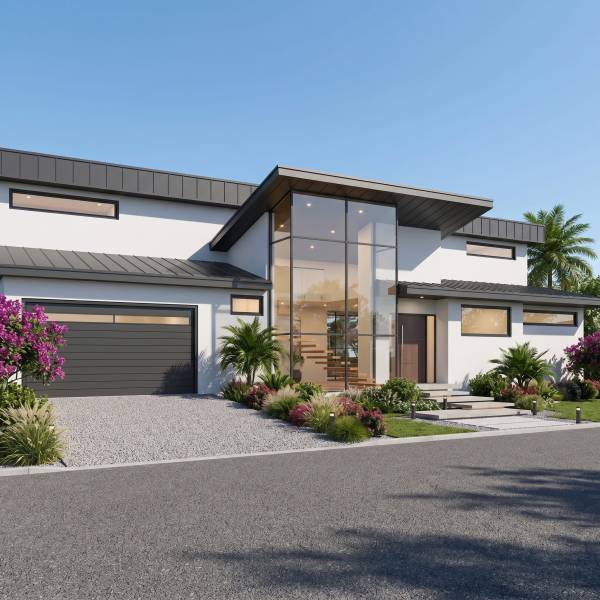
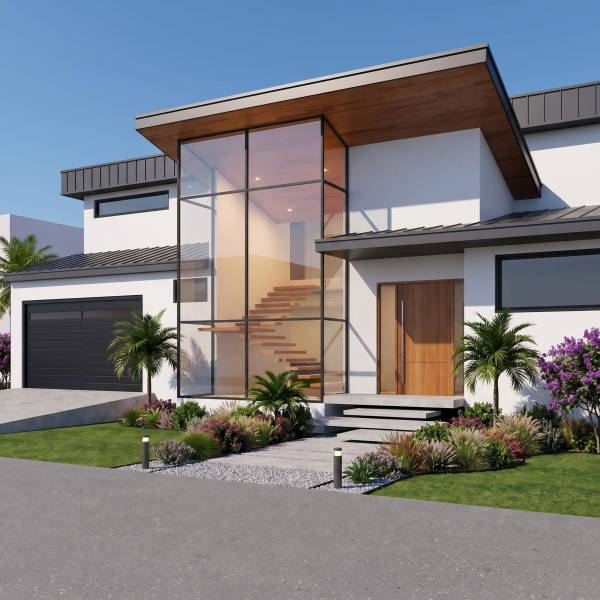
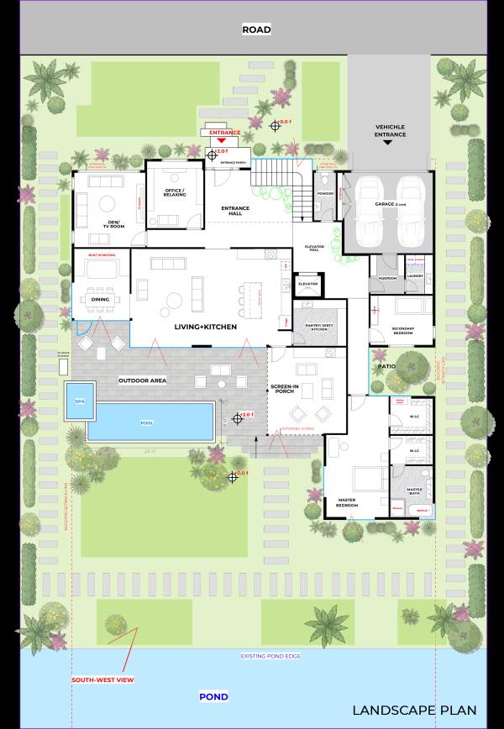
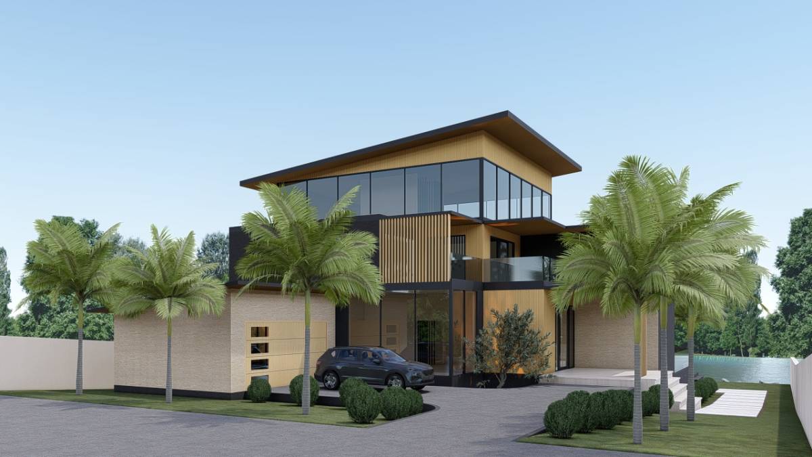
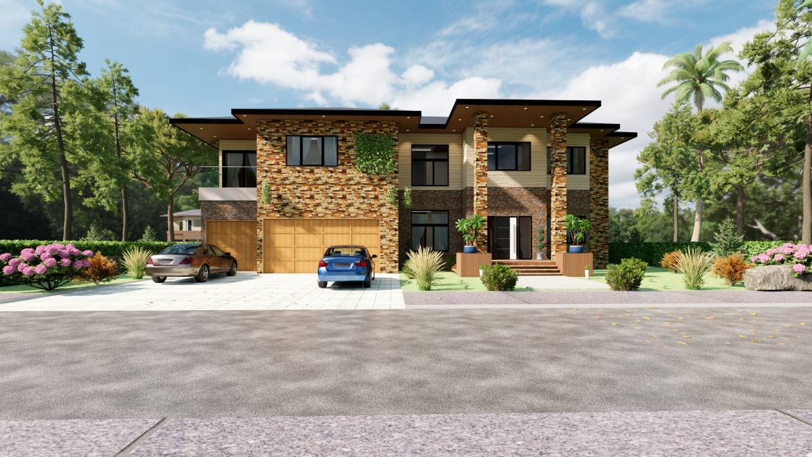
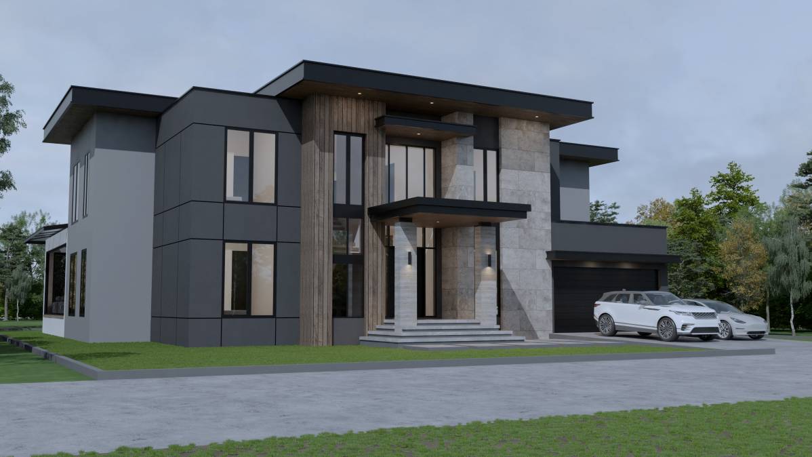
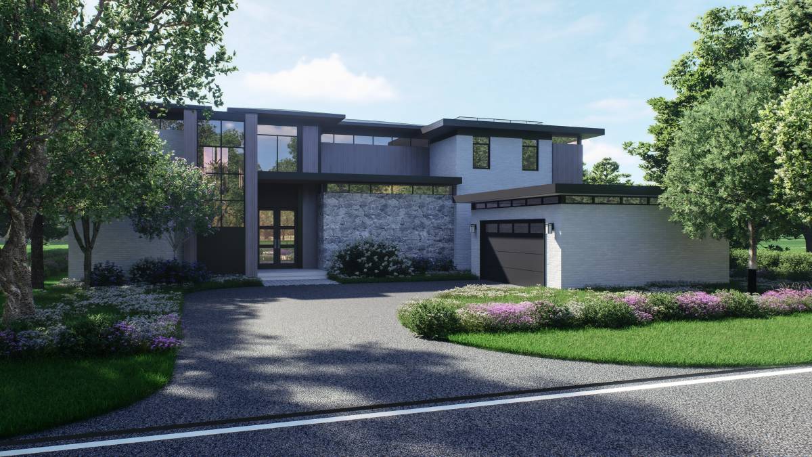
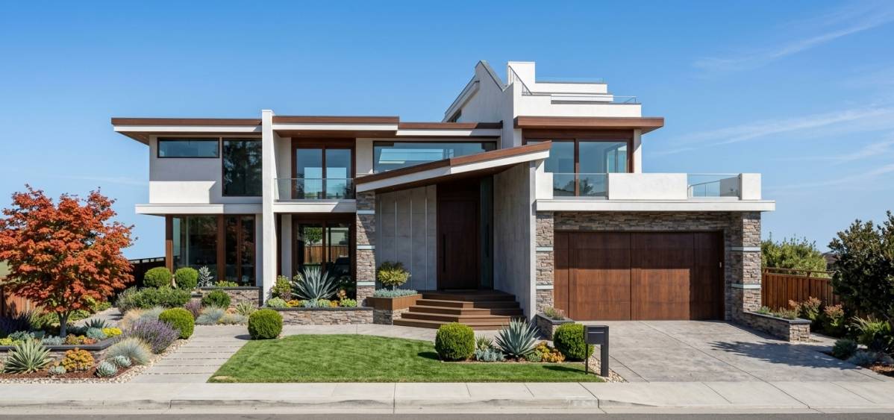
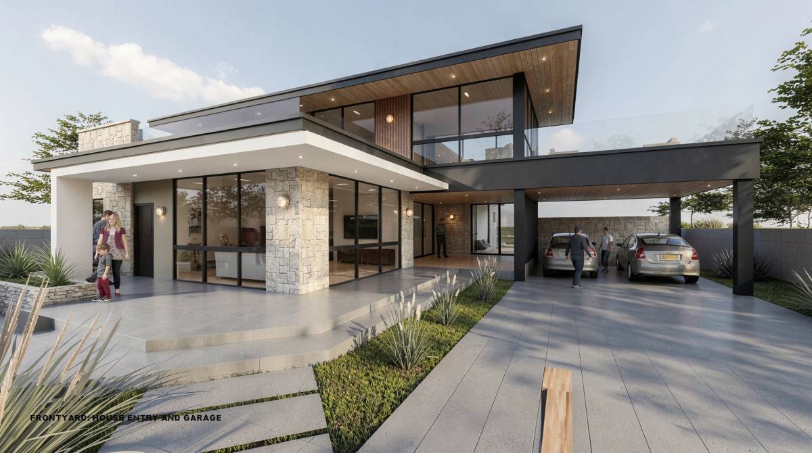
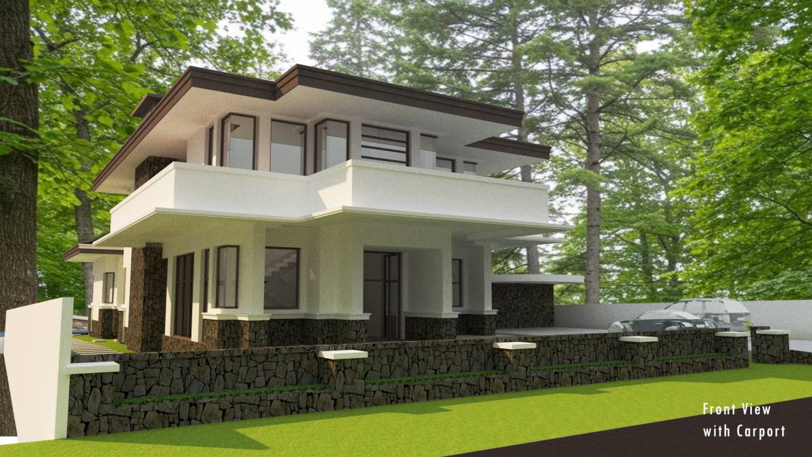
This residence has been designed around a dual architectural character: a controlled, disciplined, and privacy-oriented language toward the street façade, while opening completely toward the lake façade through a transparent and permeable spatial experience fully integrated with the view. The primary design approach of the project is the balanced coexistence of these two contrasting identities — a controlled stance toward the exterior, and maximum openness and spaciousness within the living environment.
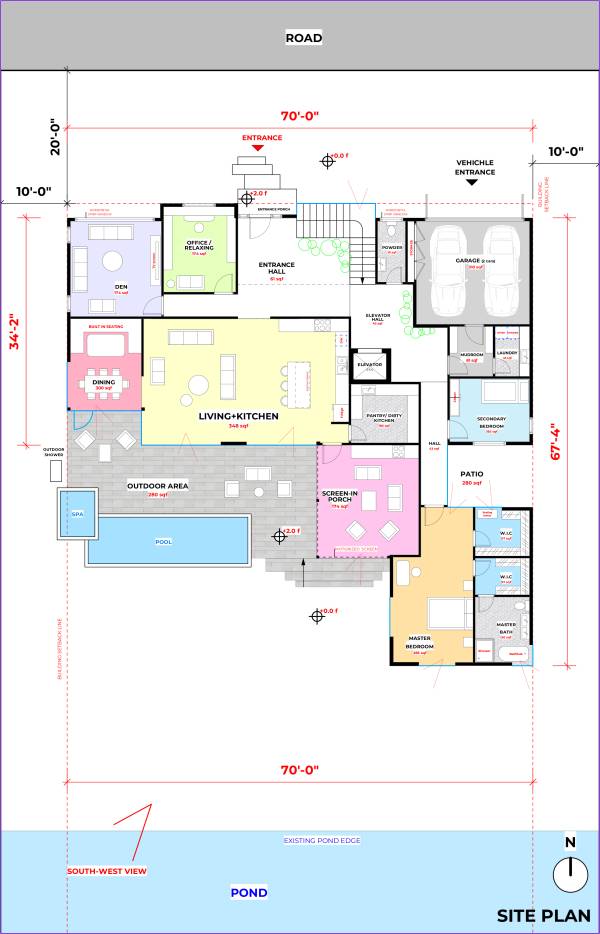
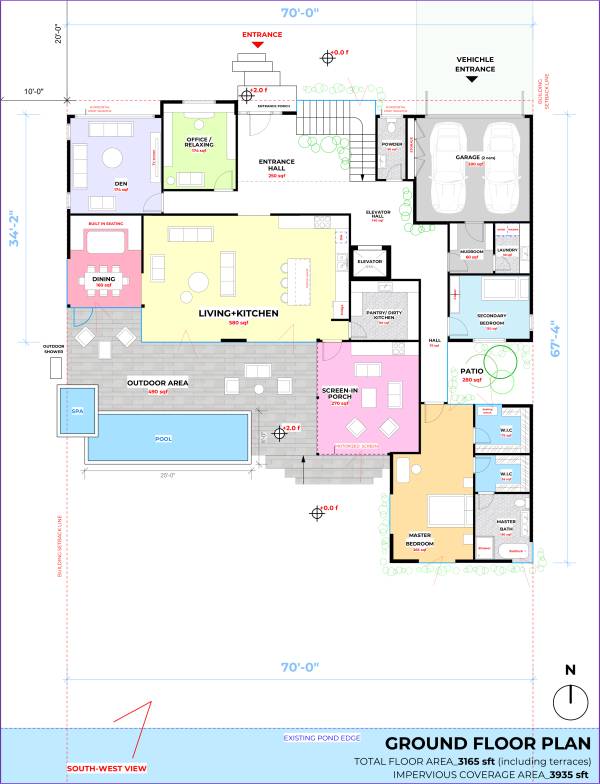
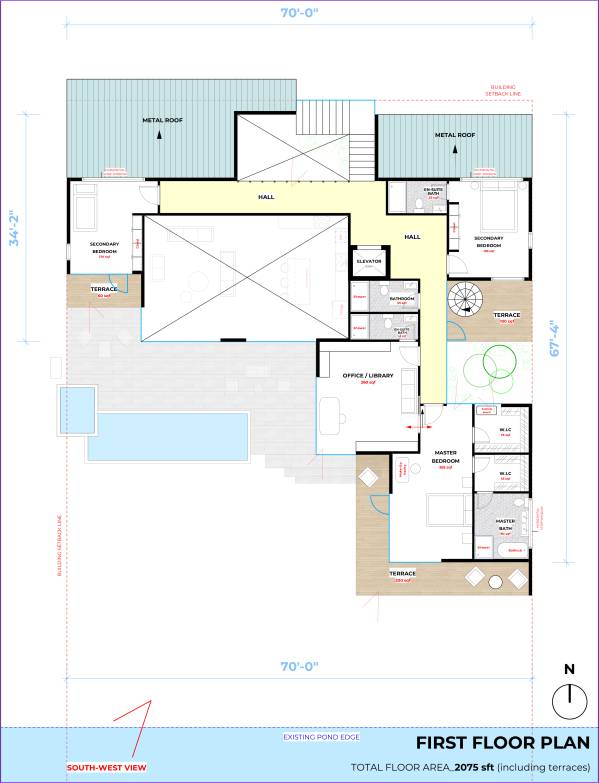
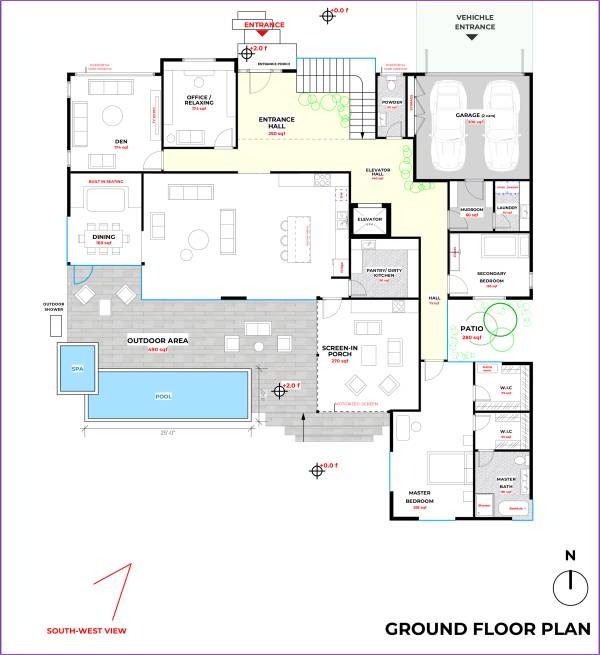
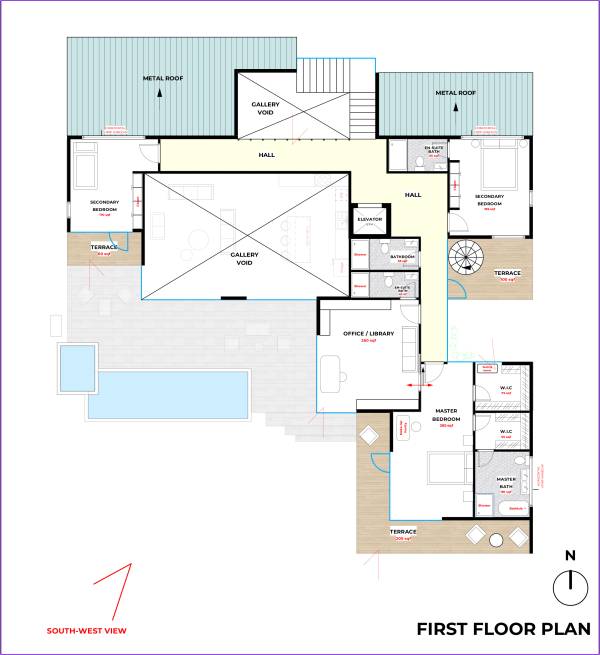
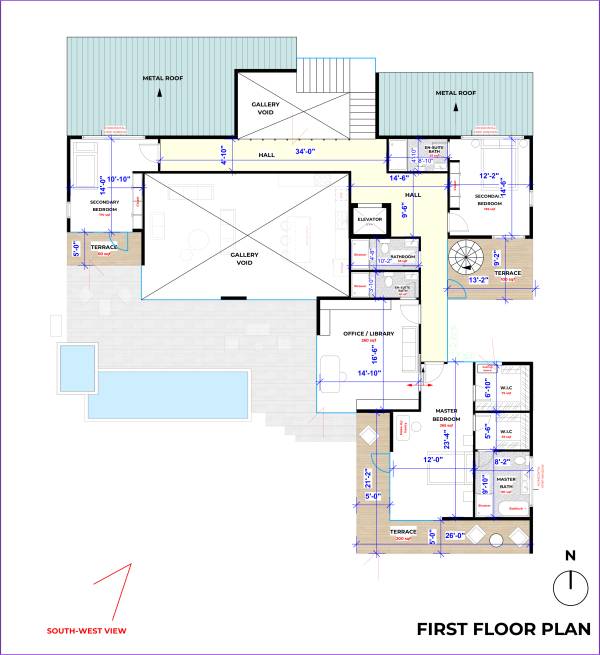
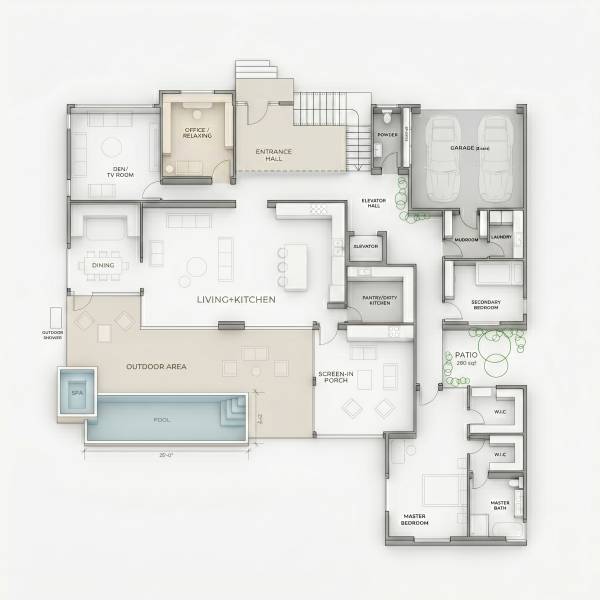
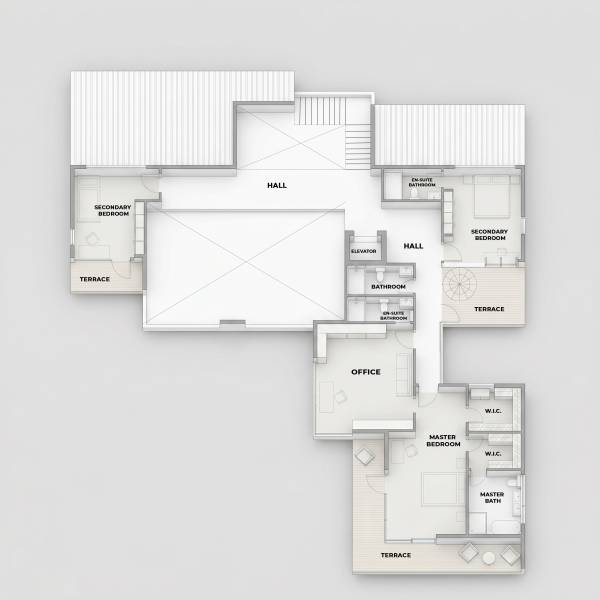
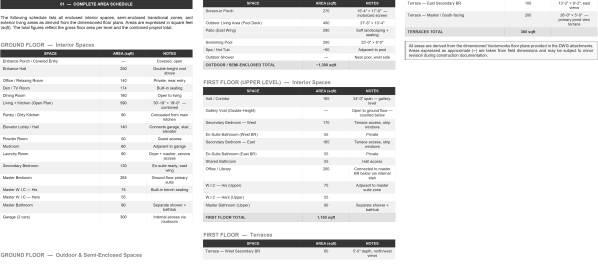
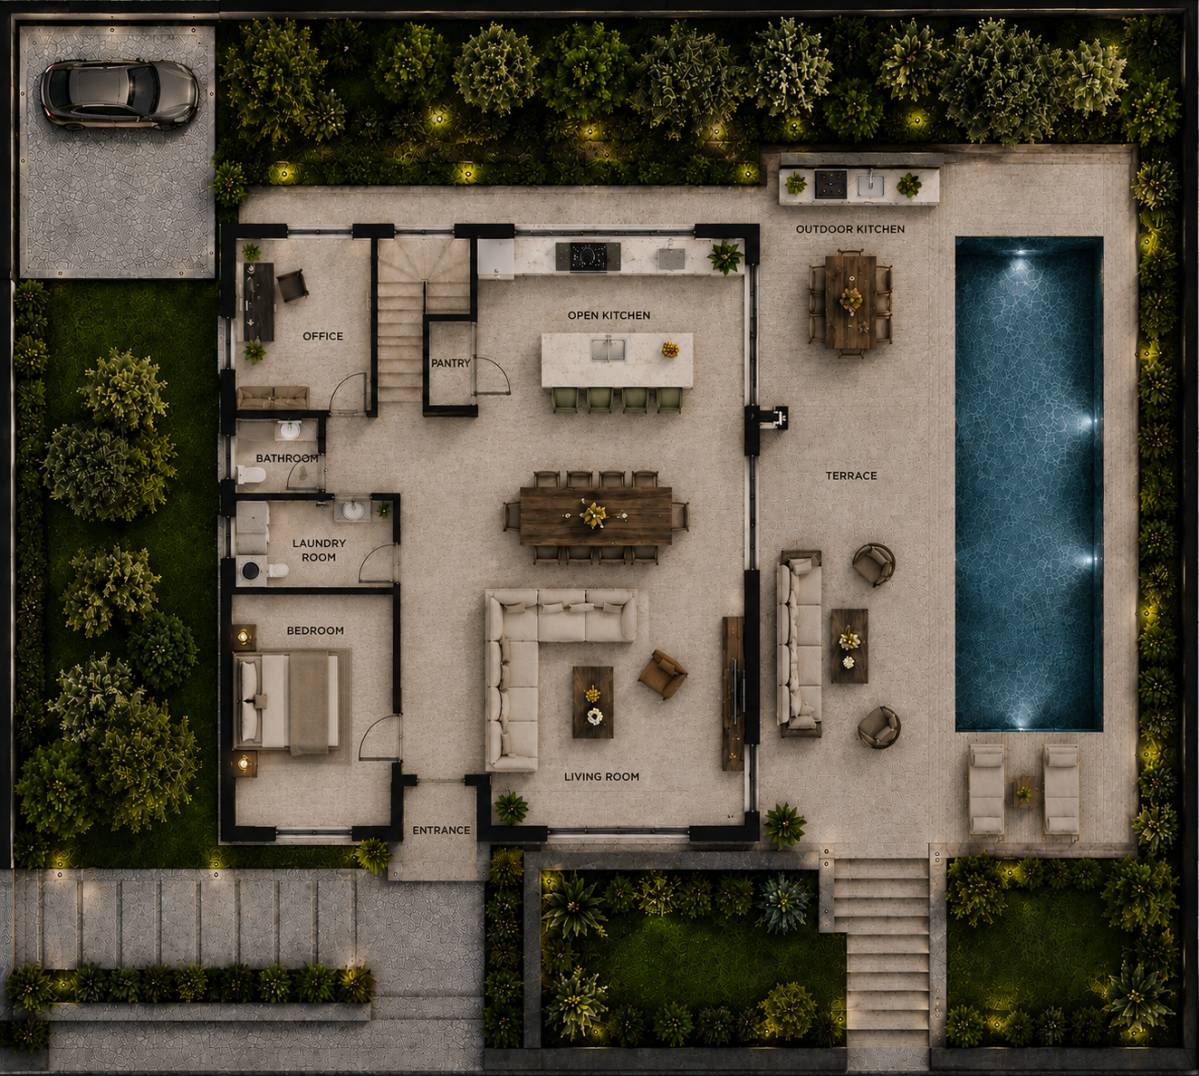
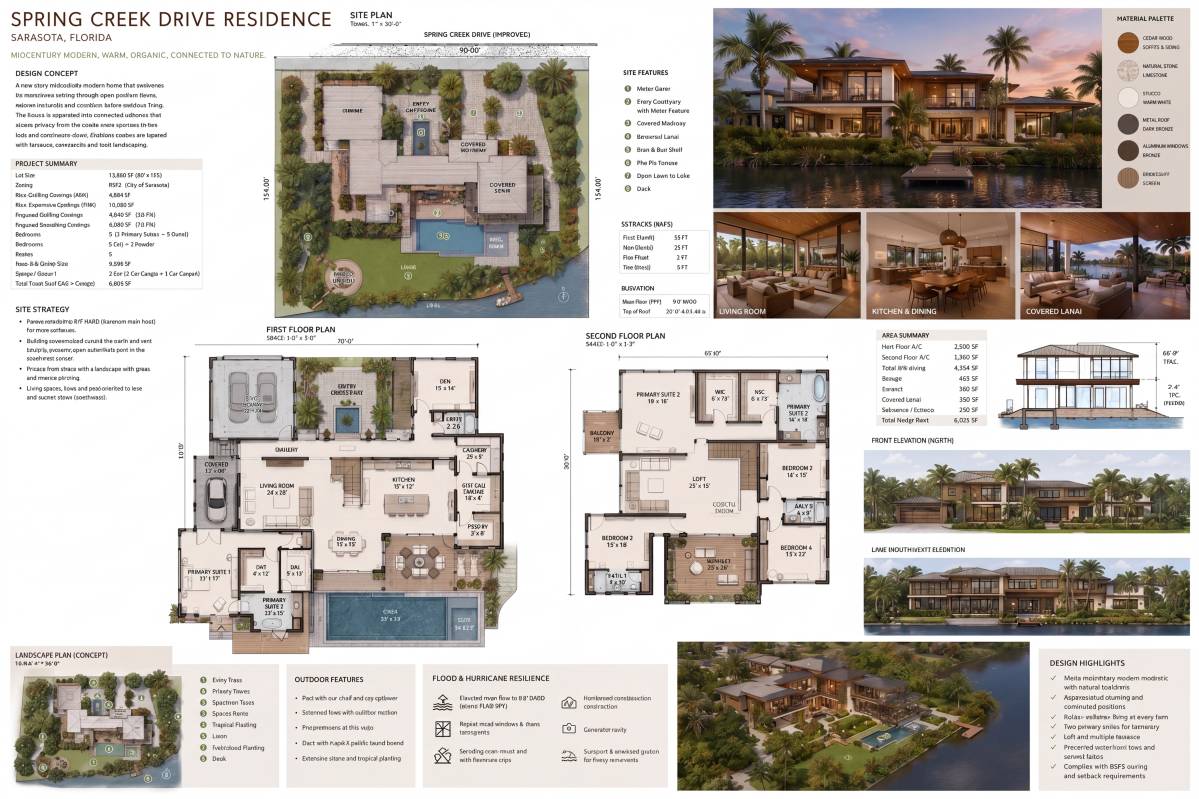
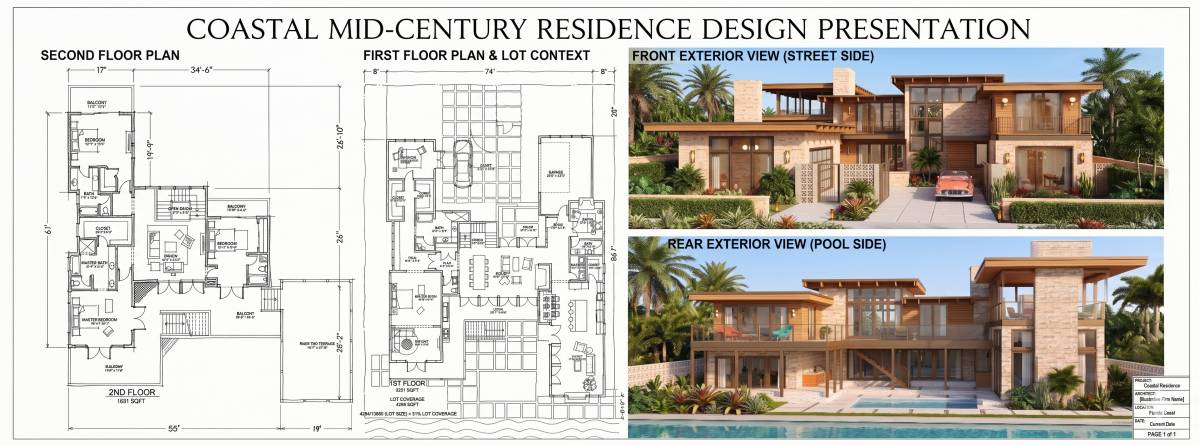
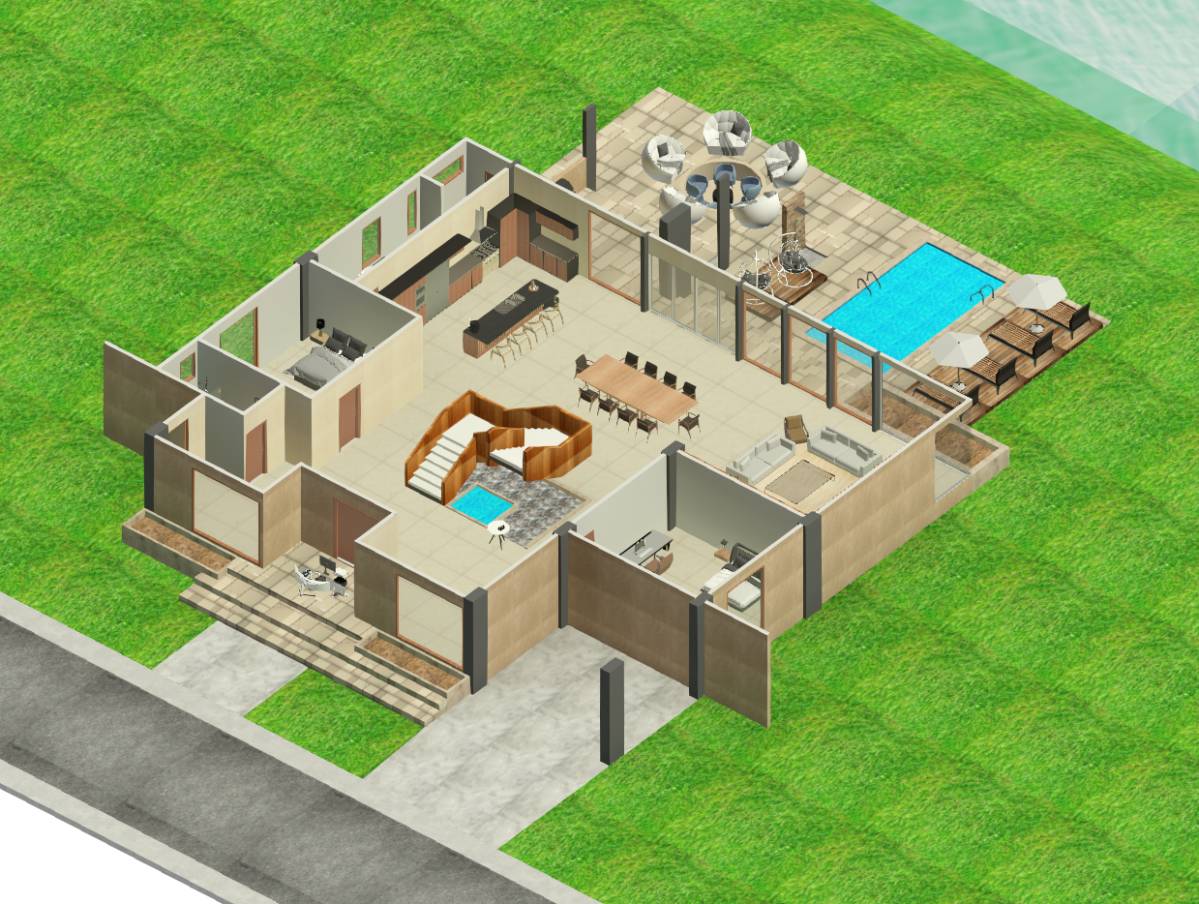
The workspaces have been specifically positioned in accordance with the client’s lifestyle scenarios. One of the offices has been planned in direct connection with the master bedroom in order to enhance daily comfort and convenience. The second office, located along the entrance axis, has been intentionally separated from the social areas of the house and conceived as a quiet reading, relaxation, or isolated working space when needed.
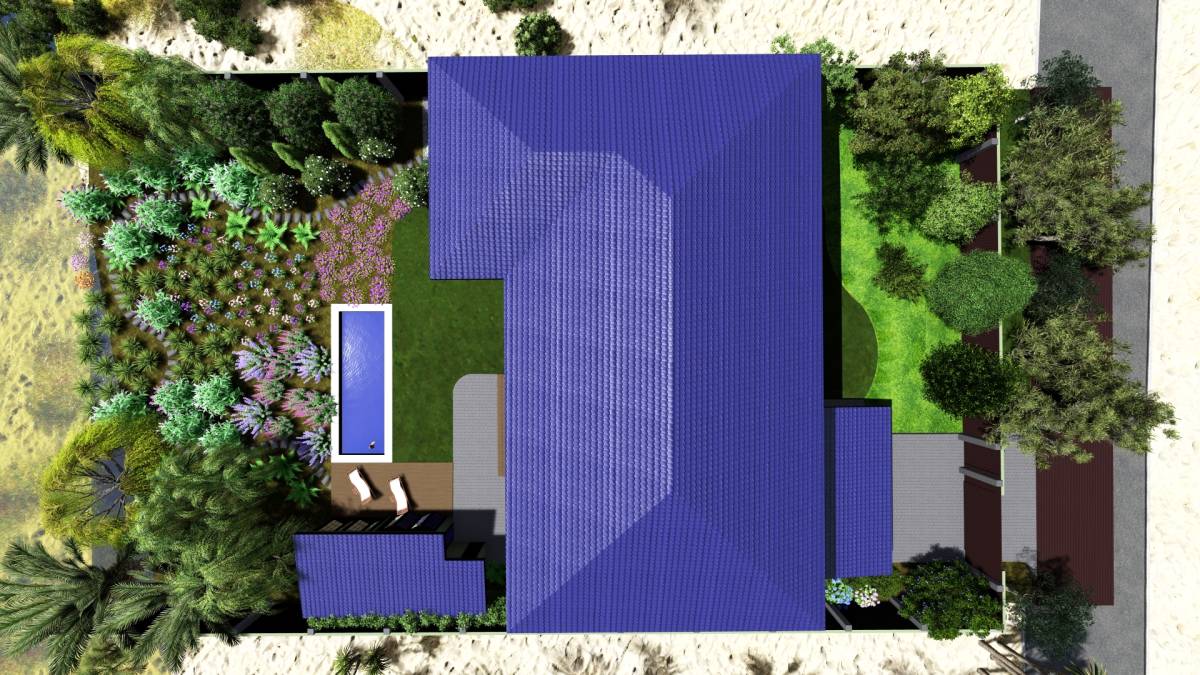
Technical infrastructure optimization has been carefully considered within the plan organization. Wet areas have been aligned as much as possible along the same vertical axis and positioned in close proximity to one another in order to improve mechanical and plumbing efficiency, while also establishing a rational infrastructure system advantageous for maintenance and construction processes.
A direct transition has been proposed between the upper-level master suite and the office space. This approach aims to create a seamless and comfortable living scenario particularly suitable for a hybrid working lifestyle.
Considering regional flood and stormwater risks, the structure has been designed with a raised finished floor elevation approximately 2 feet above road level. If preferred by the client, increasing this elevation to 3 feet presents no structural or architectural limitations.
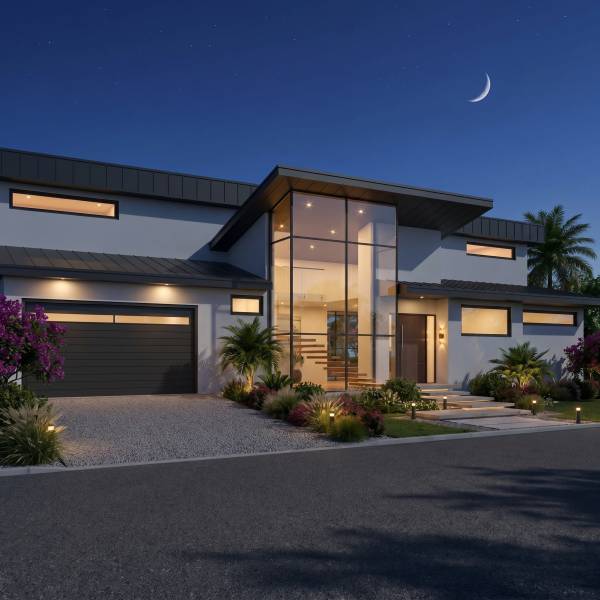
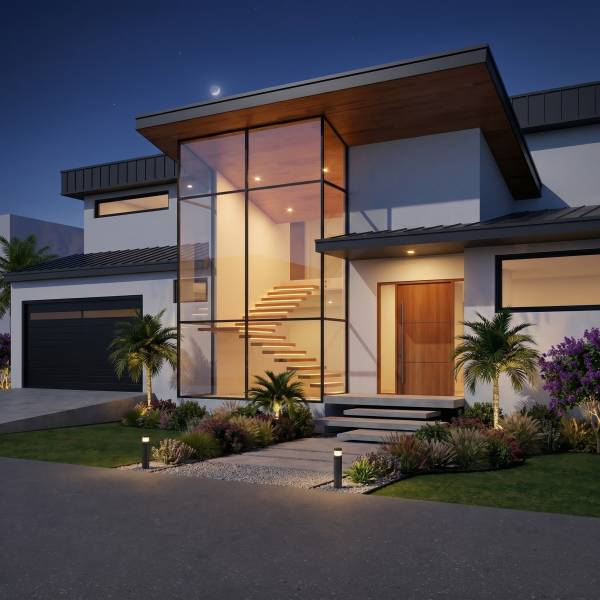
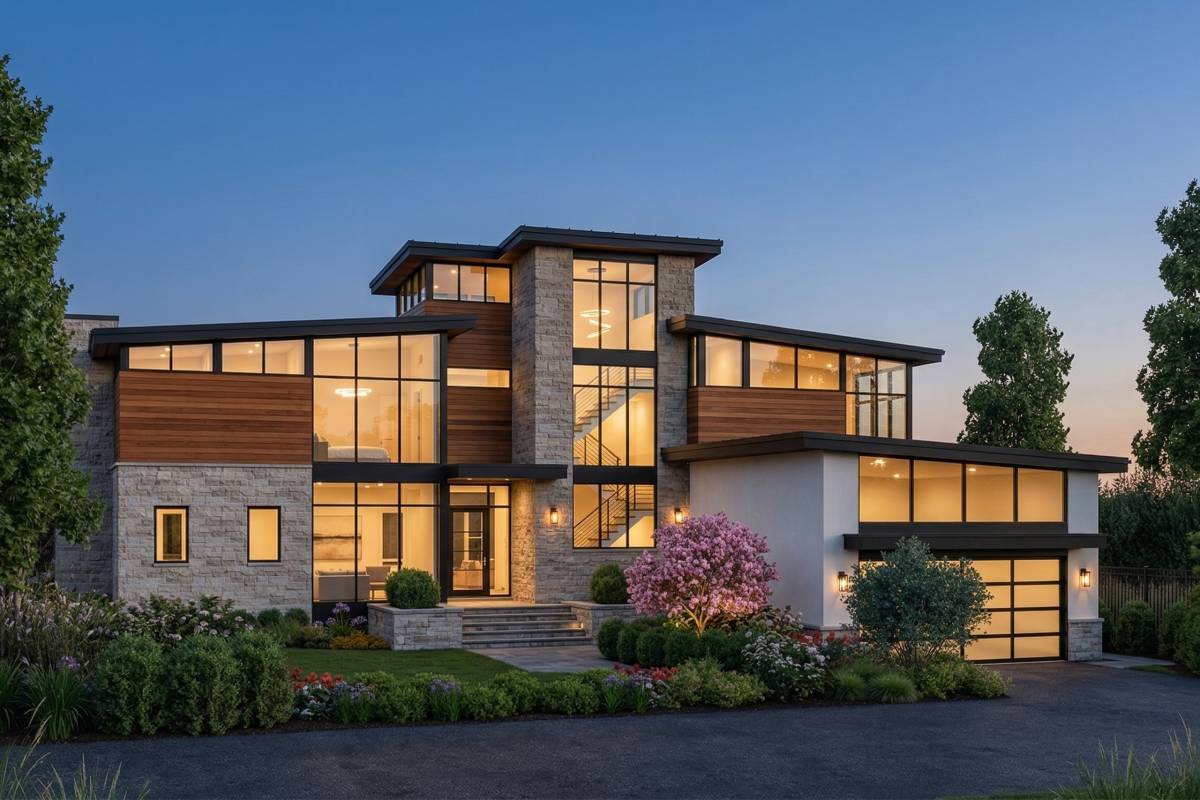
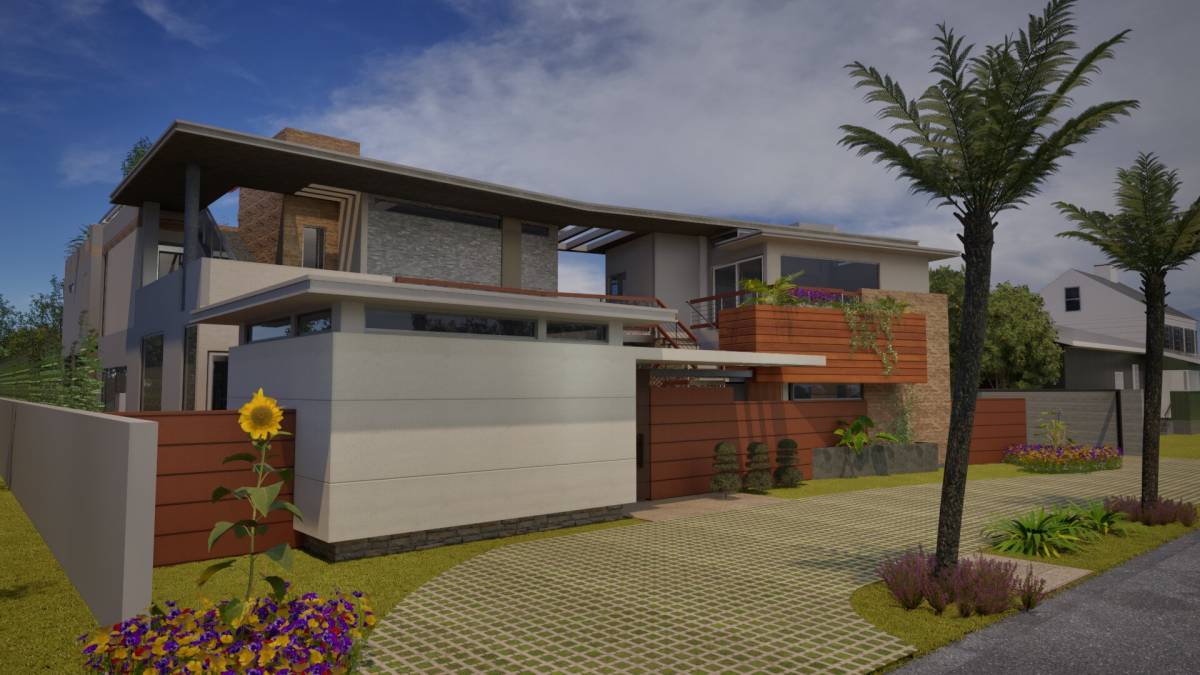
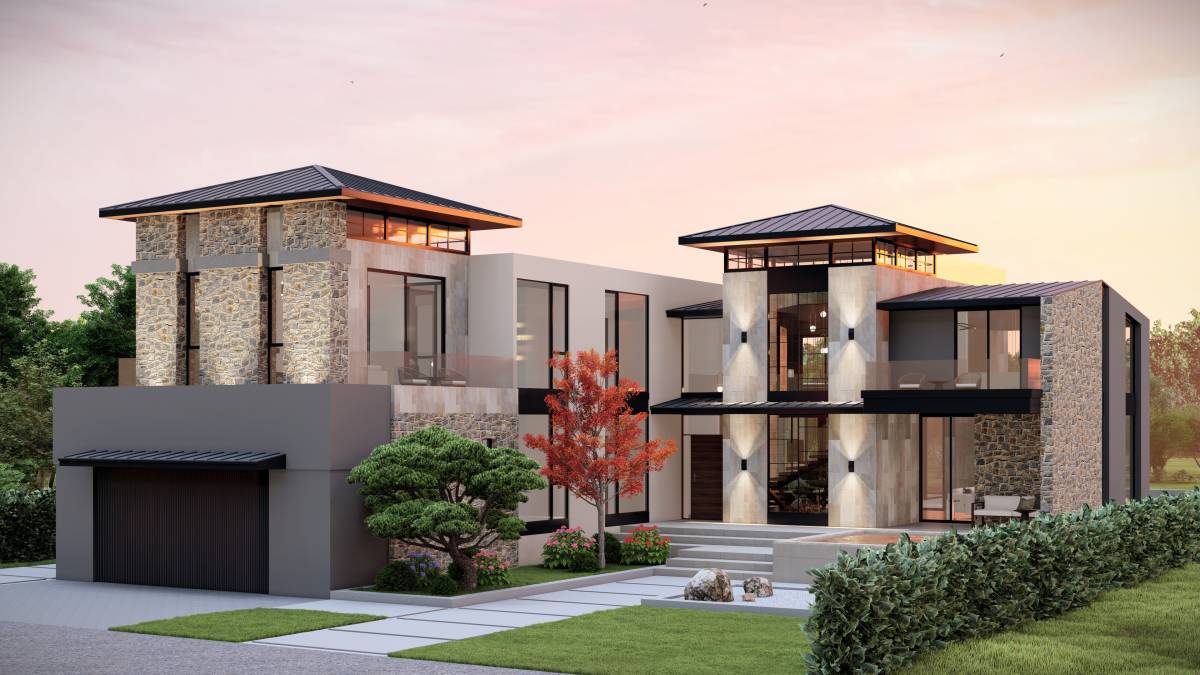
On the street-facing façade, horizontal strip windows have been preferred in response to the client’s privacy expectations. This approach both provides controlled natural daylight and contributes to a more refined and contemporary architectural character on the façade.
The staircase mass has been treated as the primary focal element of the street façade and has intentionally been designed with transparent glass surfaces. In this way, a controlled transparency is introduced within an otherwise more solid and closed façade composition, creating a strong visual emphasis within the architectural language.
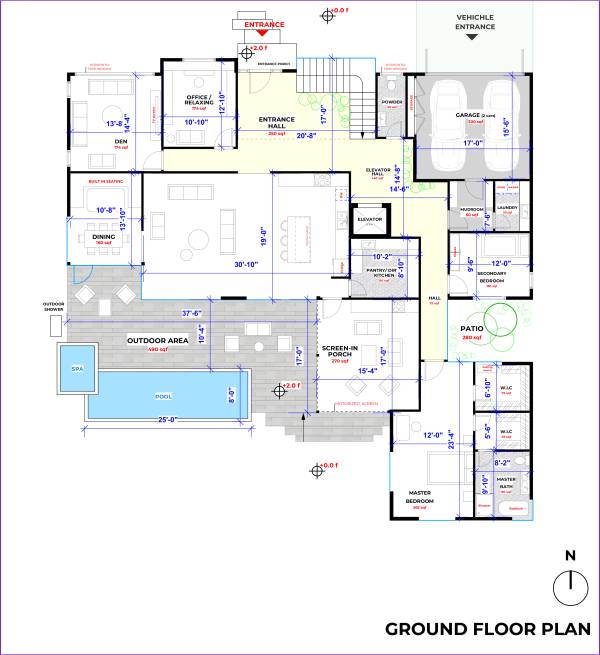
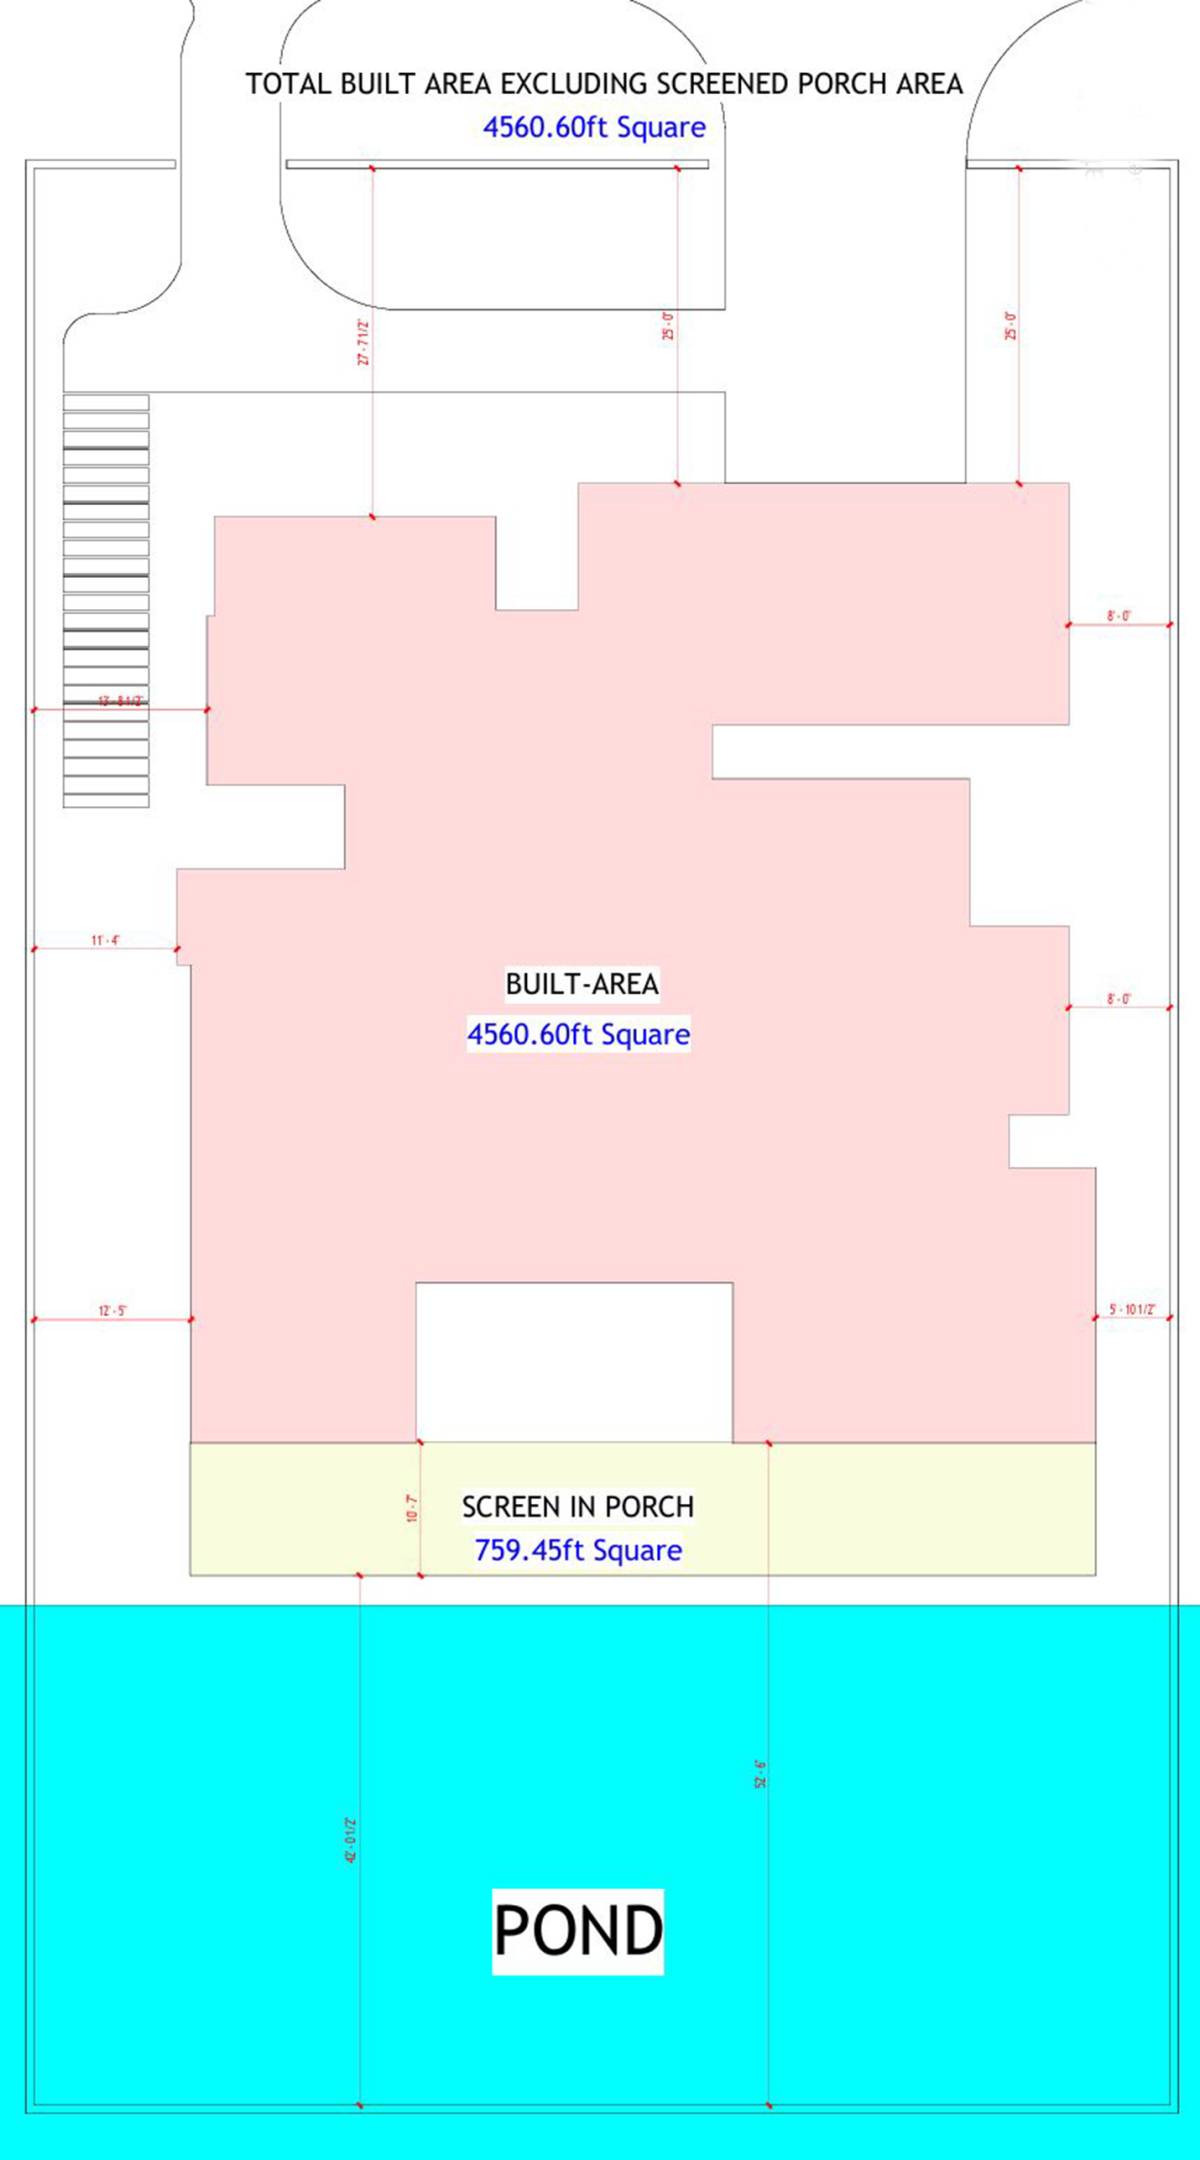
Optionally, the dining area and screened-in porch areas have been designed with interchangeable flexibility. Depending on the client’s preference, the proposed dining area may be extended toward the pool and transformed into a larger screened-in porch space. This flexibility allows the living spaces to adapt more efficiently to the user’s lifestyle and spatial preferences.
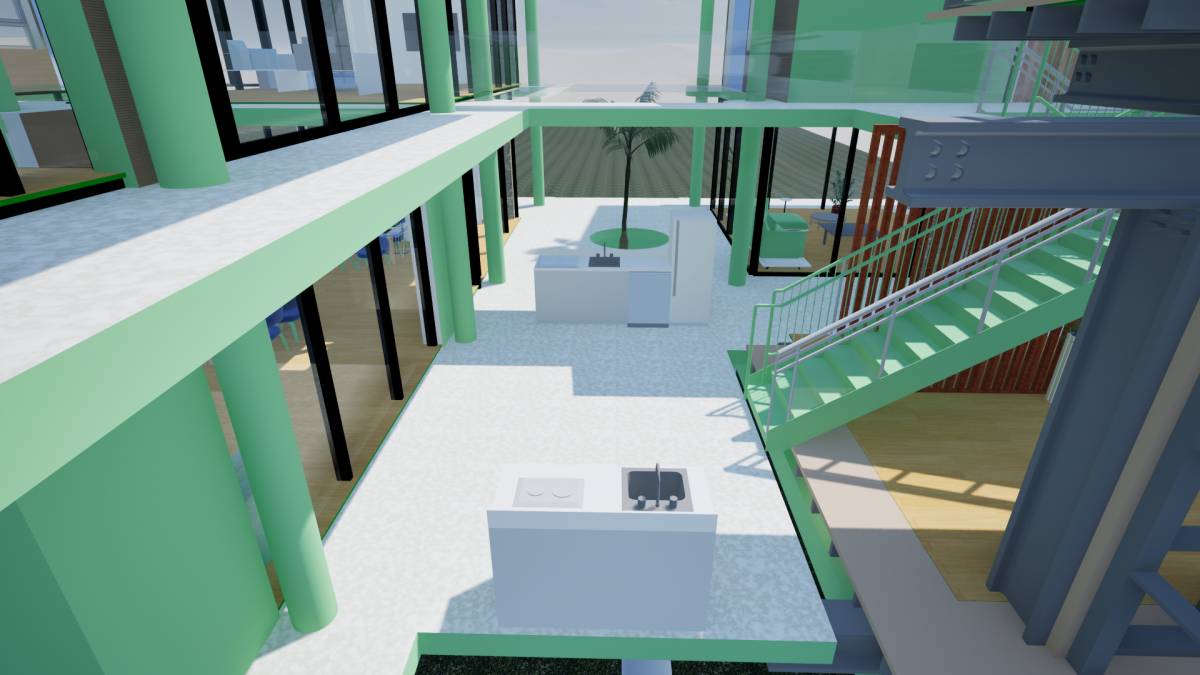
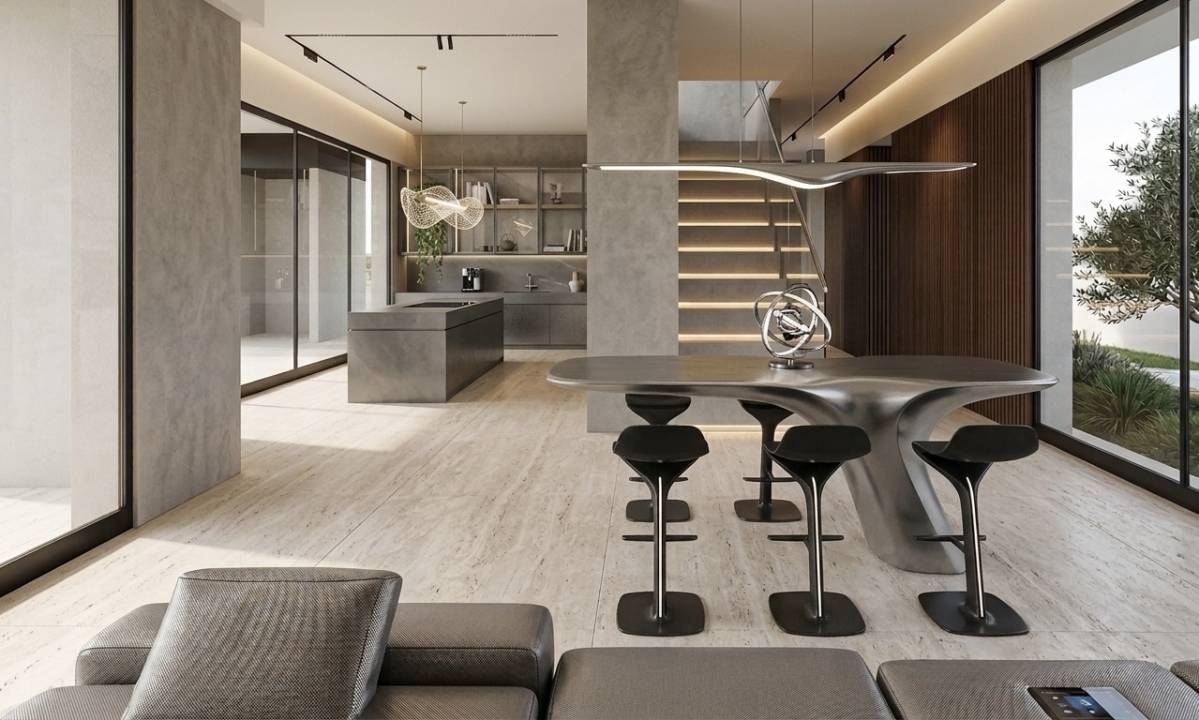
Note:Minor inconsistencies or imperfections may appear in certain interior spaces within the renderings. For the purposes of this presentation, it is recommended to focus primarily on the exterior architectural character, mass organization, and planning decisions. As discussed during the previous meetings, interior design services were not requested; therefore, the study has been developed primarily around the architectural shell and spatial composition.
The following documents have been attached:
• Dimensioned PDF drawing set
• DWG technical drawing files
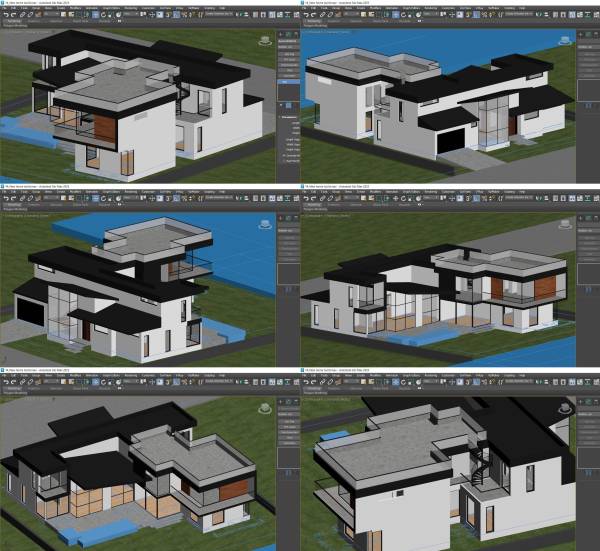
• 3D model files in 3ds Max format
I would be pleased to assist with any necessary revisions following your evaluation of the project.