Dear Client,
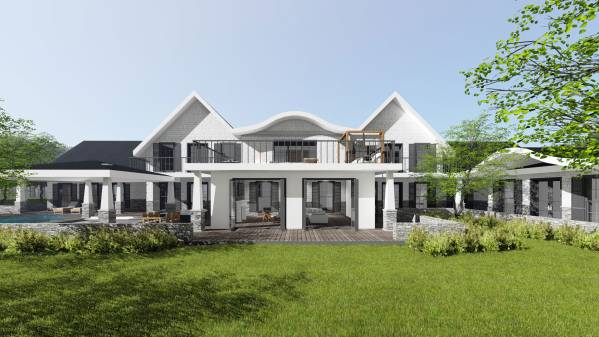
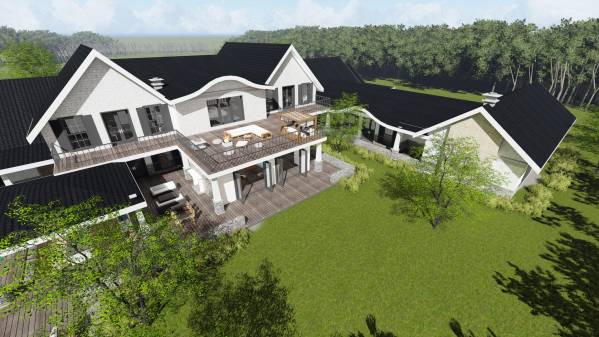
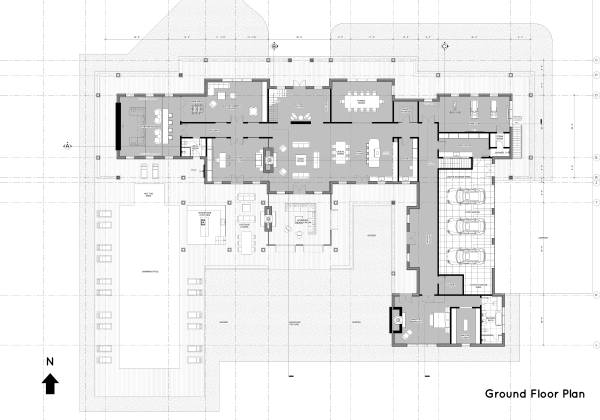
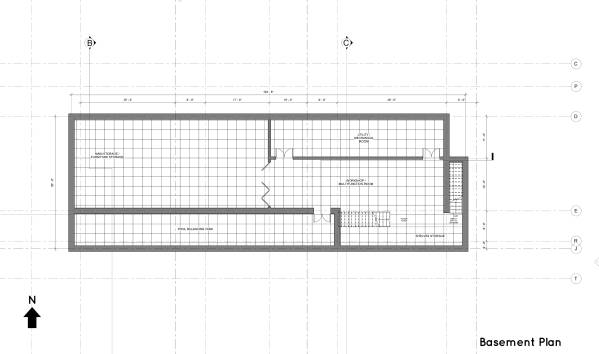
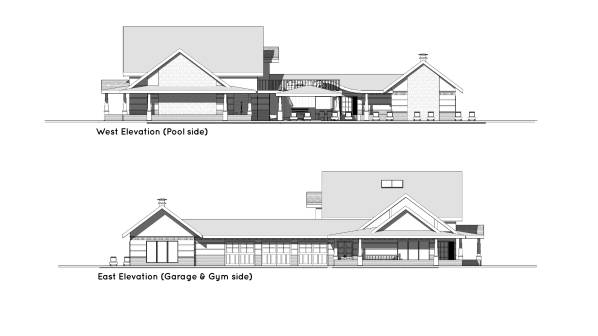
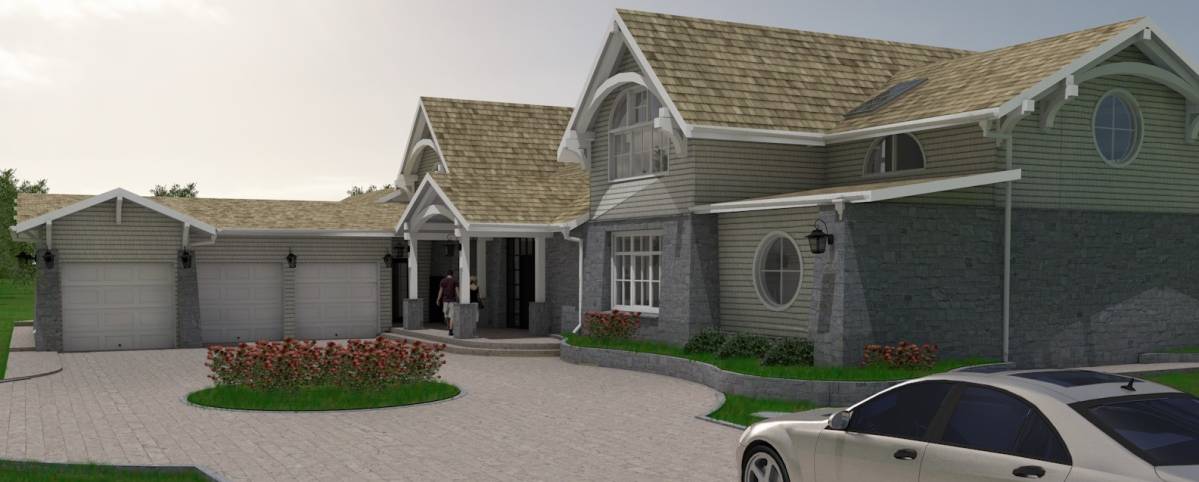
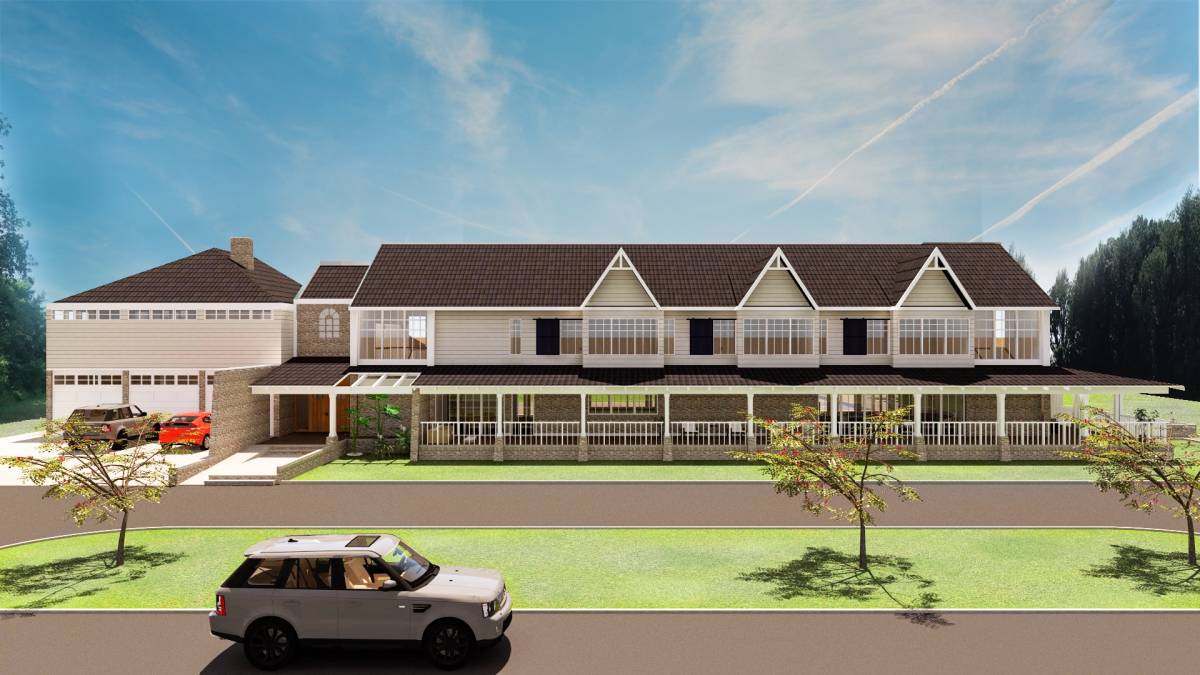
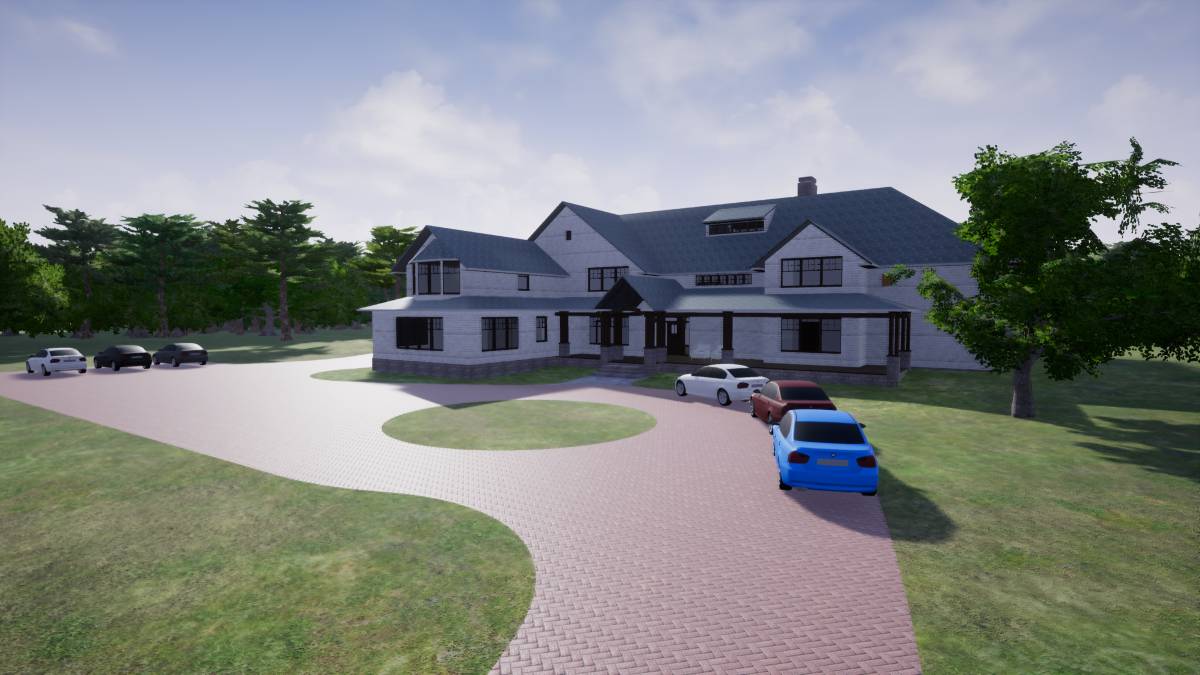
This house is designed based on a clear zoning division between private night zone (bedrooms and associated bathrooms), daily activity zone (open space living-kitchen-casual/breakfast zone, formal dining, including study, theater room, and entertaining area), and service zone (garage, mudroom, utility & main storage in the basement).
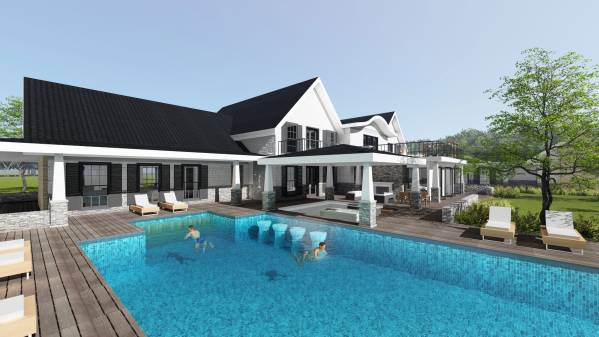
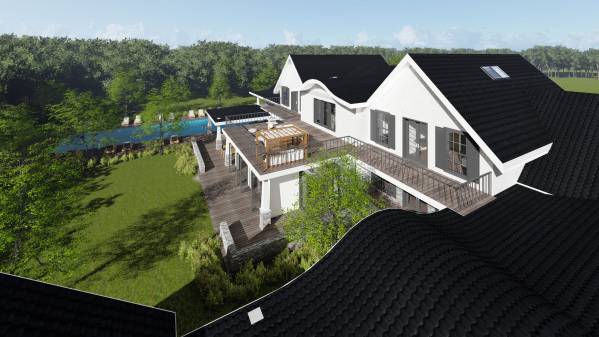
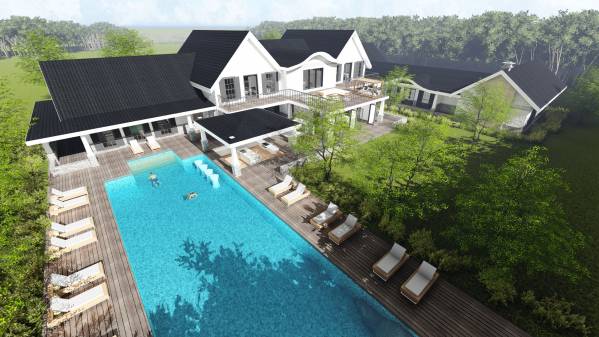
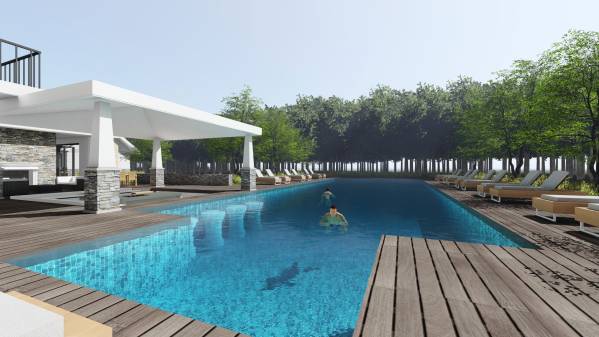
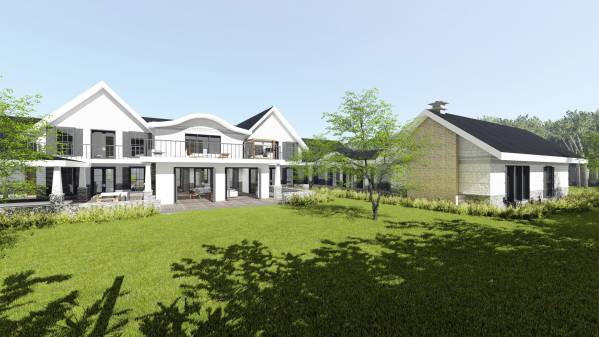
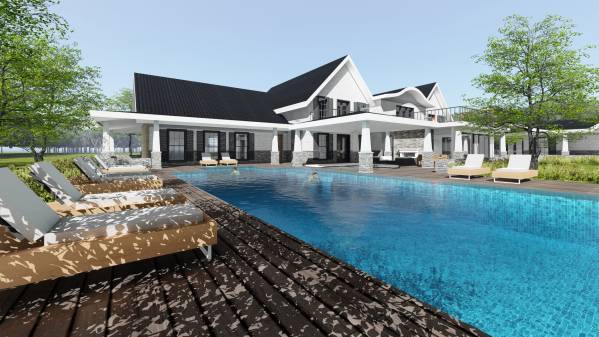
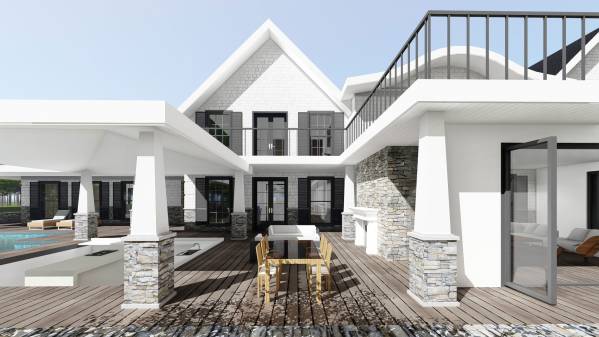
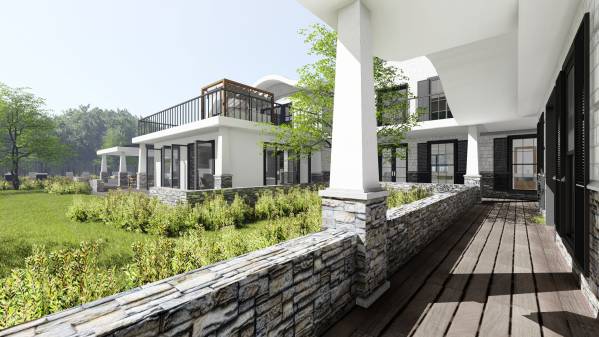
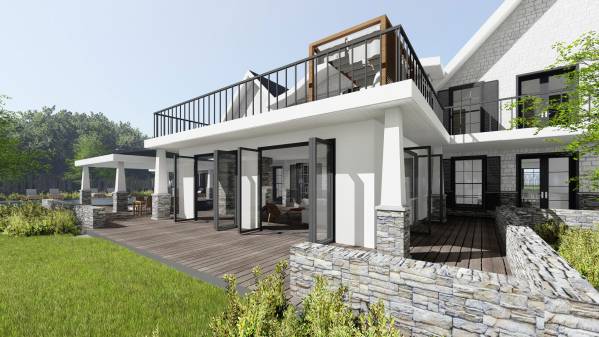
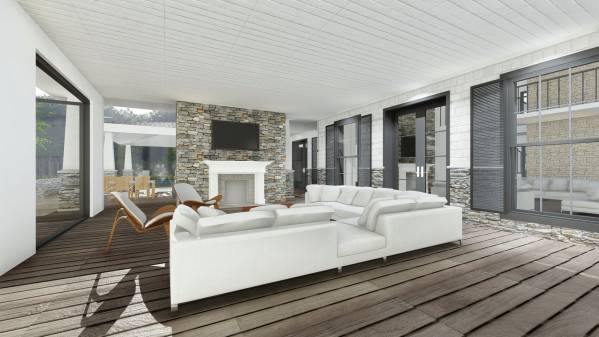
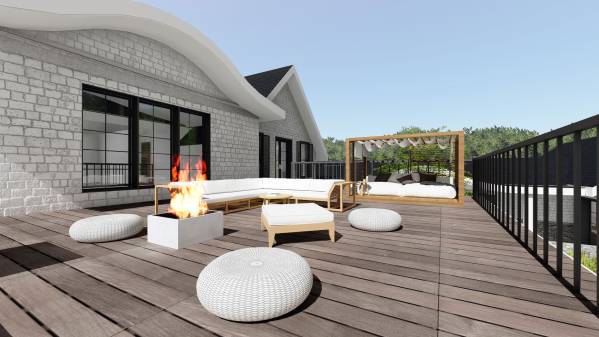
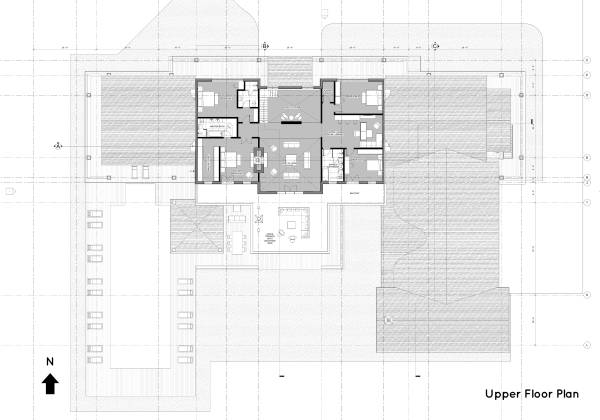
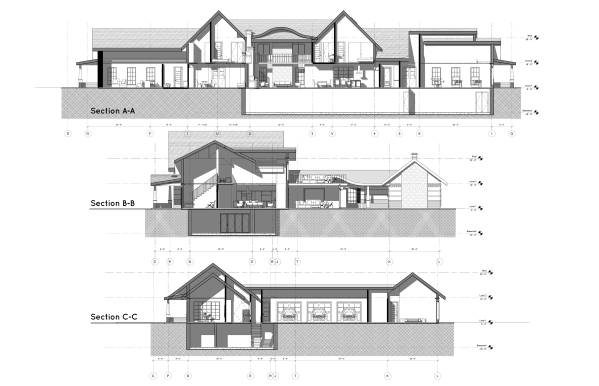
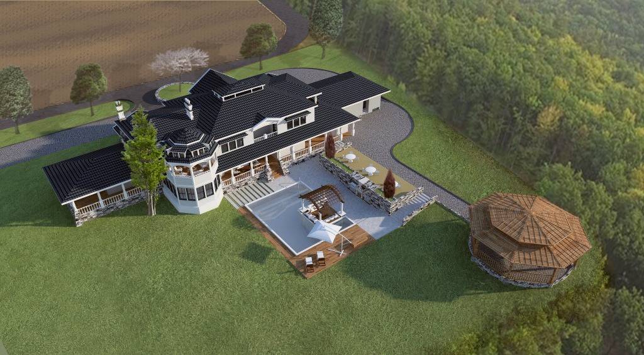
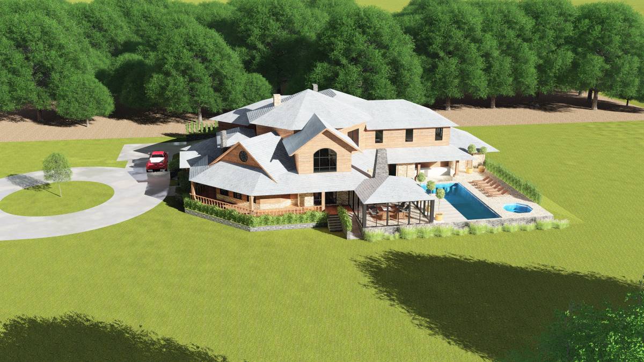
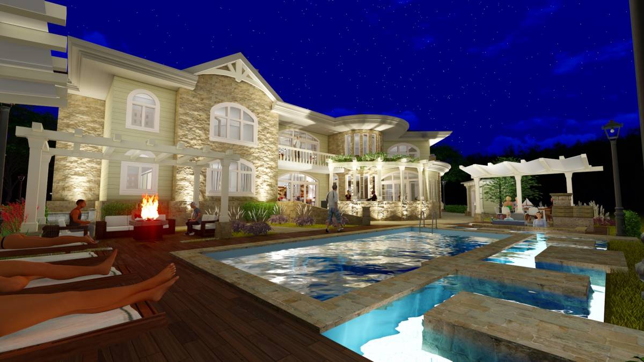
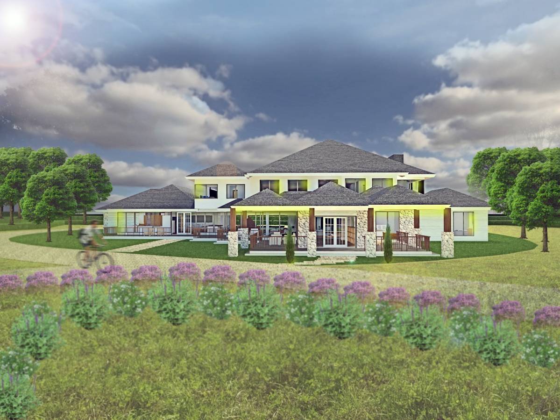
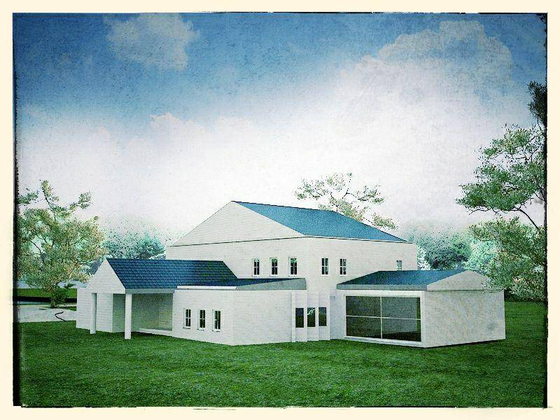
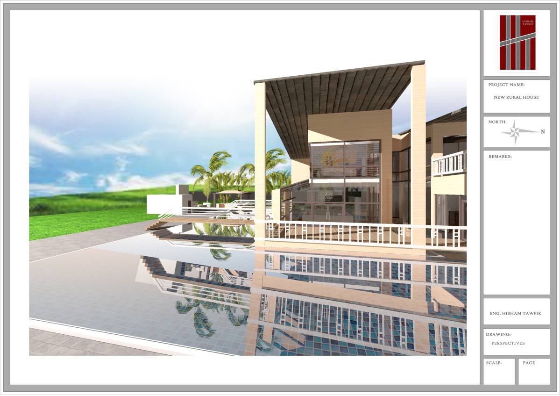
All daily activity rooms are connected to each other, and the main open space has a direct access to 3-season sunroom (covered), and then opens to pool and outdoor living area at the backyard. Upper floor is mainly for bedrooms (1 master and 3 bedrooms- one of them is ensuite) with additional upper living / study / play room for the children. There is another super private master bedroom on the ground floor that is located at the south east with a private walkway access to the yard / outdoor living and pool (pavilion system). The basement is only dedicate for service, garage & utility area. All main activities (including gym and theatre) are located on the main/ground floor. The pool is located along the west side towards the south.
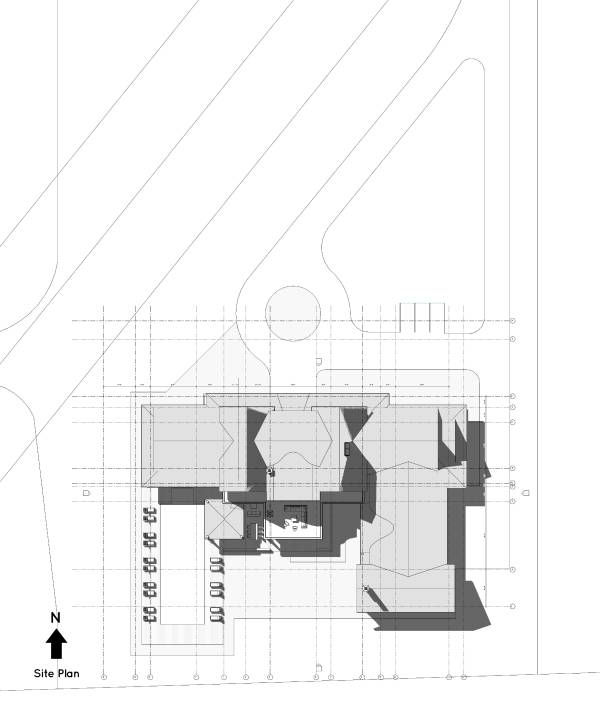
Basically, because the size of the land permits, this house focuses on one-continuous-floor concept, where people can easily stroll around (concerning ADA requirements). All main activities and important rooms are on the ground floor (no main rooms in the basement).
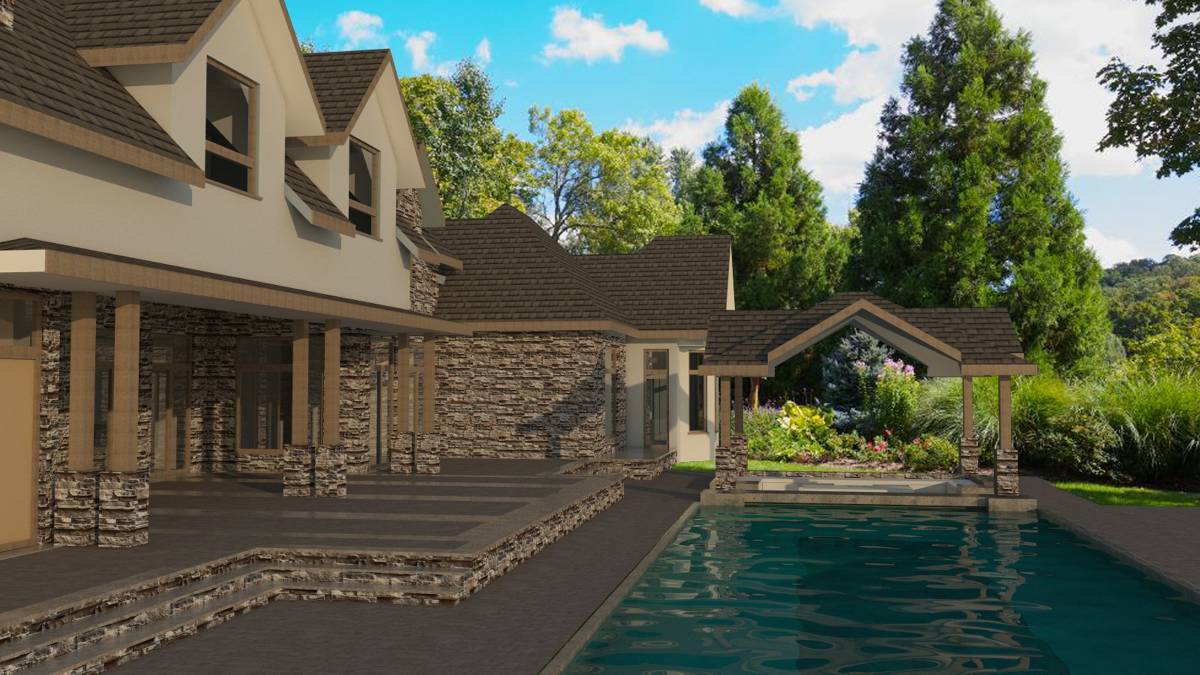
When the children are young and need parents’ assistance, the upper floor will be the family’s private hub. As the children grow and need more privacy, or as the parents grow older and prefer to move downstairs, the upper floor becomes a children zone (also possible for rental, if desired). If the children want to entertain their friends at the pool / backyard / theater zones, the parents can still have their own private zone in the southeast pavilion – undisturbed. That is why the areas that will trigger noise / more crowds are placed nearby the pool.
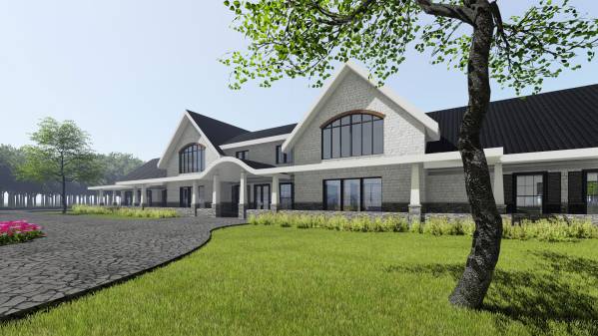
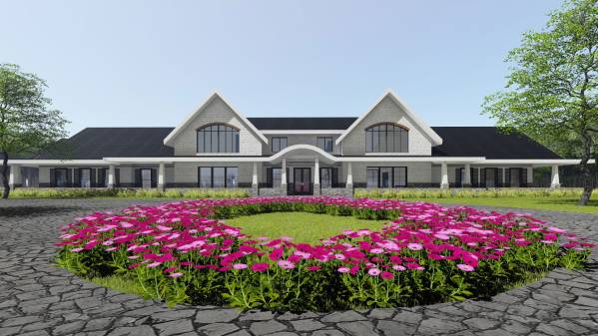
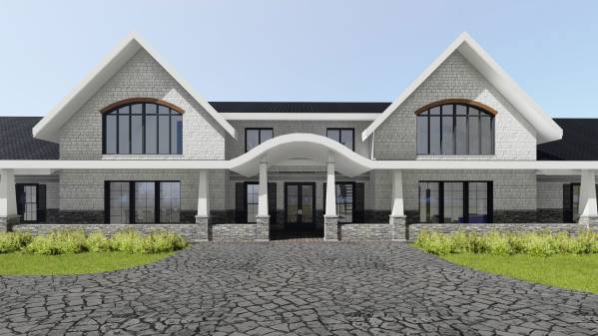
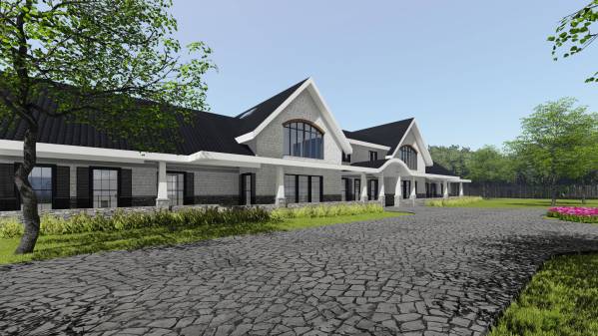
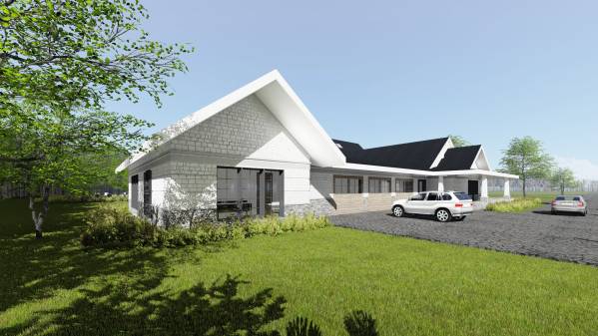
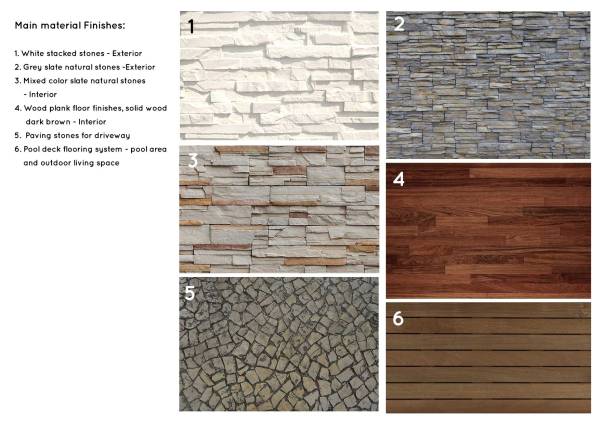
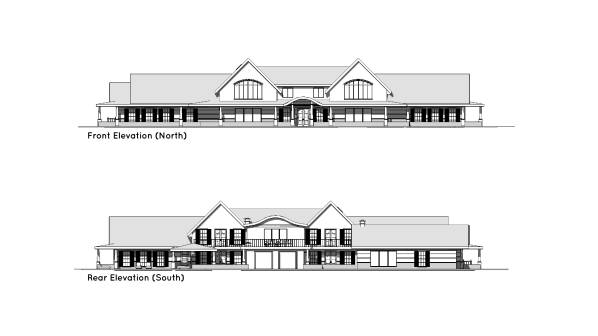
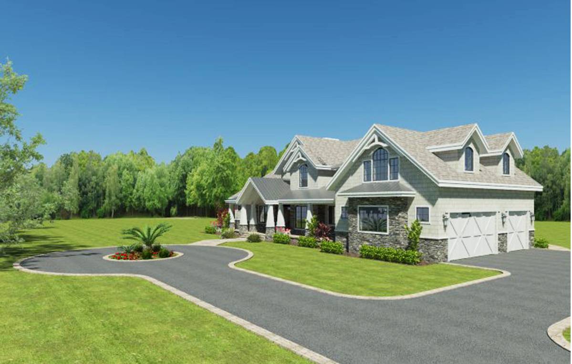
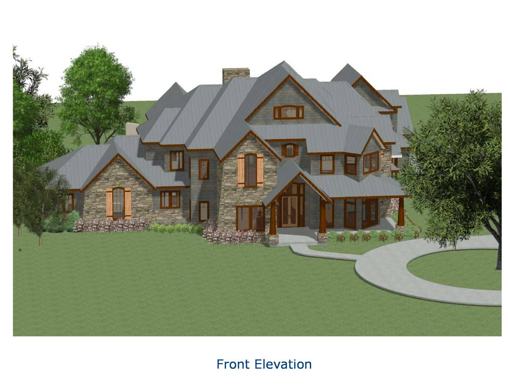
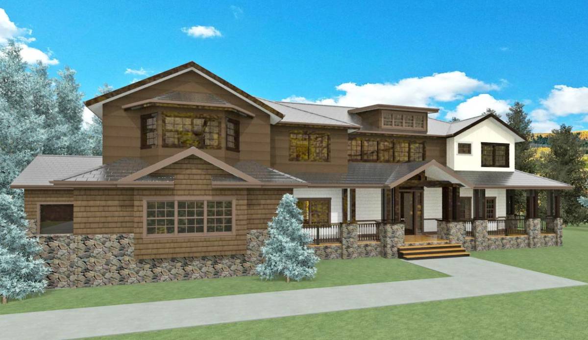
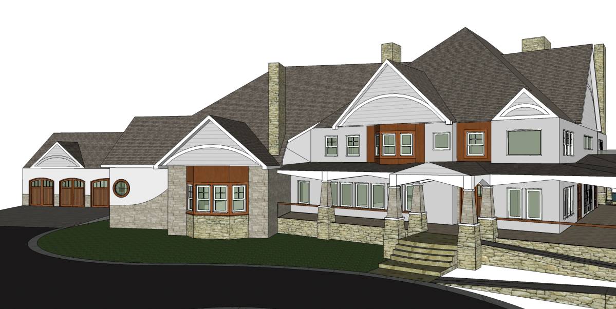
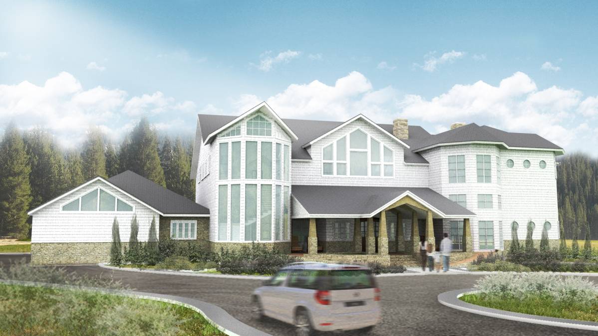
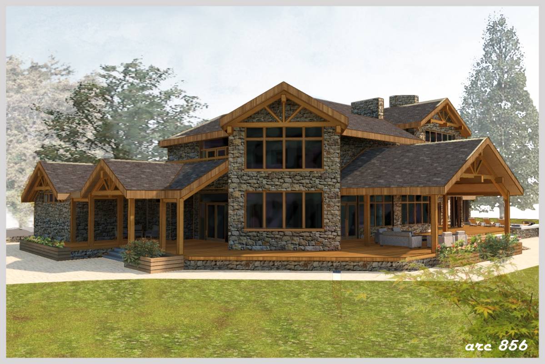
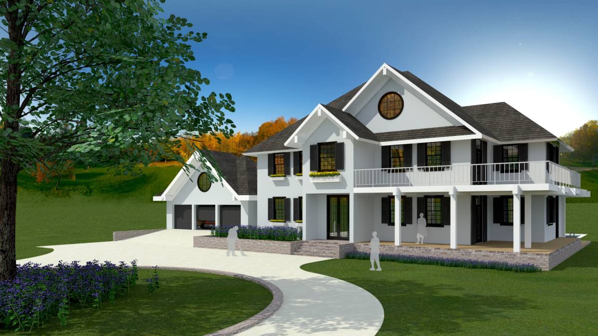
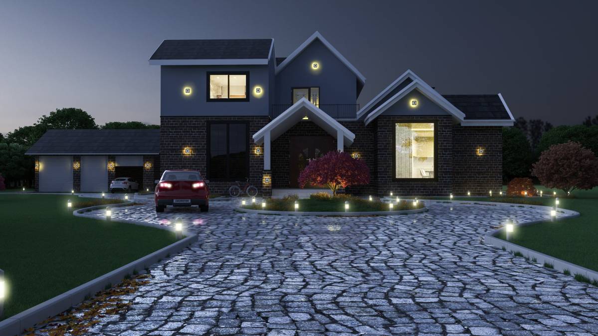
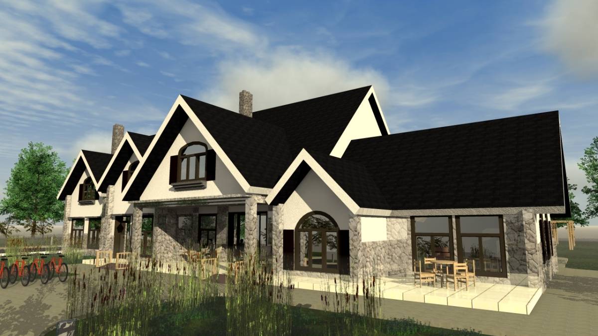
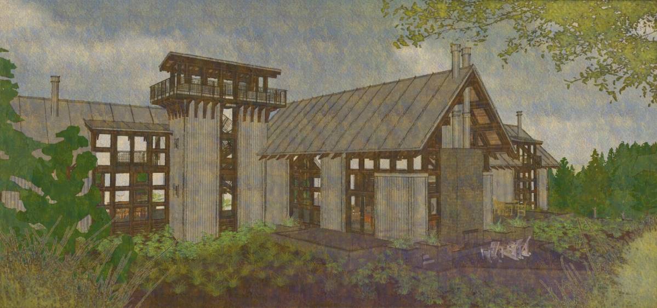
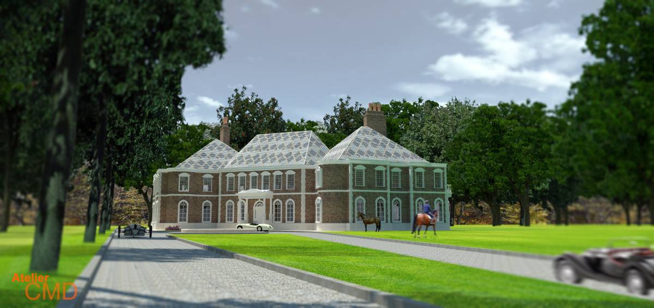
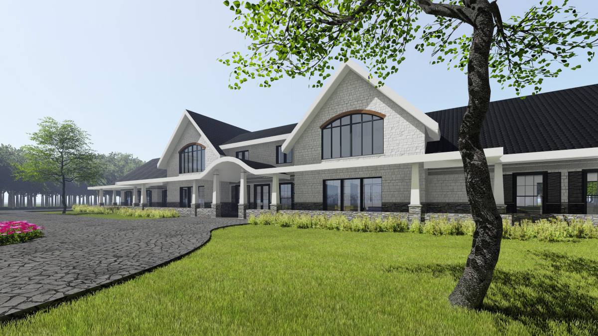
Exterior material finishes concept is simply black and white, with stacked / slate stone finishes.
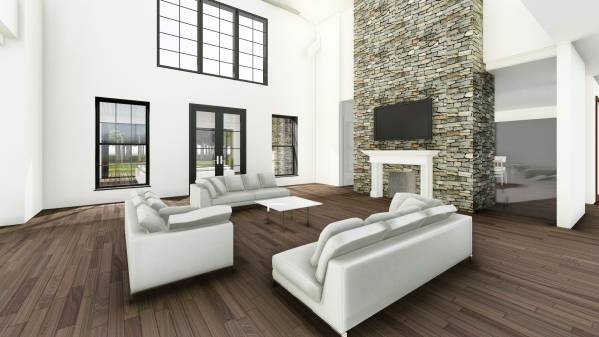
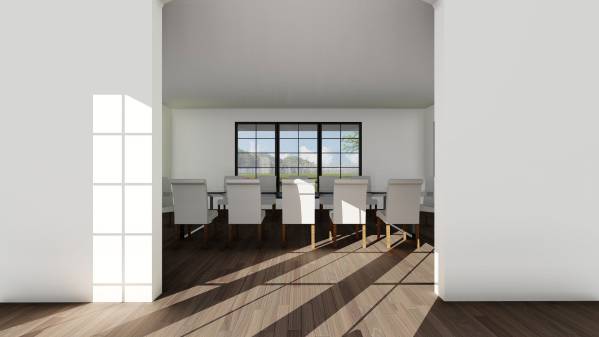
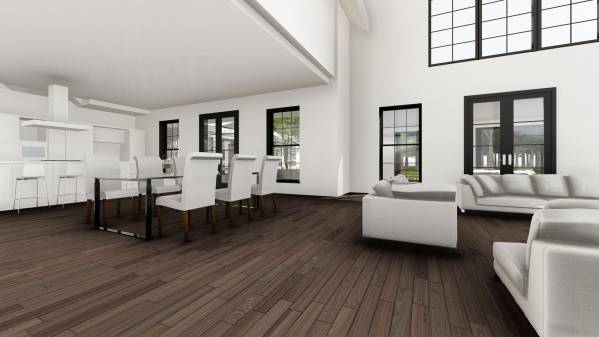
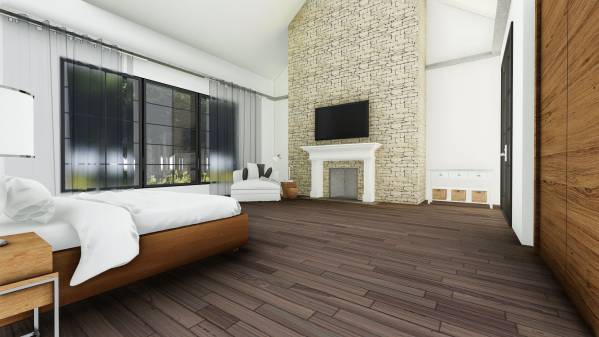
Interior 3D renderings are for architectural illustration only, to explain the scale of spaces and the natural lighting concept.
We wish our design proposal would spark ideas to find the best solution to utilize your property. If you have more questions or should you need further reference / discussion regarding this, we would be more than happy to be in touch with you. Thank you so much for this opportunity!

 Jüri özel ödülü