Projeniz için birçok tasarım alın. Sevdiğinizi seçin.
Dünyanın dört bir yanındaki gerçek mimar ve tasarımcılar, $250 için projenize tasarımlar gönderir. Ücretsiz teklif, taahhüt yok.
Müşteriler, kazanan tasarımlarını 5 üzerinden 4.5 puanlıyor (890+ yorum)24 saat içerisinde bedavaya iptal et!Nasıl ÇalışıyoruzTasarımcı mısınız? Yarışmaları keşfet →
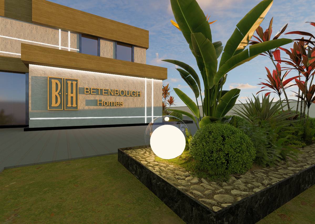
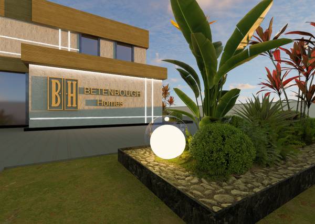
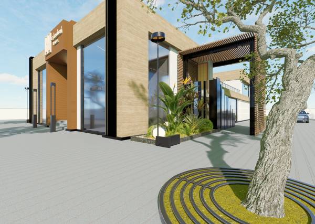
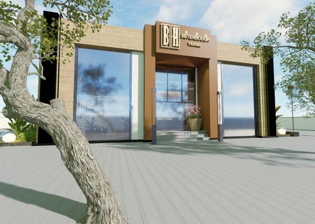
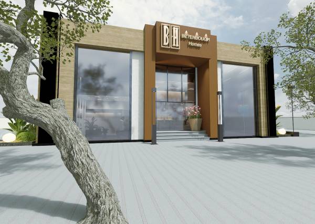
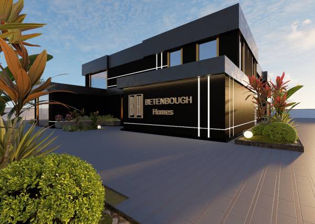
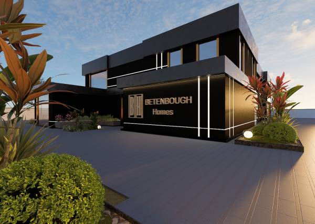
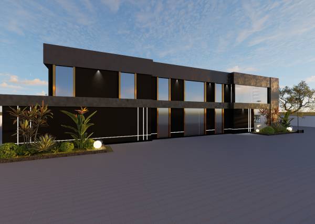
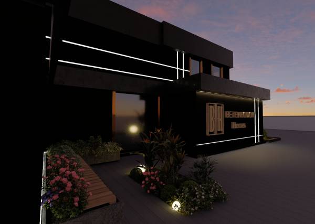
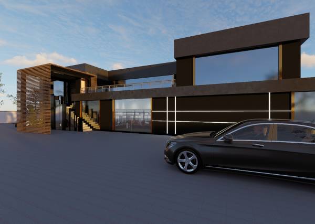
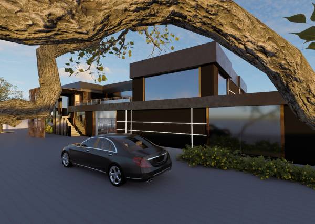
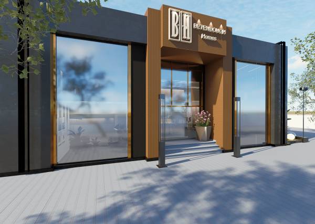
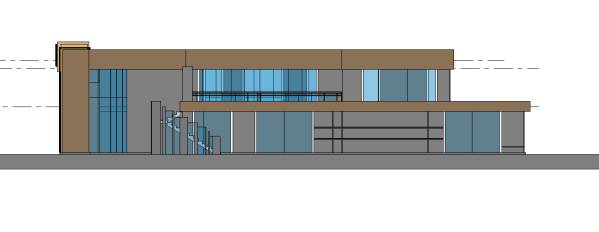
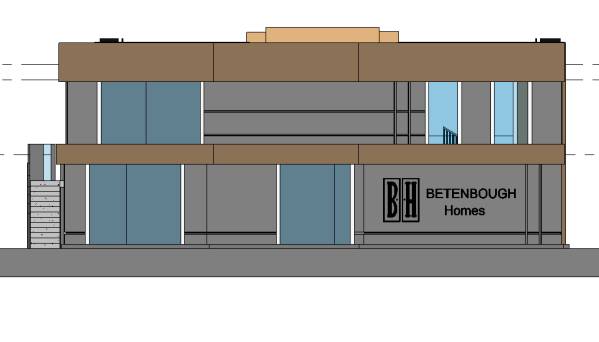
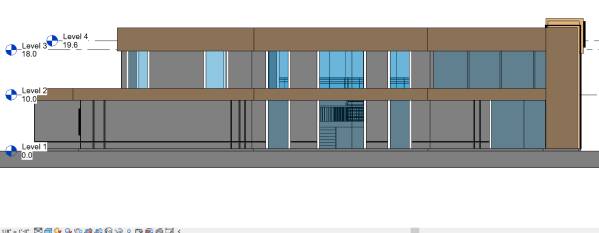
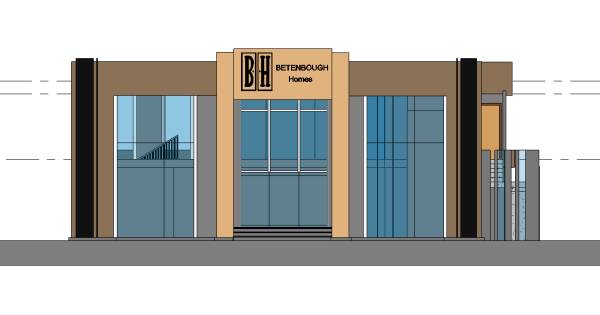
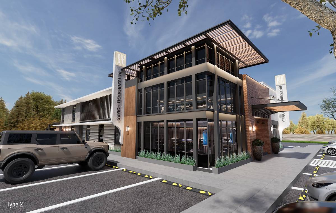
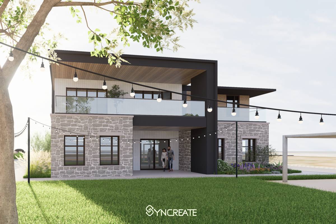
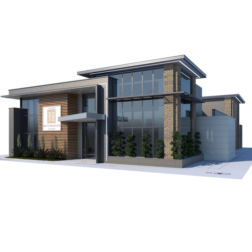
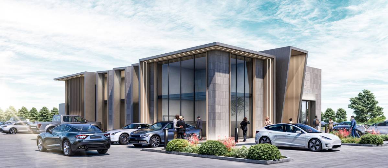
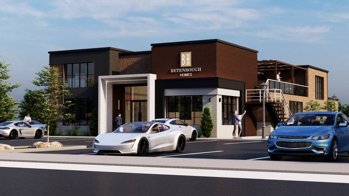
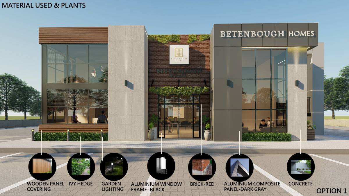
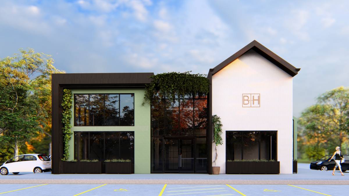
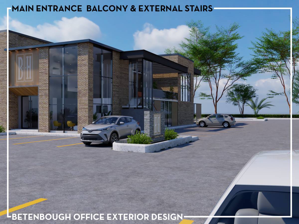
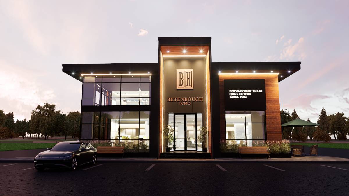
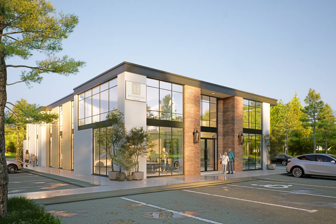
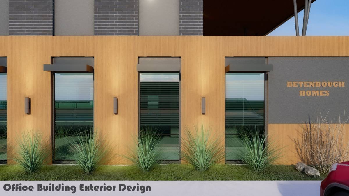
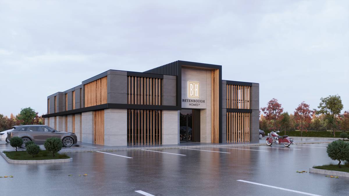
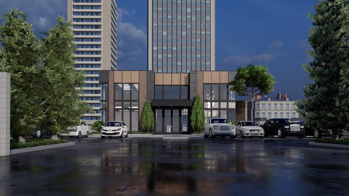
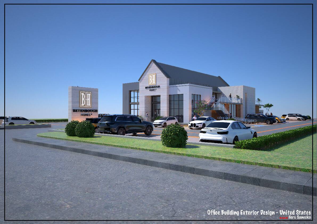
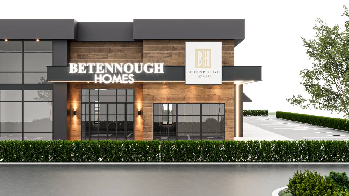
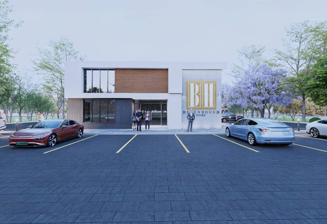
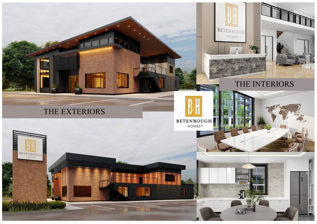
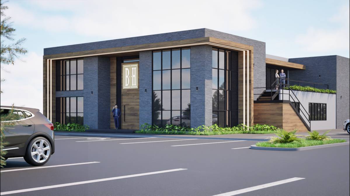
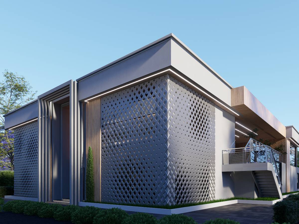
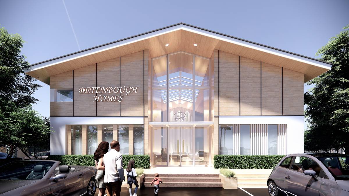
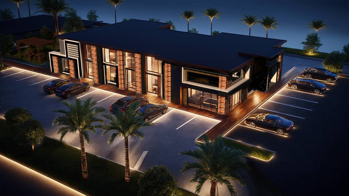
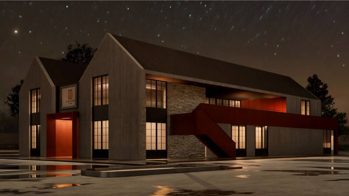
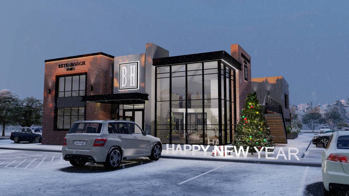
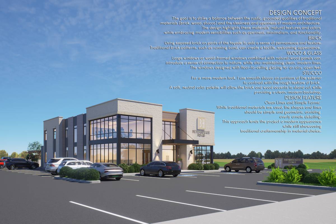
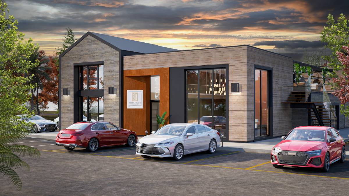
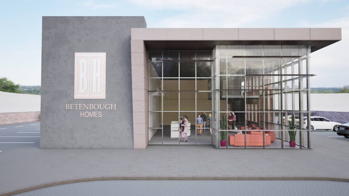
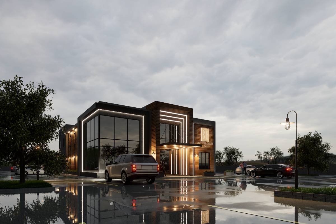
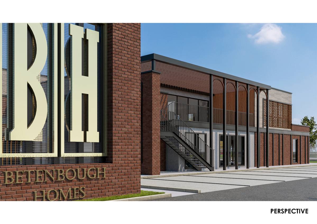
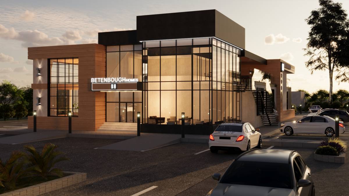
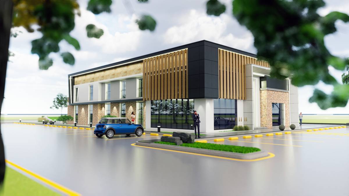
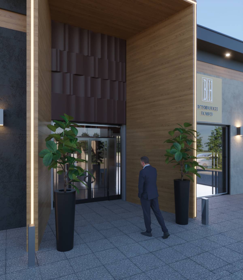
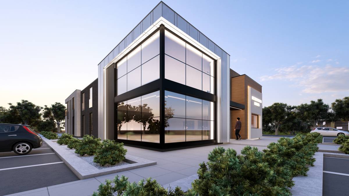
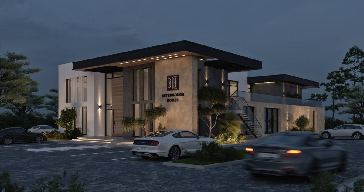
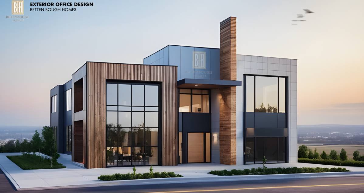
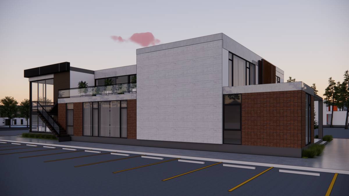
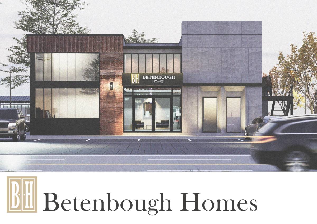
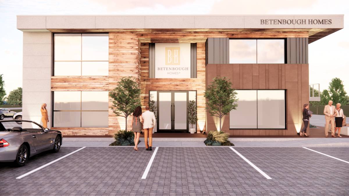
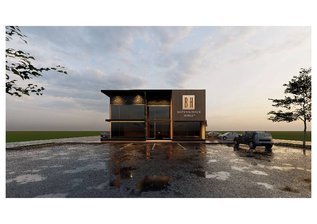
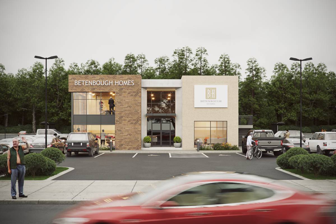
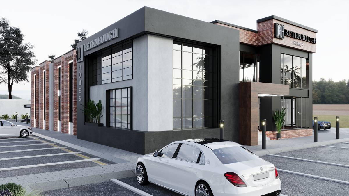
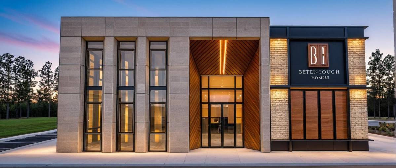
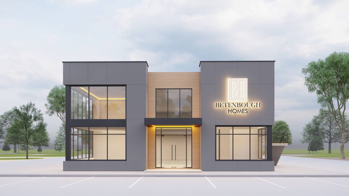
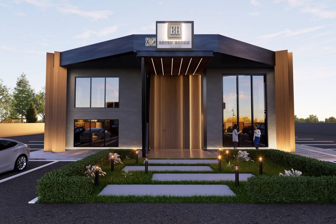
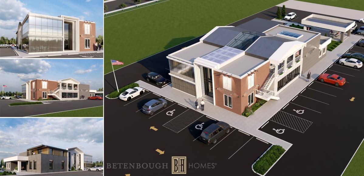
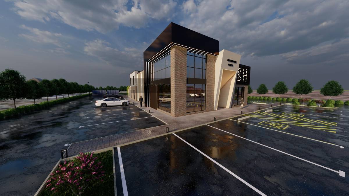
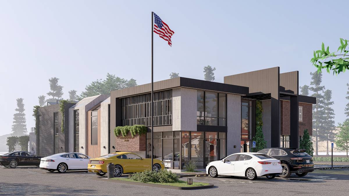
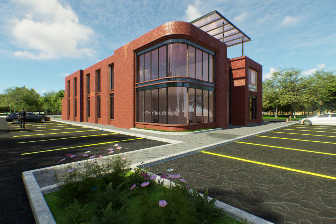
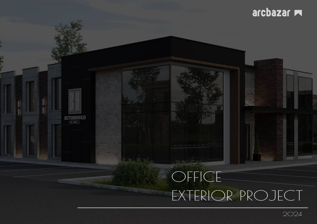
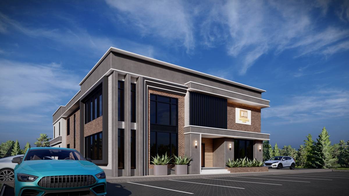
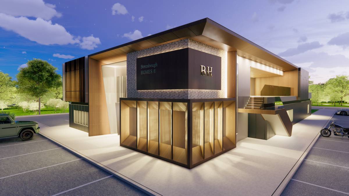
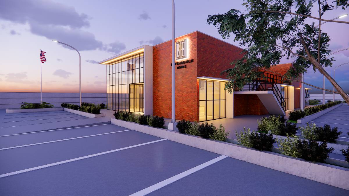
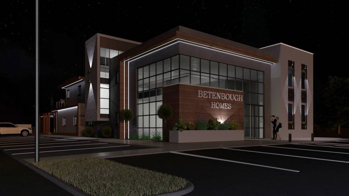
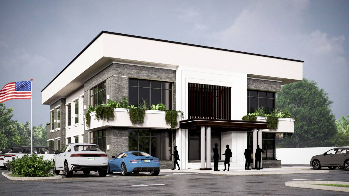
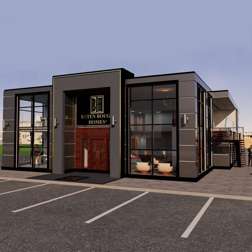
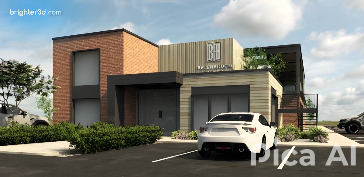
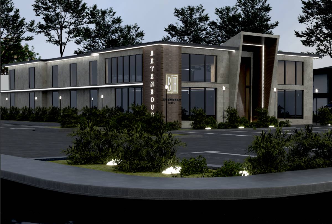
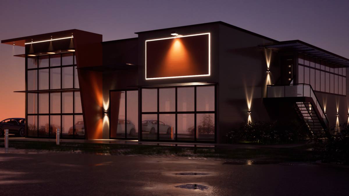
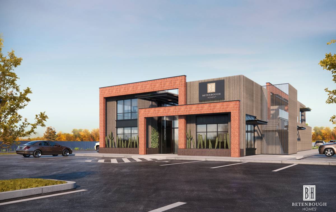
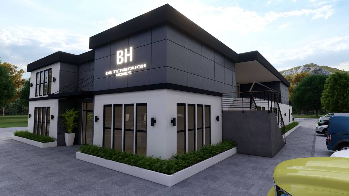
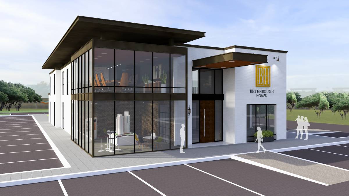
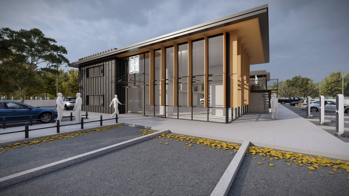
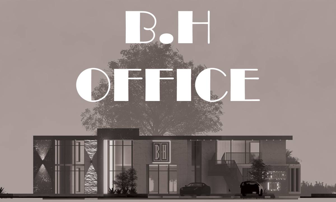
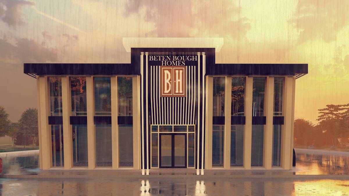
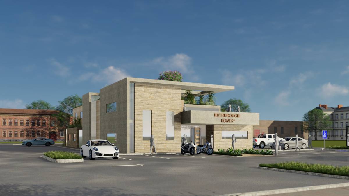
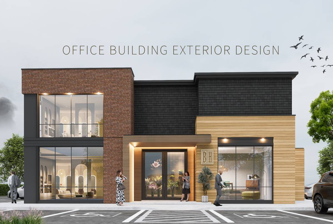
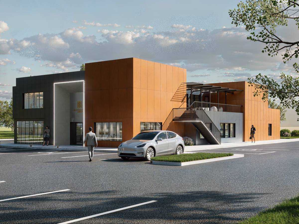
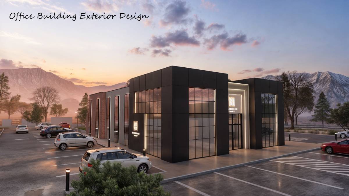
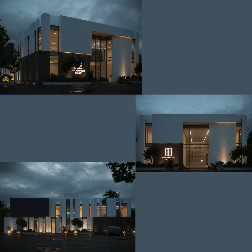
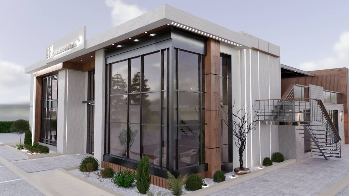
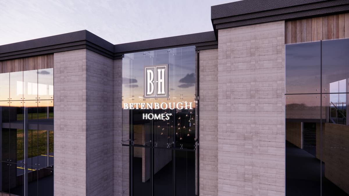
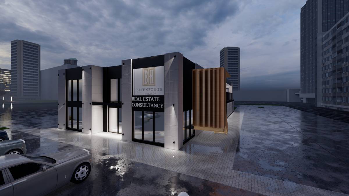
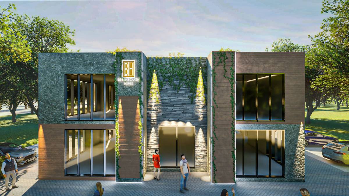
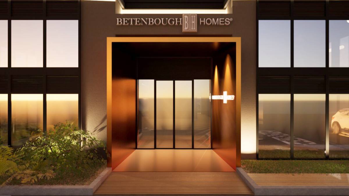
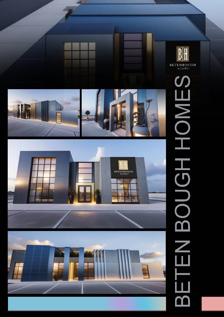
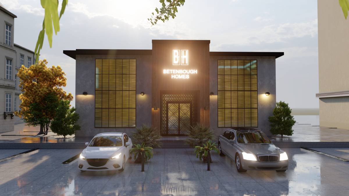
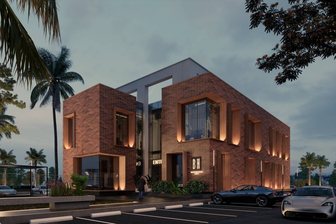
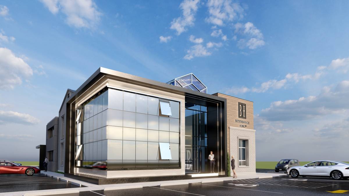
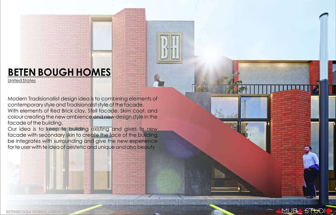
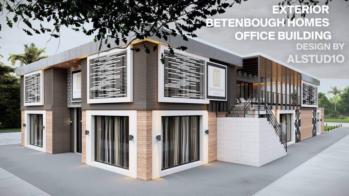
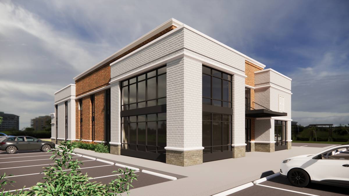
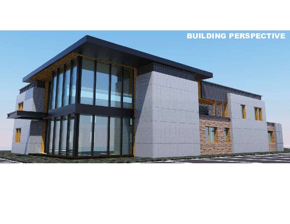
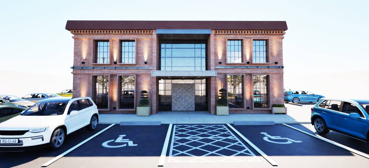
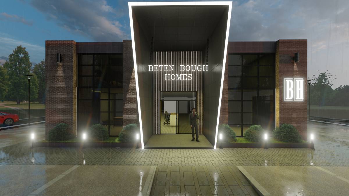
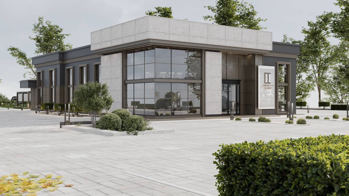
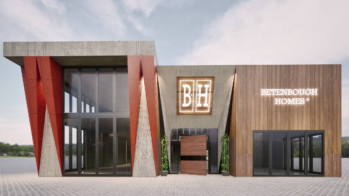
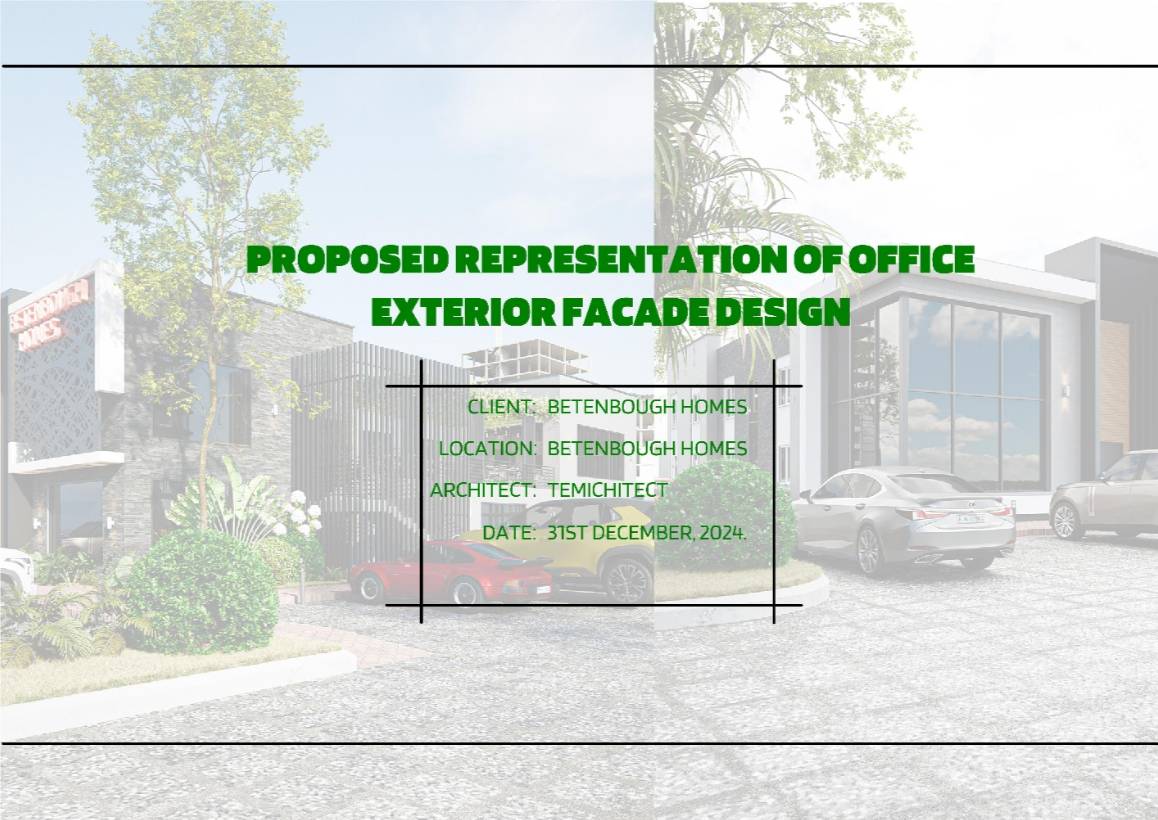
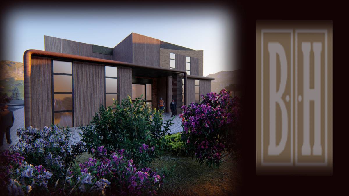
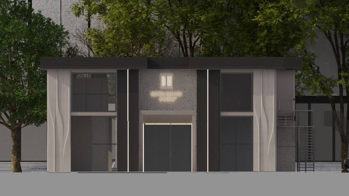
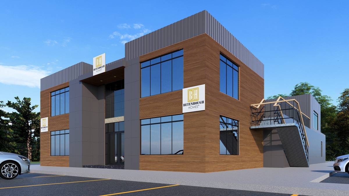
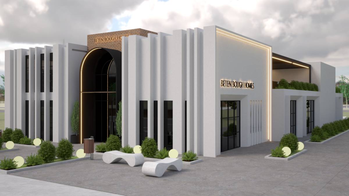
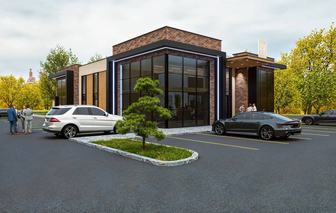
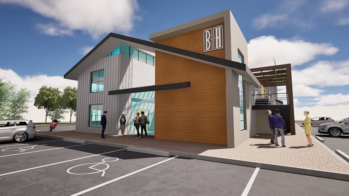
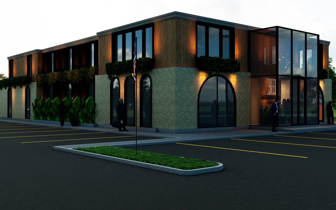
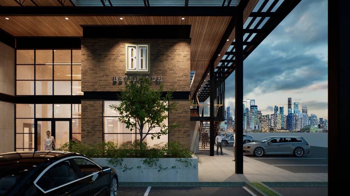
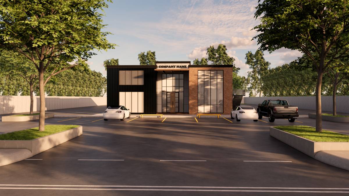
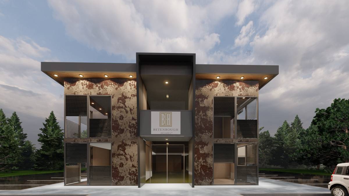
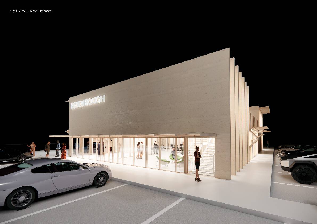
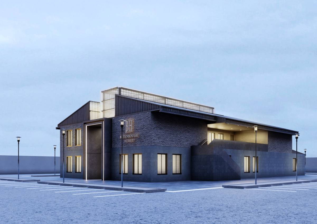
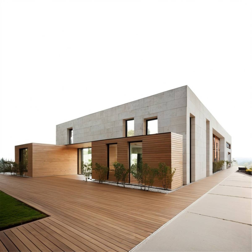
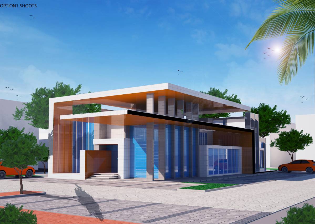
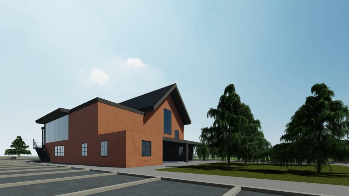
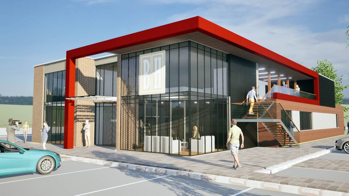
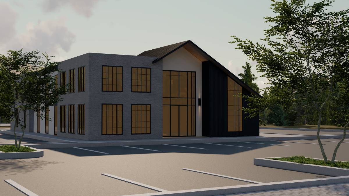
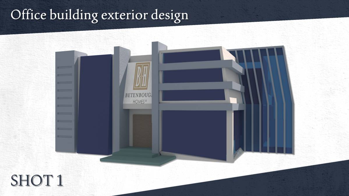
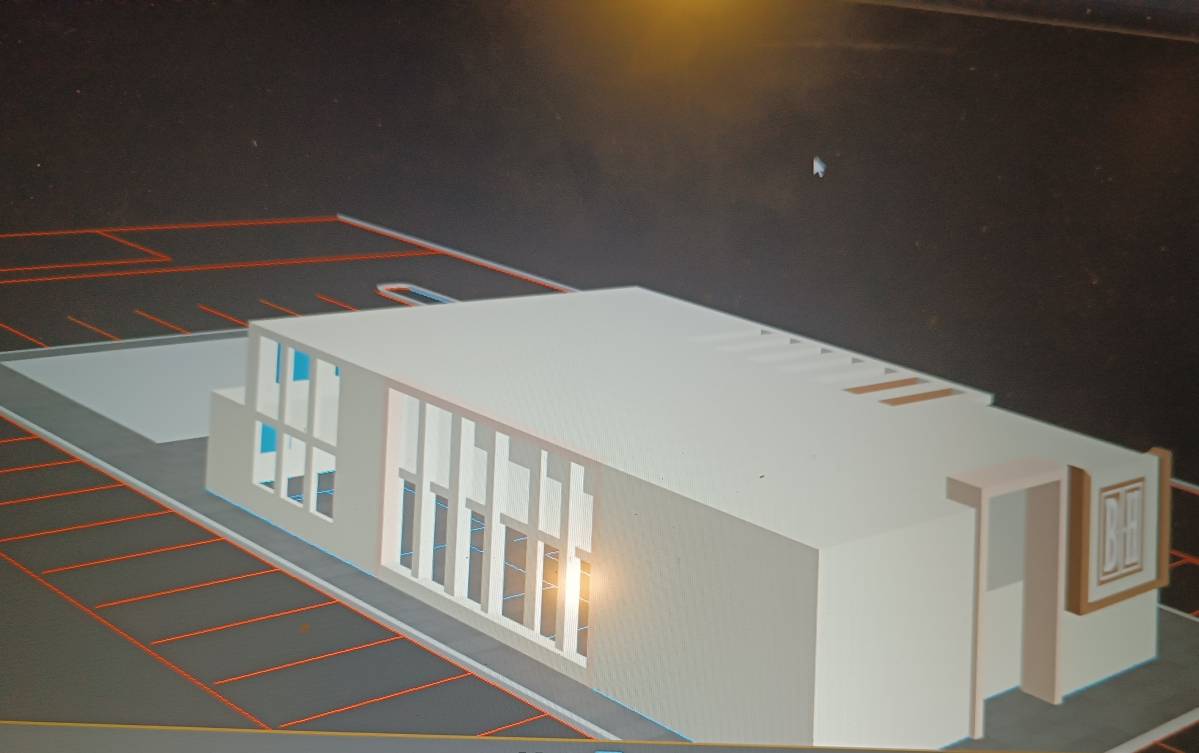
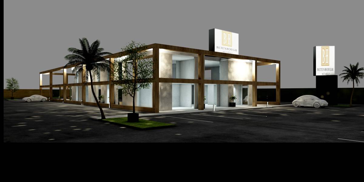
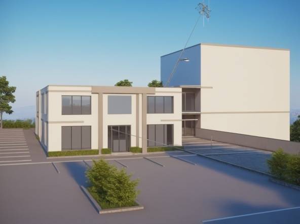
This project involves the exterior design of a new building for Betenbough Homes. The design showcases two distinctive themes to cater to diverse aesthetic preferences and branding identity: a dark-themed option and a light-colored option. Both designs emphasize modernity, minimalism, and functionality, ensuring a cohesive and professional appearance.
Here’s a description of your exterior design project for Betenbough Homes based on the two design options:
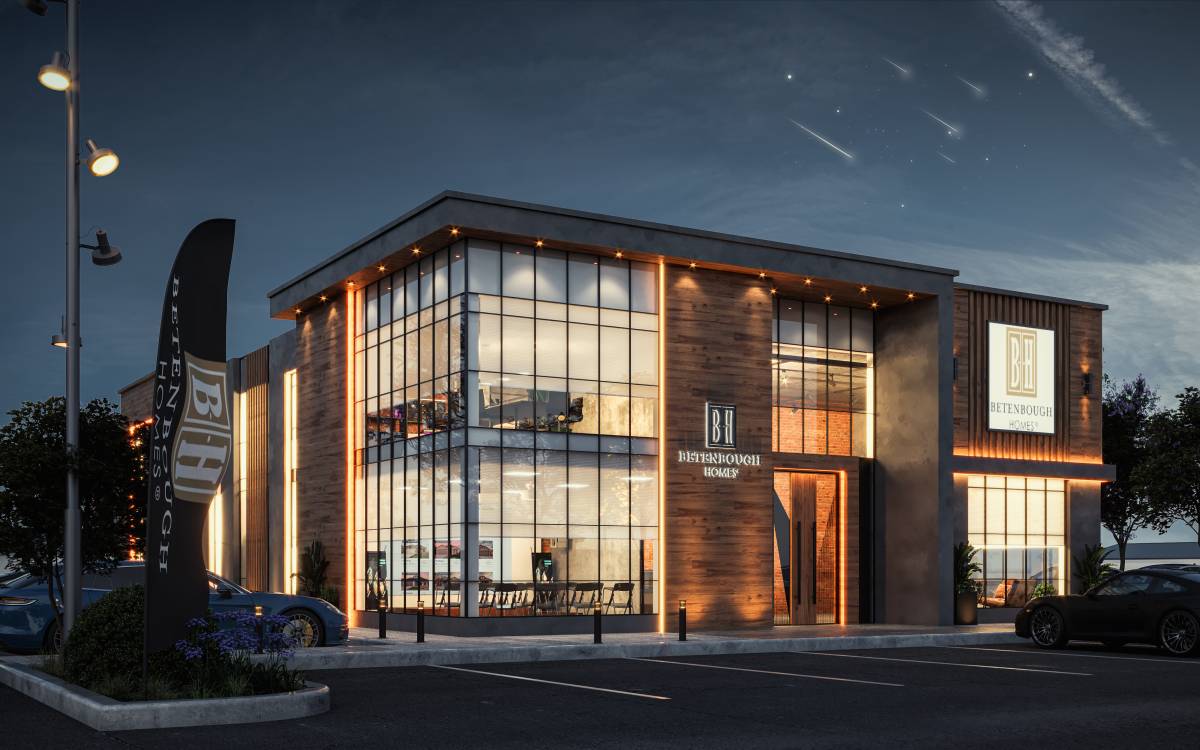
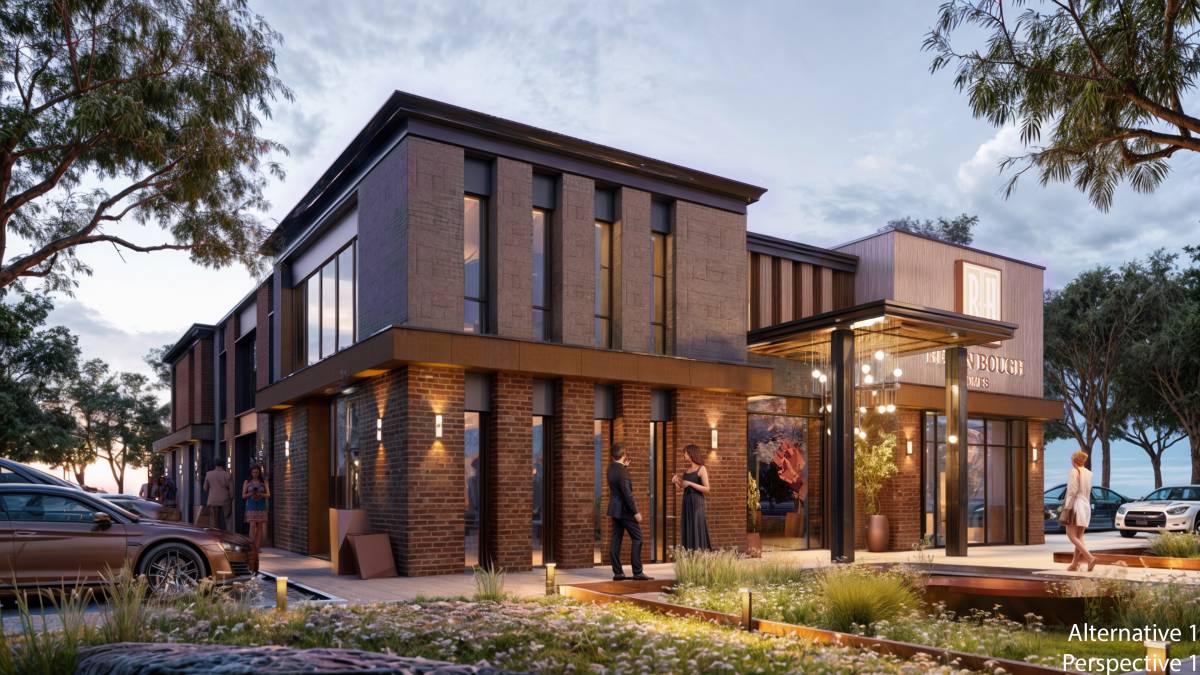
Project Overview: This project involves the exterior design of a new building for Betenbough Homes. The design showcases two distinctive themes to cater to diverse aesthetic preferences and branding identity: a dark-themed option and a light-colored option. Both designs emphasize modernity, minimalism, and functionality, ensuring a cohesive and professional appearance.
Design Features:
1. Dark-Themed Option:
Material Palette:
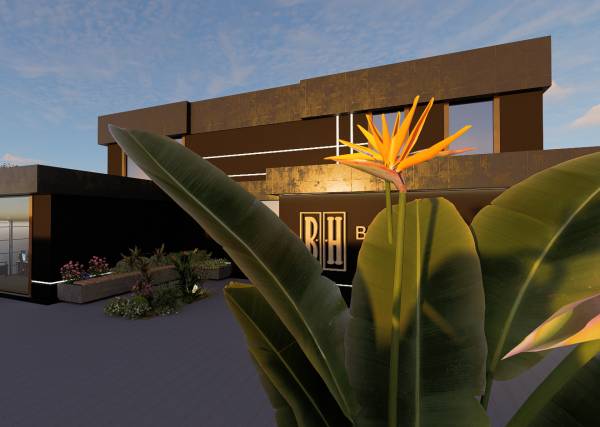
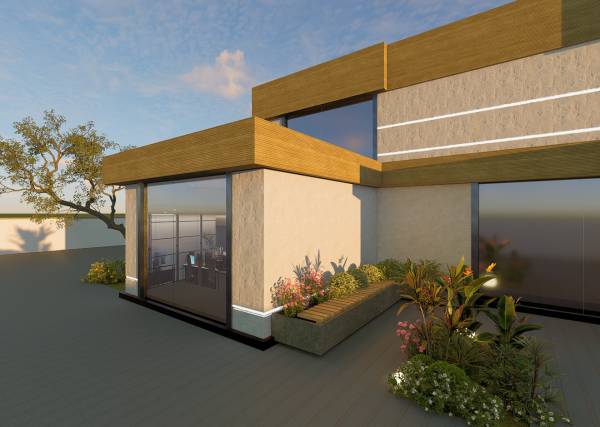
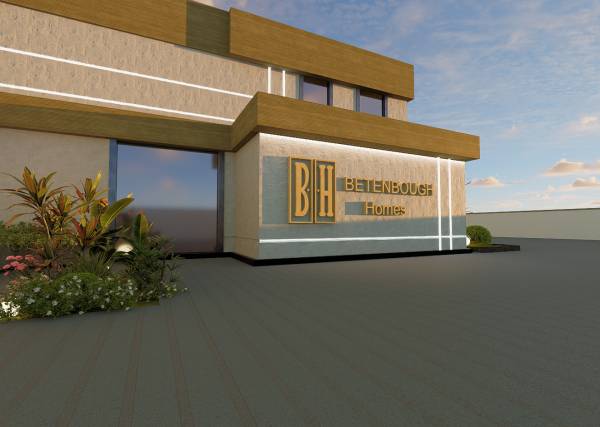
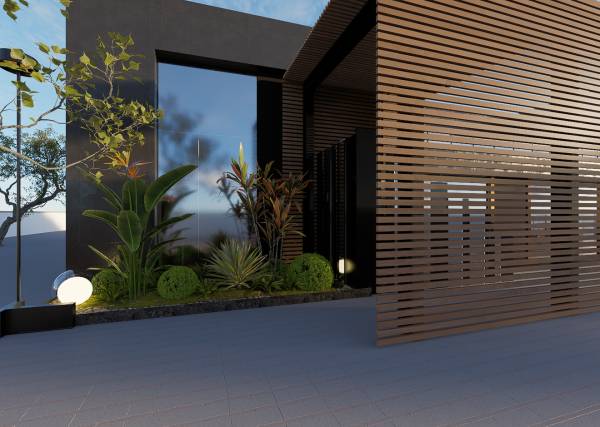
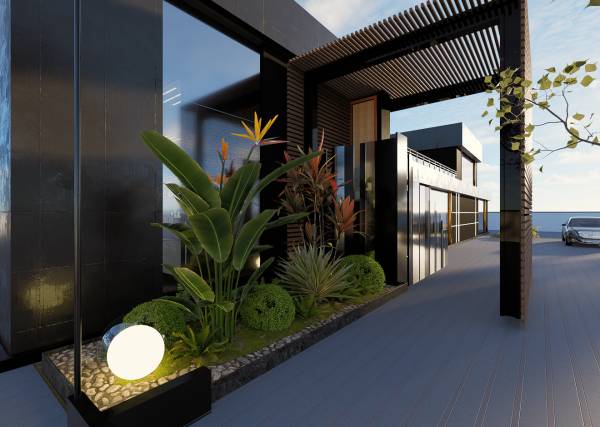
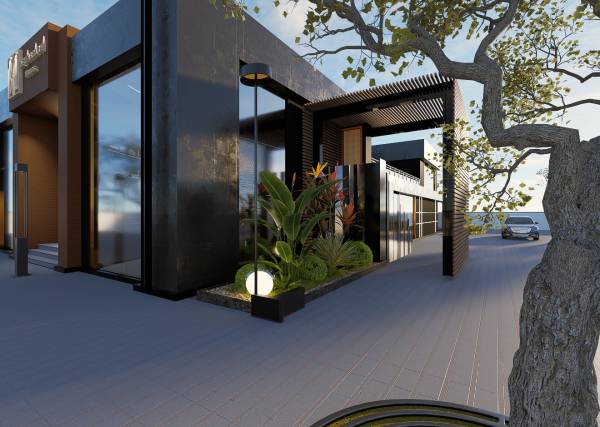
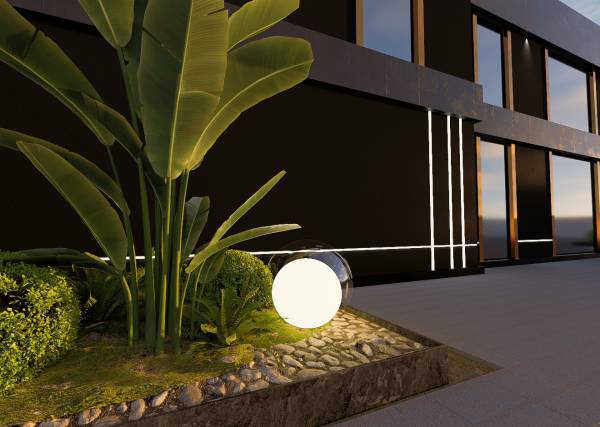
Sleek dark cladding provides a bold, modern aesthetic.
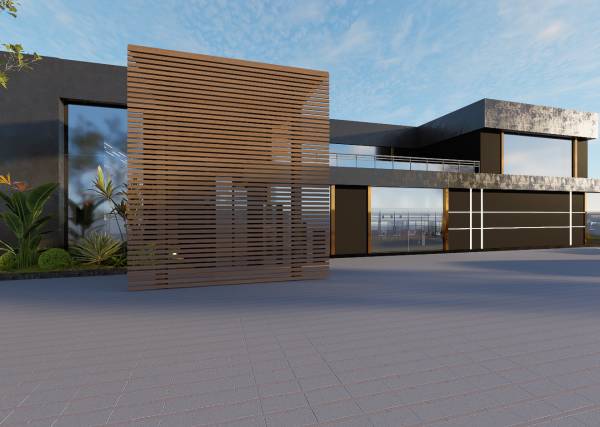
Black panels with reflective finishes enhance depth and sophistication.
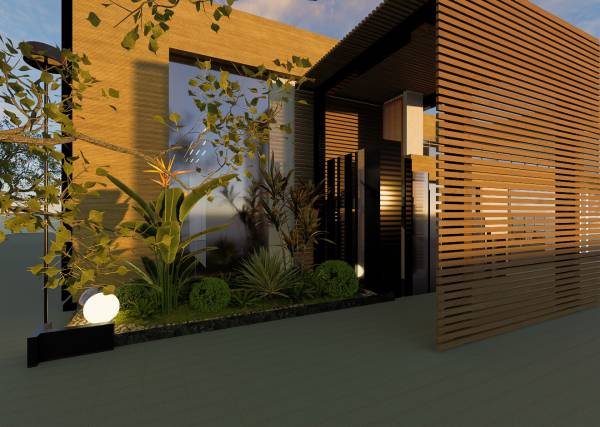
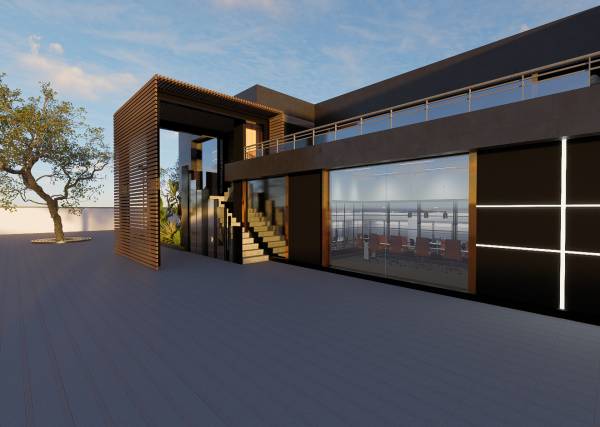
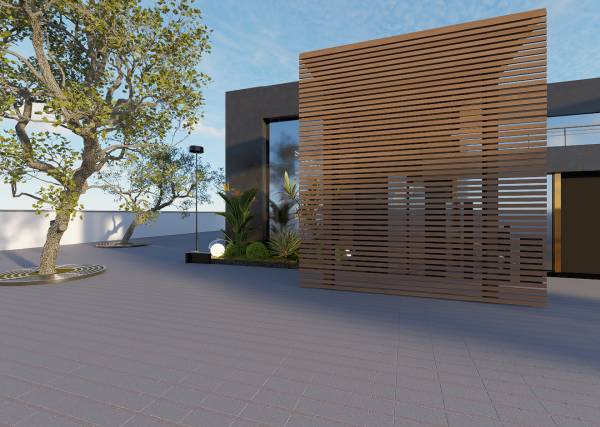
Warm wooden louvers add a natural element, balancing the overall look.
Landscaping:
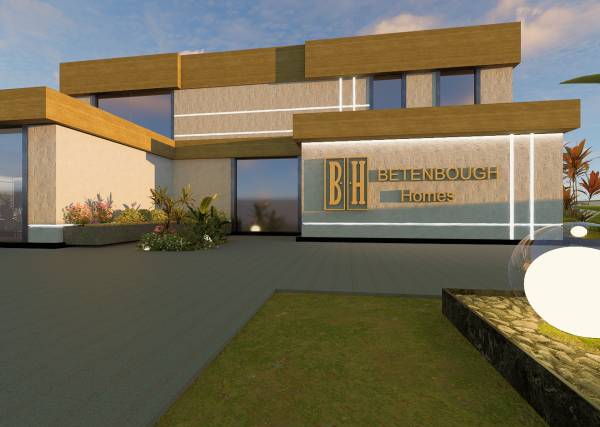
Lush greenery with a variety of plants, including ornamental shrubs and tall tropical foliage, is strategically placed to contrast the dark background.
Soft lighting accents the landscape features, creating a welcoming ambiance in the evening.
Entrance Design:
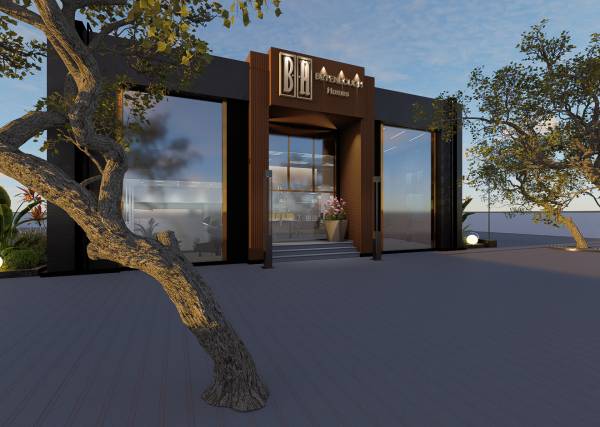
A dramatic entrance is framed with black and wooden elements, creating a striking focal point.
Floor-to-ceiling glass enhances transparency and openness.
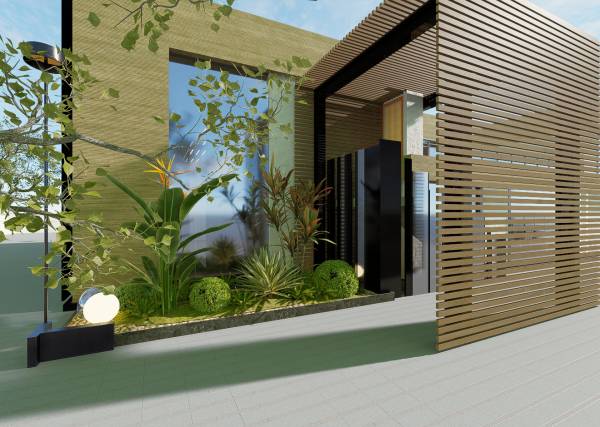
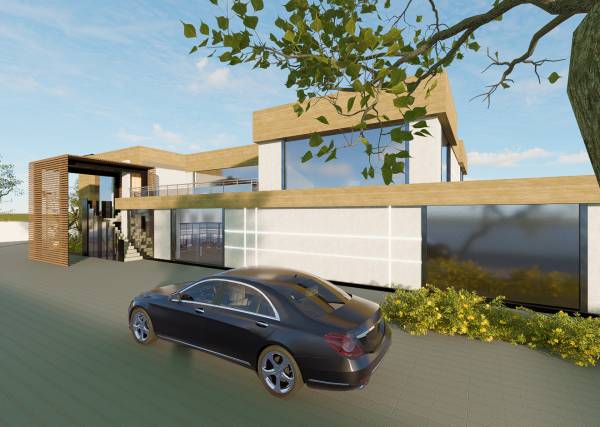
Light-toned cladding with subtle textures for a fresh and airy aesthetic.
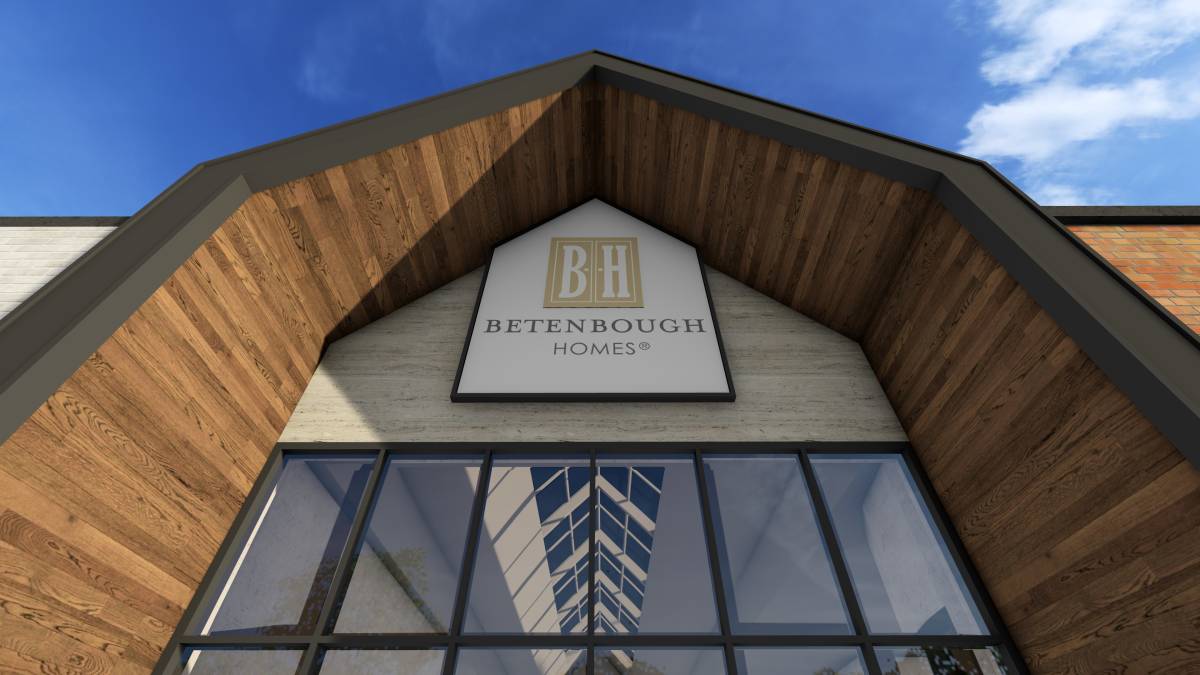
Warm wooden finishes complement the light tones, providing a cohesive yet inviting design.
Landscaping:
Similar lush greenery used in the dark-themed option, ensuring consistency and vibrancy.
The light tones of the building reflect well in natural daylight, creating a harmonious blend with the landscaping.
Entrance Design:
A clean and elegant entrance with lighter materials, accentuating the natural brightness.
Large glass windows frame the interior, enhancing visibility and a sense of connection with the outdoors.
General Design Considerations:
Branding Integration:
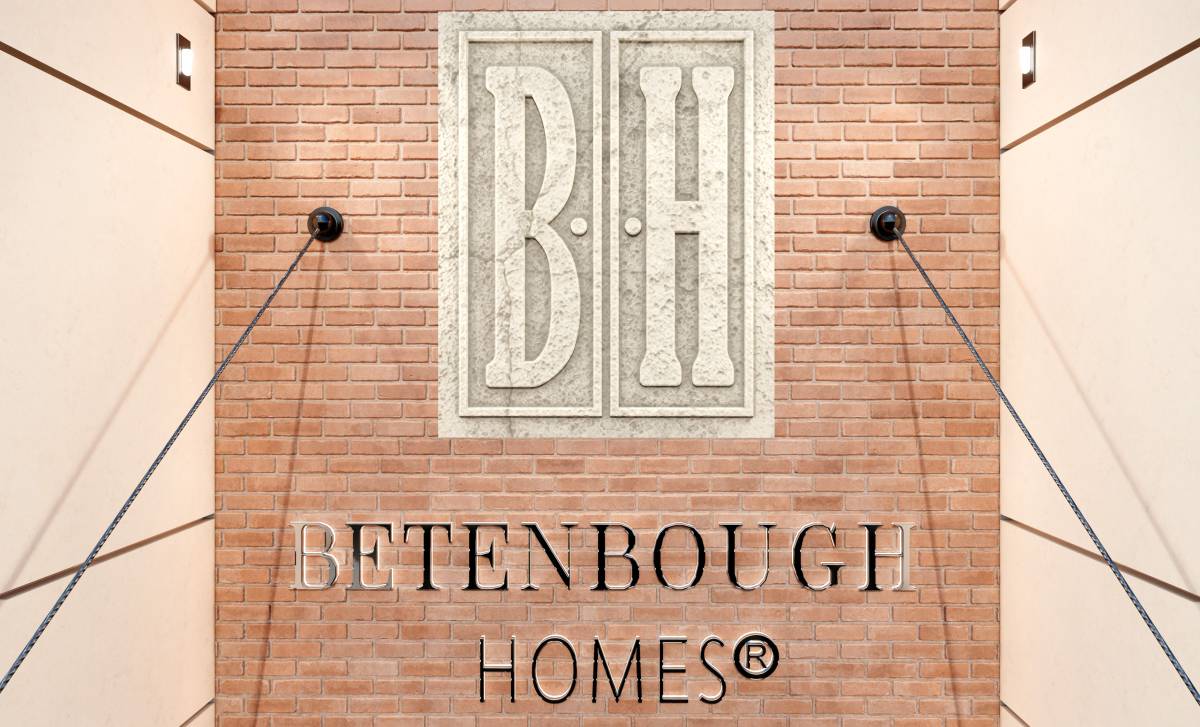
The Betenbough Homes logo is prominently displayed on the facade, seamlessly integrated into the overall design.
Lighting:
Both designs include strategically placed lighting to highlight architectural features and landscaping, ensuring functionality and aesthetics during nighttime.
Sustainability:
The use of glass maximizes natural light, reducing the need for artificial lighting during the day.
Thoughtful landscaping enhances energy efficiency by providing natural shade and cooling effects.