Projeniz için birçok tasarım alın. Sevdiğinizi seçin.
Dünyanın dört bir yanındaki gerçek mimar ve tasarımcılar, $250 için projenize tasarımlar gönderir. Ücretsiz teklif, taahhüt yok.
Müşteriler, kazanan tasarımlarını 5 üzerinden 4.5 puanlıyor (890+ yorum)24 saat içerisinde bedavaya iptal et!Nasıl ÇalışıyoruzTasarımcı mısınız? Yarışmaları keşfet →
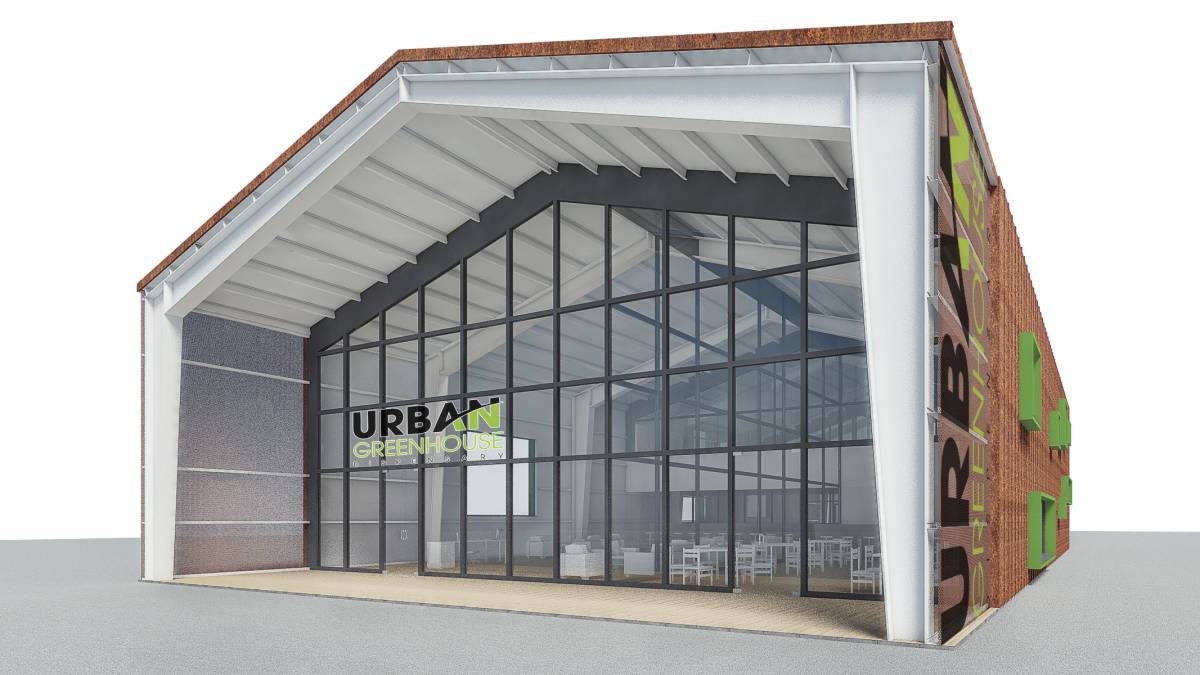
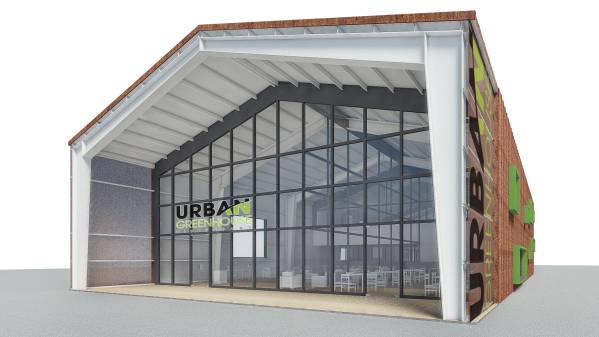
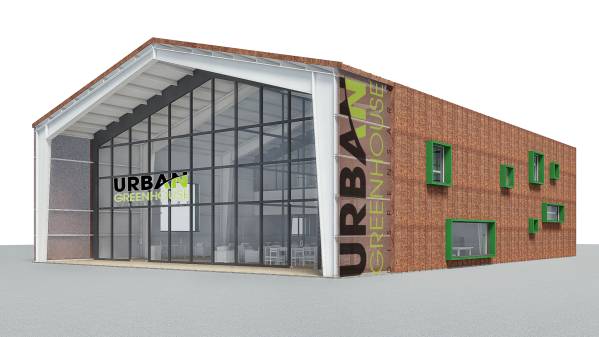
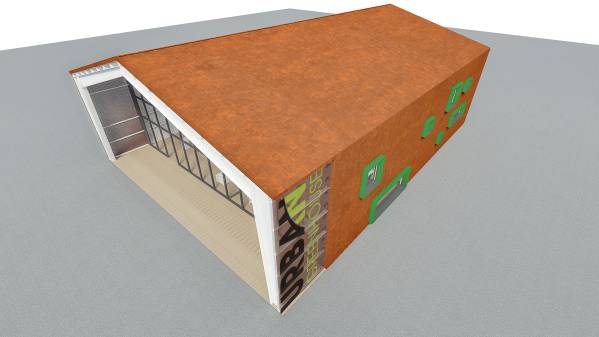
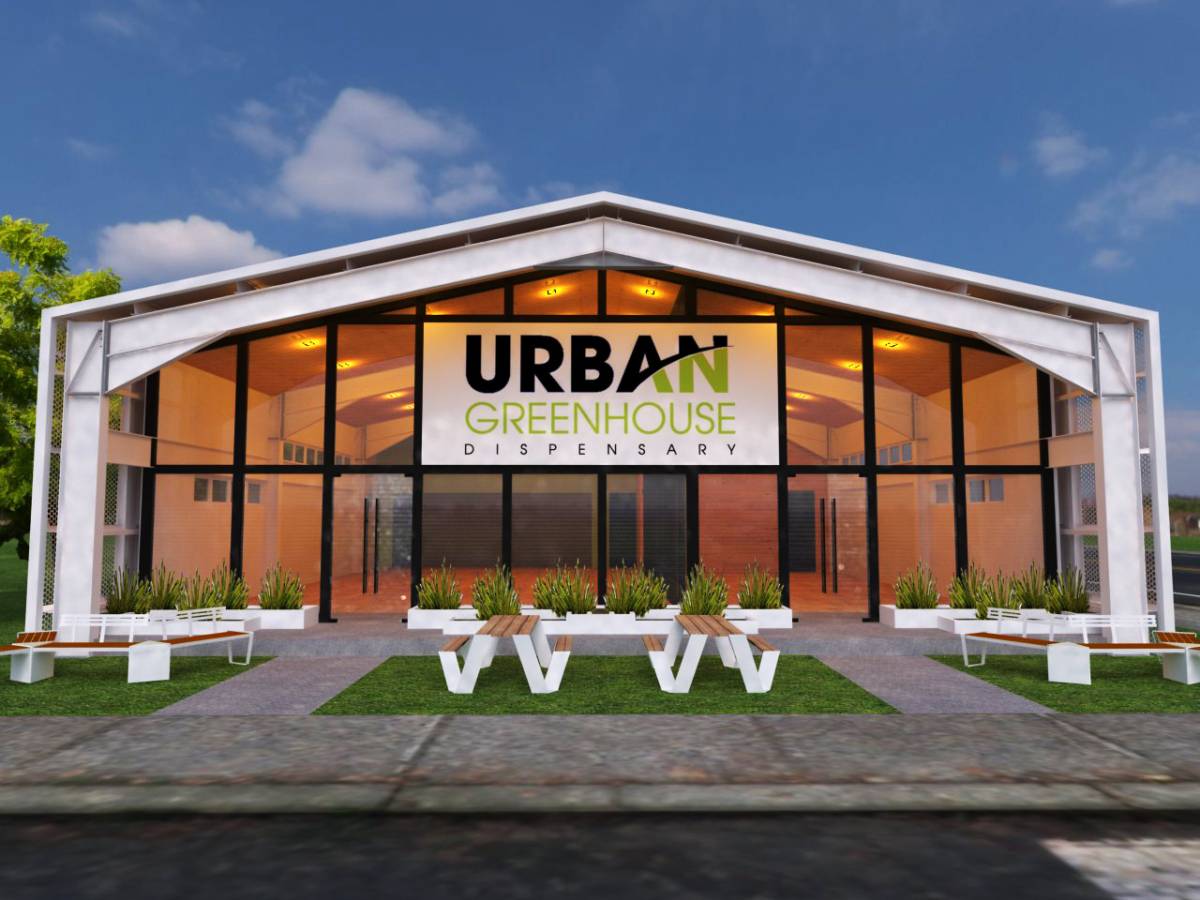
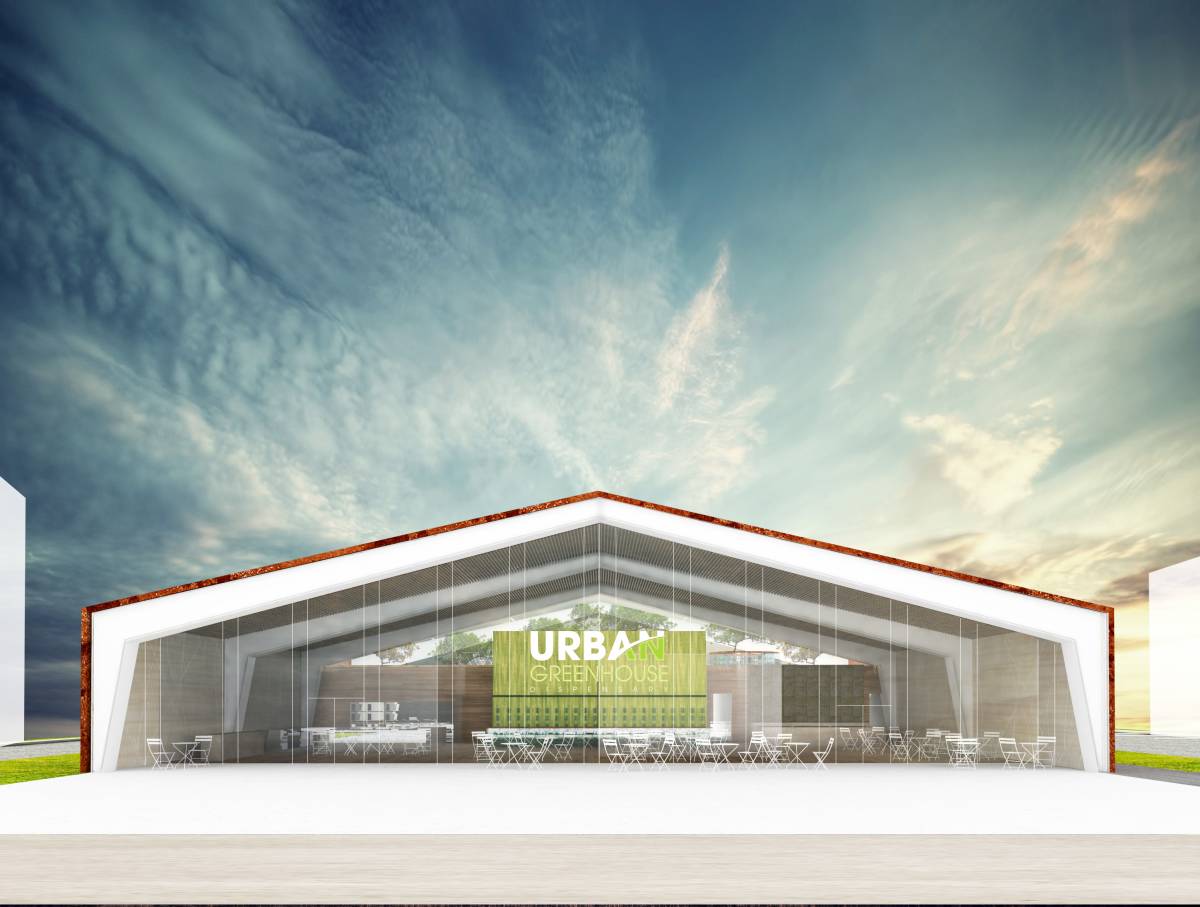
I used standing seam corten for the exterior walls and for the roof http://www.cortenroofing.com/standing-seam_8_1160_30803.html, while for the access area I used http://www.perforatedcorten.com/perforated-corten-flat-sheets.html, perforated sheets, where you logo can be spray painted.
Some green accents were used for the casing of the windows, acting like points of interest, contrasting with the rusty facade.
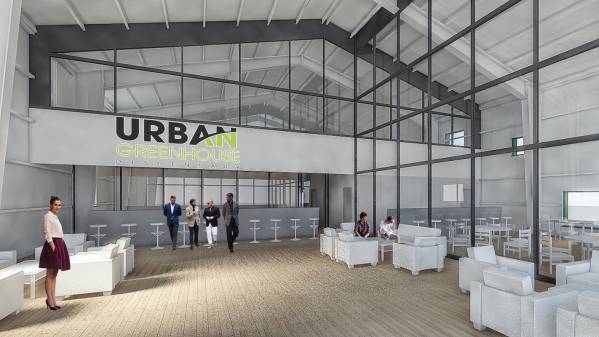
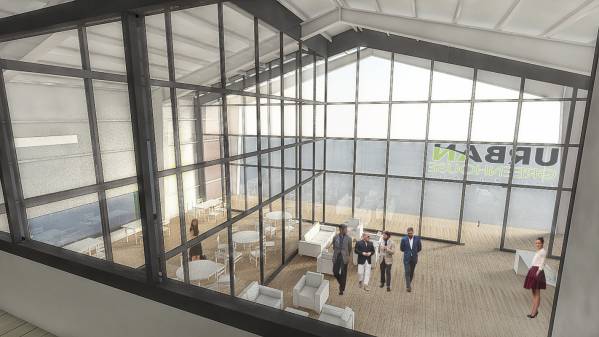
For a more spectacular interior space I opted to move the administration on a partial first floor, keeping the ground floor open for the retail spaces and for the infusion area which is fully visible from the dispensary. If the need arises, the glass wall between the coffee shop and the dispensary can be folded or eliminated, thus obtaining a large double height space. This space can also be perceived from the first floor, the administration (manager, office and the conference room) overlooking the retail area.
Thanks for the opportunity and good luck with the project!