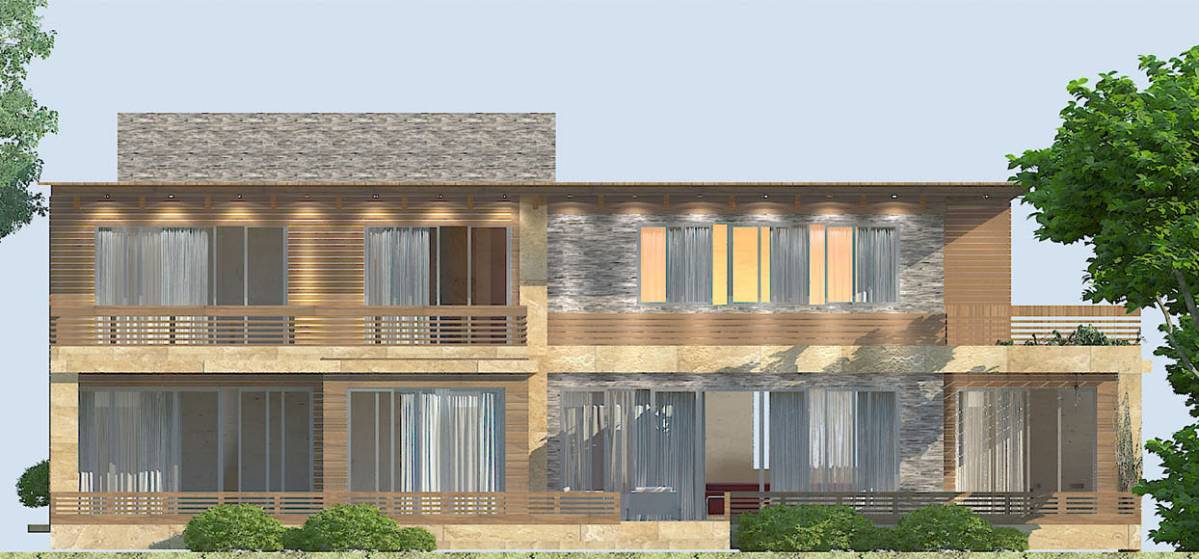
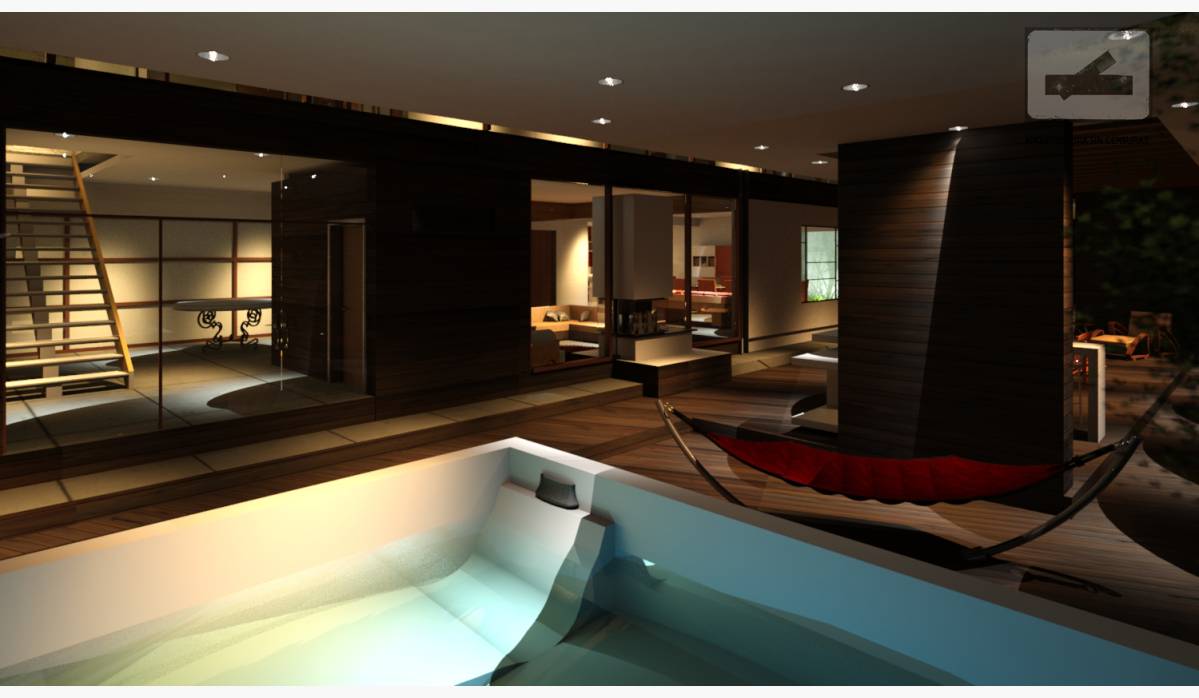
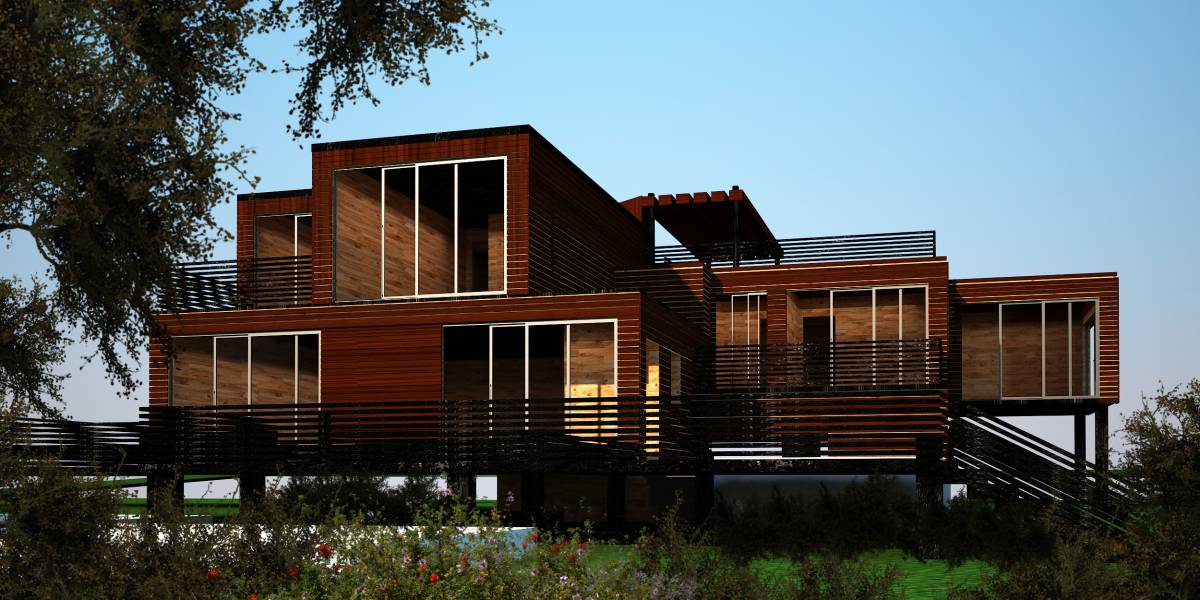
Projeniz için birçok tasarım alın. Sevdiğinizi seçin.
Dünyanın dört bir yanındaki gerçek mimar ve tasarımcılar, $250 için projenize tasarımlar gönderir. Ücretsiz teklif, taahhüt yok.
Müşteriler, kazanan tasarımlarını 5 üzerinden 4.5 puanlıyor (890+ yorum) 24 saat içerisinde bedavaya iptal et! Nasıl Çalışıyoruz Tasarımcı mısınız? Yarışmaları keşfet →
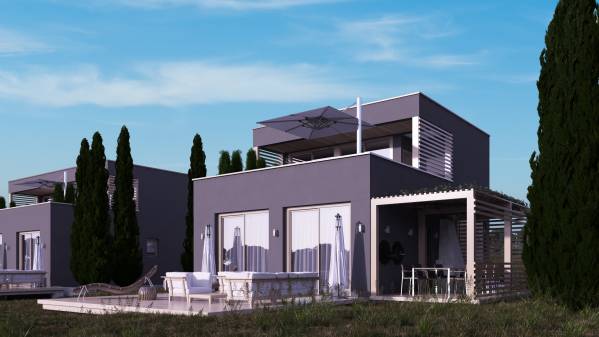
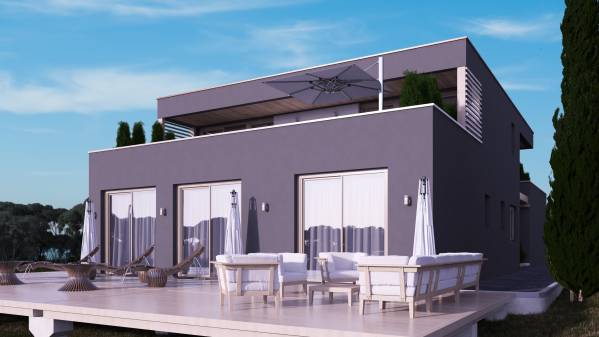
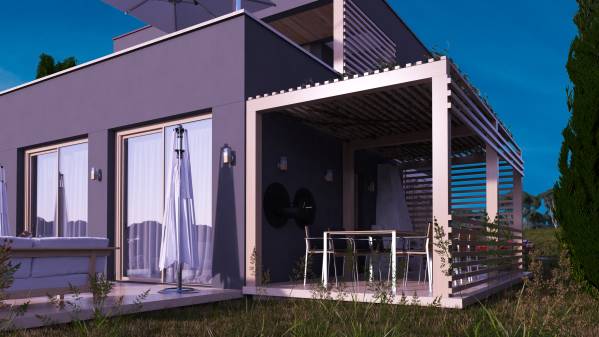
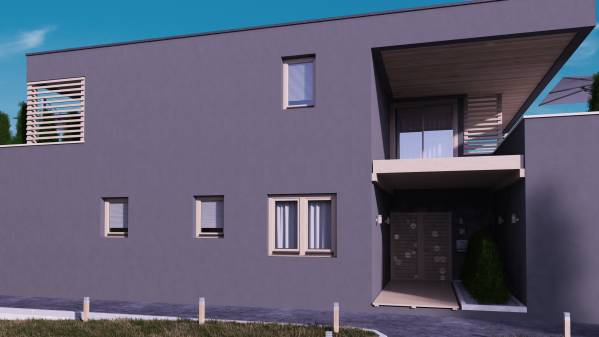
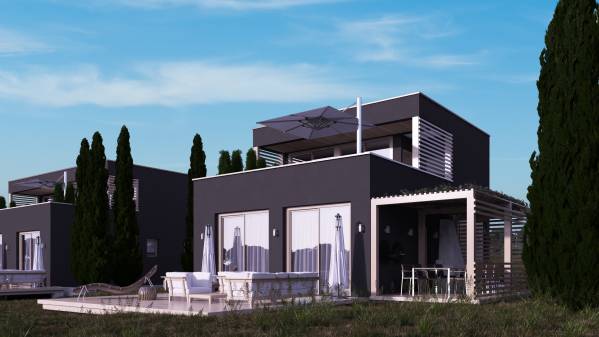
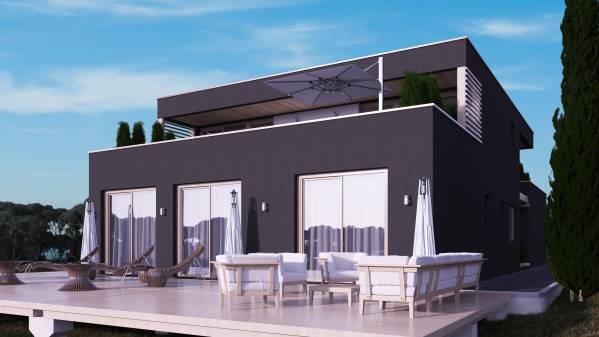
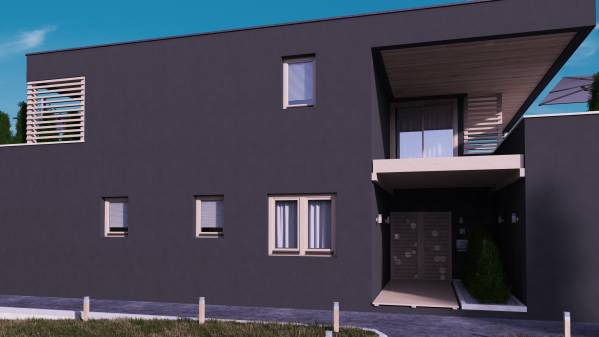
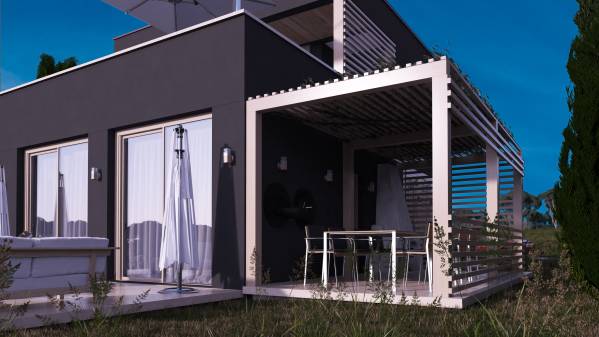
Yeni Konut · Tasarım gönderisi
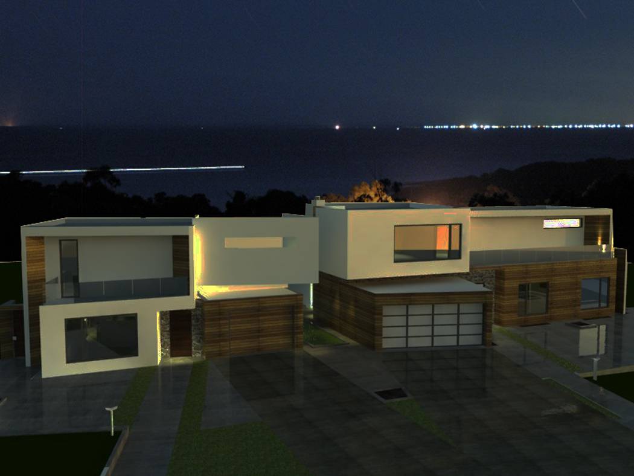
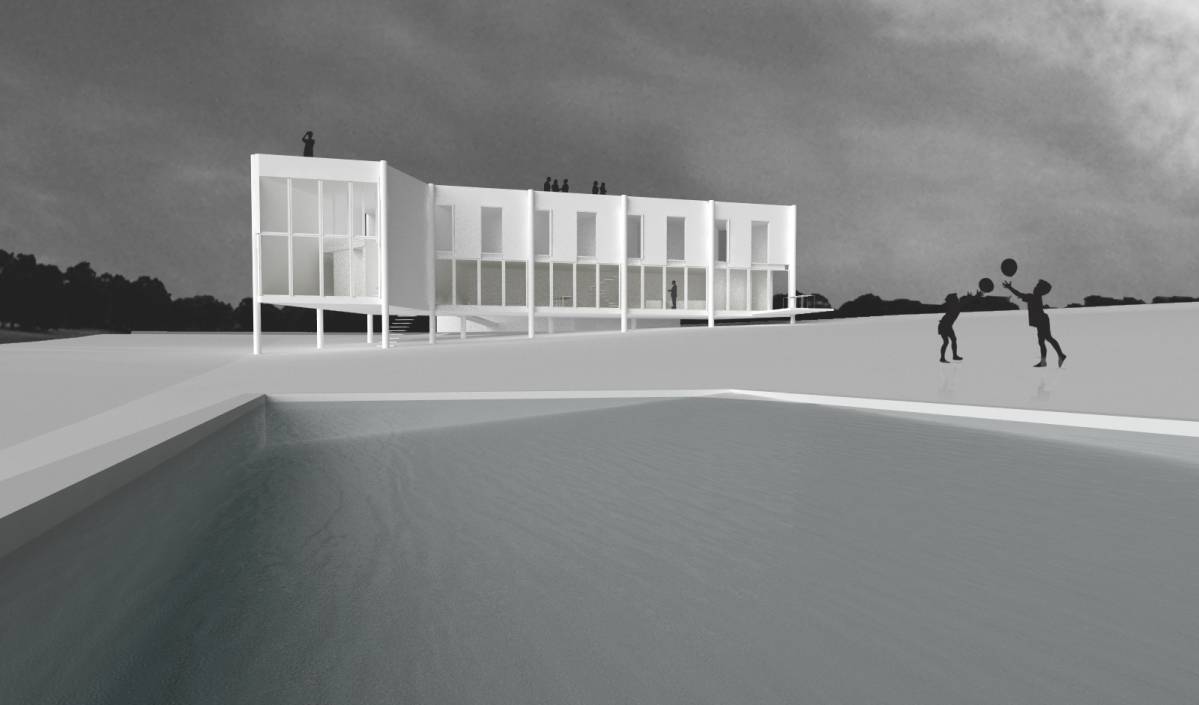
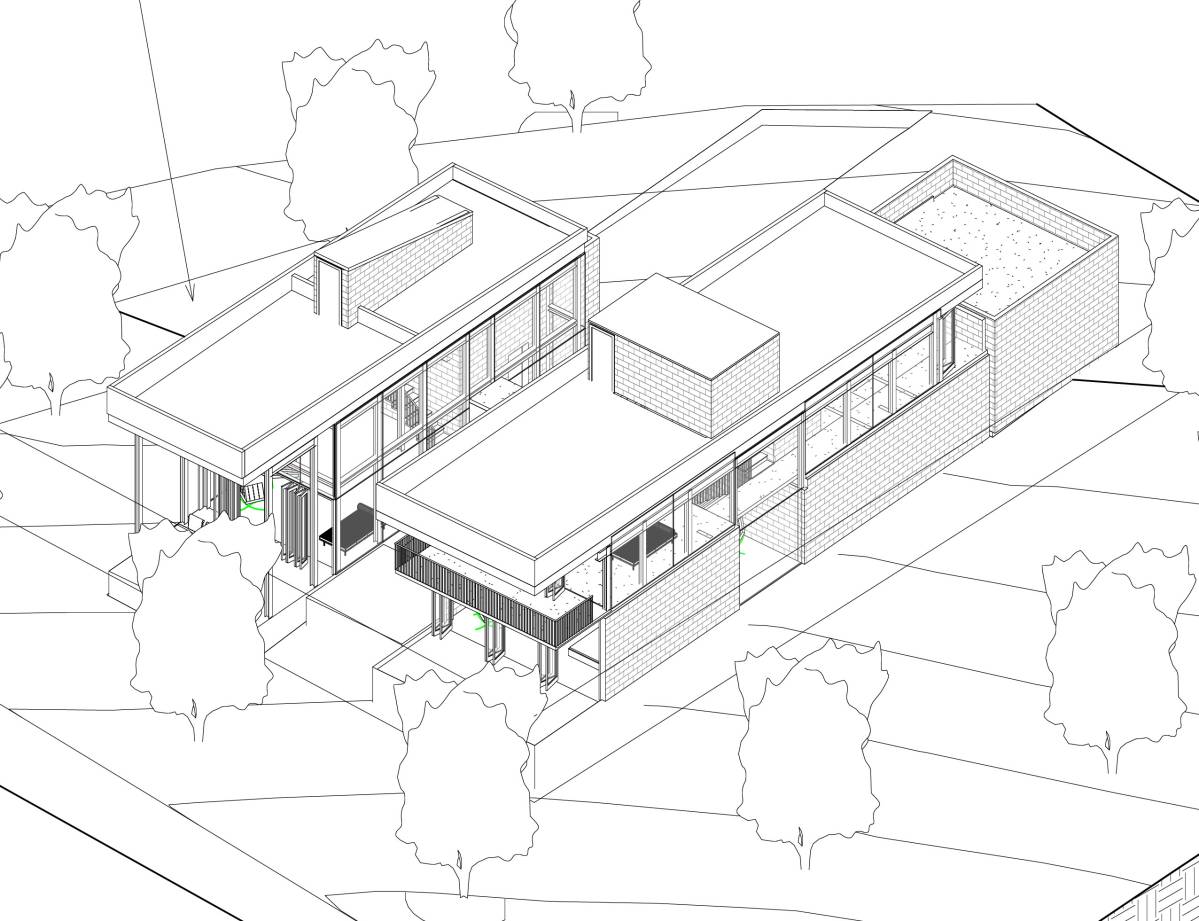
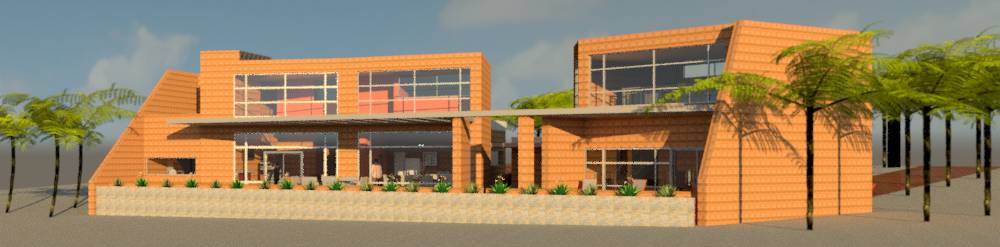
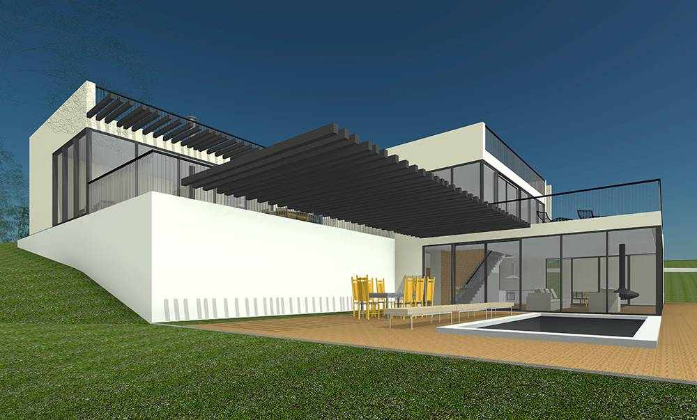
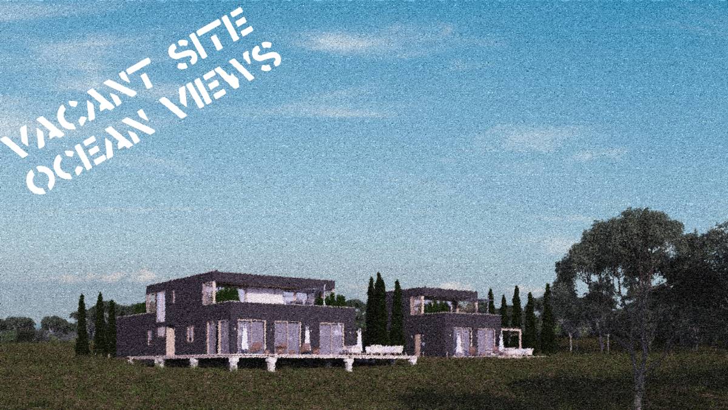
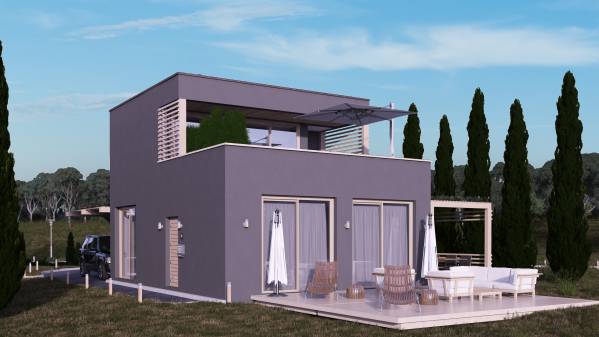
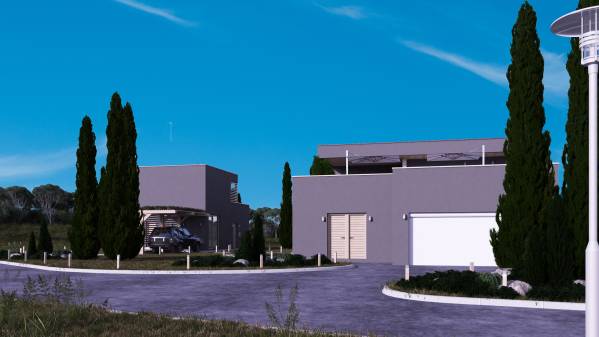
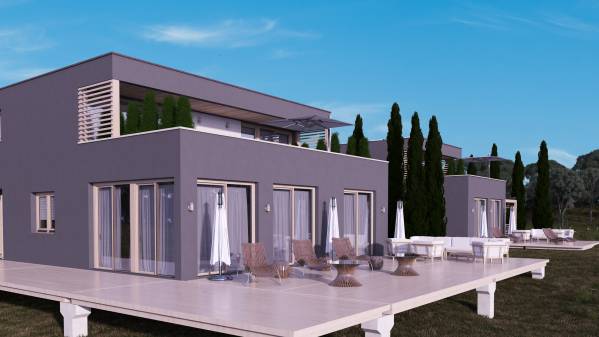
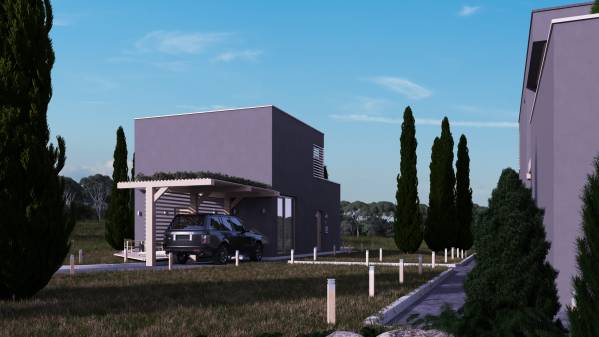
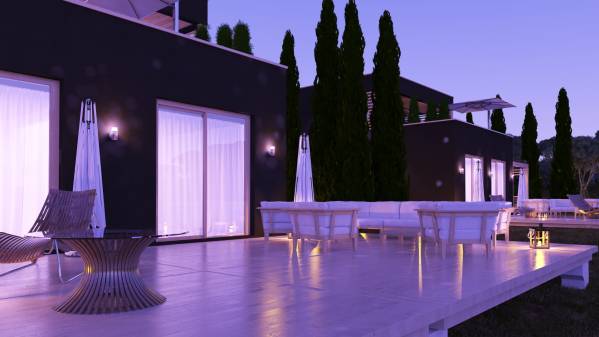
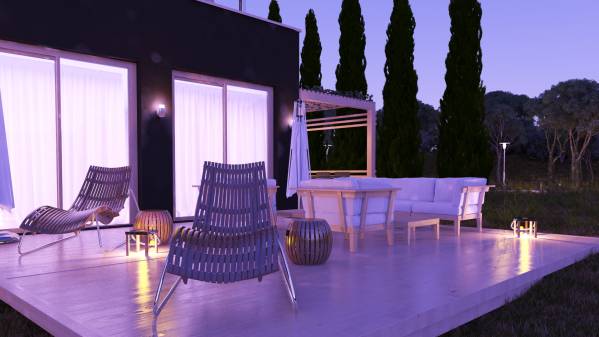
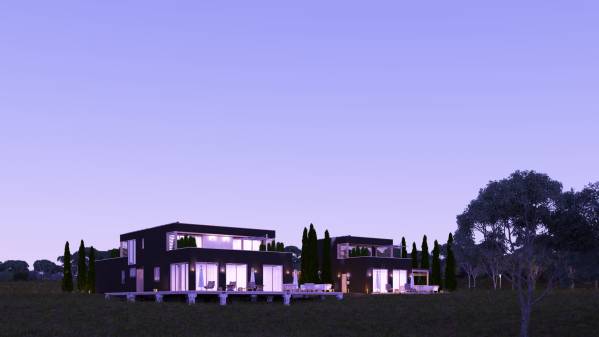
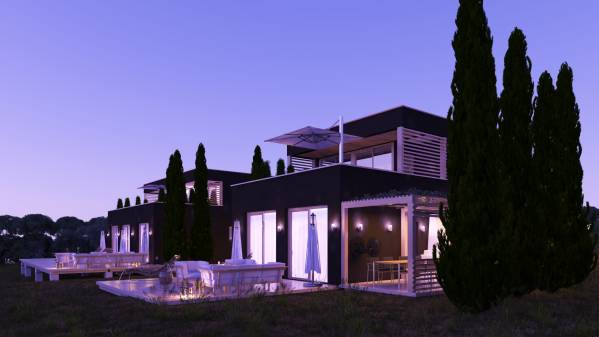
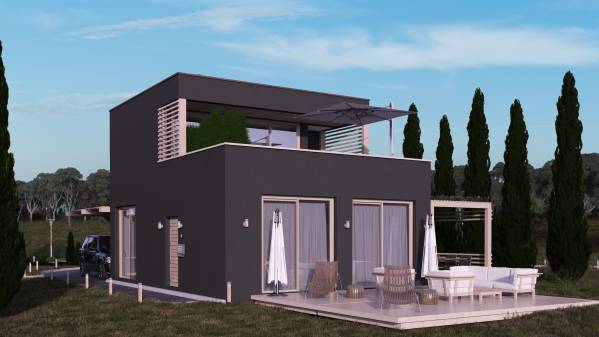
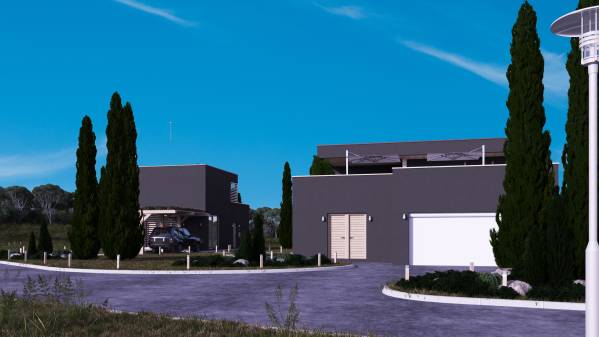
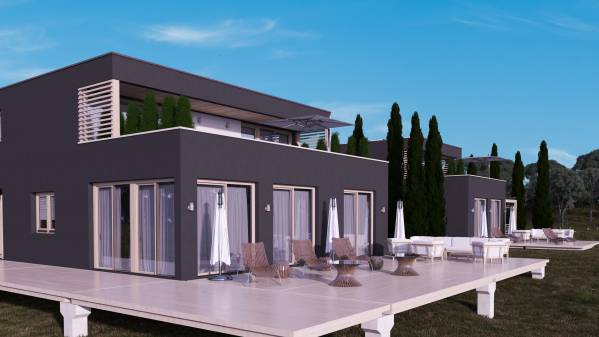
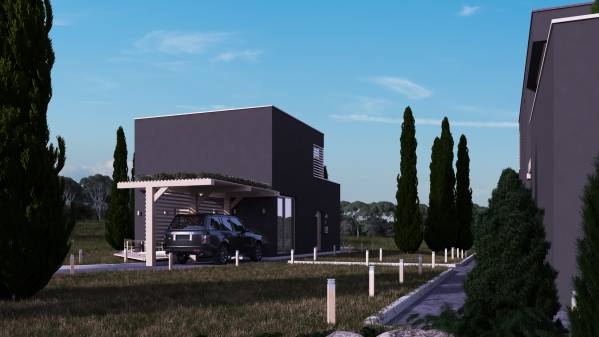
Boş Site Okyanus Manzarası
Mimar Anonim
Ödül
$1,685
Ortalamanın Üzerinde ($1,480)
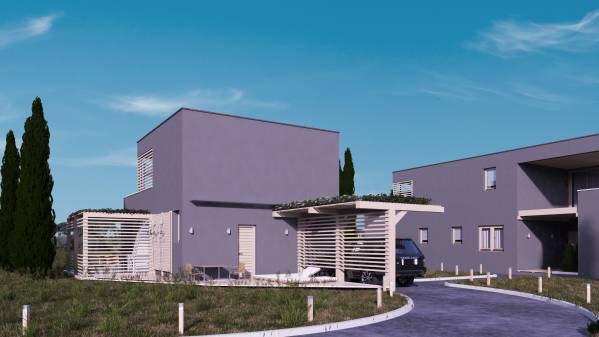
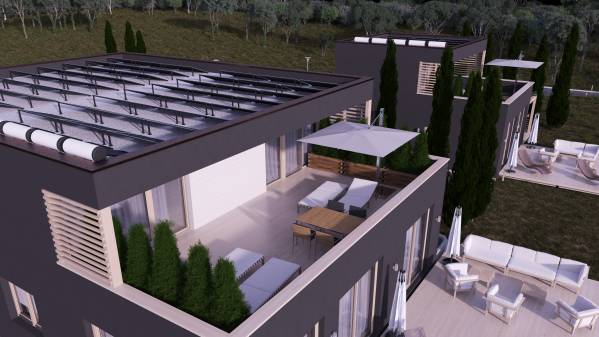
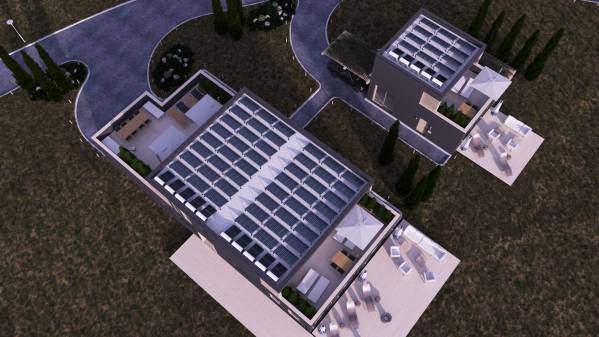
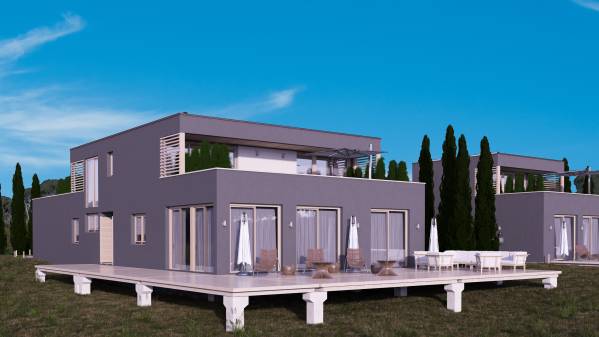
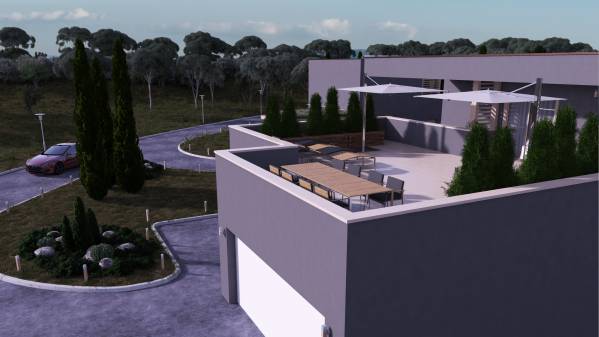
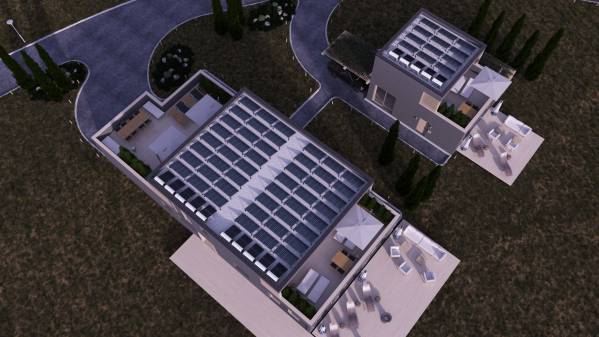
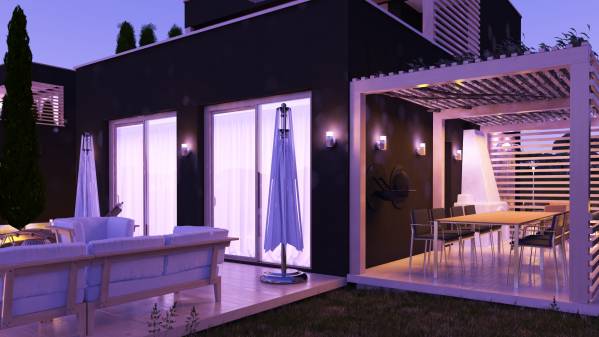
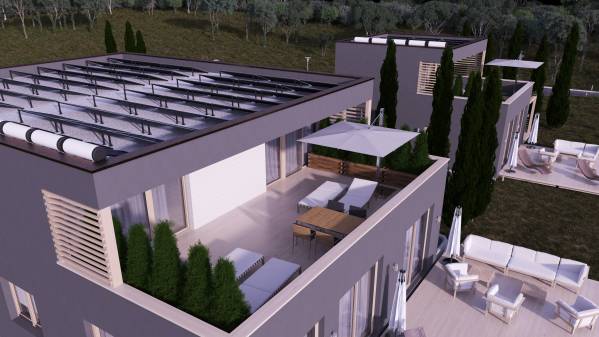
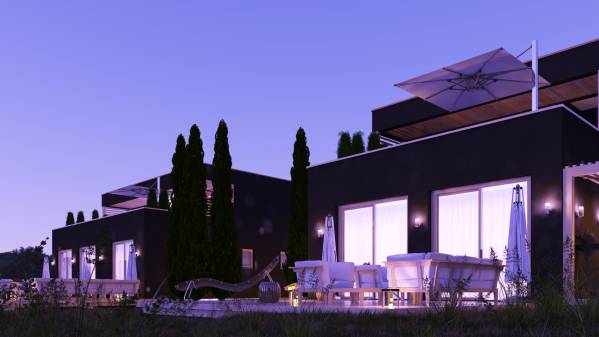

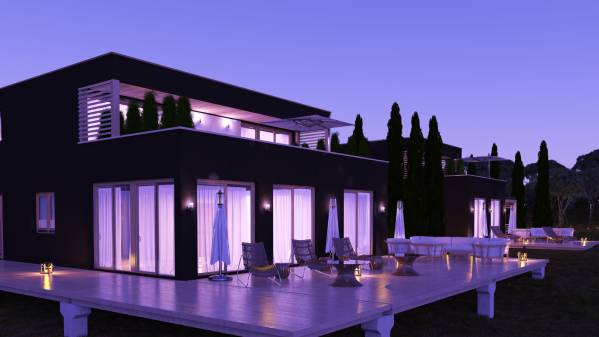
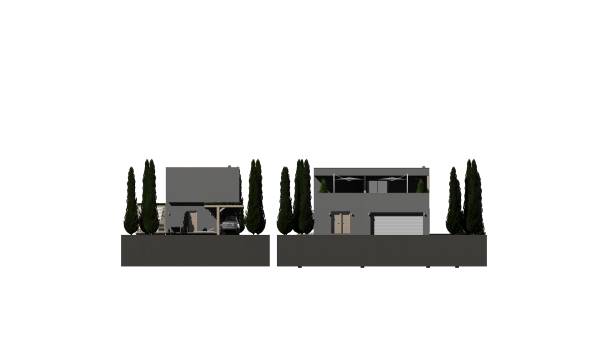
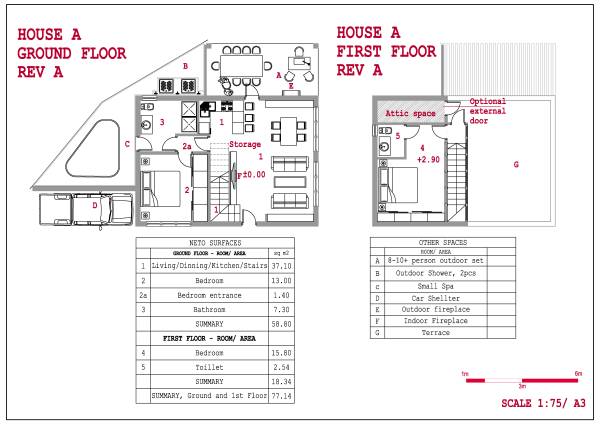
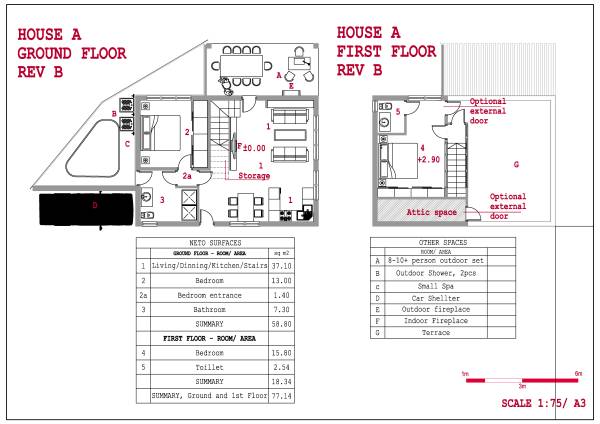
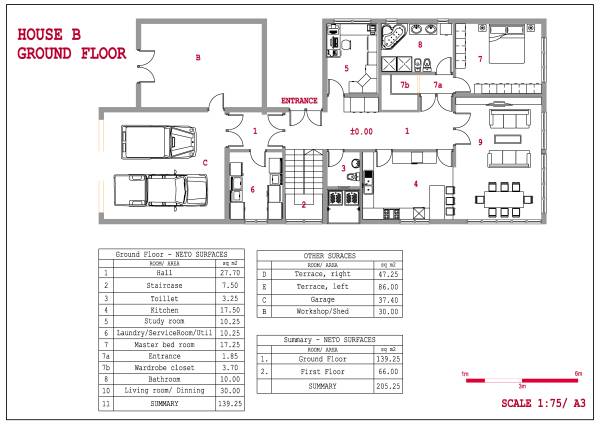
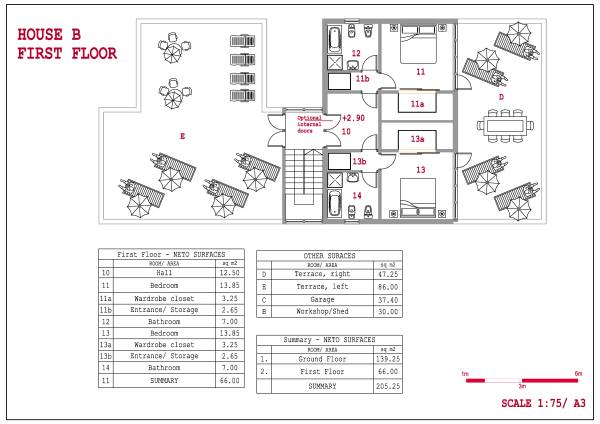
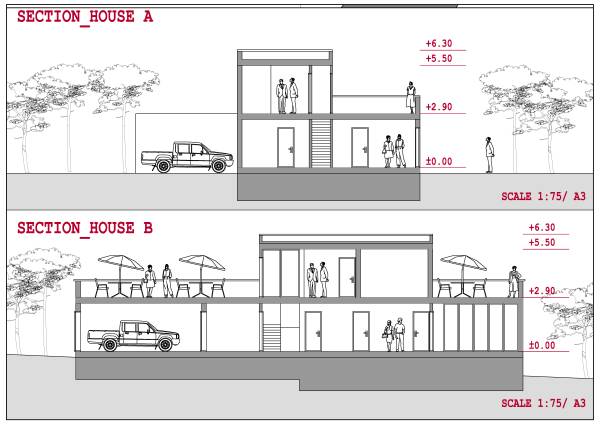
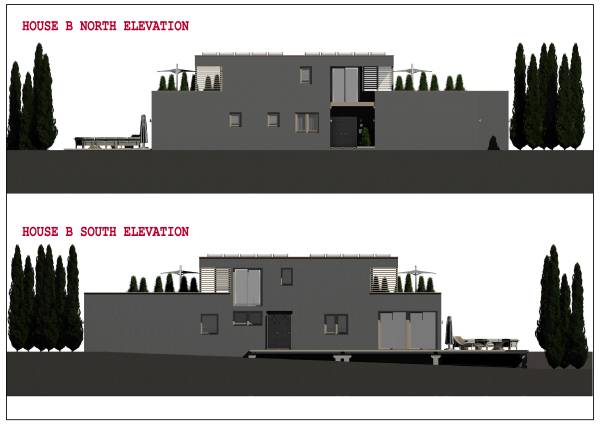
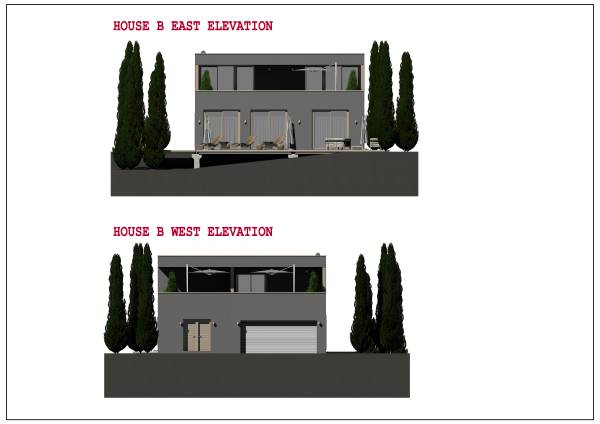
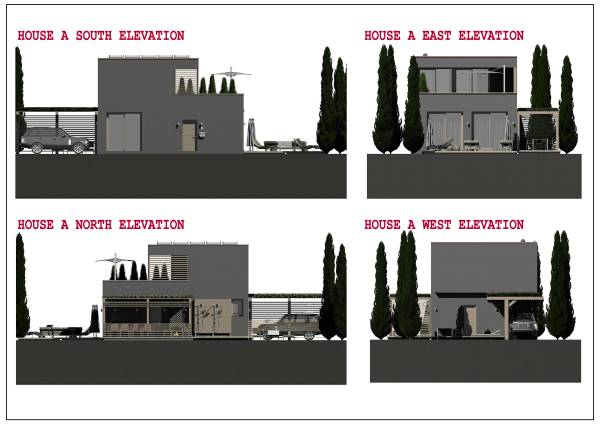
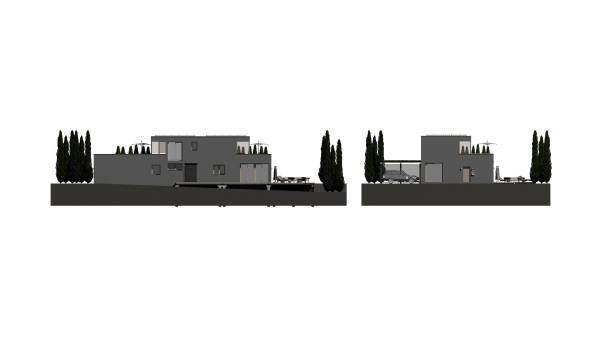
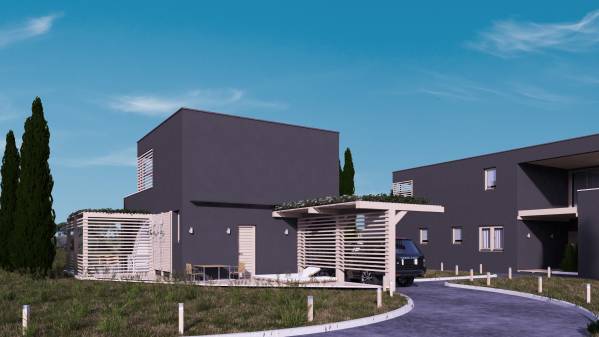
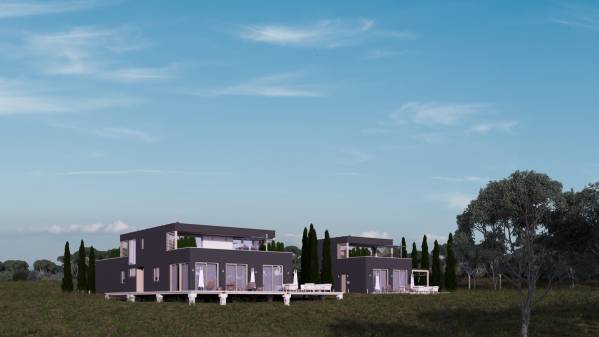
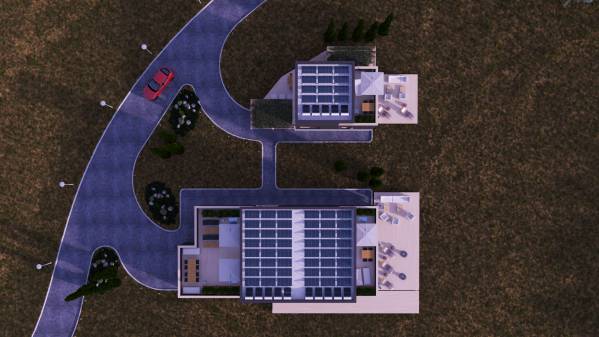
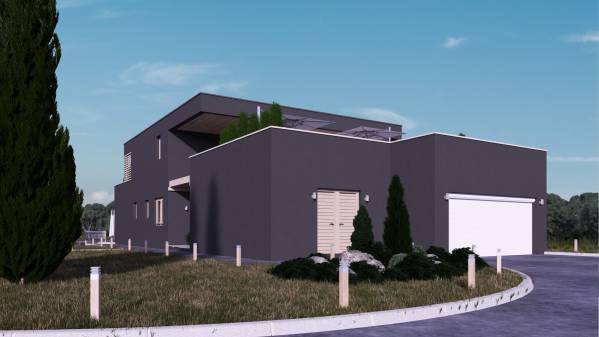



Diğer Teslim edilen Projeler
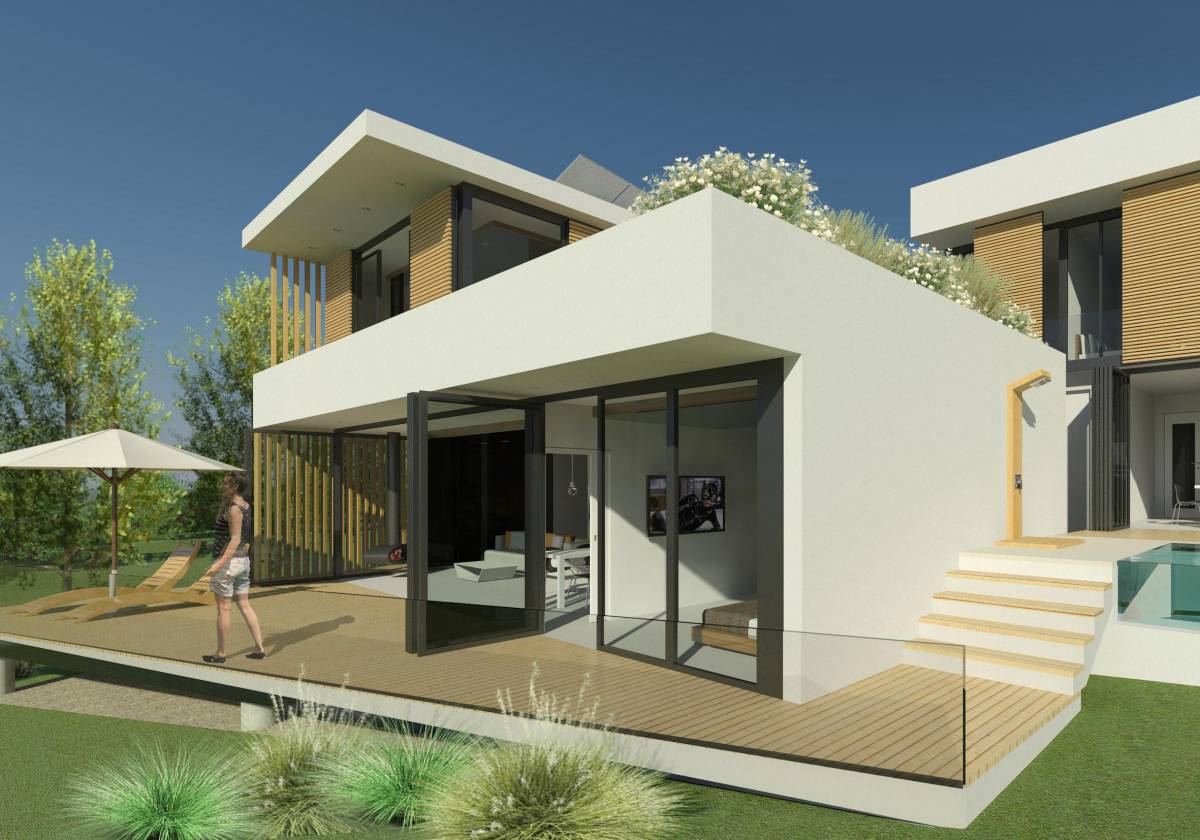
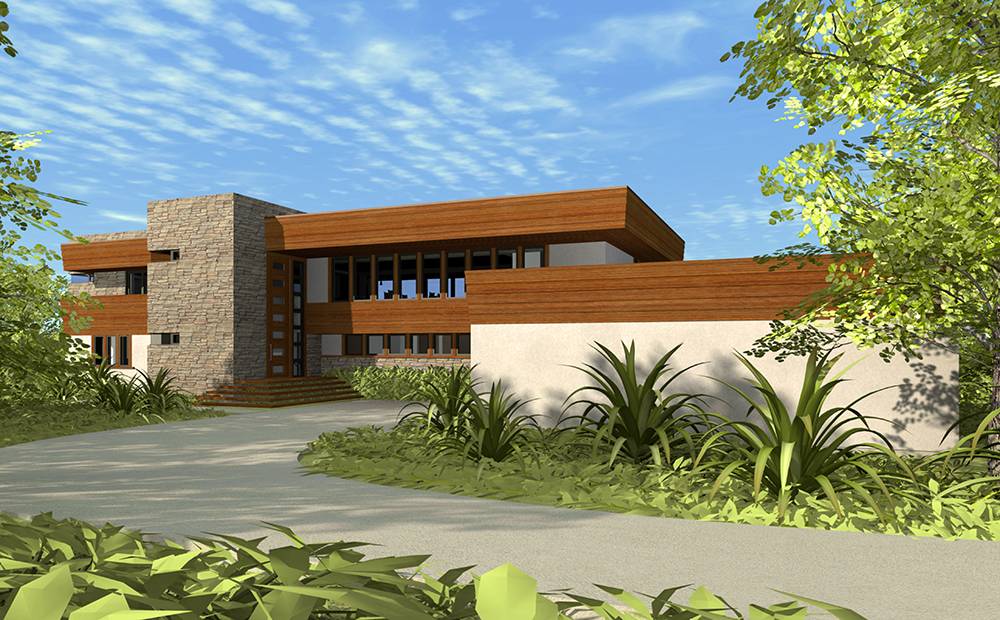
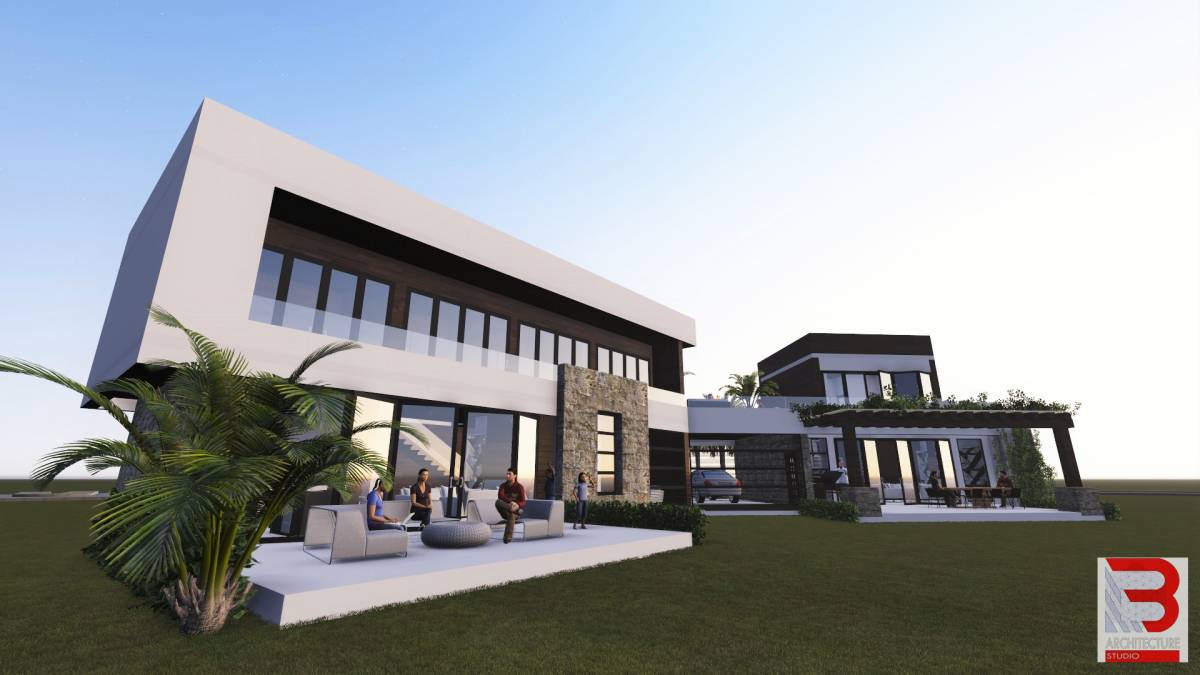
Jüri özel ödülü
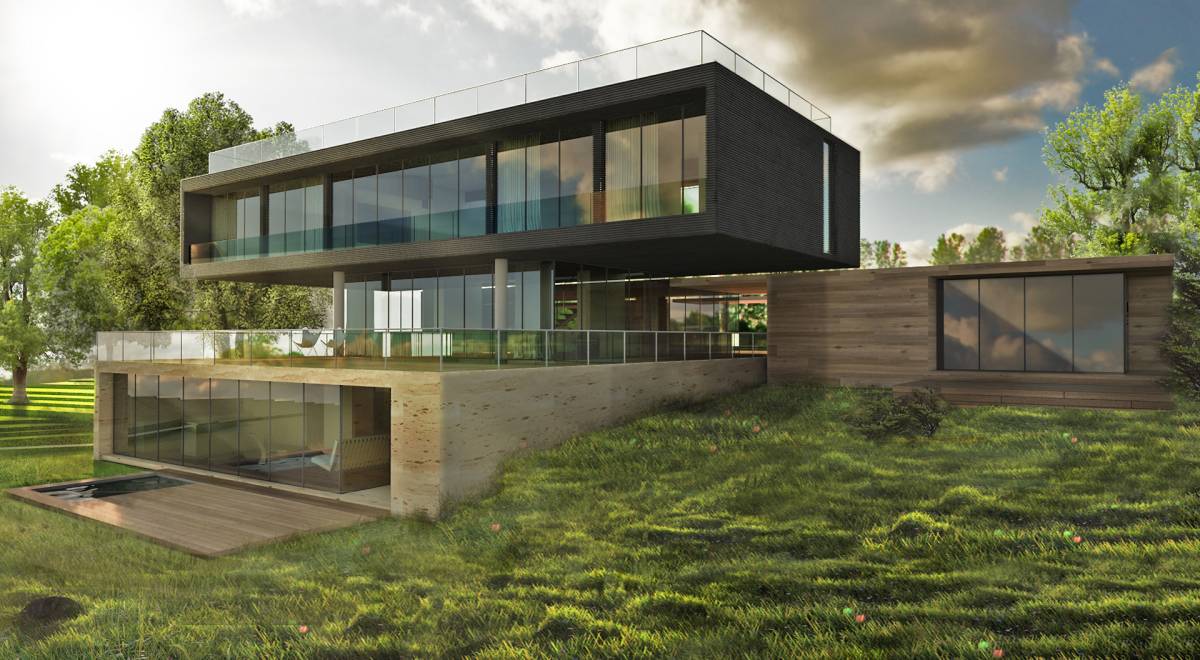
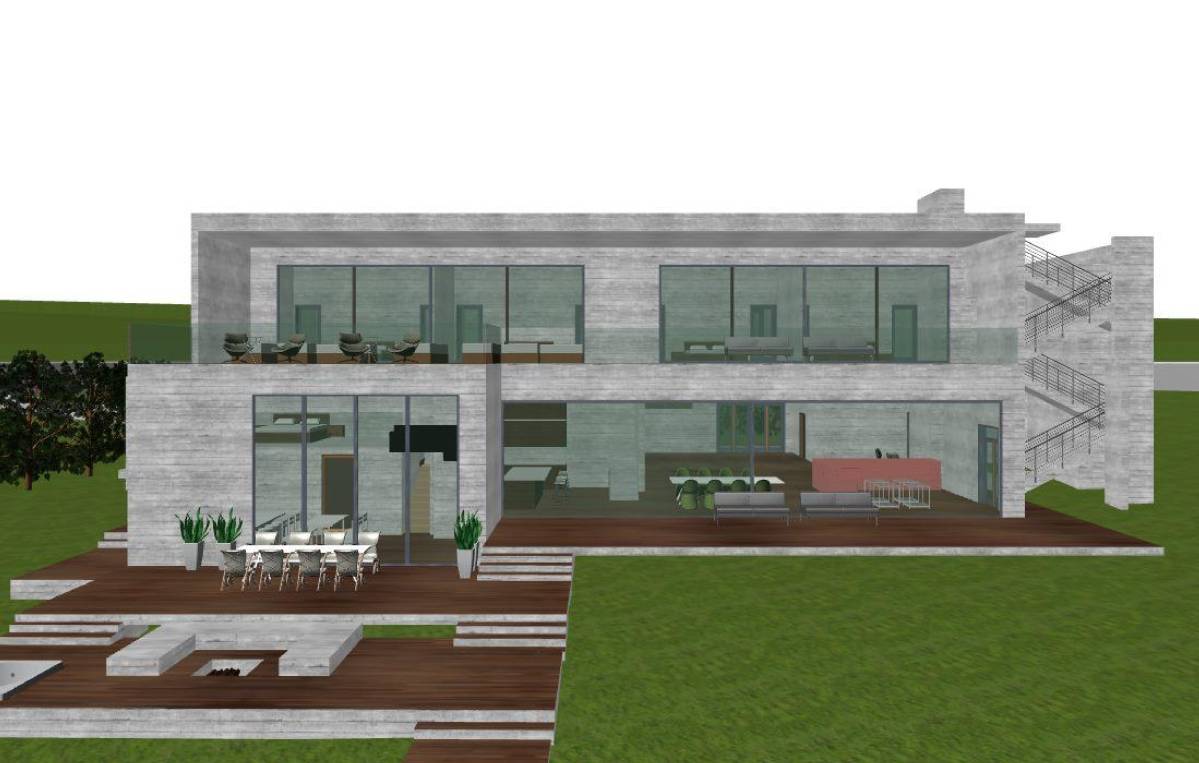
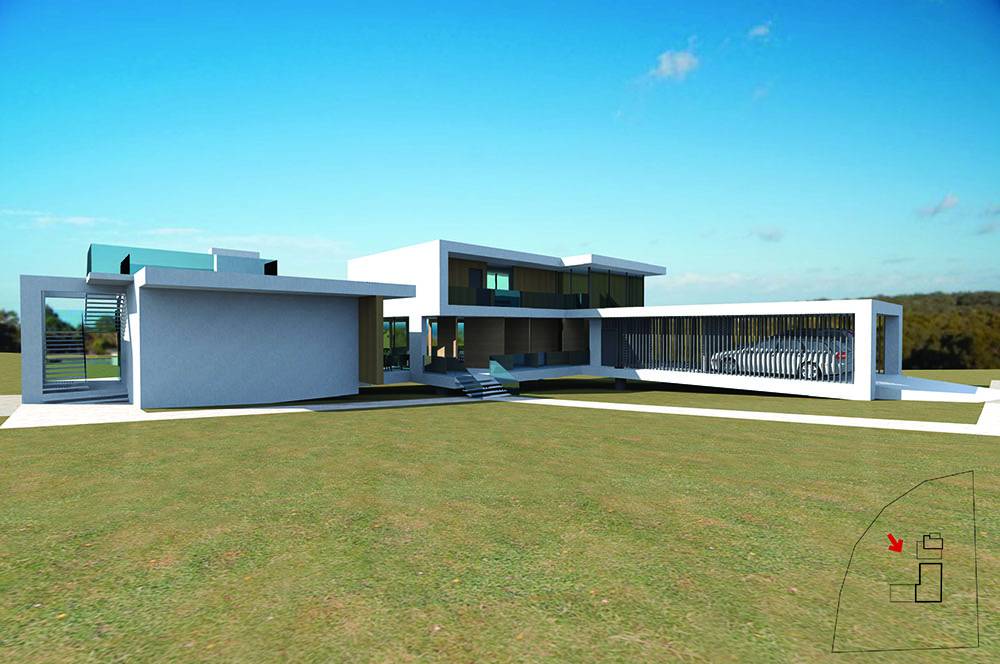
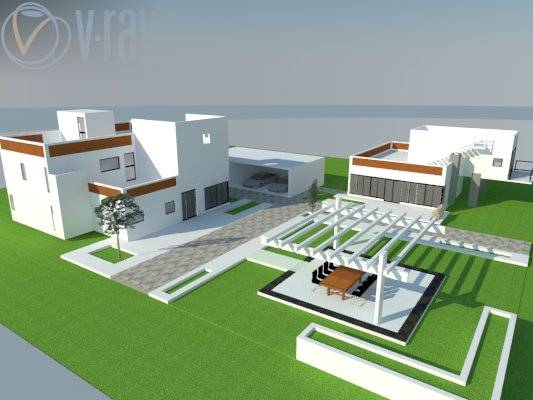
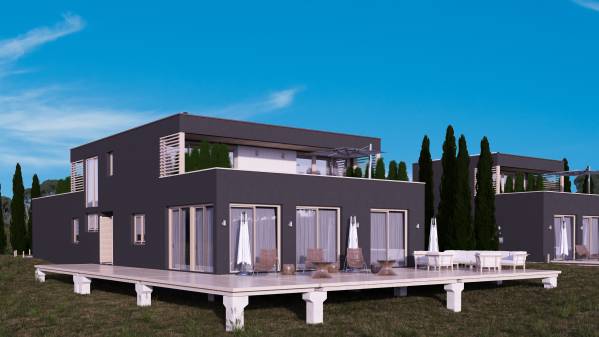
![Image view of house B from t...]()