Projeniz için birçok tasarım alın. Sevdiğinizi seçin.
Dünyanın dört bir yanındaki gerçek mimar ve tasarımcılar, $250 için projenize tasarımlar gönderir. Ücretsiz teklif, taahhüt yok.
Müşteriler, kazanan tasarımlarını 5 üzerinden 4.5 puanlıyor (890+ yorum)24 saat içerisinde bedavaya iptal et!Nasıl ÇalışıyoruzTasarımcı mısınız? Yarışmaları keşfet →
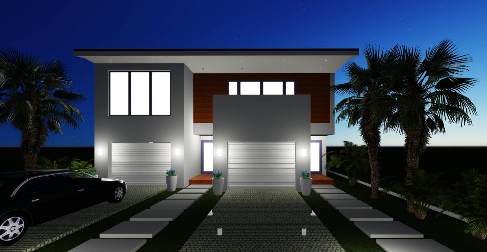
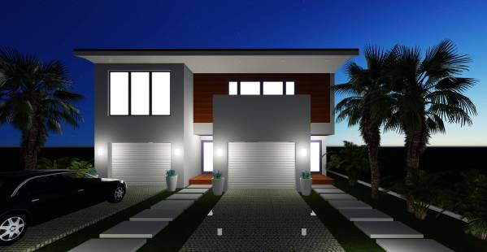
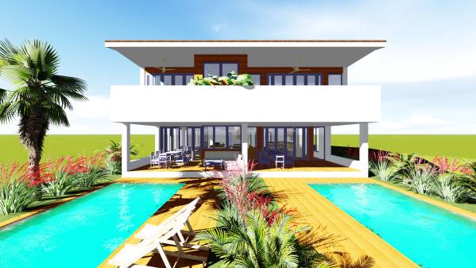
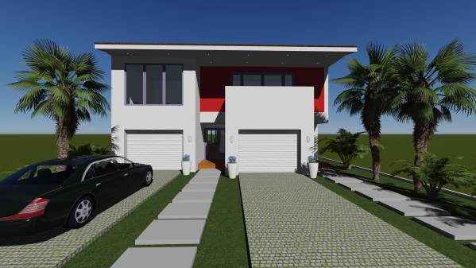
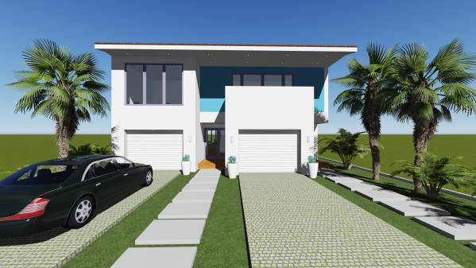
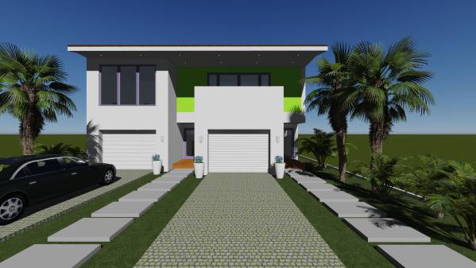
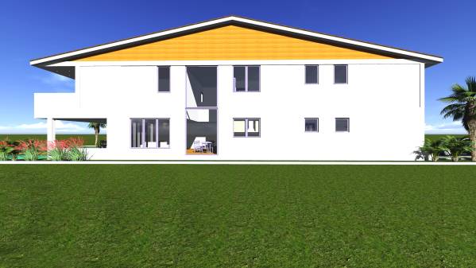
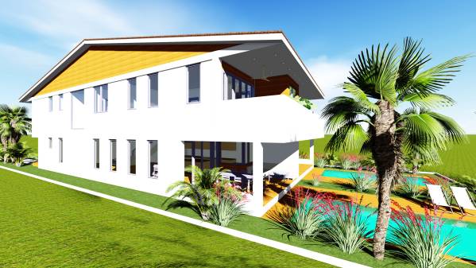
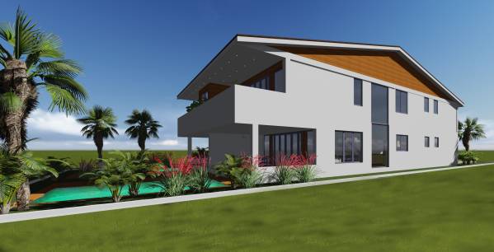
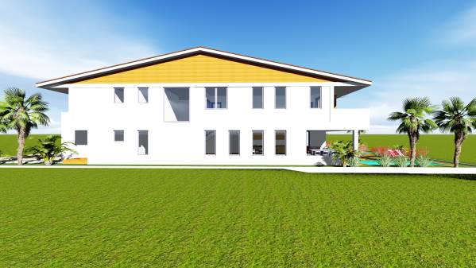
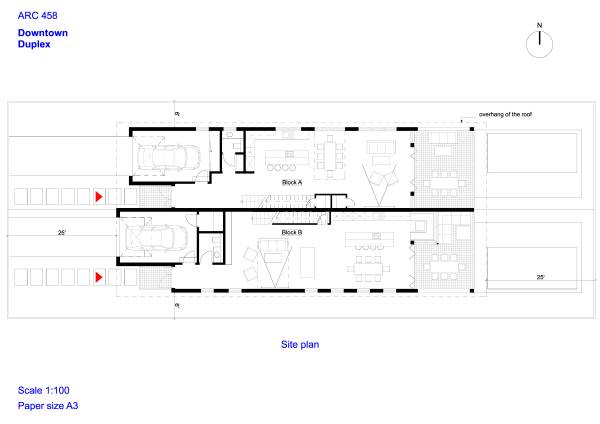
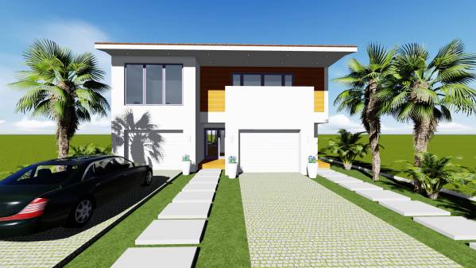
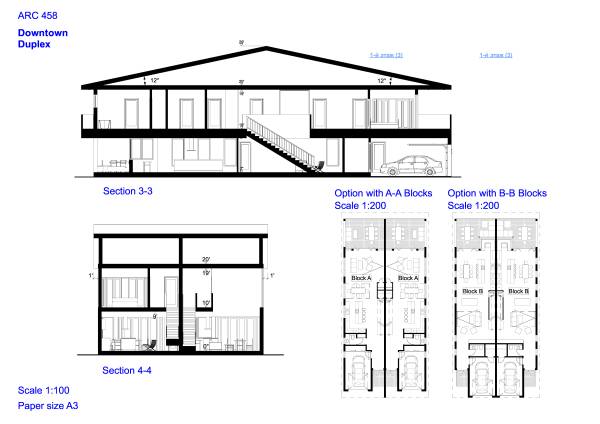
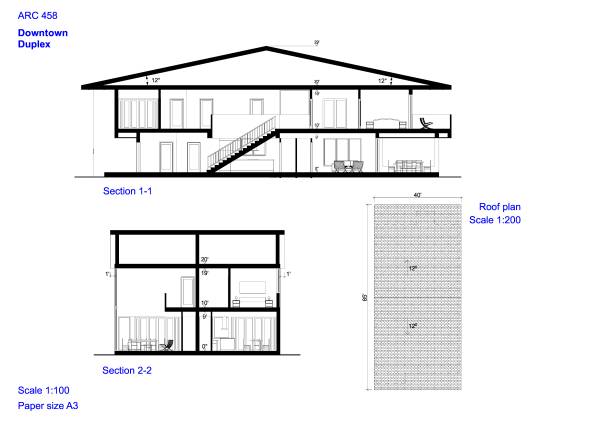
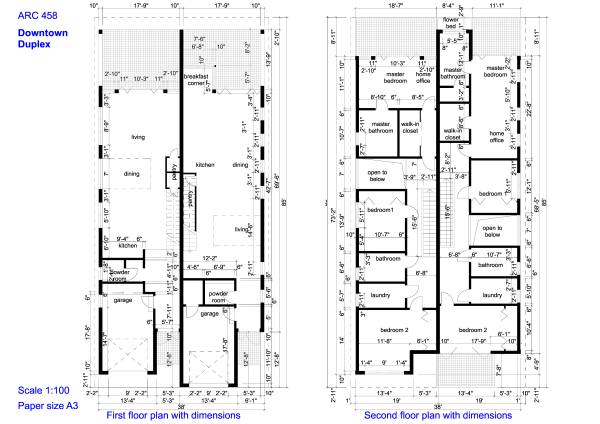
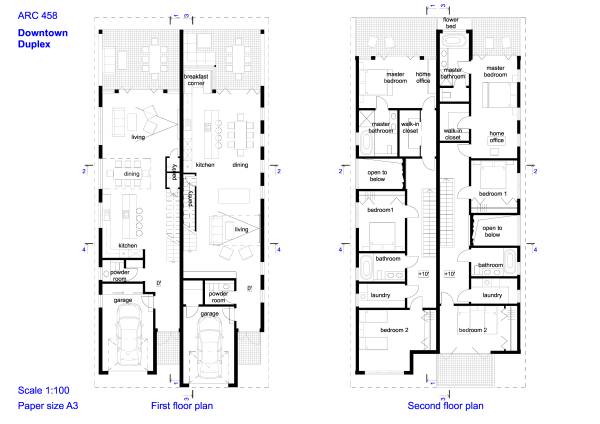
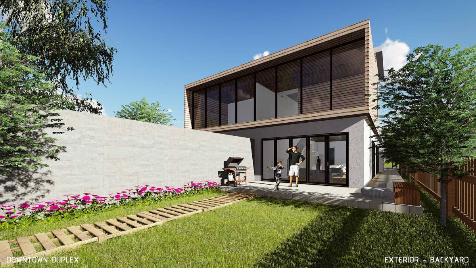
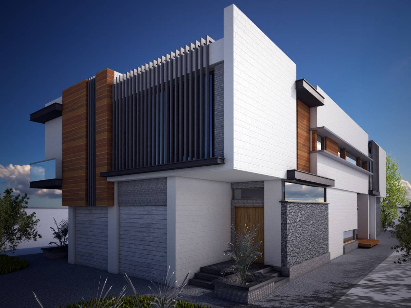
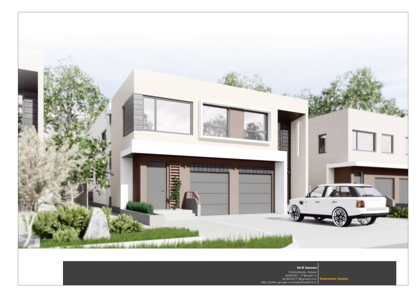
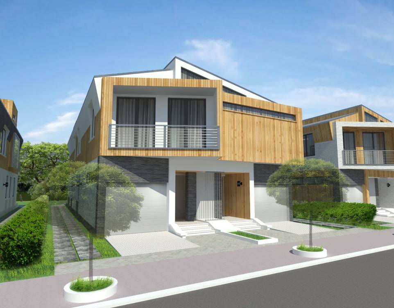
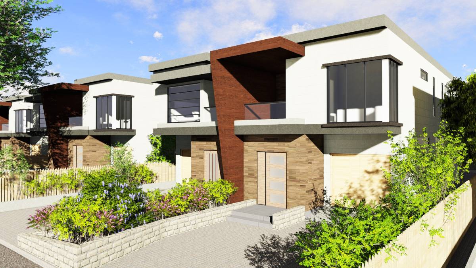
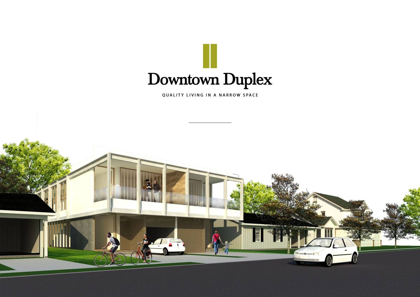
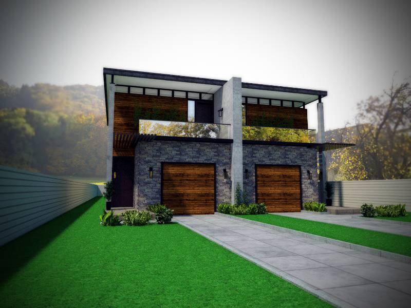
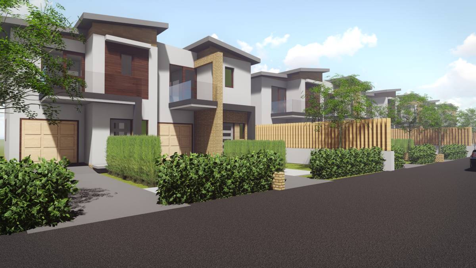
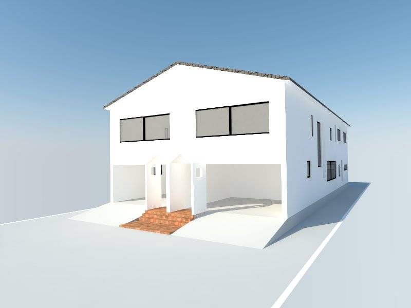
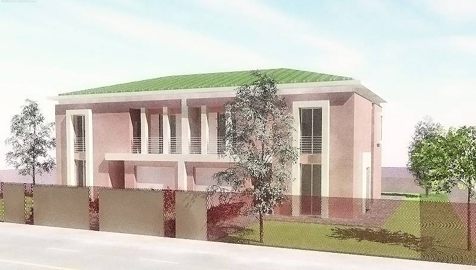
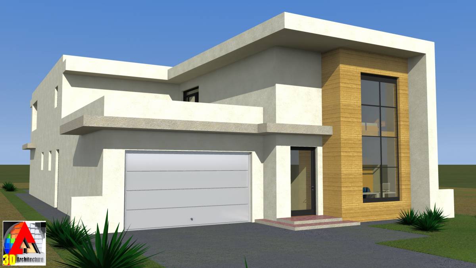
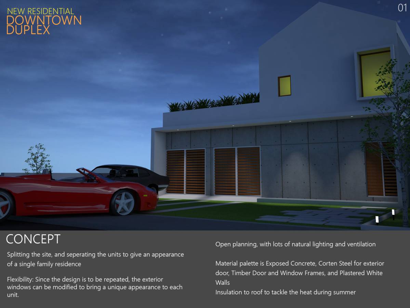
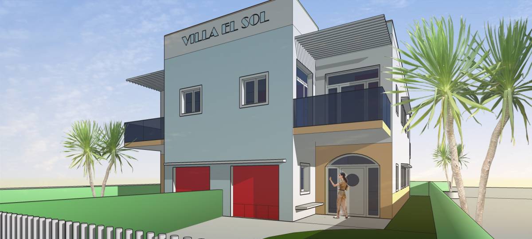
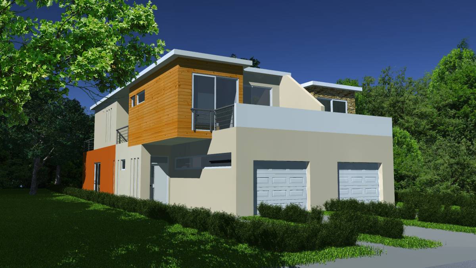
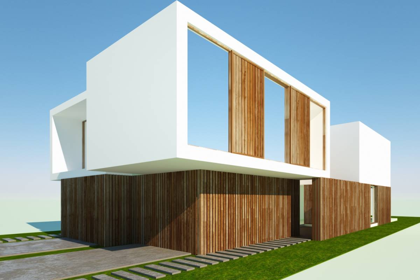
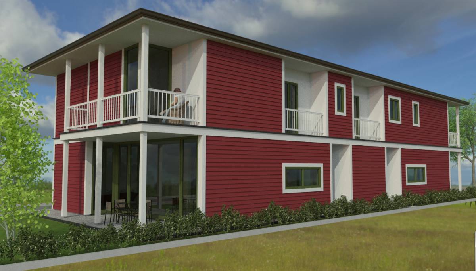
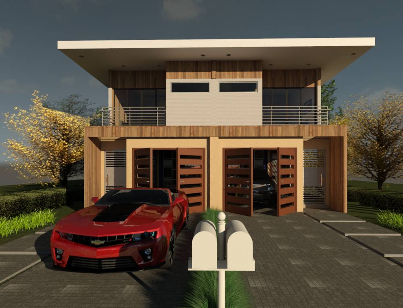
The downtown duplex consist of 2 some different blocks:
Block A - has total area 2195 sq ft (1 floor - 1075 sq ft, 2 floor - 1120 sq ft) without balcony and deck
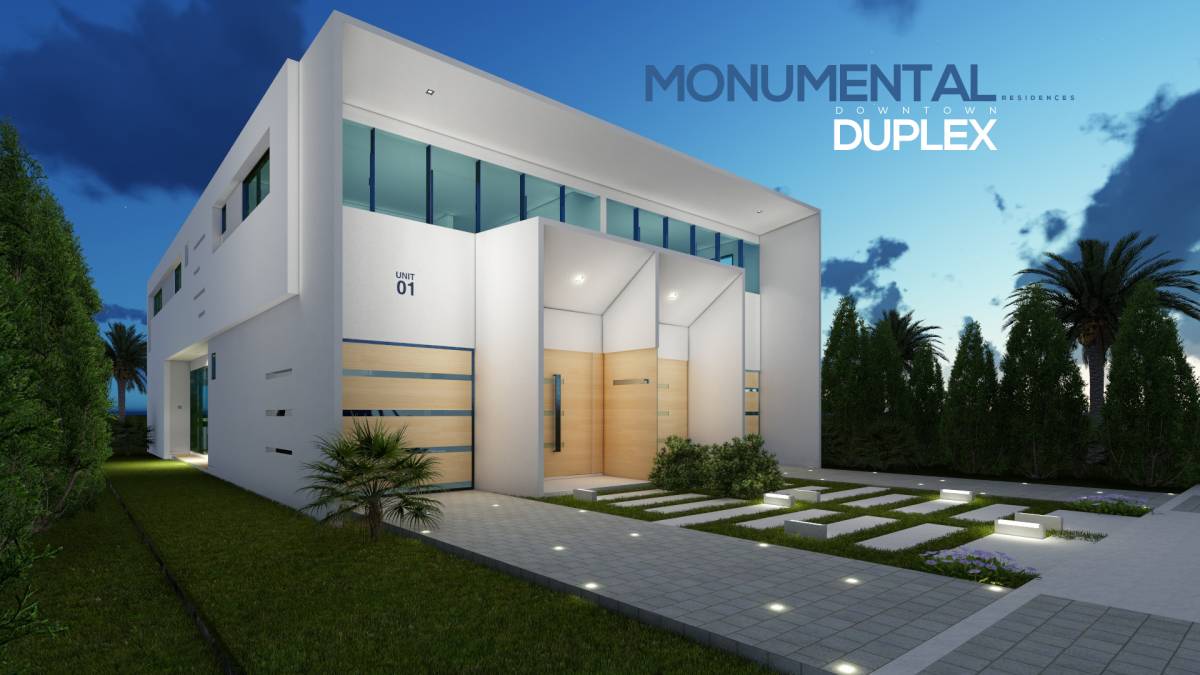
Block B - has total area 2255 sq ft ( 1floor - 1147 sq ft, 2 floor - 1108 sq ft) without balkony and deck
Total area of the building - 4450 sq ft
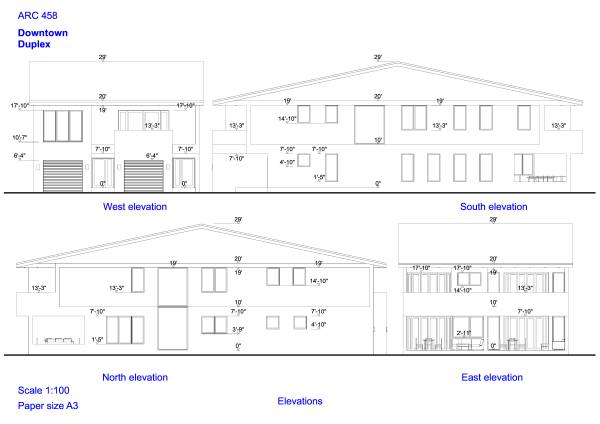
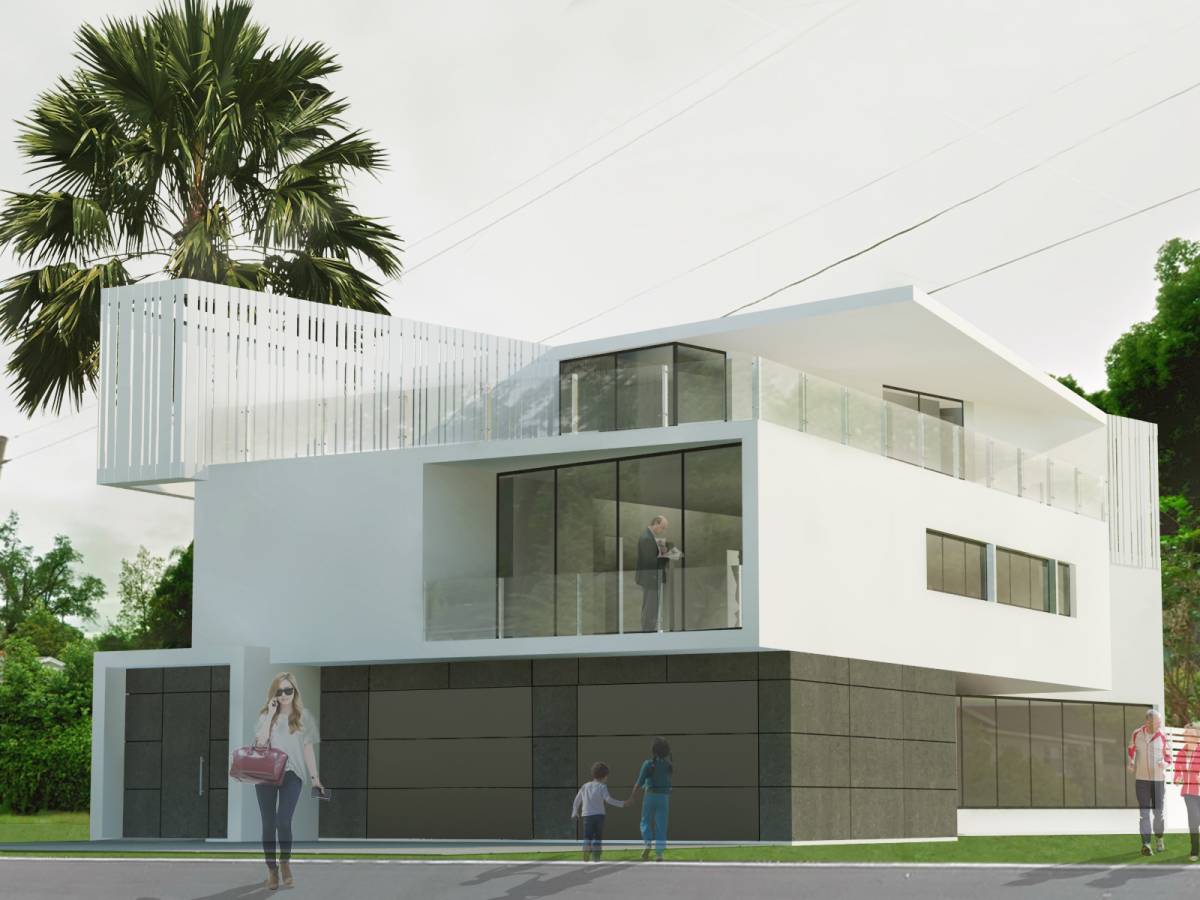
Total height of the building - 29'.
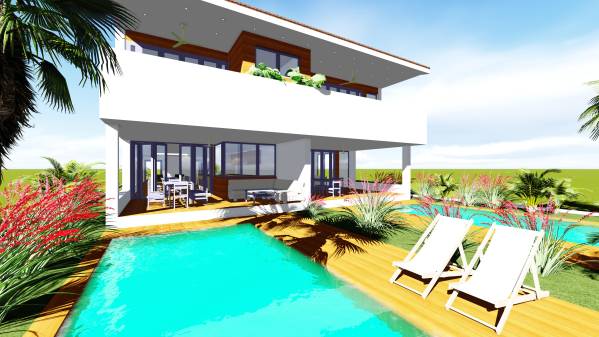
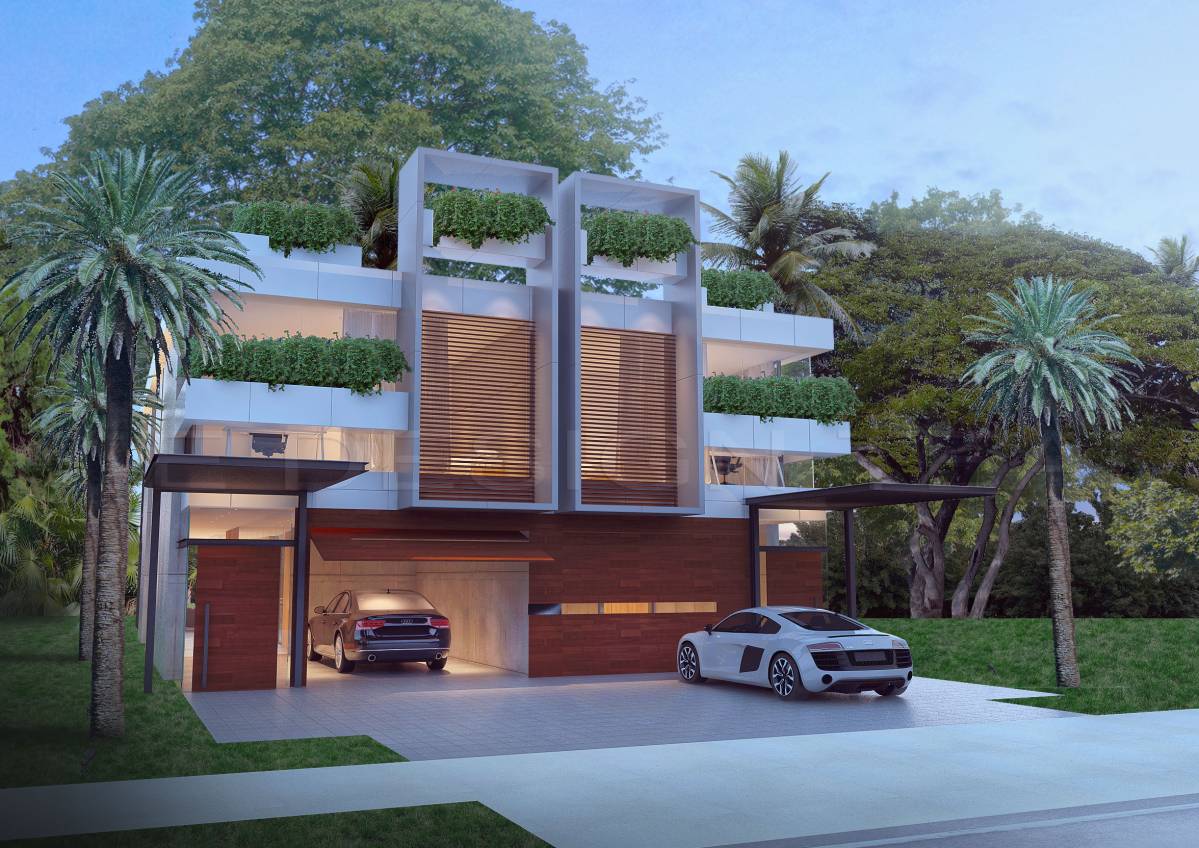
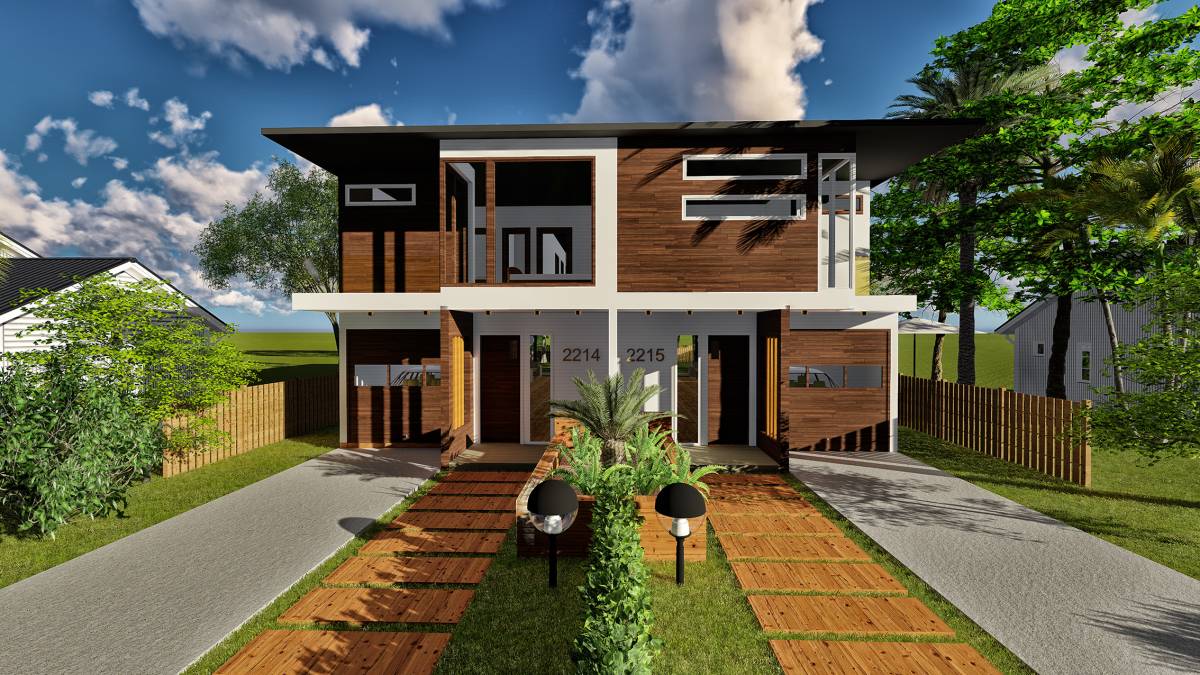
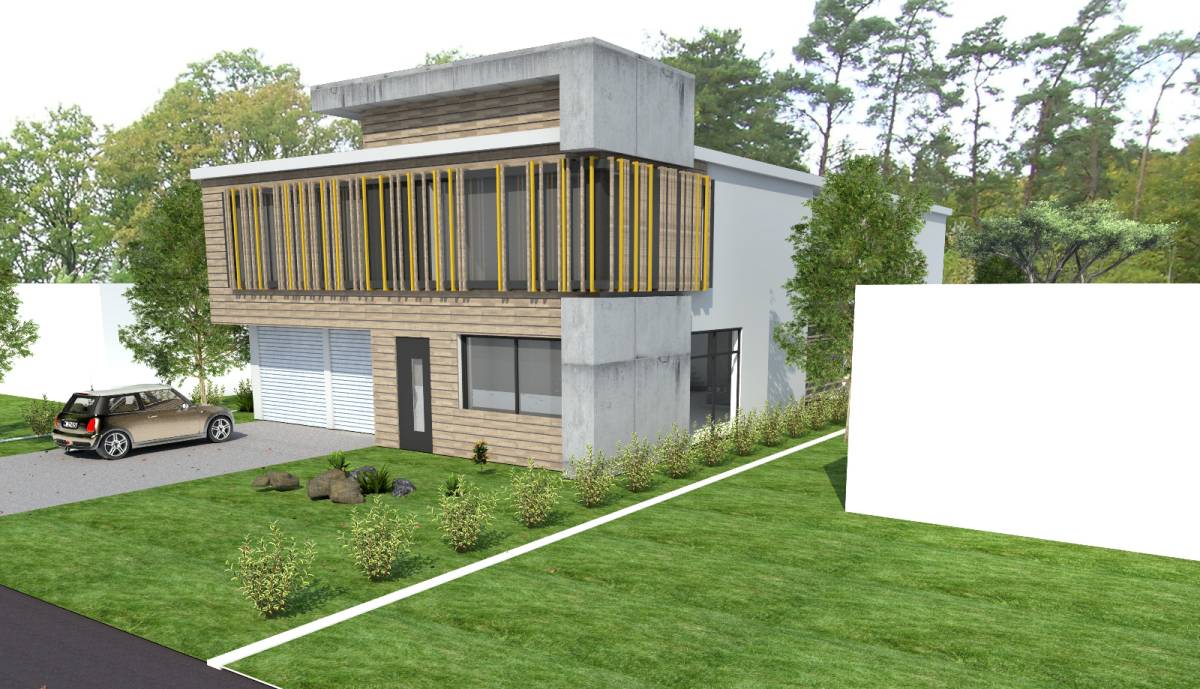
The proposal finishes are white stucco and fasade panels with wood look.
It can be used different color stucco instead of the fasade panels also.
For deck and balkony proposed tile floor with wood look.
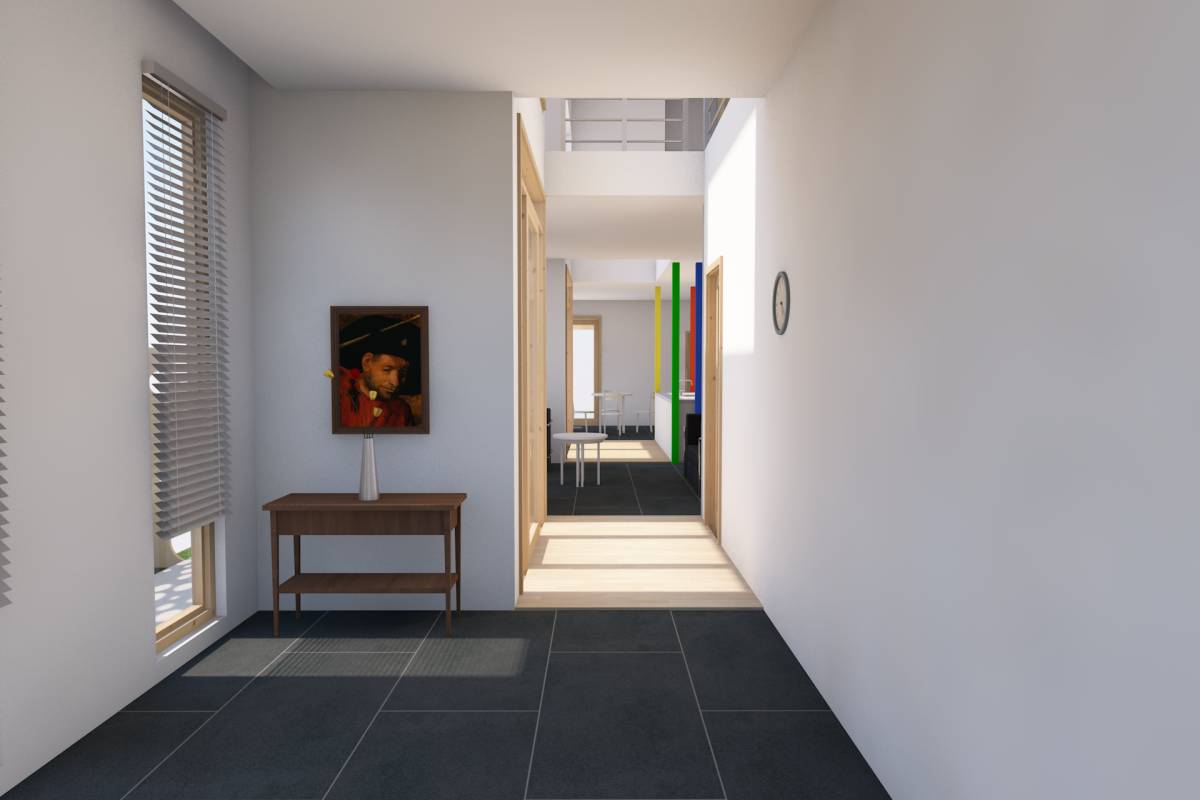
Under the roof overhang - there are built-in ceiling lights.
If you need some more information, please let me know: lenatulinova@ukr.net
Thank you for interesting competition!
All the best