Projeniz için birçok tasarım alın. Sevdiğinizi seçin.
Dünyanın dört bir yanındaki gerçek mimar ve tasarımcılar, $250 için projenize tasarımlar gönderir. Ücretsiz teklif, taahhüt yok.
Müşteriler, kazanan tasarımlarını 5 üzerinden 4.5 puanlıyor (890+ yorum)24 saat içerisinde bedavaya iptal et!Nasıl ÇalışıyoruzTasarımcı mısınız? Yarışmaları keşfet →
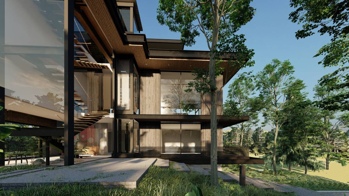
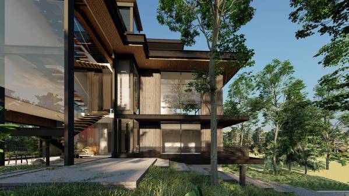
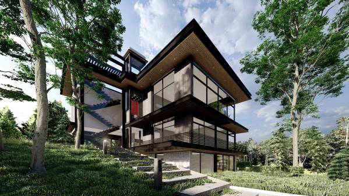
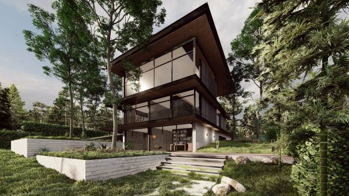
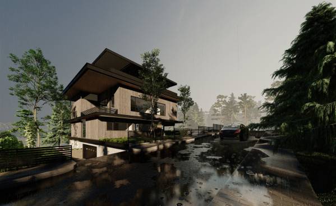
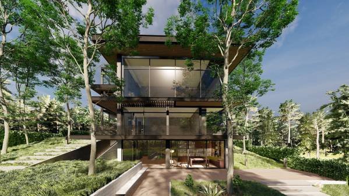
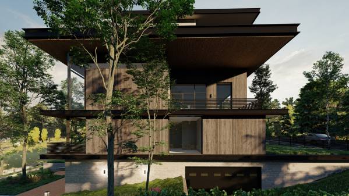
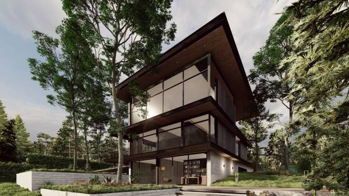
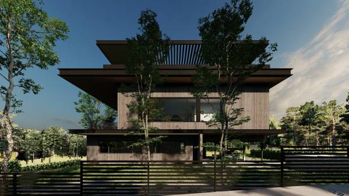
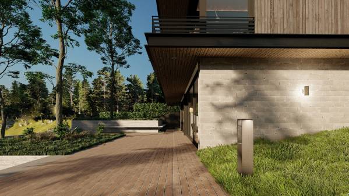
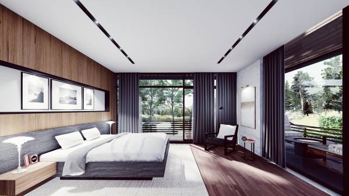
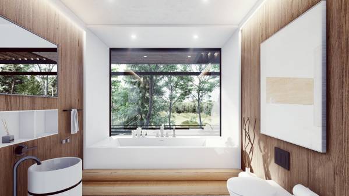
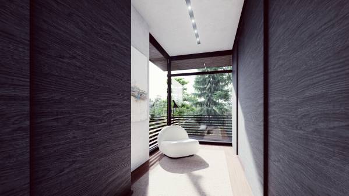
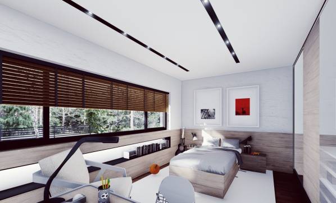
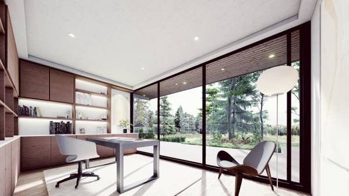
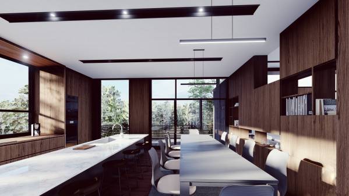
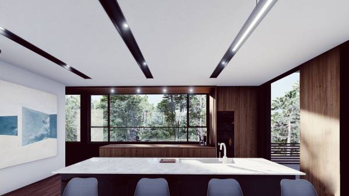
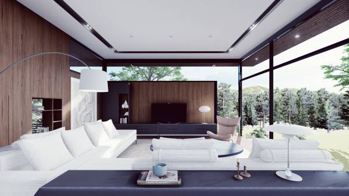
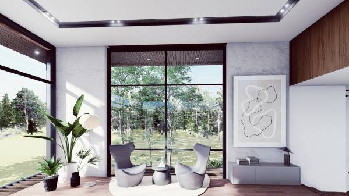
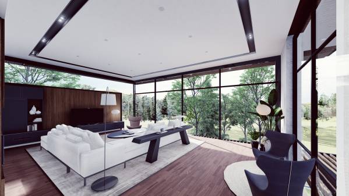
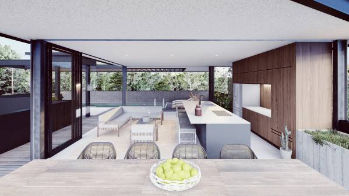
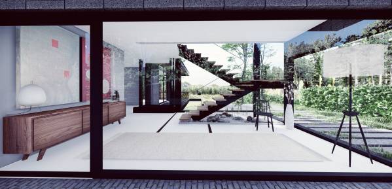
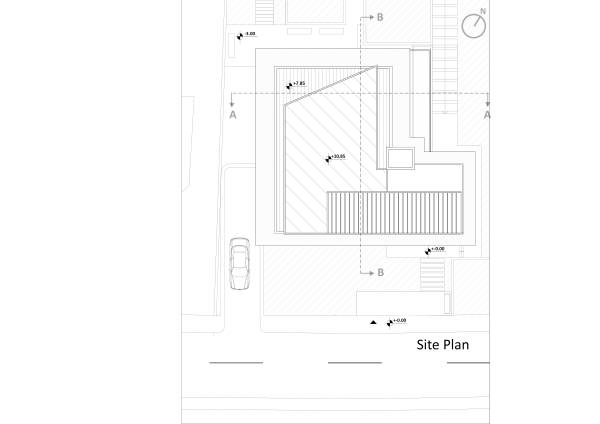
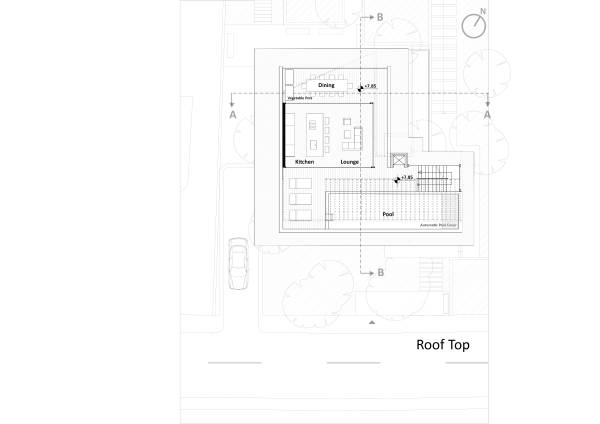
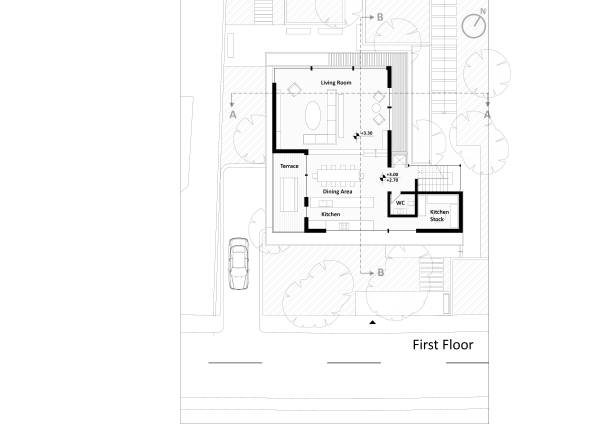
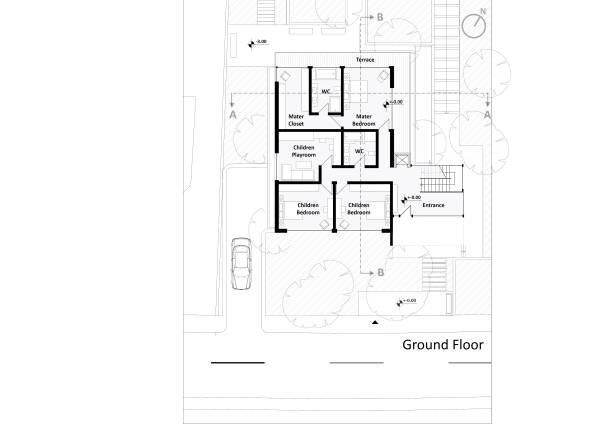
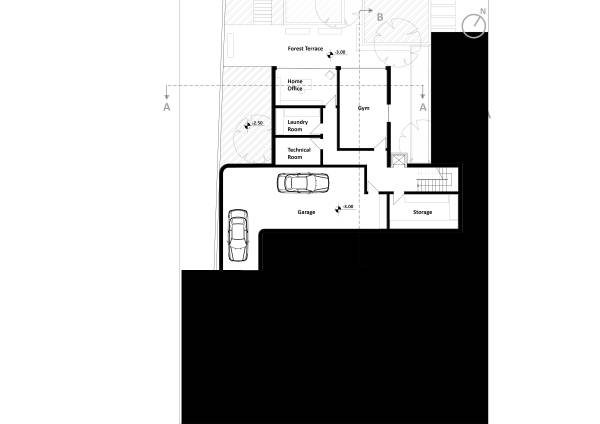
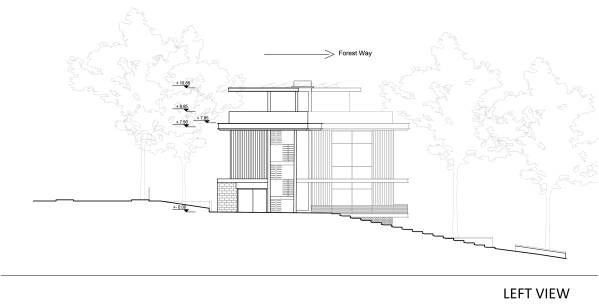
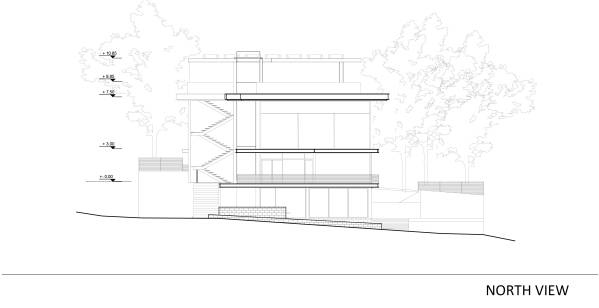
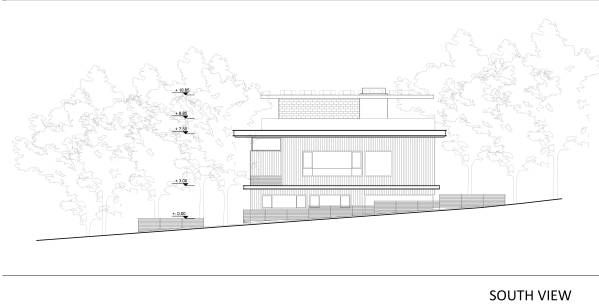
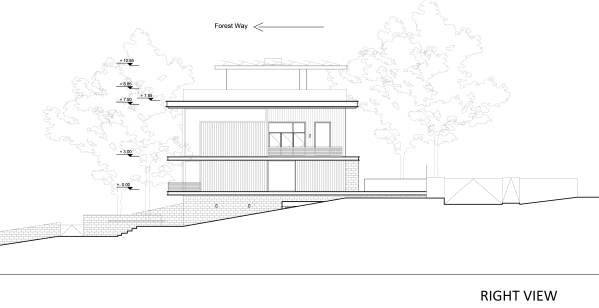
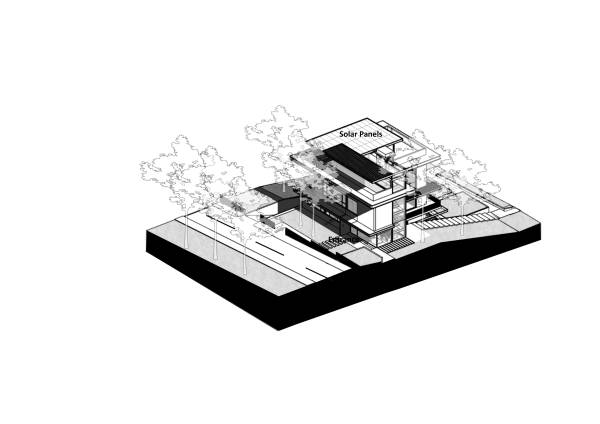
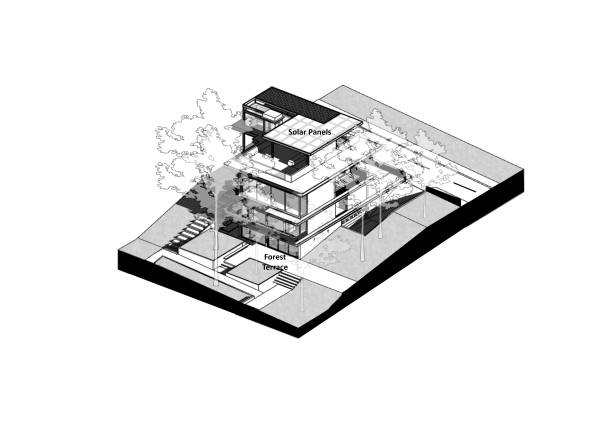
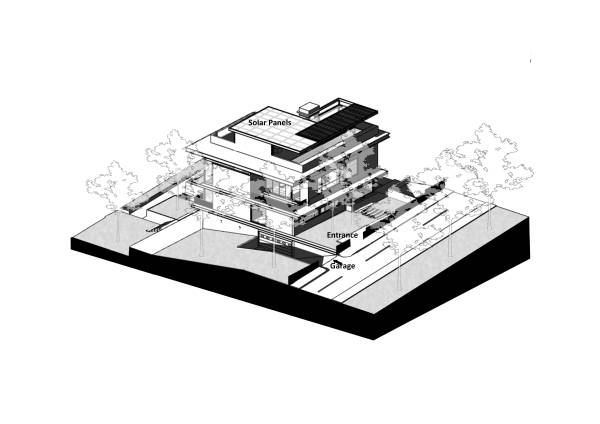
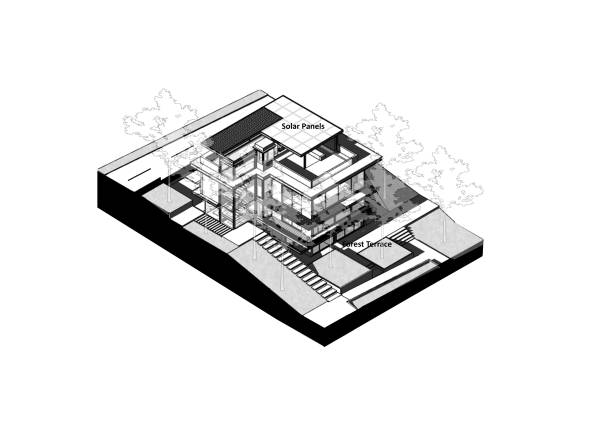
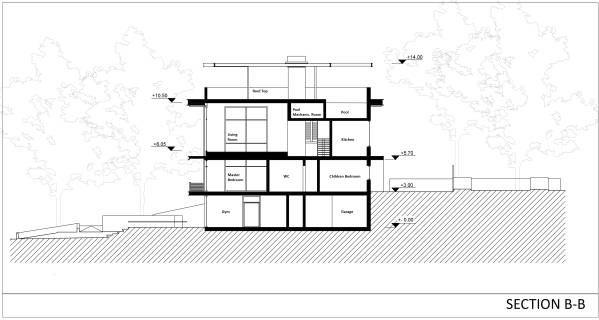
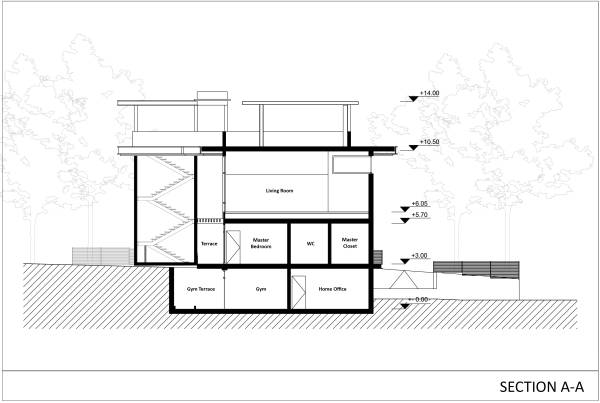
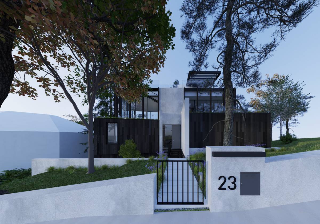
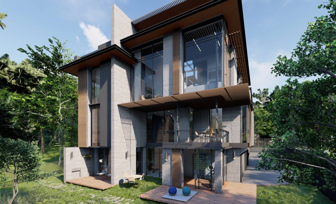
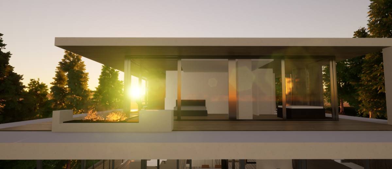
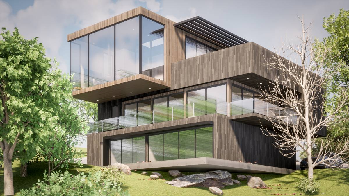
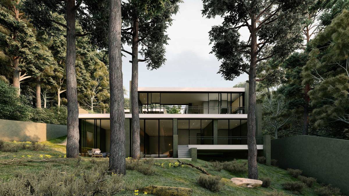
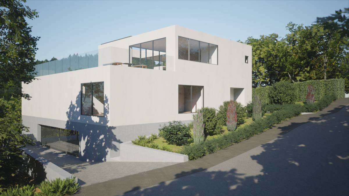
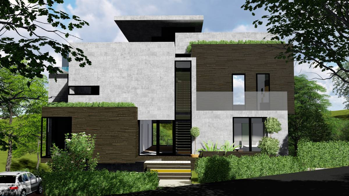
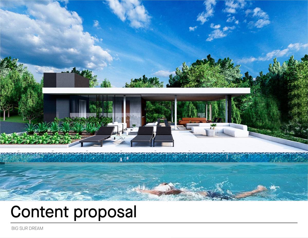
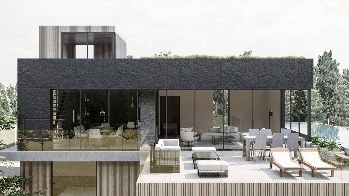
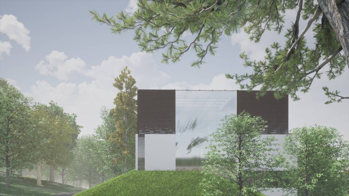
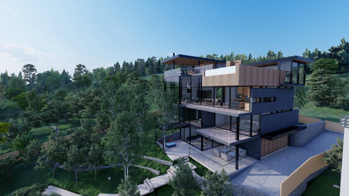
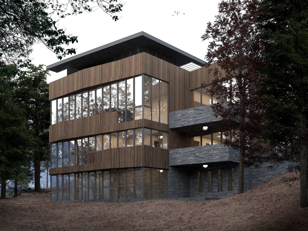
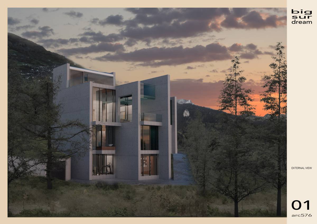
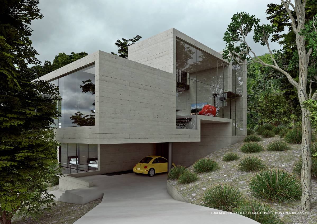
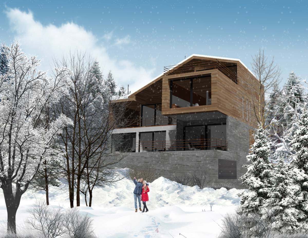
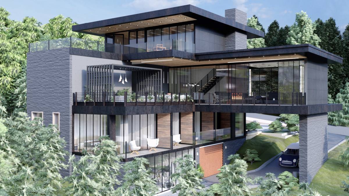
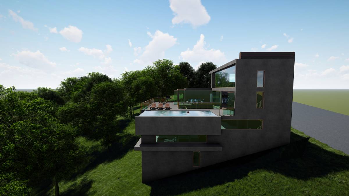
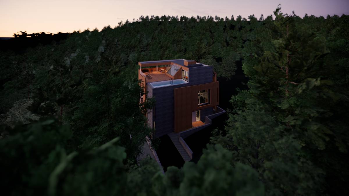
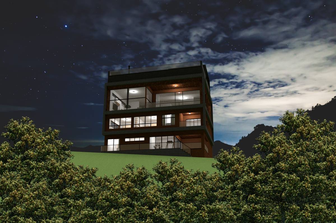
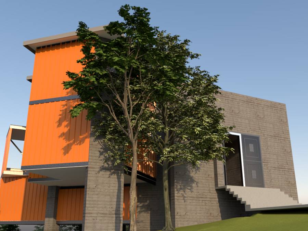
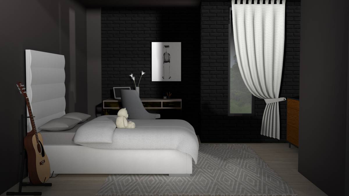
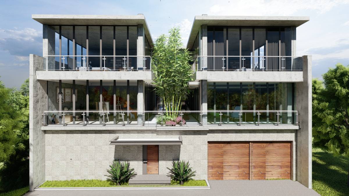
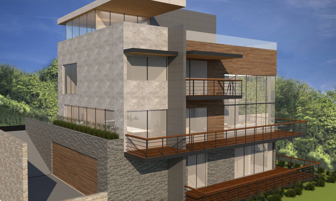
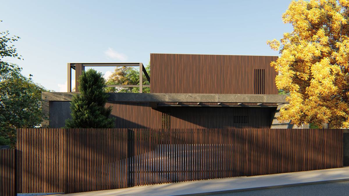
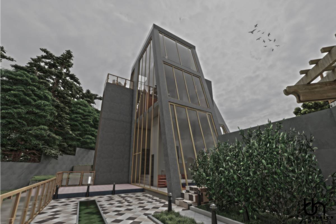
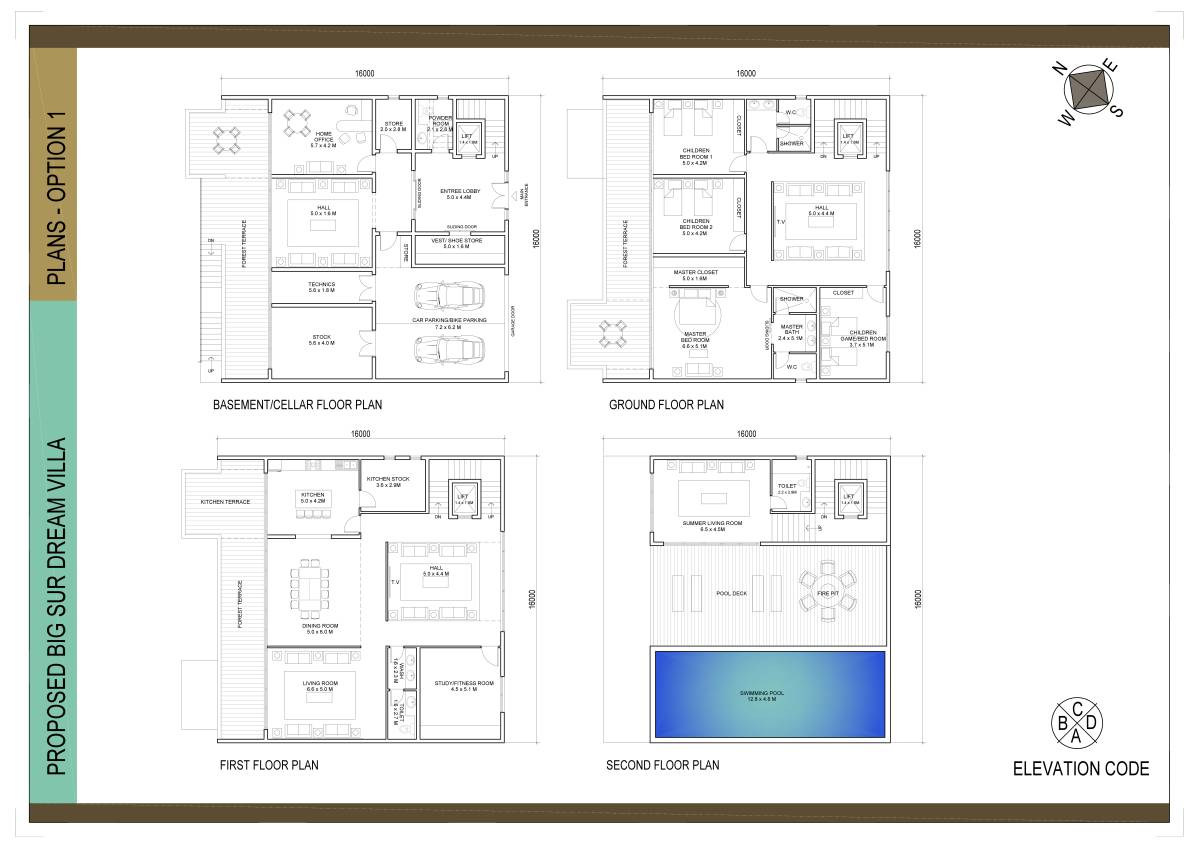
The design was started in such a way that the trees in the drawings given in the project were minimal damage. Thus, the way the plan was settled on the land was determined according to the trees. Because there is forest to the north, the facade was left completely open. In this section, functions such as office in the basement, gym, master bedroom on the ground floor, hall on the first floor are placed that can be established in the first degree relationship with the forest. Windows on the facade have been reduced due to a nearby neighborhood to the north of the building. In the places where the window should be, the terrace was made and the distance was put between them. On the side facing the road, there are children's room on the ground floor and a kitchen on the upper floor. Due to the presence of dense trees in this area, these trees cut off the view associated with the road. At the same time, direct view is blocked by a one-meter parapet wall to protect the privacy of children's rooms. Circulation of the building is provided by vertical circulation lines located on the western facade. The presence of circulation lines in this region has led to a clearer and holistic construction of the remaining volume of the structure. On the western front, there is a bit of road that descends directly to the forest terrace. The pool is located in the attic. Because the pool has to have a depth, the difference in height between the kitchen and the living room on the first floor has been used so that the loft can be used as a flat floor and thus facilitates the use of the pool. There is an eave above the roof top. Among the carriers of this eaves are movable glass panels. In this way, it provides ventilation by opening in hot weather. At the same time, solar energy can be used with solar panels placed on this Eaves. On the roof there is a plant pool for growing plants.
Müşteri'nin Düsünceleri
Hello,
We are truly sorry, but we needed to to a choice.
Thank you for participating, we are grateful. Kind regards.