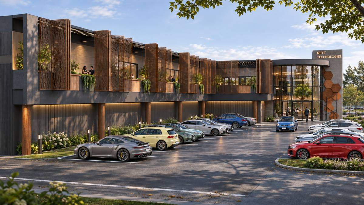
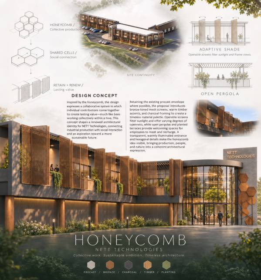
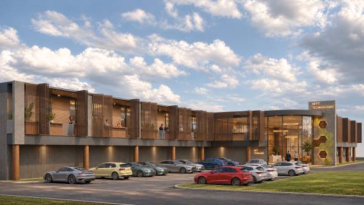
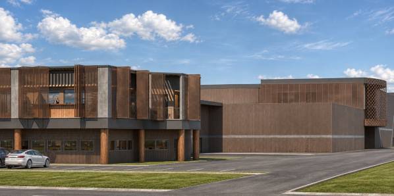
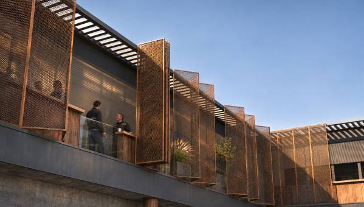
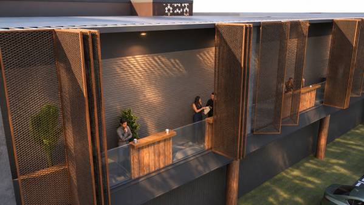
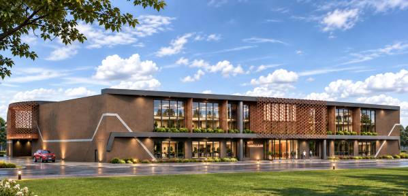
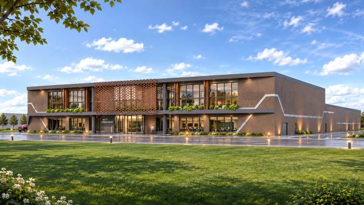
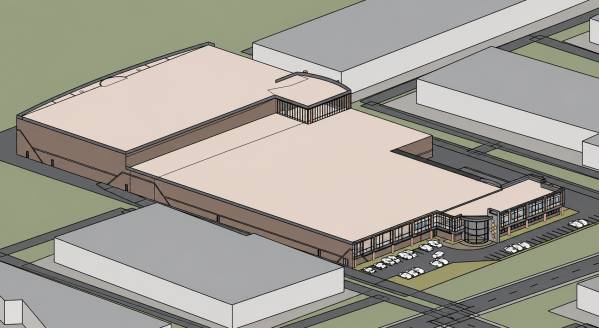
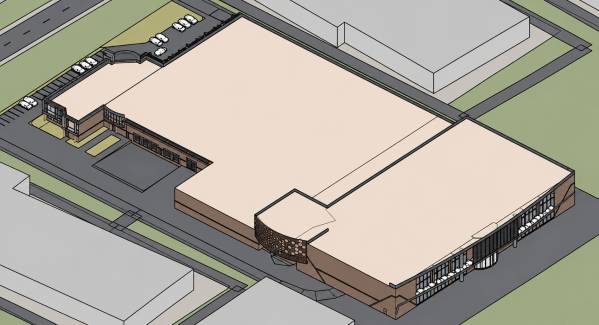
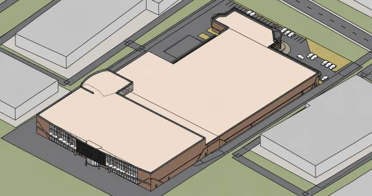
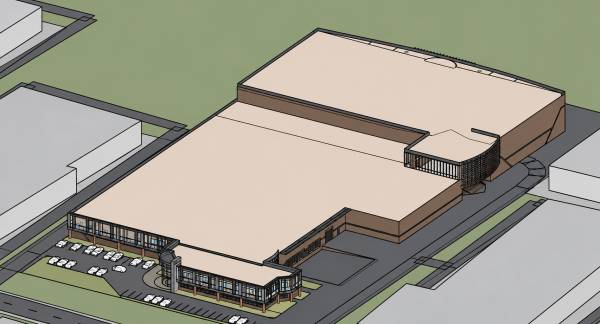
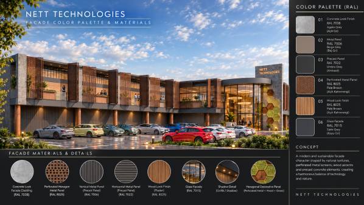
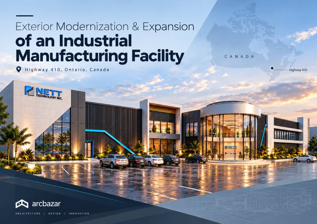
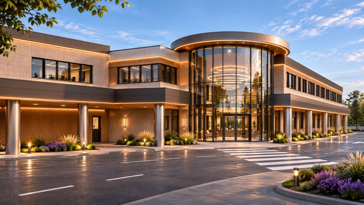
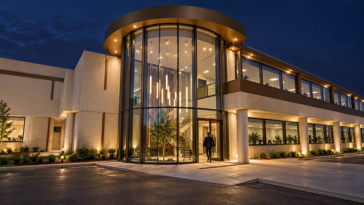
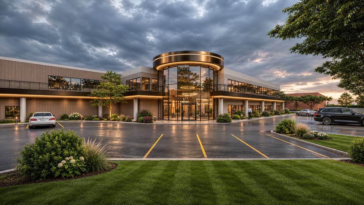
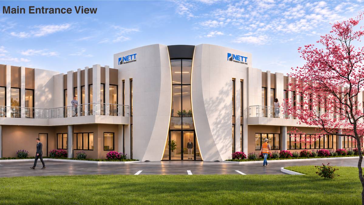
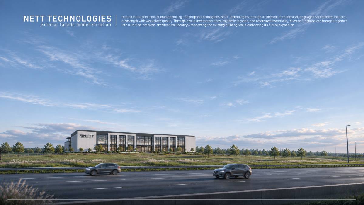
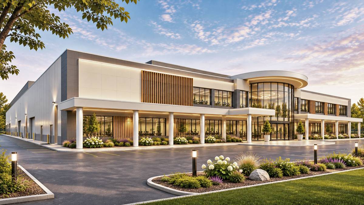
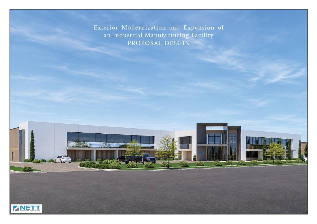
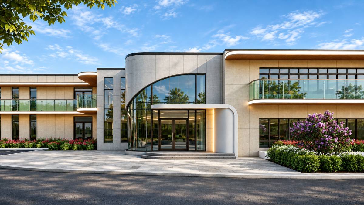
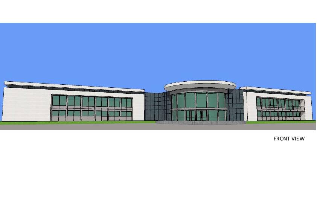
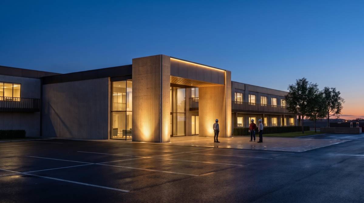
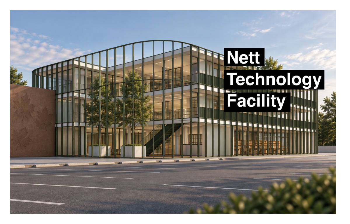
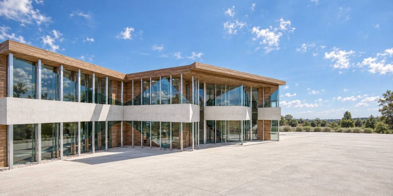
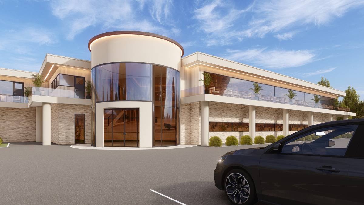
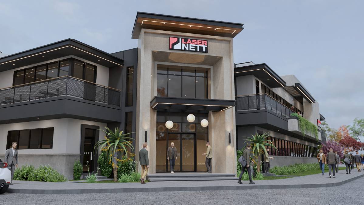
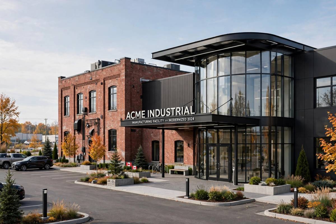
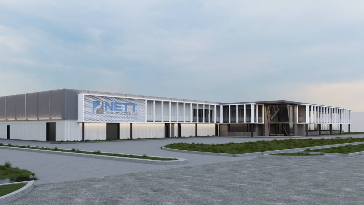
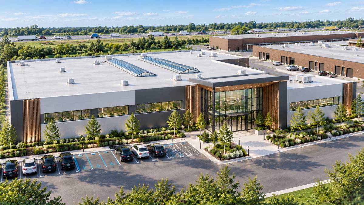
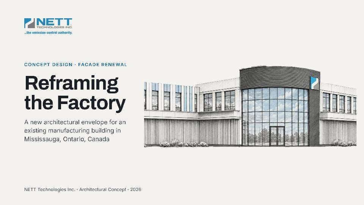
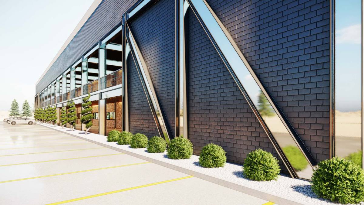
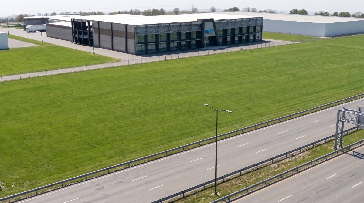
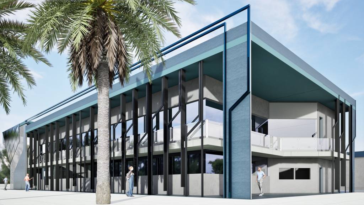
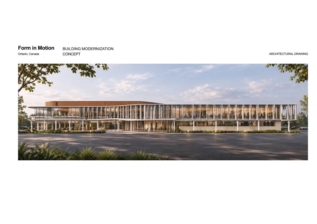
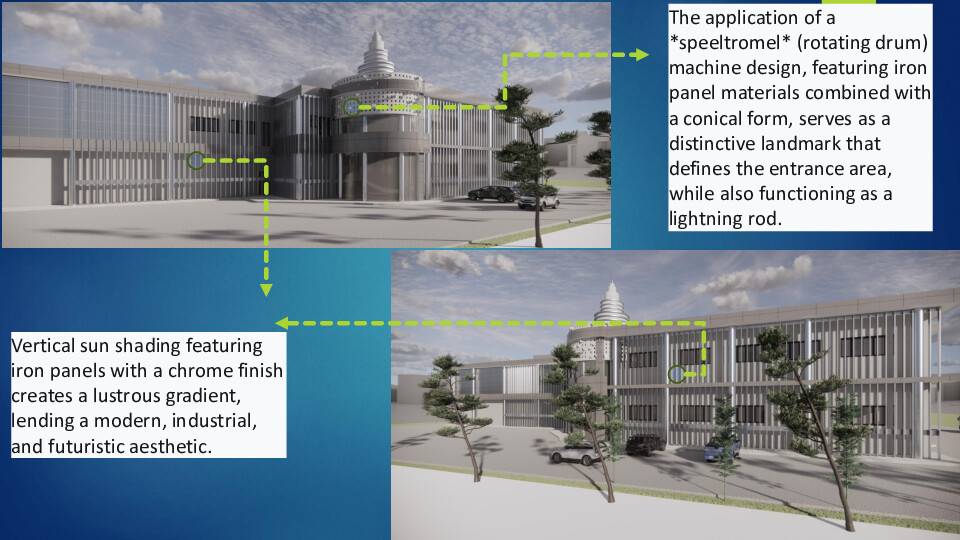
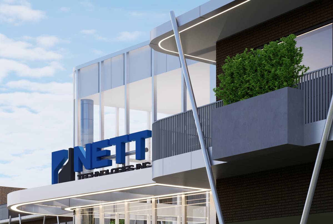
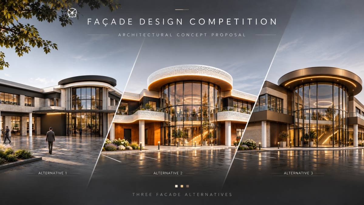
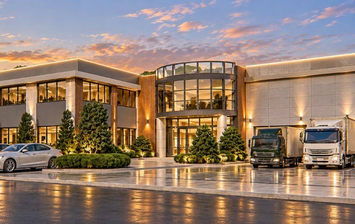
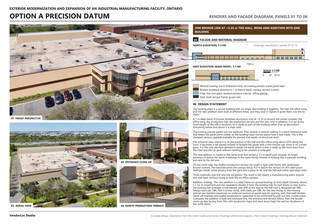
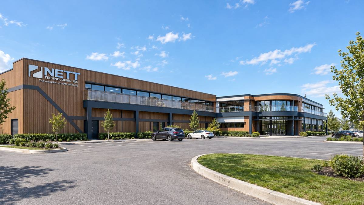
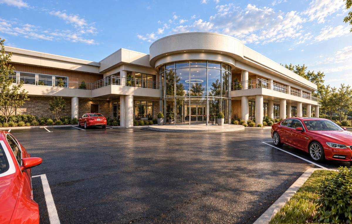
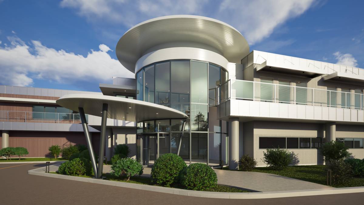
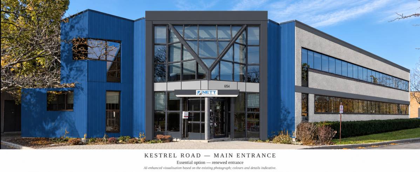
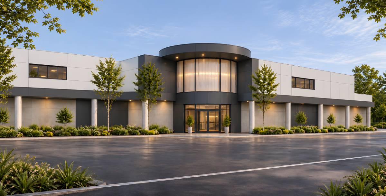
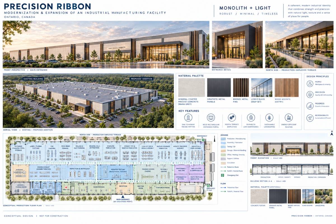
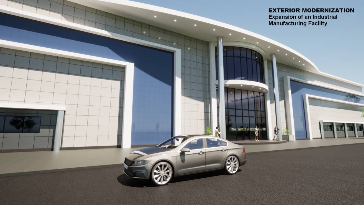
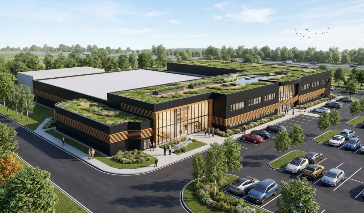
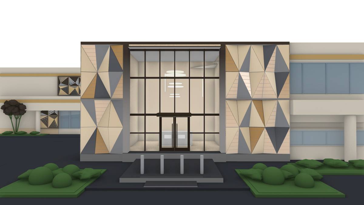
Inspired by the honeycomb, the design expresses a collaborative system in which individual contributions come together to create lasting value—much like bees working collectively within a hive. This concept shapes a renewed architectural identity for NETT Technologies, connecting industrial production with social interaction and an aspiration toward a more sustainable future. Retaining the existing precast envelope where possible, the proposal introduces bronze-toned mesh screens, warm timber accents, and charcoal framing to create a timeless material palette. Operable screens filter sunlight and offer varying degrees of openness, while open pergolas and planted terraces provide welcoming spaces for employees to meet and recharge. A transparent, warmly illuminated entrance and hexagonal details make the honeycomb idea visible, bringing production, people, and nature into a coherent architectural expression.
NETT Technologies — Preliminary Architectural Enhancement Budget
Concept-stage estimate | All amounts in Canadian dollars (CAD)
The proposed façade improvements have an indicative planning allowance of approximately CAD 1.2 million, within your preferred range of CAD 750,000–1.25 million. The design prioritizes retaining the existing precast envelope and concentrating investment on the main entrance, front façade, employee terraces, and selected elements that unify the existing building and the addition.
Proposed Improvement Preliminary Allowance
Existing precast cleaning, localized repairs and recoating $130,000
Bronze-finish metal mesh screens, frames and fixings $370,000
Open pergola structures $110,000
Timber-look finishes and terrace detailing $80,000
Existing main entrance glazing and door improvements $150,000
Architectural lighting, signage, planters and planting $120,000
Construction subtotal $960,000
Concept-stage contingency — 25% $240,000
Total indicative budget $1,200,000
The allowances assume bronze-finish coated metal rather than solid bronze, manually operated movable screens, and selective improvements rather than complete recladding. Repeated panel sizes and standardized details offer opportunities to control fabrication and installation costs.
This budget covers additional architectural enhancements only. The new addition’s standard envelope and west-facing glazing already included in the overall expansion budget are excluded to avoid double counting. New structural terrace decks, major structural alterations, extensive interior works, professional fees, permits, and taxes are also excluded.
These figures are preliminary design allowances, not measured quantities or contractor quotations. Final pricing will require a coordinated scope review, quantity take-off, assessment of existing conditions, and local supplier quotations. The CAD 1.2 million figure should therefore be treated as a planning target rather than a confirmed construction price.