Projeniz için birçok tasarım alın. Sevdiğinizi seçin.
Dünyanın dört bir yanındaki gerçek mimar ve tasarımcılar, $250 için projenize tasarımlar gönderir. Ücretsiz teklif, taahhüt yok.
Müşteriler, kazanan tasarımlarını 5 üzerinden 4.5 puanlıyor (890+ yorum)24 saat içerisinde bedavaya iptal et!Nasıl ÇalışıyoruzTasarımcı mısınız? Yarışmaları keşfet →
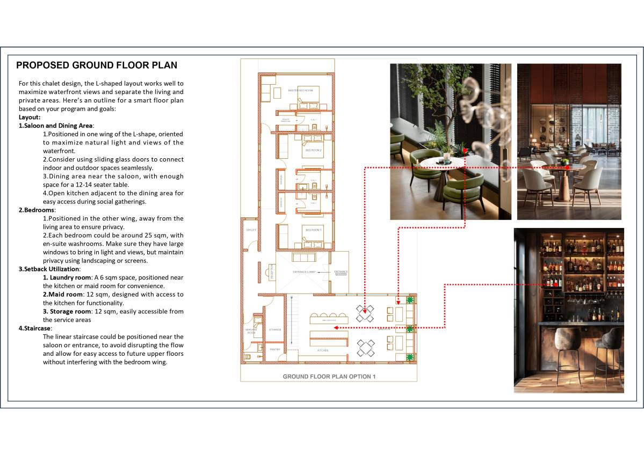
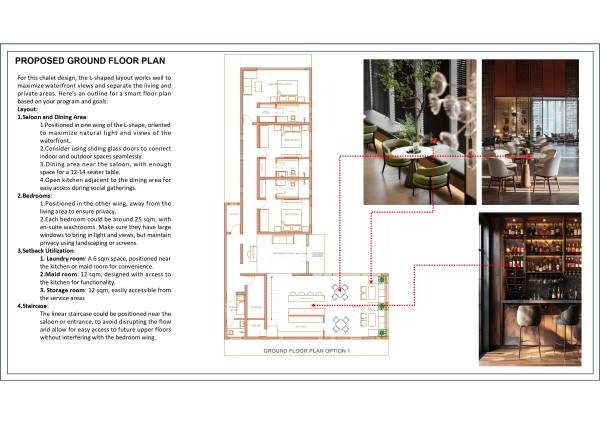
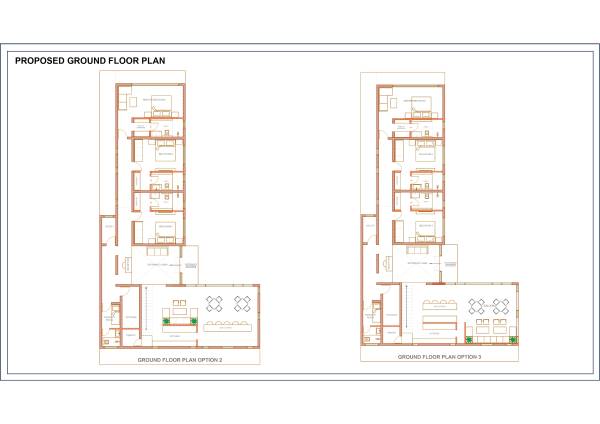
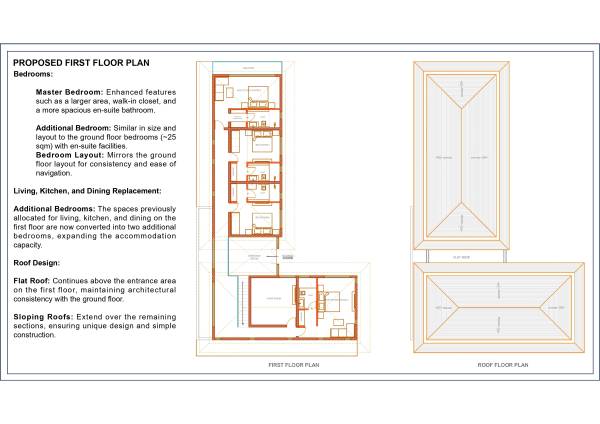
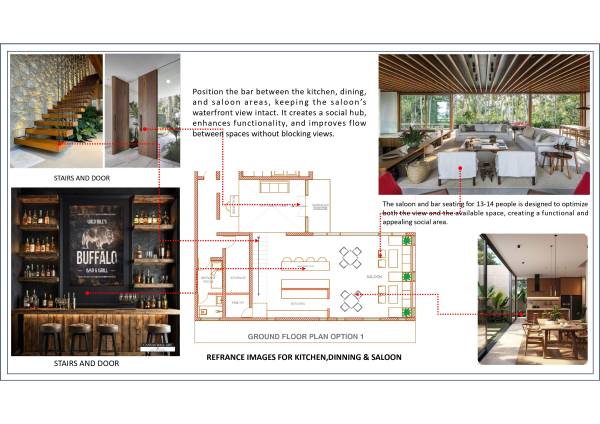
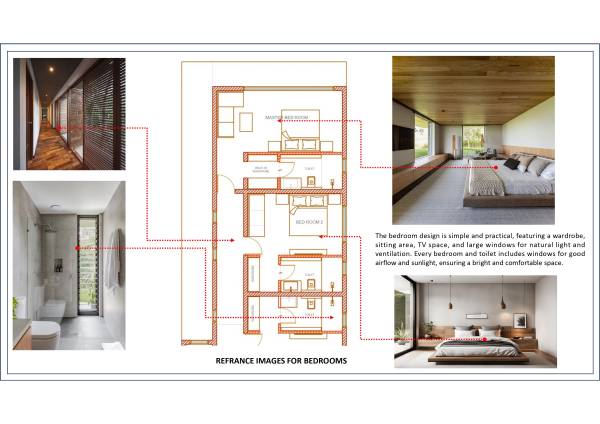
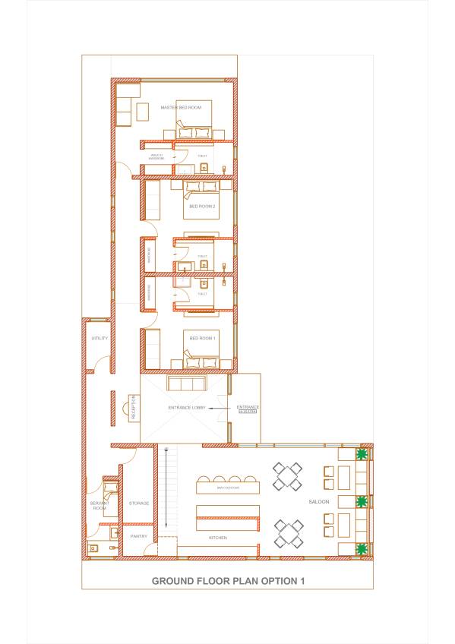
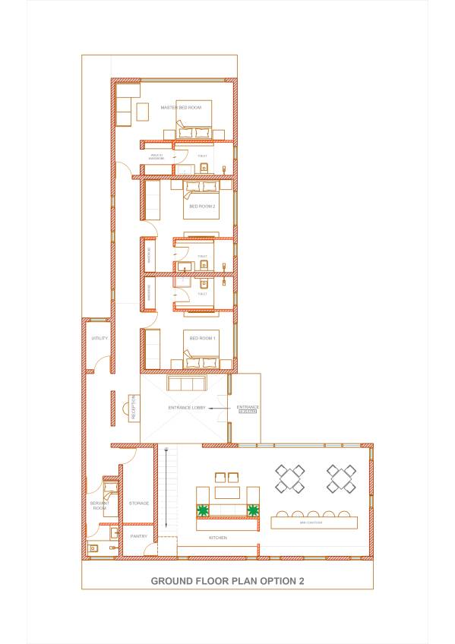
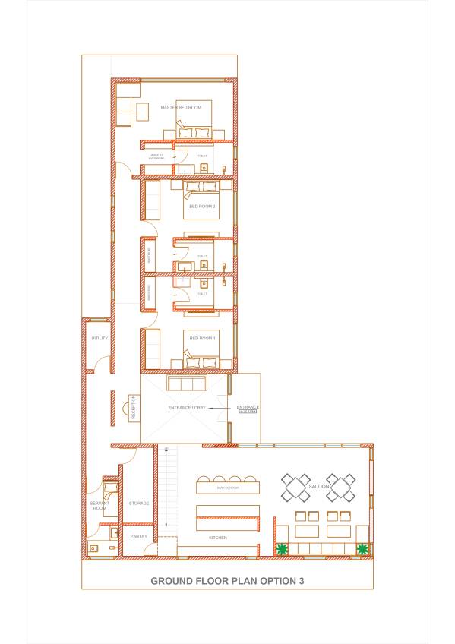
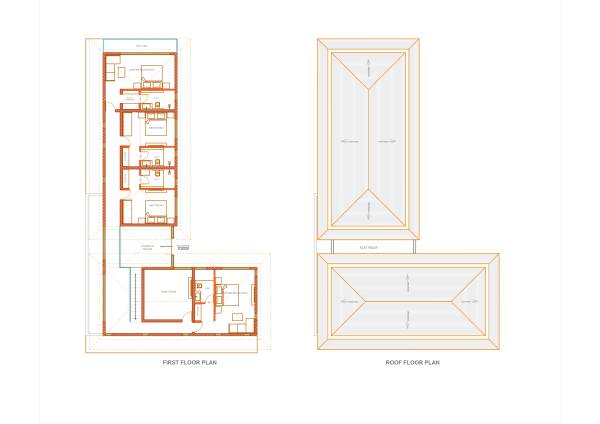
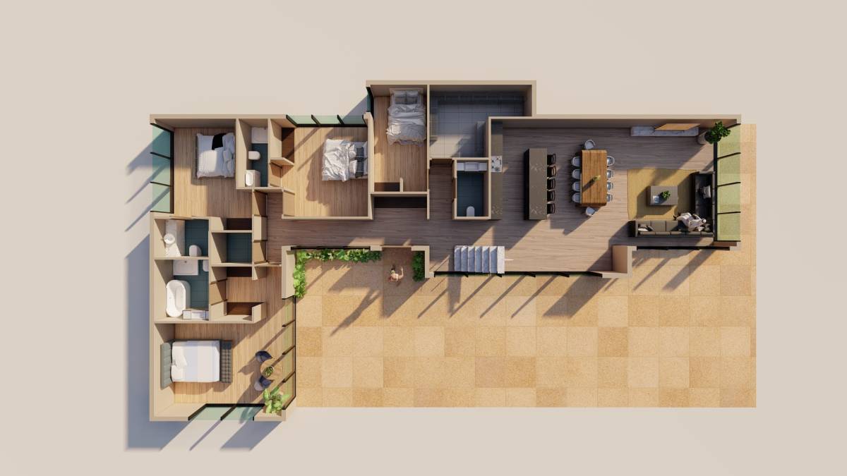
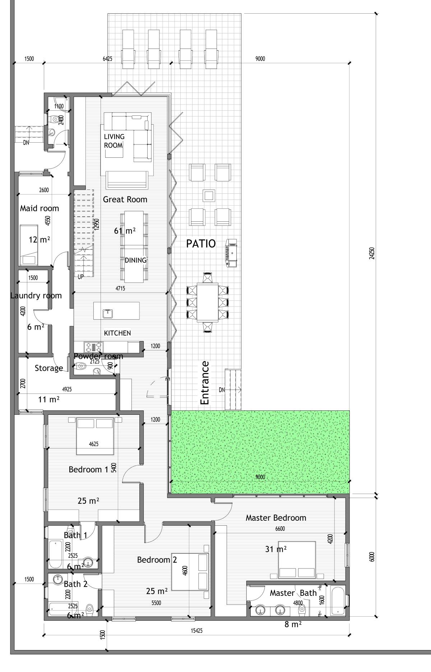
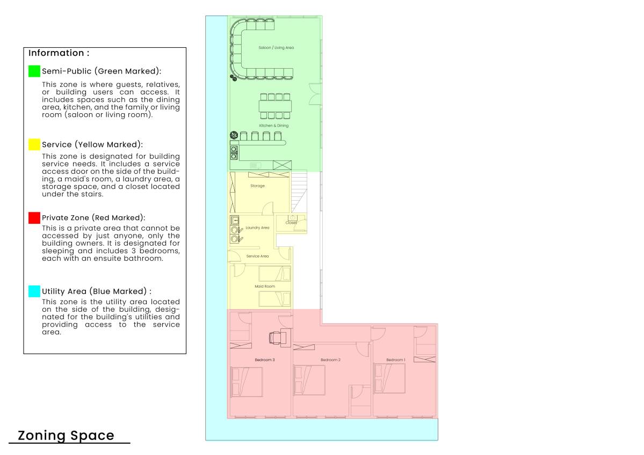
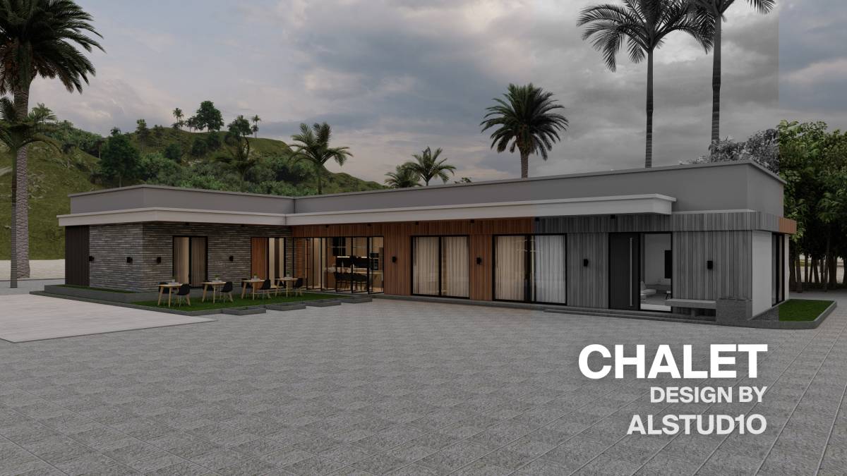
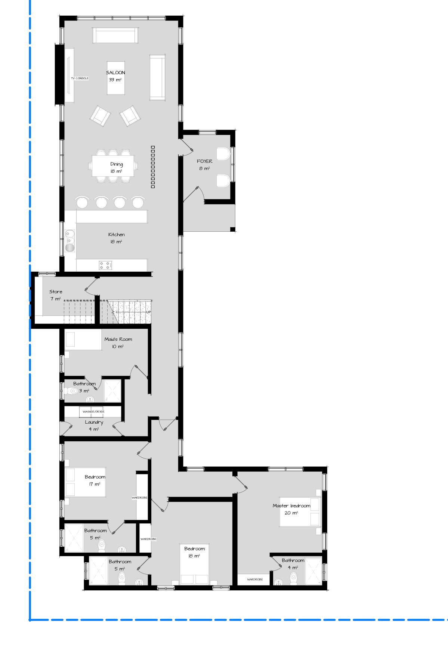
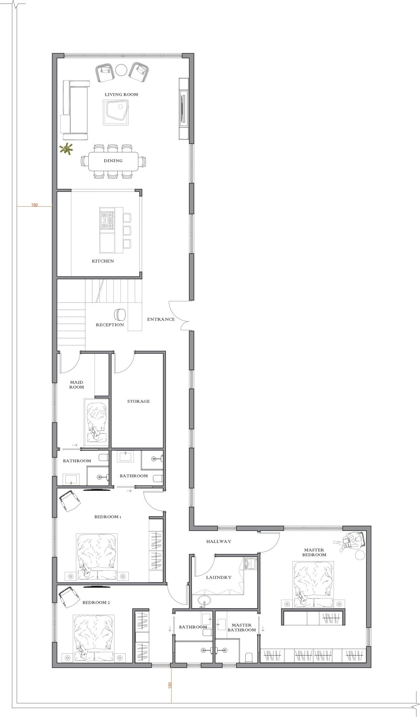
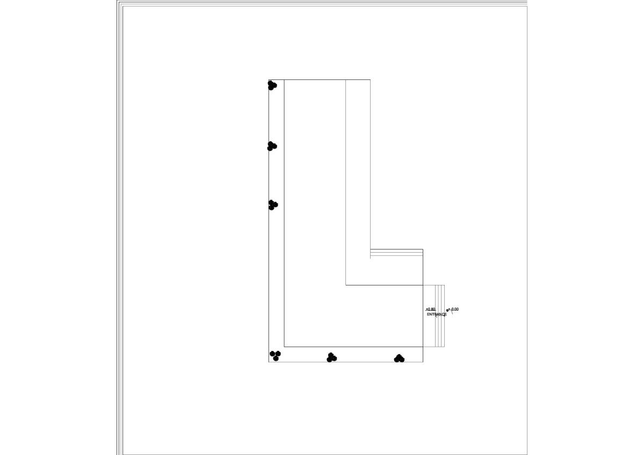
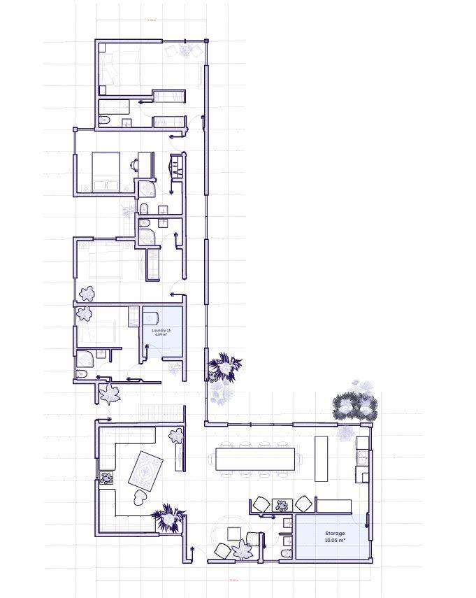
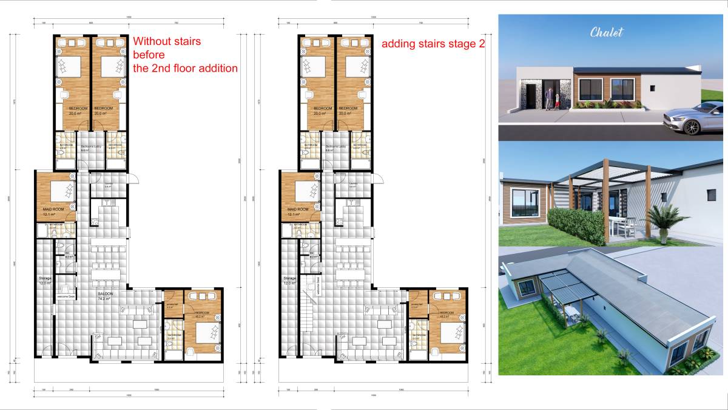
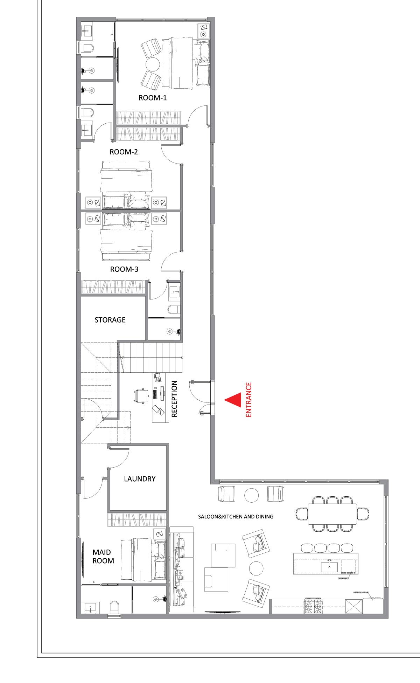
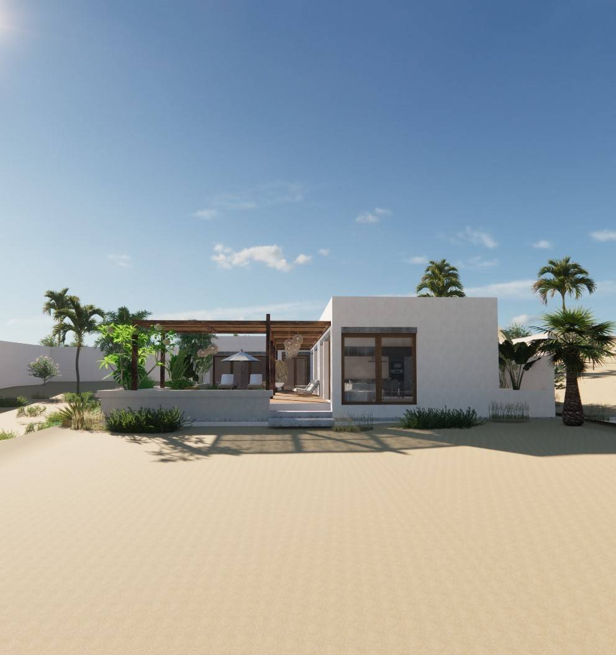
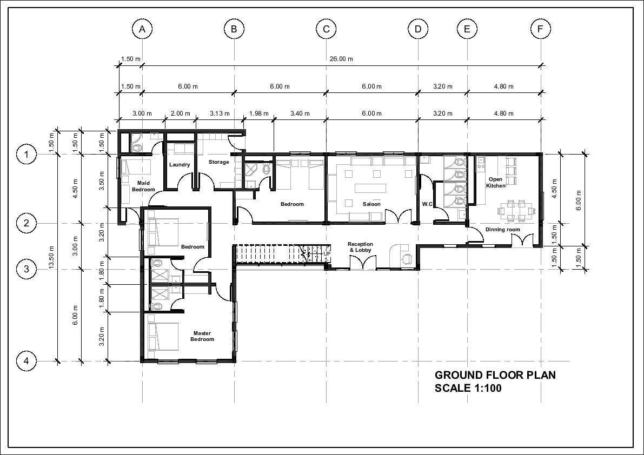
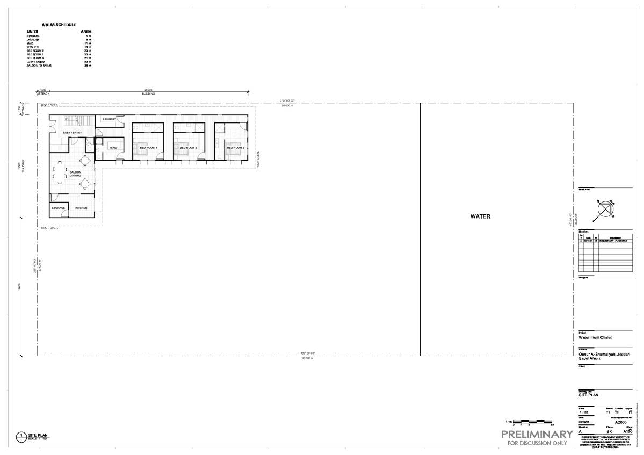
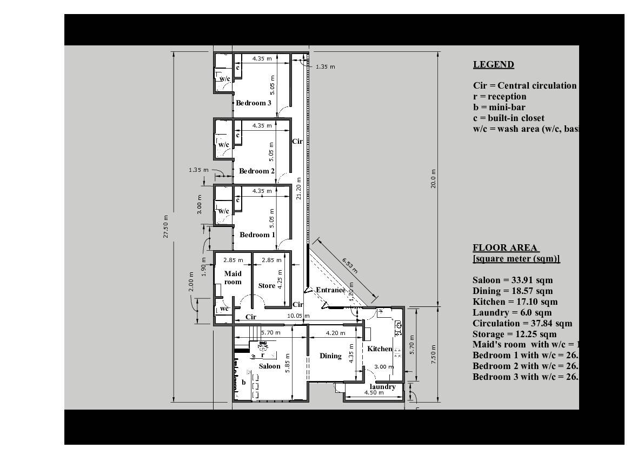
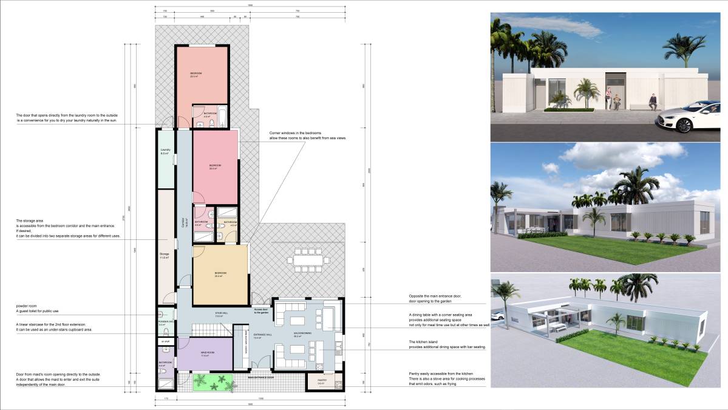
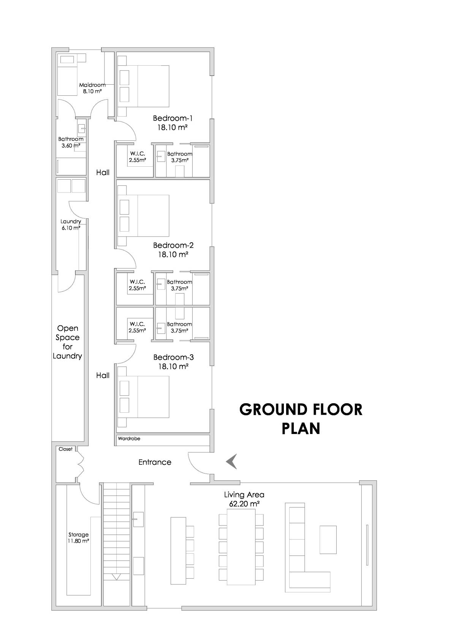
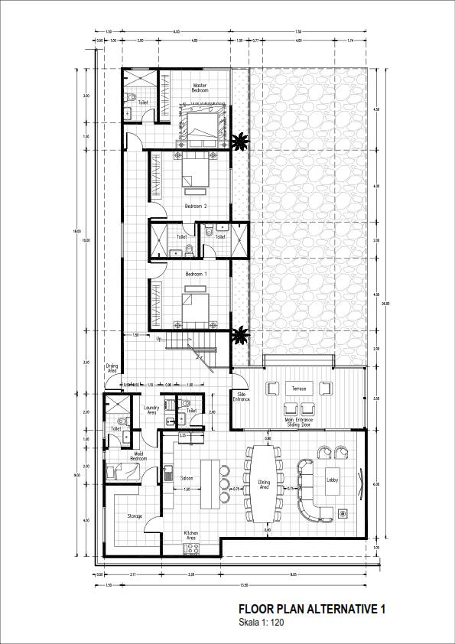
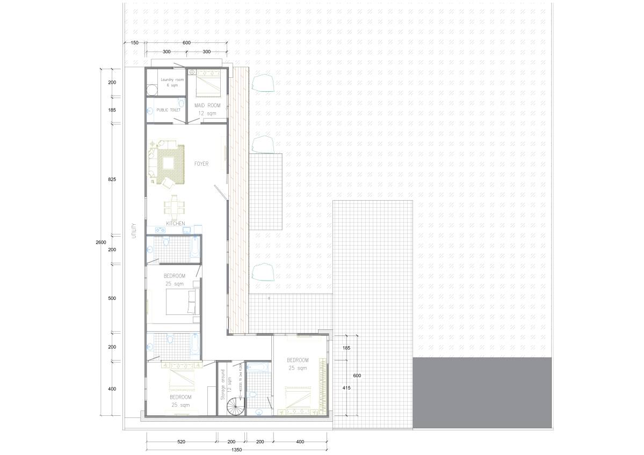
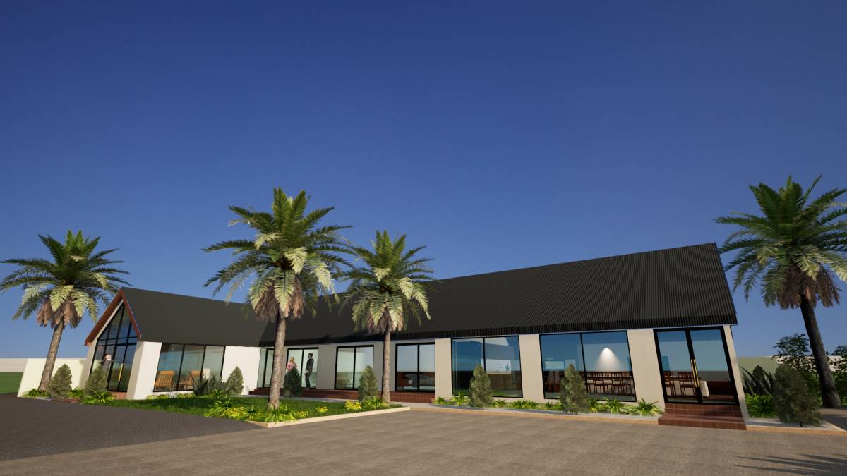
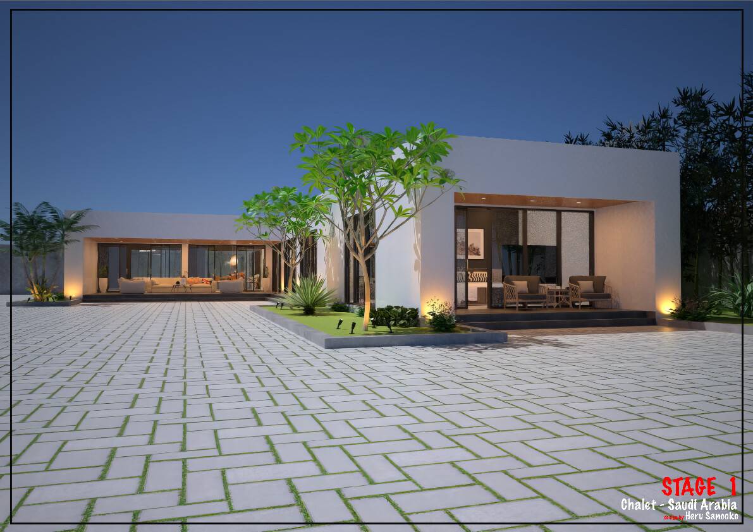
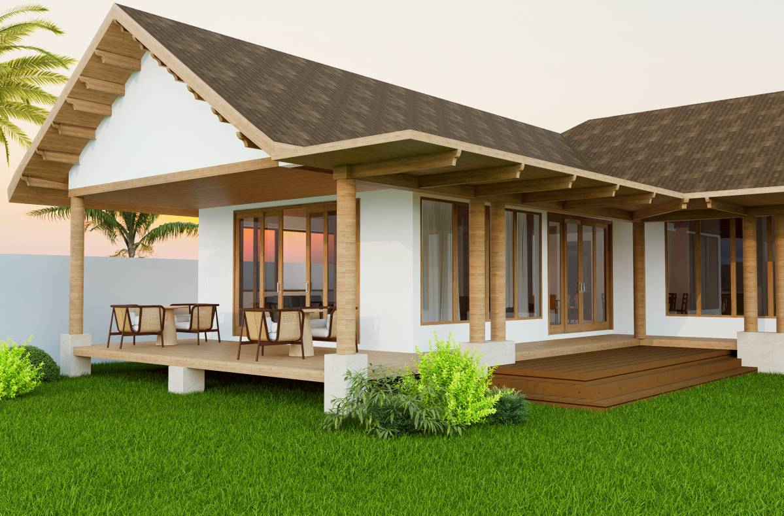
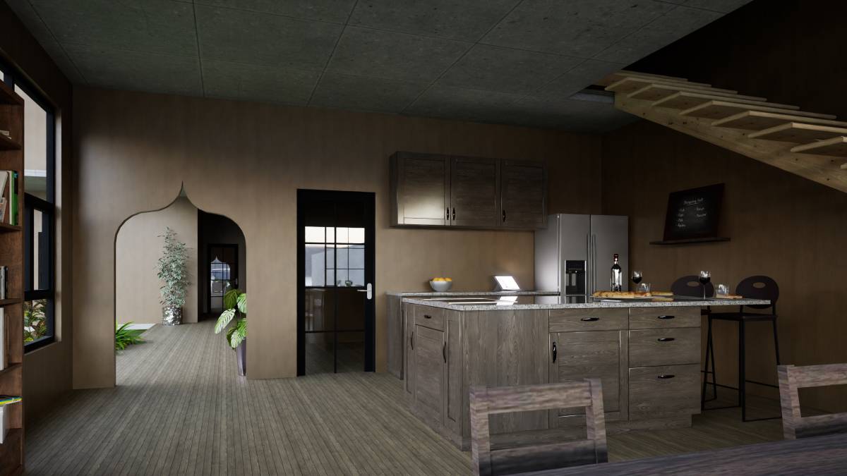
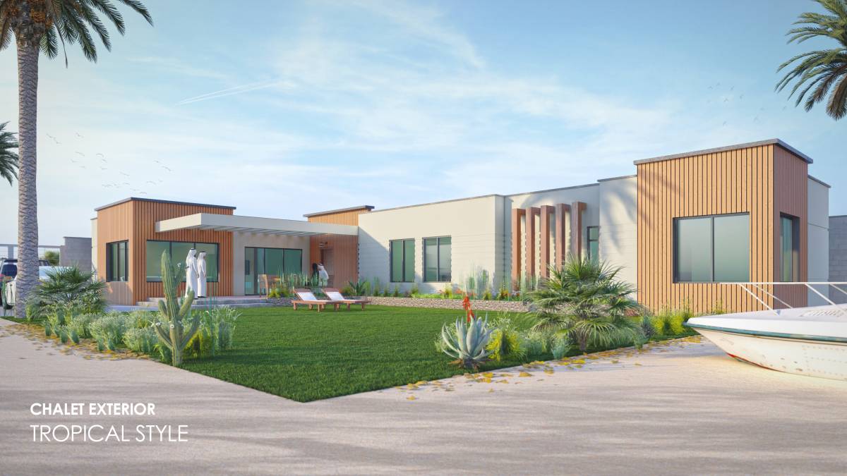
The ground floor plan features an L-shaped saloon with large windows for waterfront views and comfortable seating, adjacent to a dining area that accommodates 12-14 people, providing easy access to the centrally located open kitchen equipped with modern amenities and a breakfast table for three. A stylish bar area sits between the kitchen, dining, and saloon, designed to maintain the view from the saloon. There are three 25 sqm bedrooms, each with en-suite washrooms and large windows for natural light. Additionally, the setback includes a 6 sqm laundry room, a 12 sqm maid room, and a 12 sqm storage room. Linear stairs near the entrance allow for future expansion, and the roof design features a flat section above the entrance and sloping roofs for the rest of the house.