Projeniz için birçok tasarım alın. Sevdiğinizi seçin.
Dünyanın dört bir yanındaki gerçek mimar ve tasarımcılar, $250 için projenize tasarımlar gönderir. Ücretsiz teklif, taahhüt yok.
Müşteriler, kazanan tasarımlarını 5 üzerinden 4.5 puanlıyor (890+ yorum)24 saat içerisinde bedavaya iptal et!Nasıl ÇalışıyoruzTasarımcı mısınız? Yarışmaları keşfet →
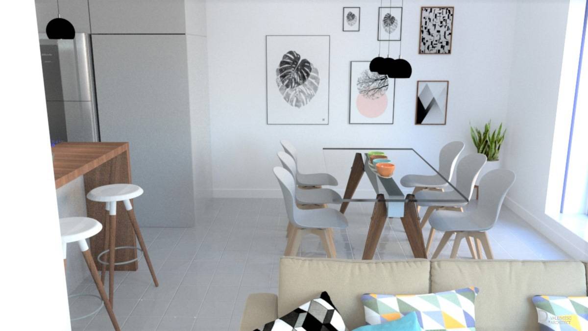
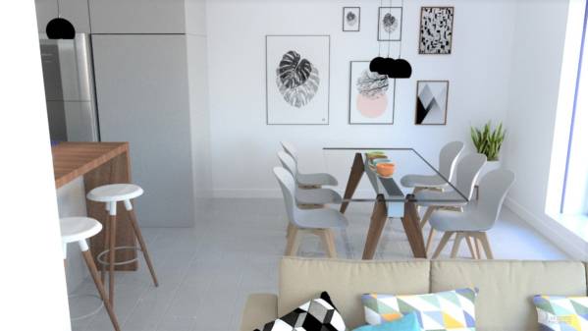
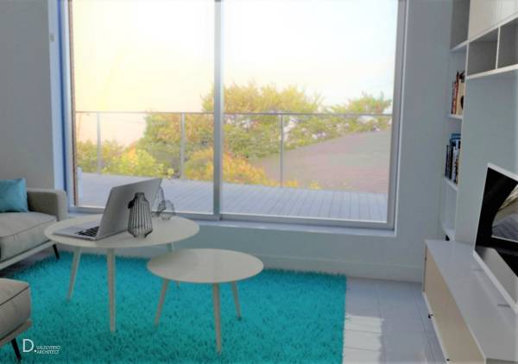
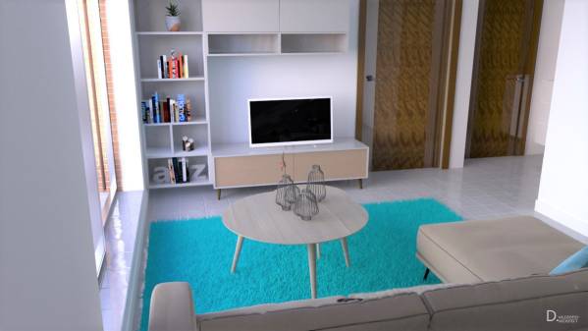
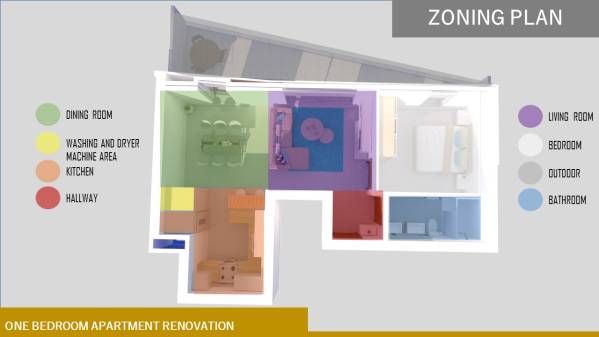
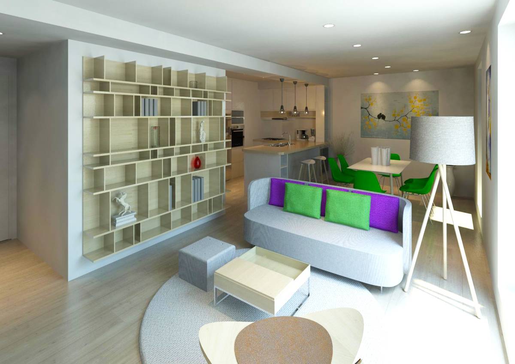
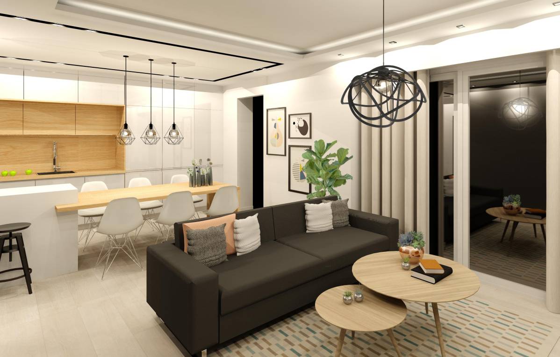
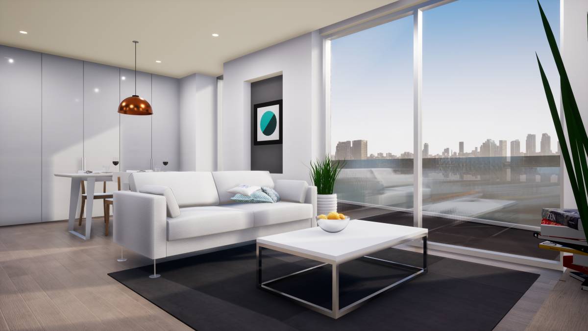
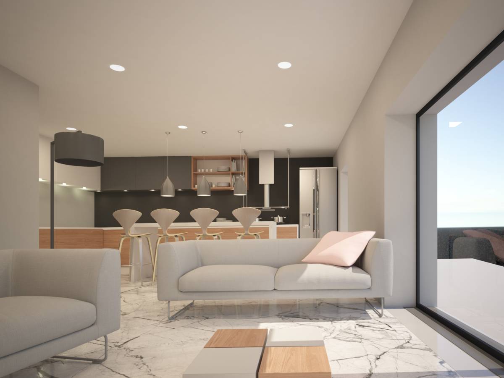
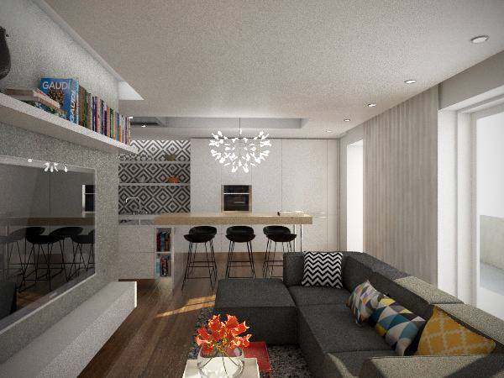
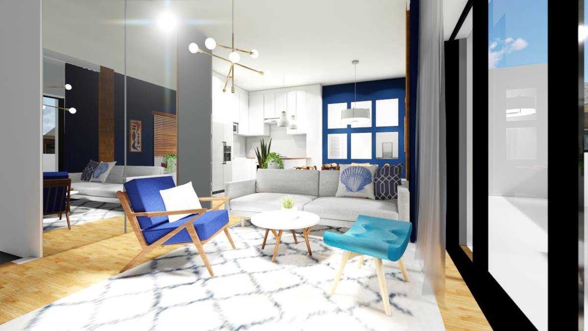
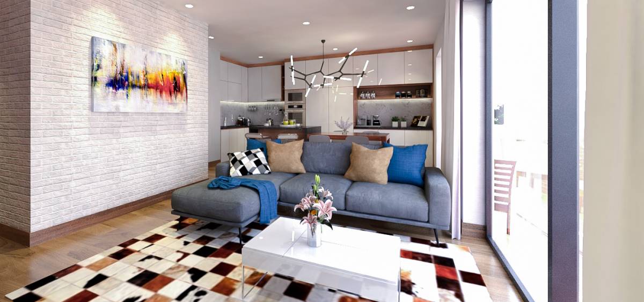
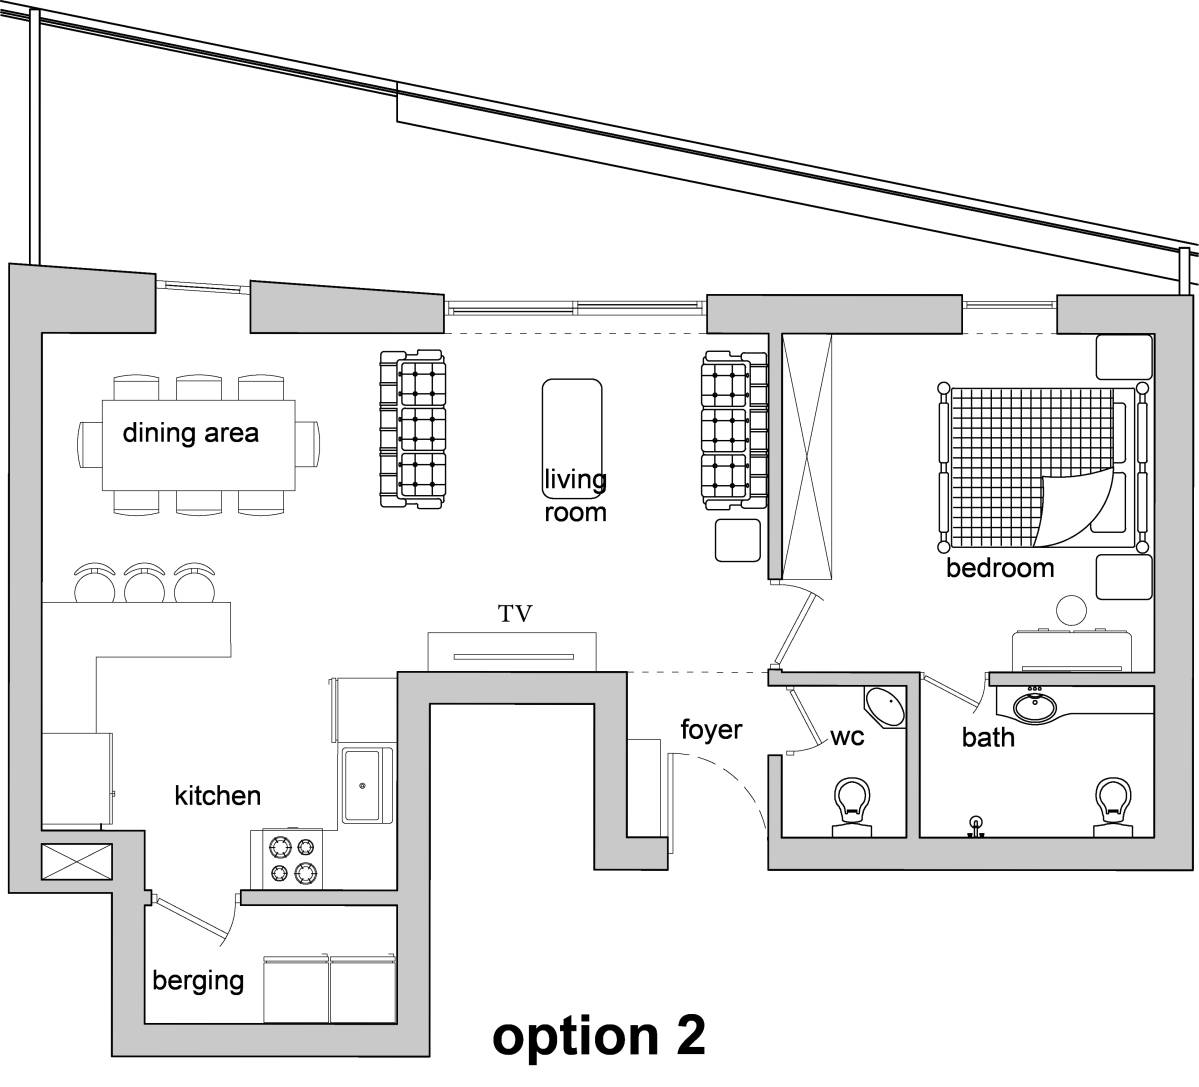
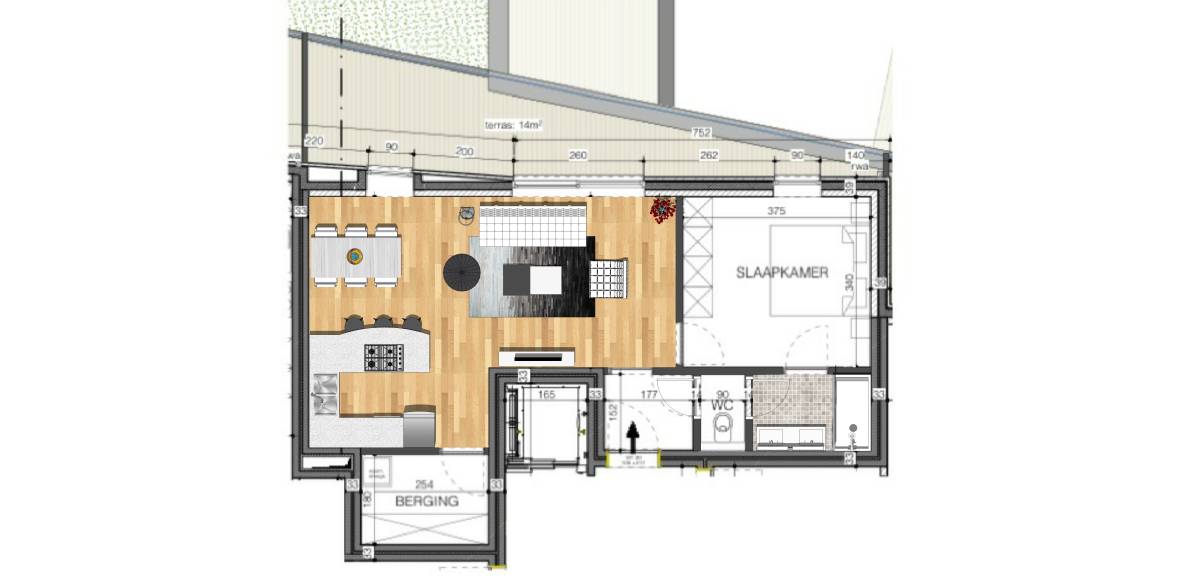
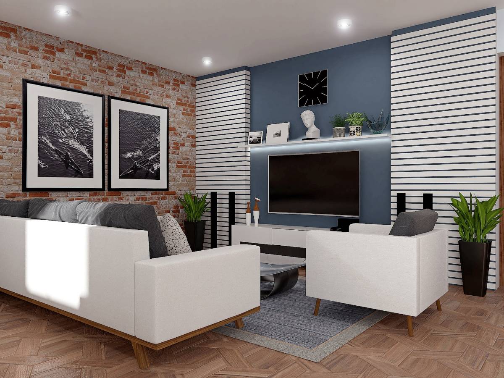
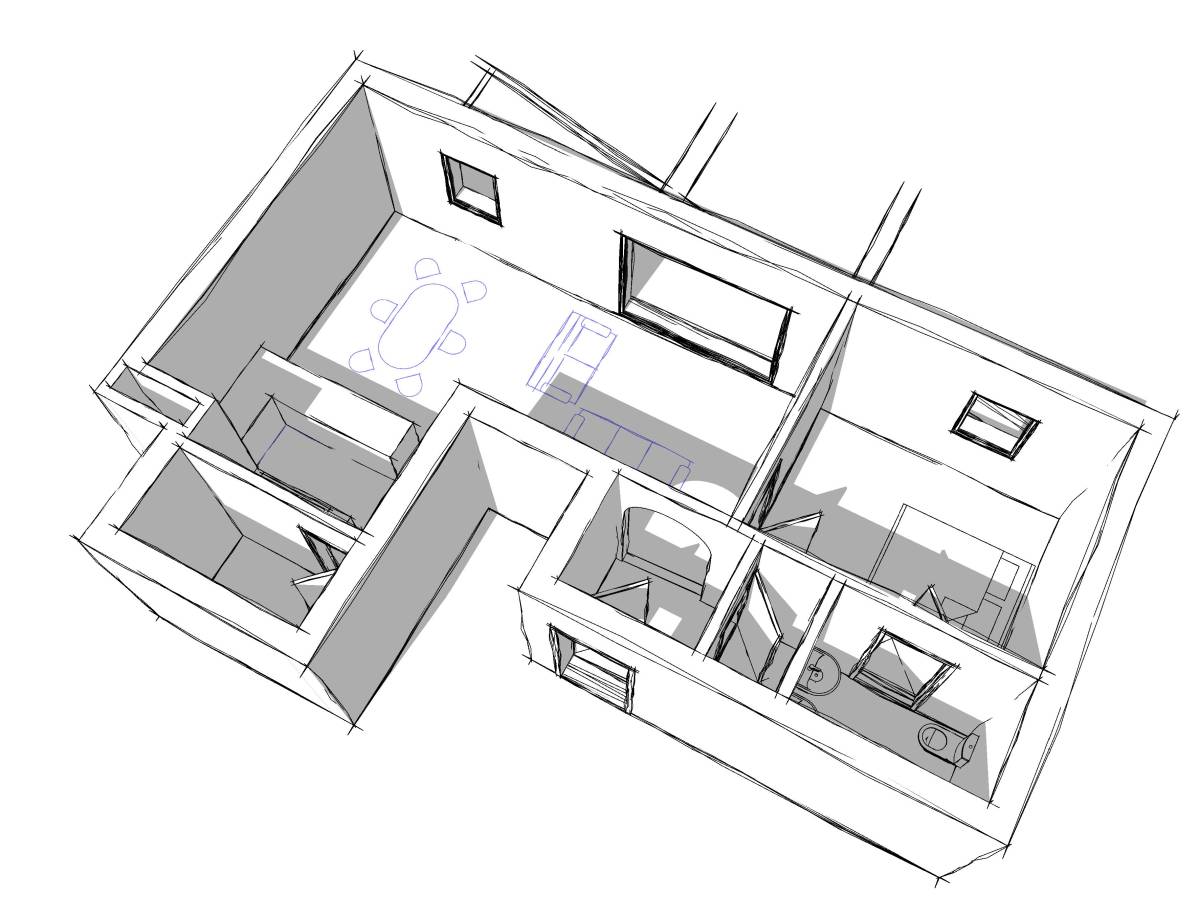
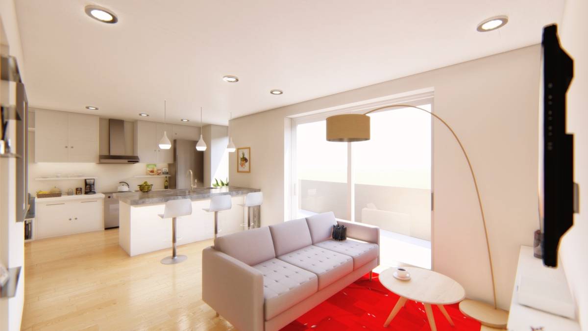
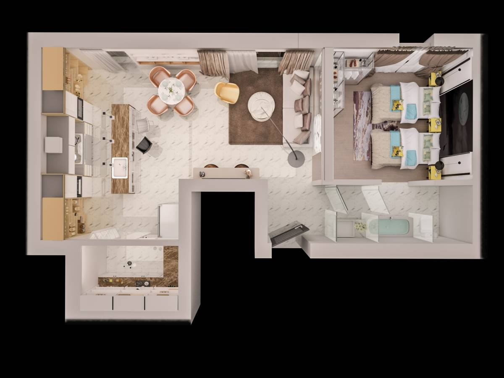
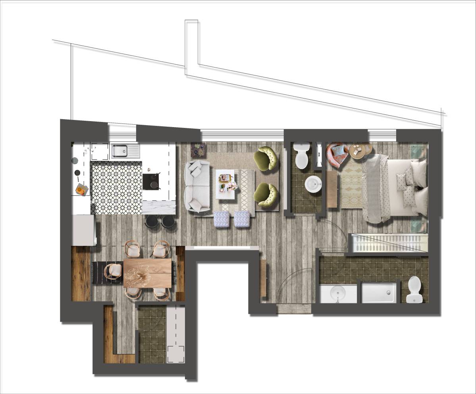
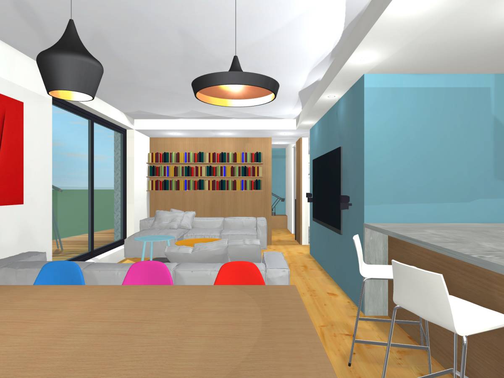
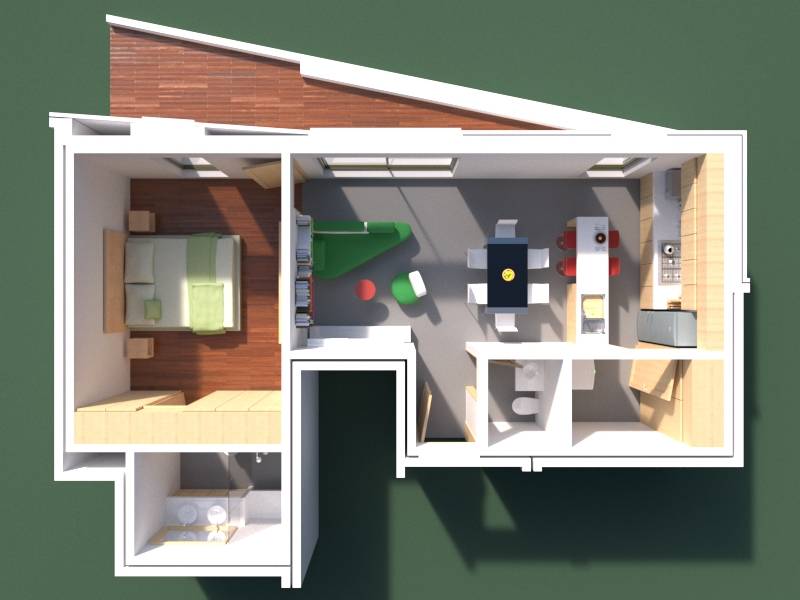
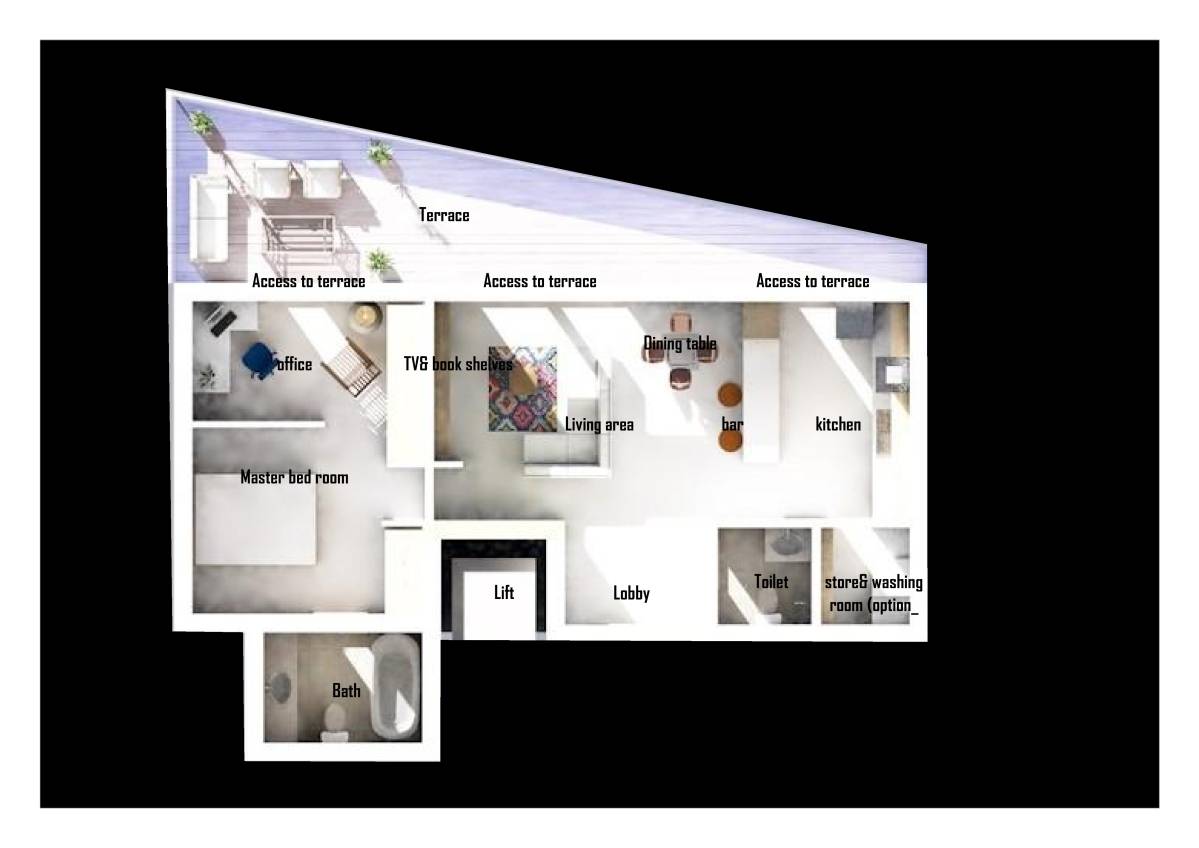
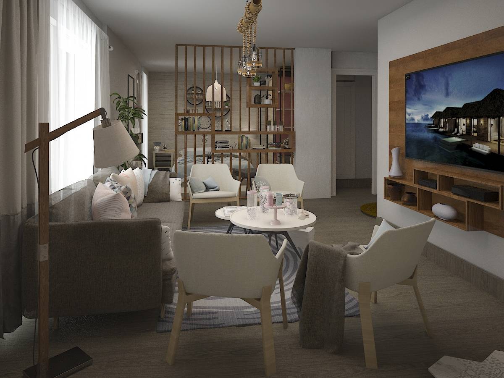
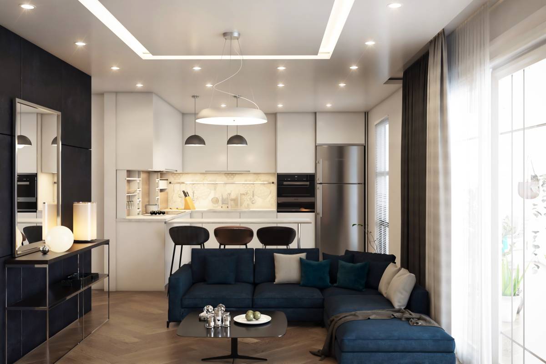
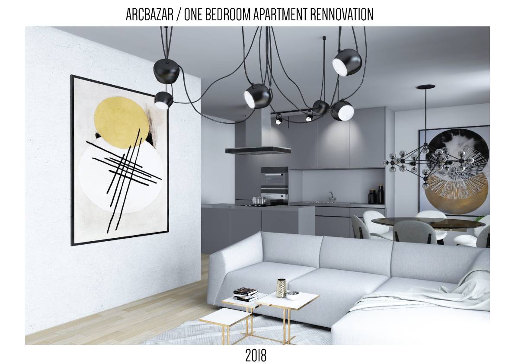
The design proposal is oriented towards a solution of open spaces and taking full advantage of space.
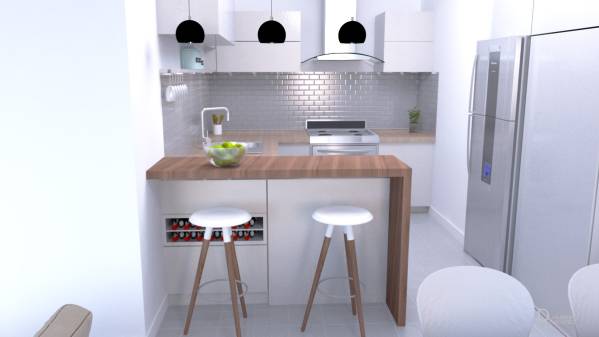
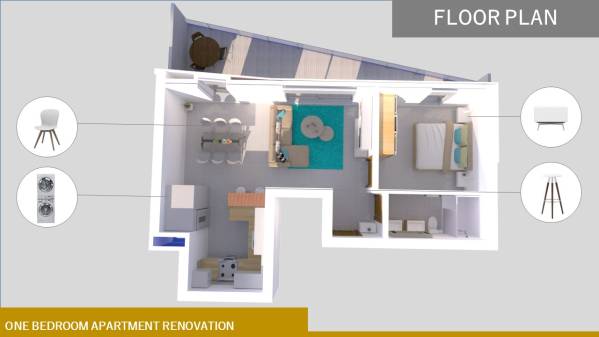
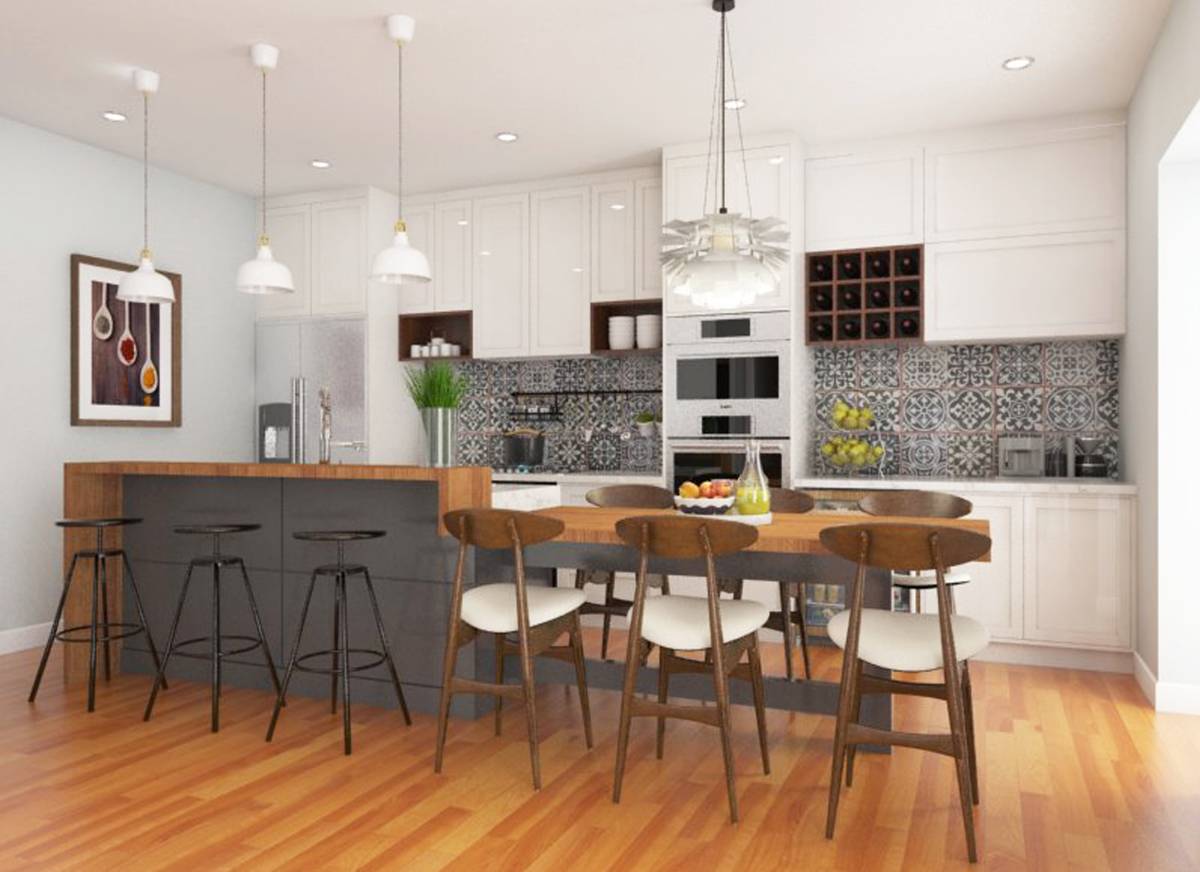
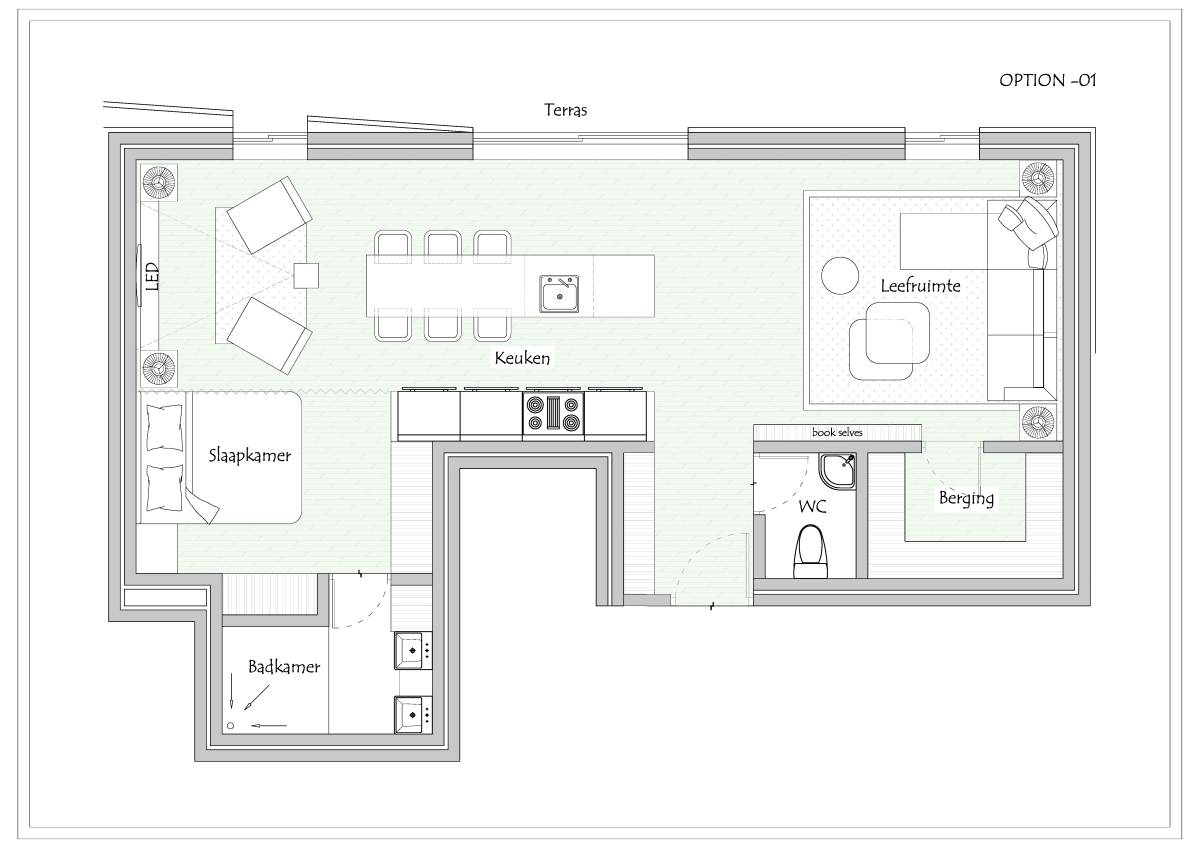
1. Kitchen / storage / bar: the kitchen is wide and has better orientation. If necessary, you can also install a dishwasher machine.
Having more space could add a bar and more space for cabinets (as shown in renders) .
There is also a laundry area where there is room for washing and dryer machine with a vertical system and the best thing is that they are not in sight of the public.
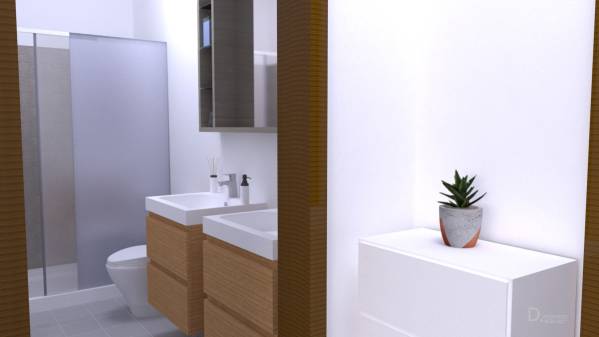
2. Bathroom: the position of the sink and toilet changed and the shower was expanded because the current one was too small.
3. Entrance: the second wall was removed so that the space is more open .
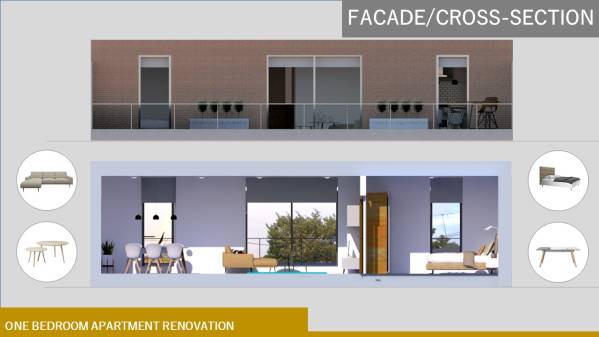
All the details of the furniture are found on the plans and also the dimension of the spaces. The proposed furniture is from boconcept (all links and info are included) but you are the one that decides according to your taste what you prefer, what matters are the dimensions so that the furniture you buy can fit in the desired space.