1. Introduction
This project aims to develop a comprehensive landscape design for a residential villa, integrating aesthetic, functional, and environmental aspects. The design seeks to balance open spaces with privacy while creating a comfortable outdoor environment suitable for both daily living and social gatherings.
---
2. Design Concept
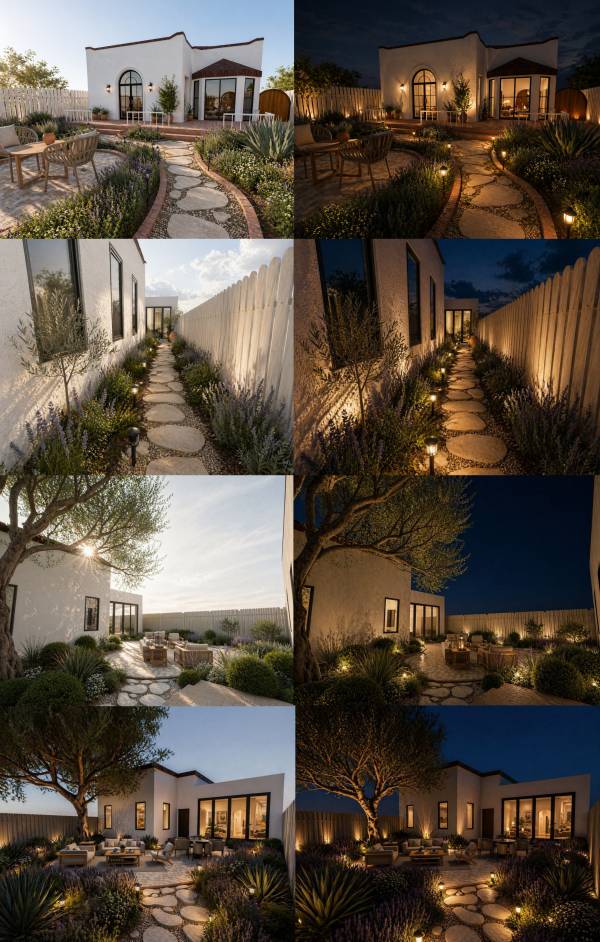
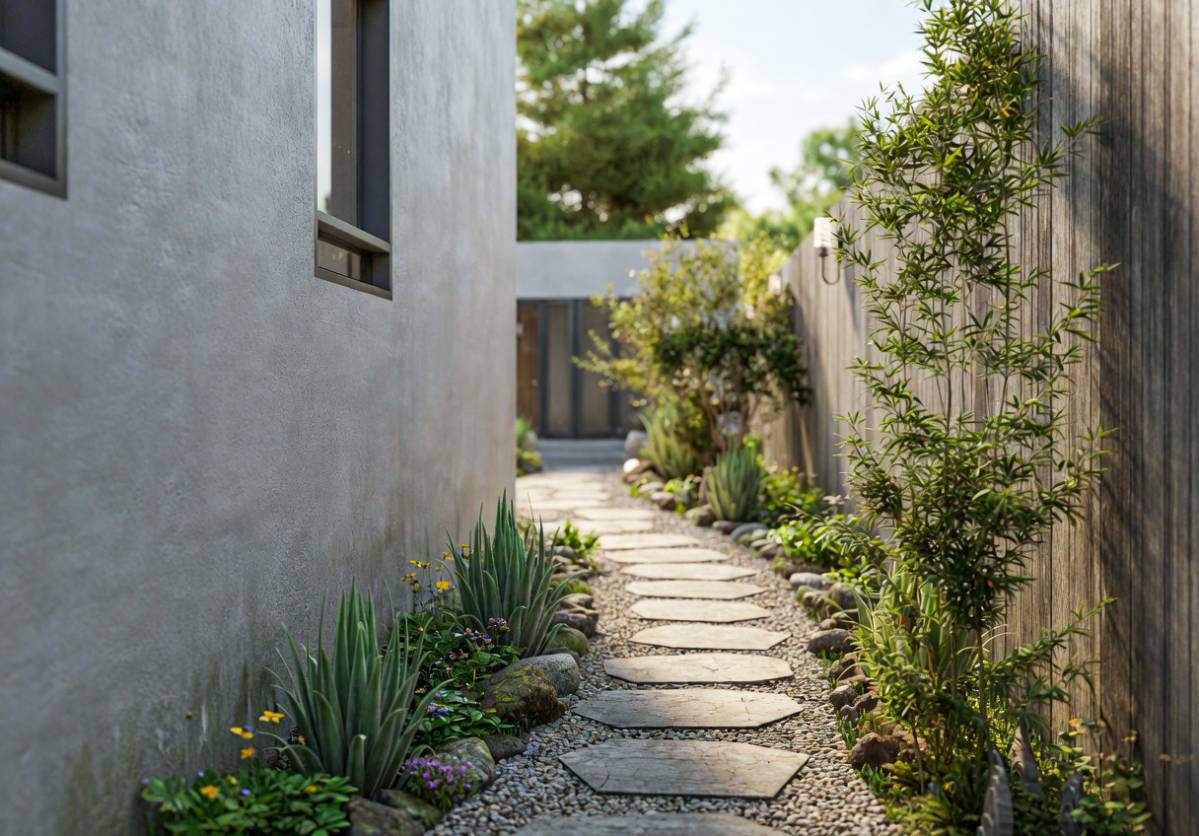
The design is based on creating interconnected outdoor spaces with a natural and fluid character. Curvilinear pathways and a thoughtful arrangement of vegetation and architectural elements are used to enhance visual harmony and provide a relaxing sensory experience that strengthens the connection with nature.
---
3. Spatial Layout
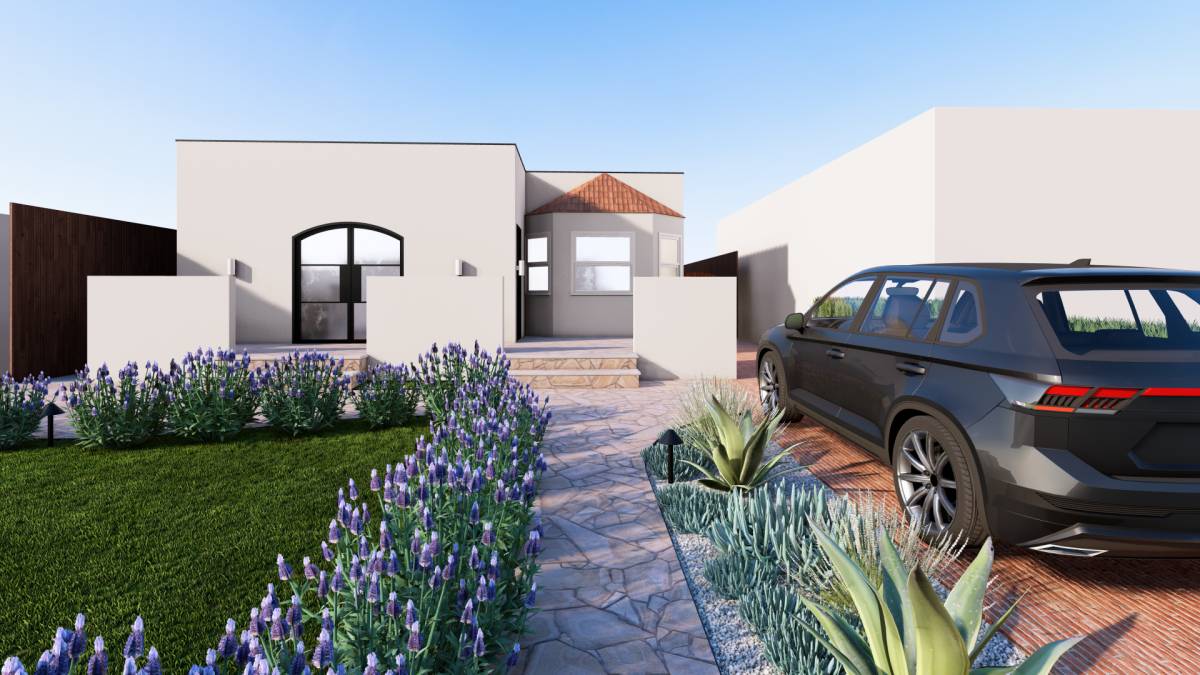
Entrance and Parking Area:
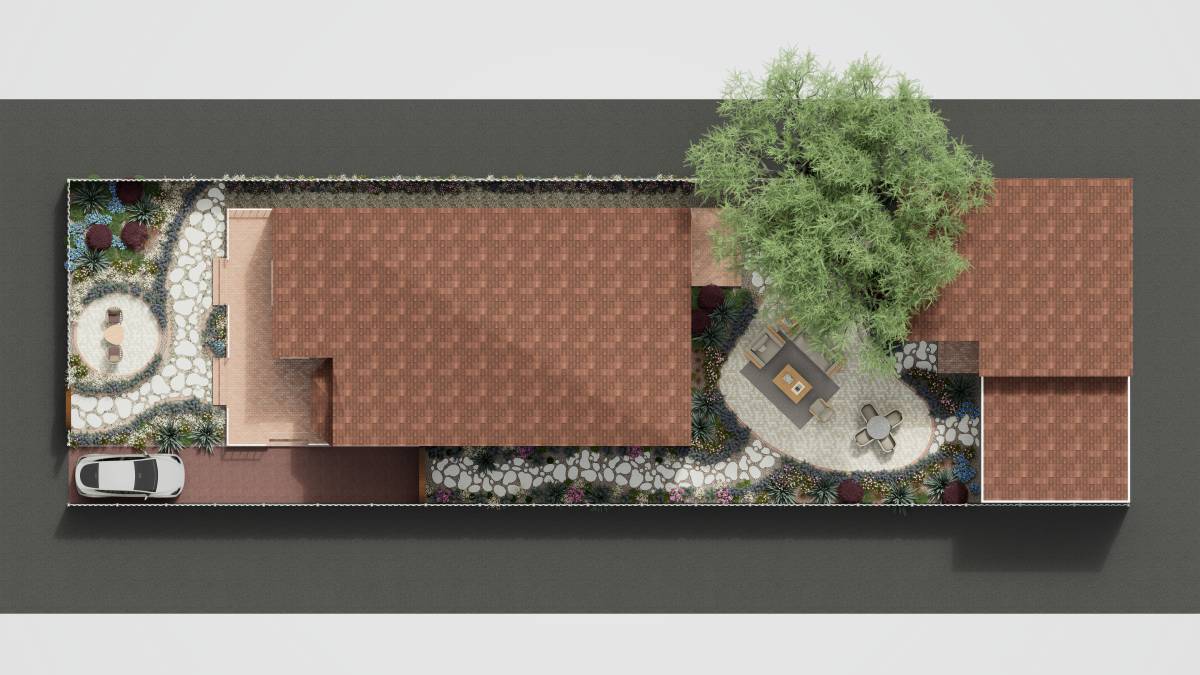
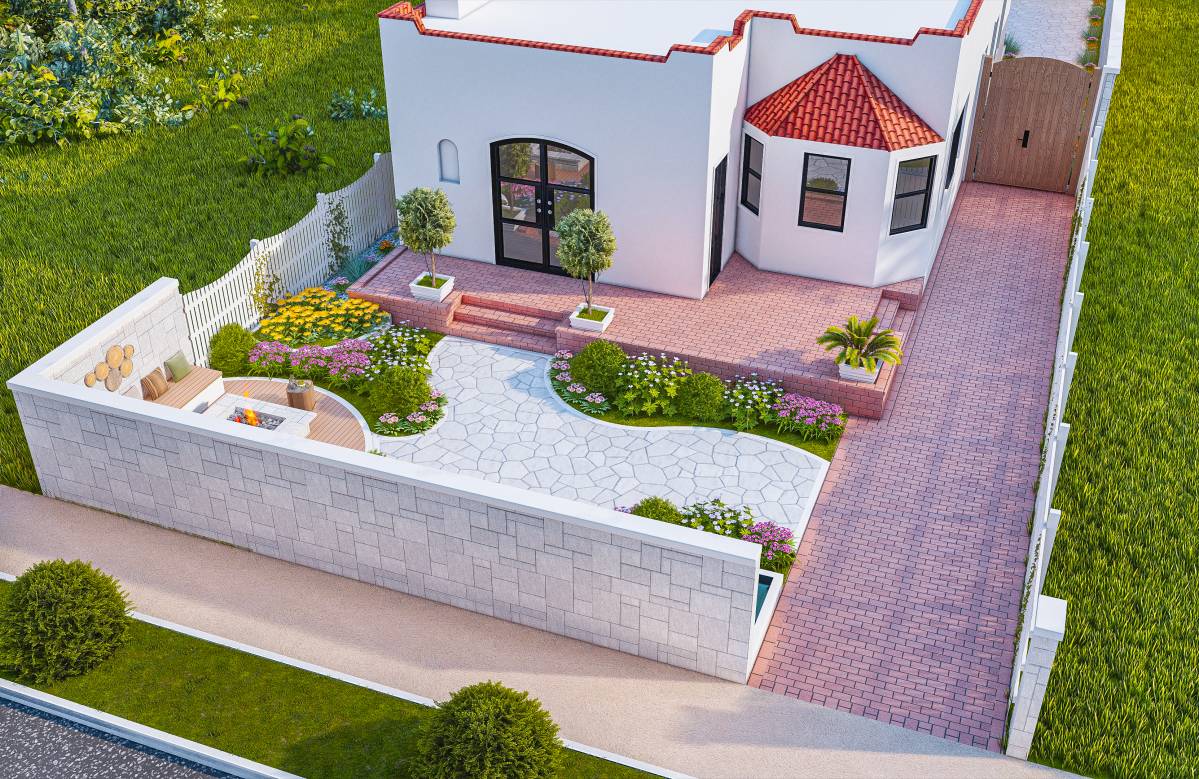
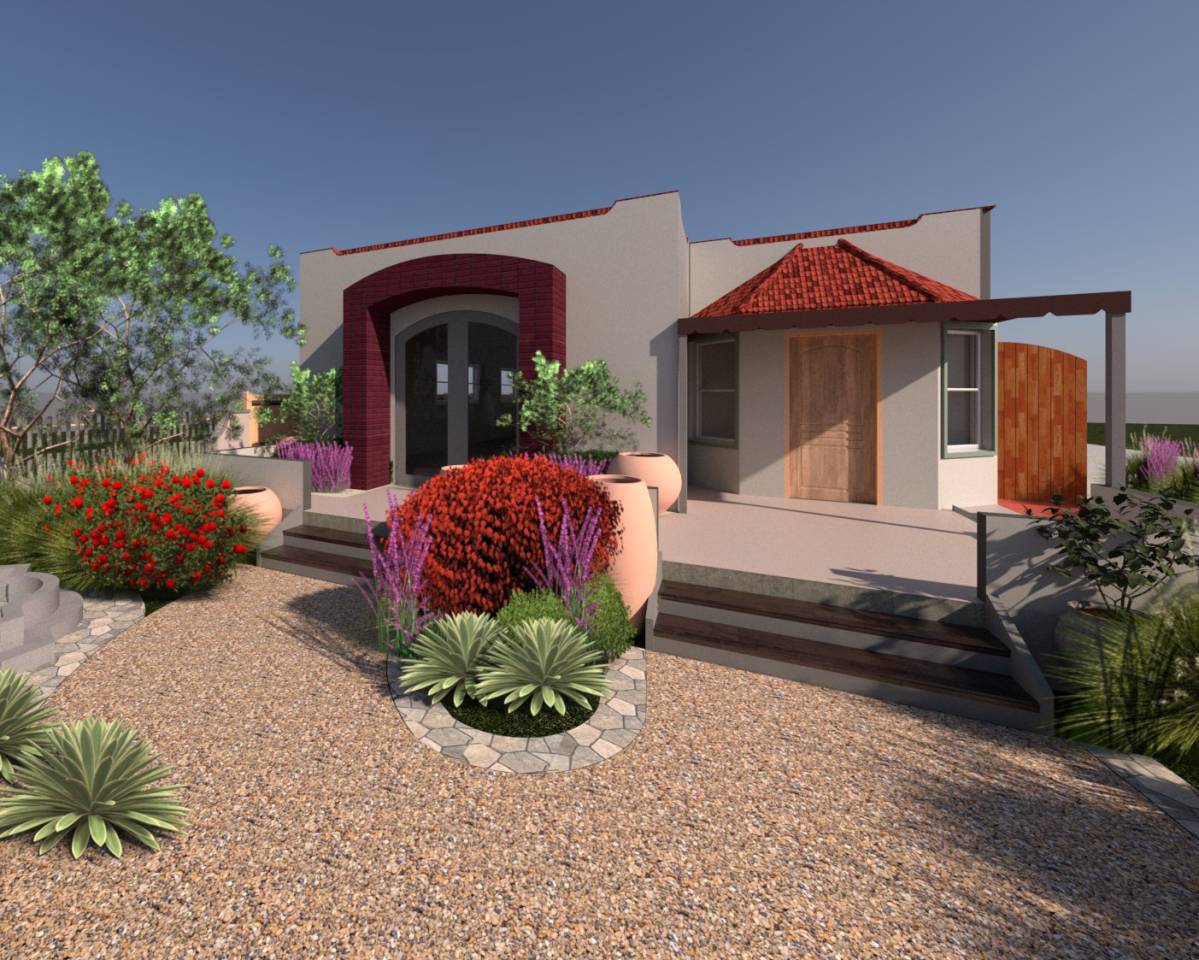
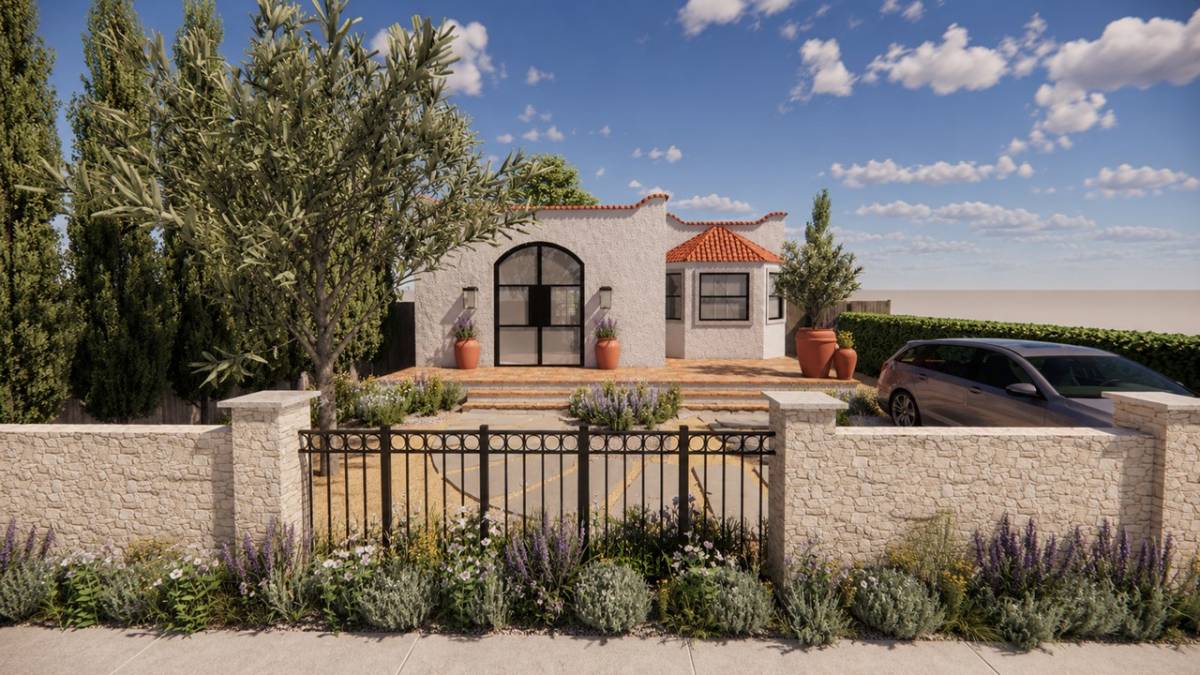
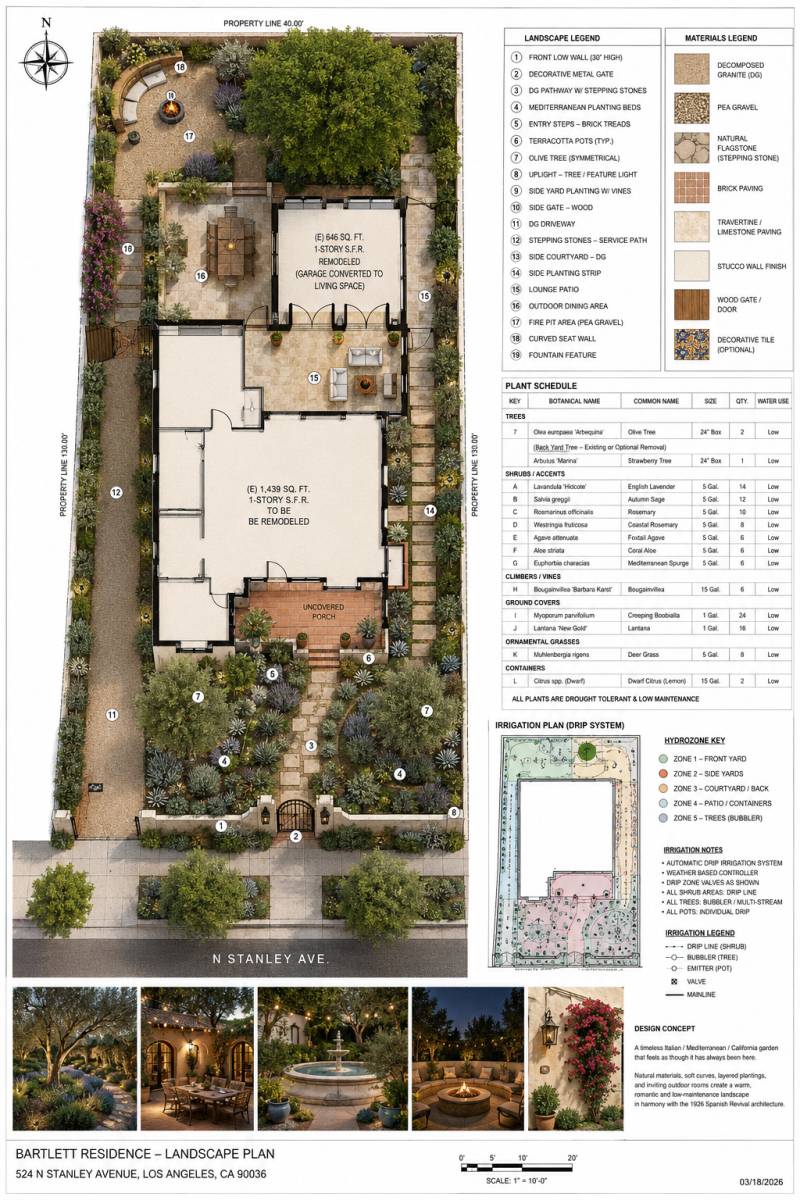
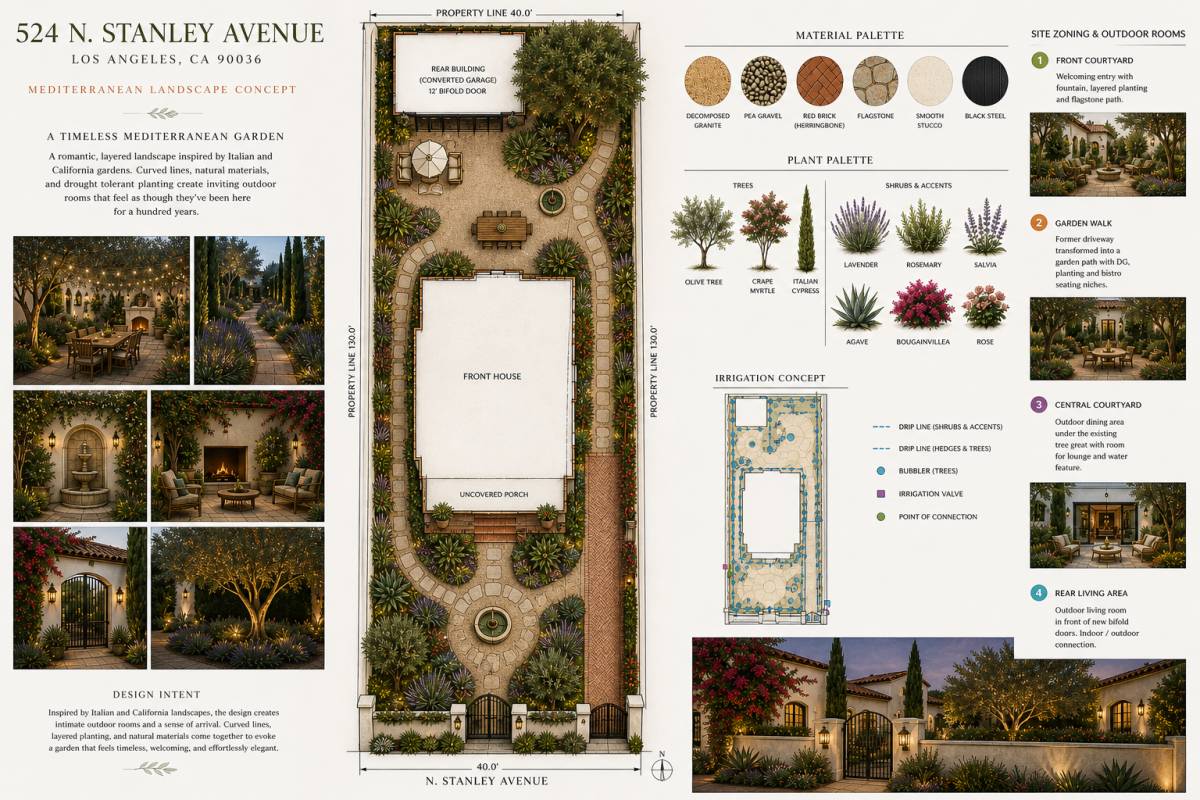
Located at the front of the property, this area includes a car parking space and a paved pathway leading to the main entrance, ensuring ease of access and circulation.
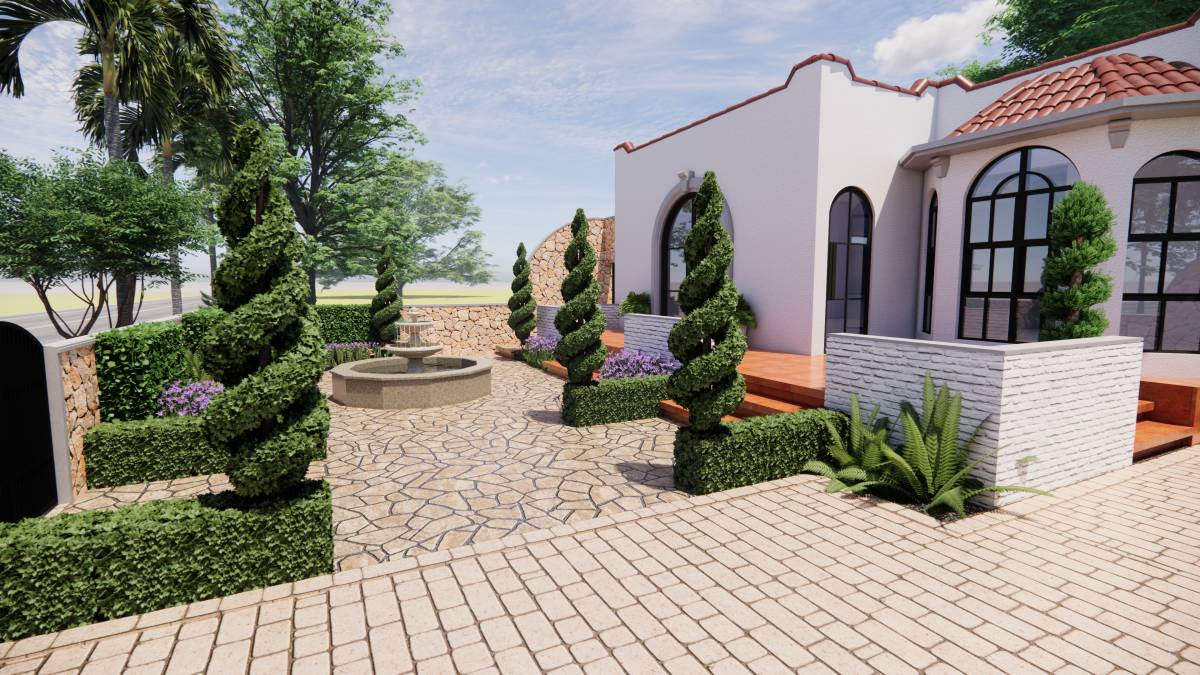
Front Seating Area:
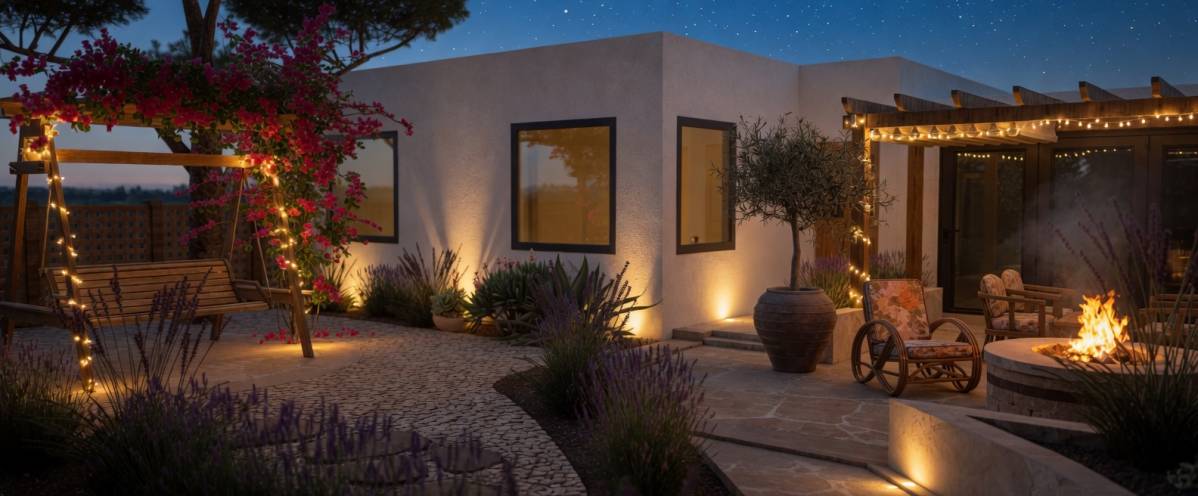
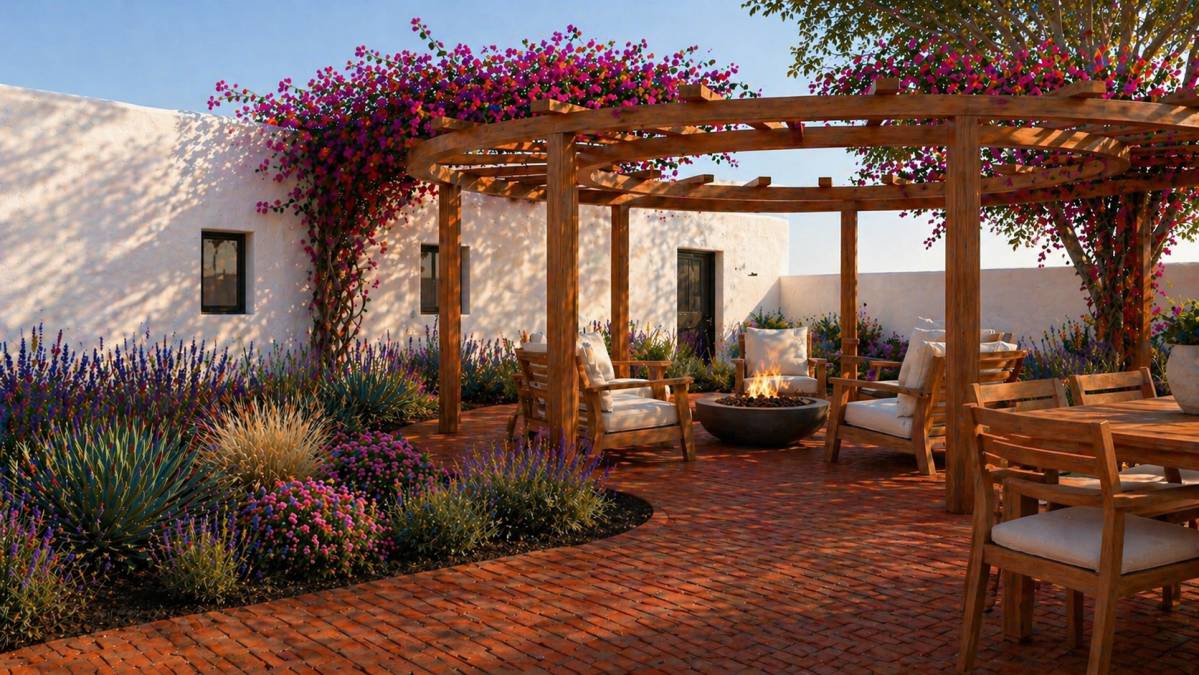
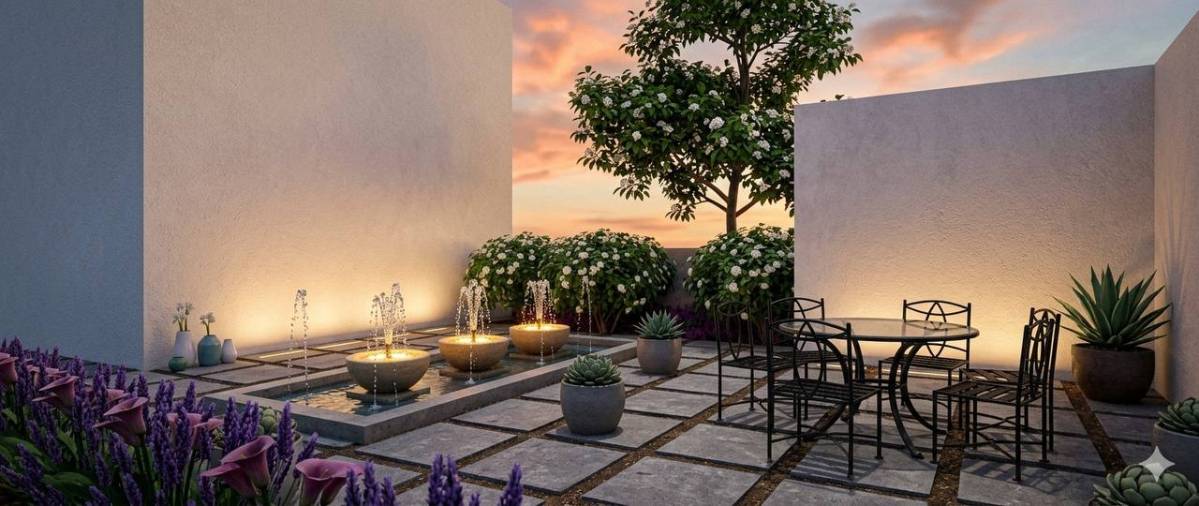
A circular seating space surrounded by planting and stone paving, designed to provide a quiet and inviting area for relaxation.
Main Garden:
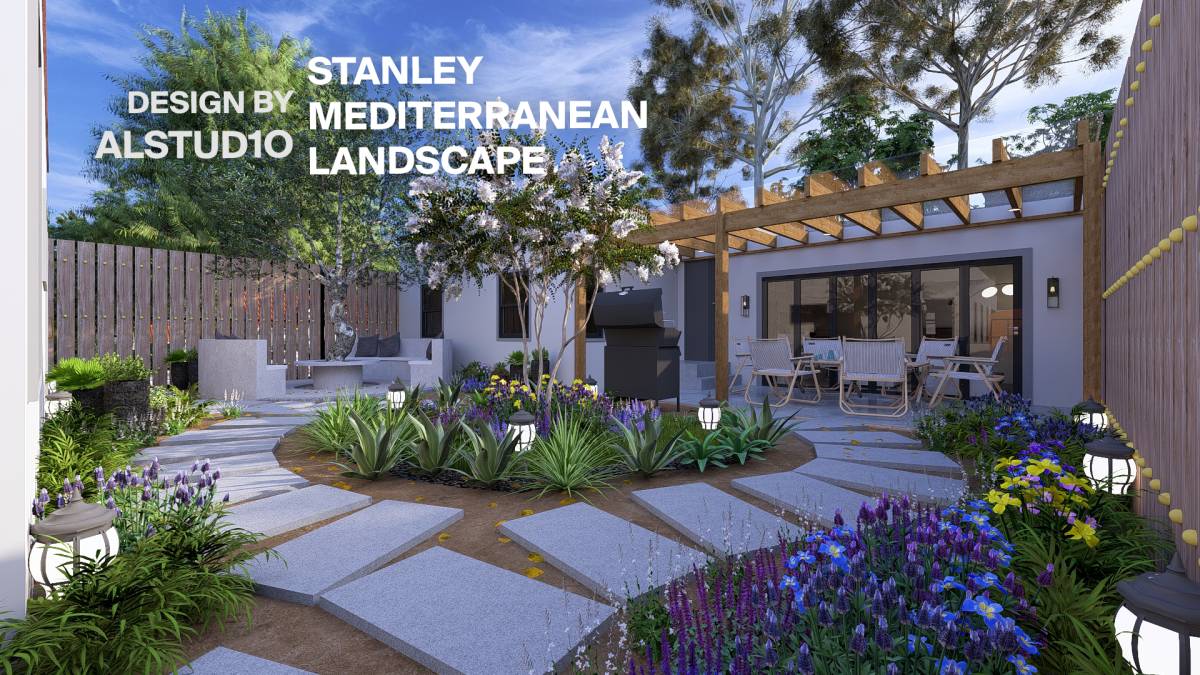
Extending the site, the garden features winding pathways that connect different zones, along with a diverse planting scheme that enhances the overall aesthetic.
Outdoor Dining Area:
Positioned toward the rear or side of the property, this area includes a dining table set beneath a large tree that provides natural shade, making it ideal for family gatherings.
Circulation Paths:
Designed with smooth, curved lines to ensure seamless movement between all outdoor spaces.
---
4. Planting Strategy
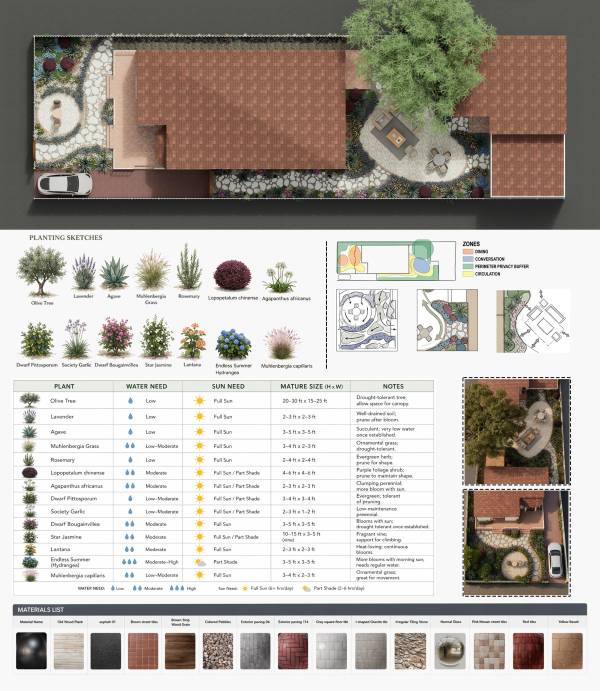
Plants were carefully selected to suit the local climate, with an emphasis on drought-tolerant species. The planting palette includes:
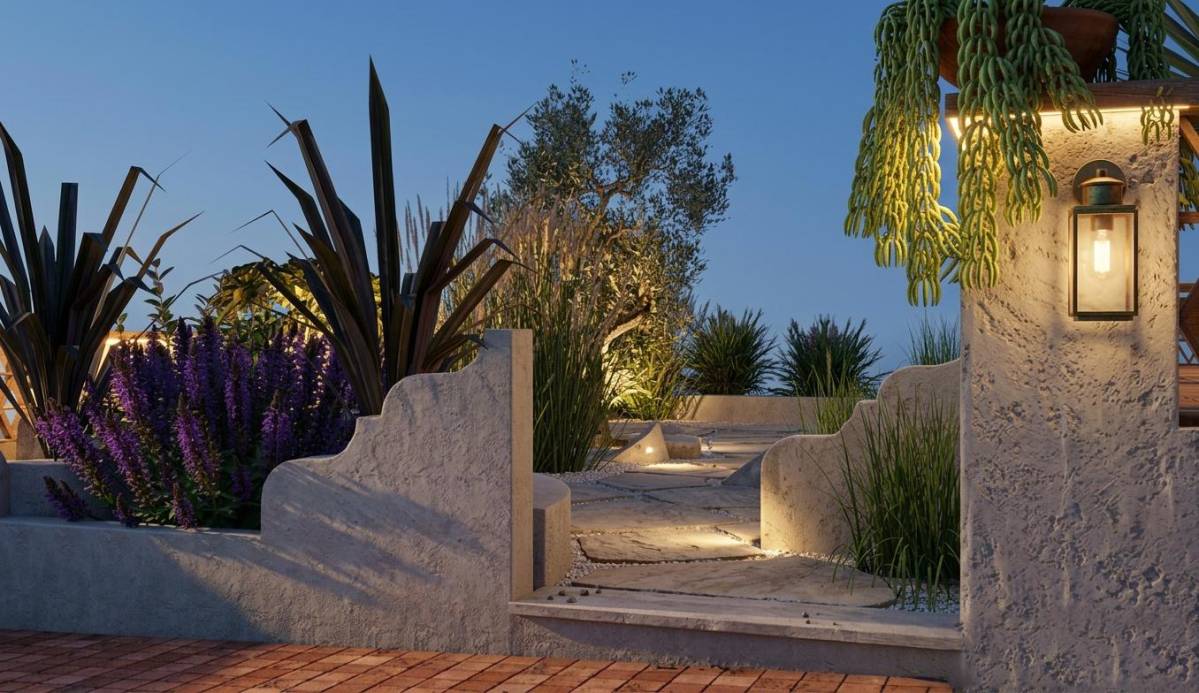
- Shade trees (such as olive trees) for thermal comfort.
- Flowering shrubs to introduce seasonal color.
- Ornamental grasses for texture and movement.
- Low-growing plants to define edges and pathways.
---
5. Environmental Considerations
- Use of drought-resistant plants to minimize water consumption.
- Strategic placement of trees to enhance shading and thermal comfort.
- Reduction of hardscape areas in favor of green spaces.
---
6. Materials and Finishes
- Natural stone paving for pathways.
- Gravel and pebbles as decorative and functional elements.
- Wood or wood-like materials for aesthetic features.
- Durable outdoor tiles suitable for climate conditions.
---
7. Design Objectives
- Achieve a balance between functionality and aesthetics.
- Provide a comfortable and versatile outdoor living environment.
- Enhance privacy within the site.
- Create a seamless connection between indoor and outdoor spaces.