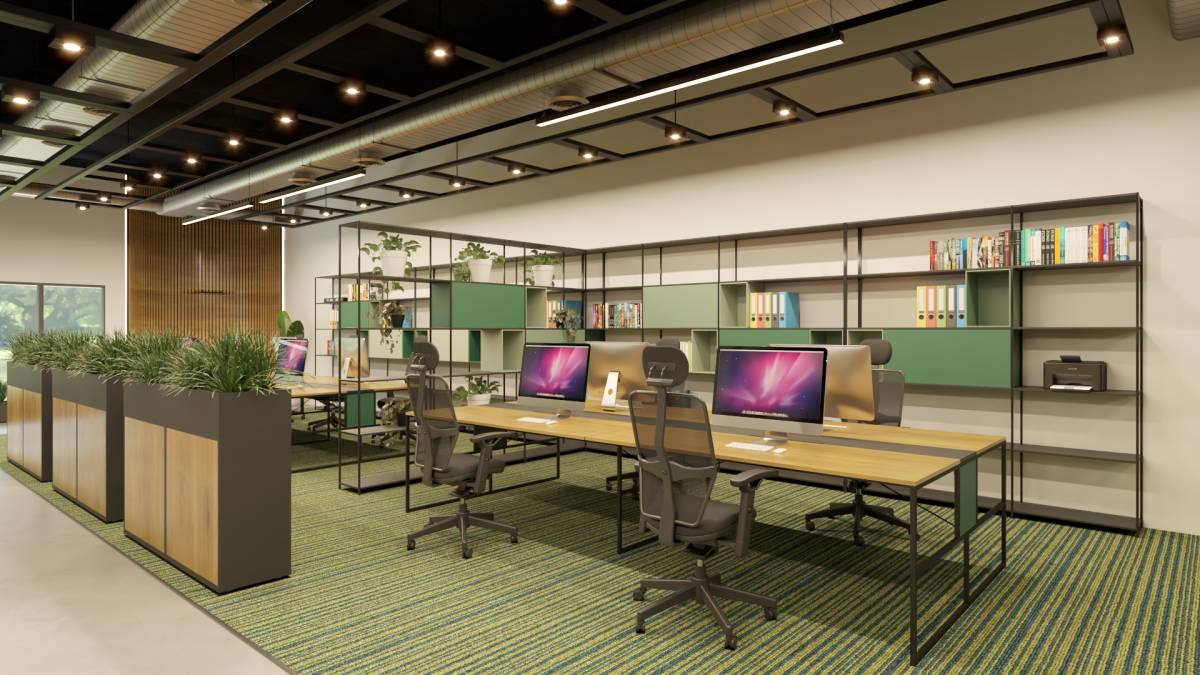
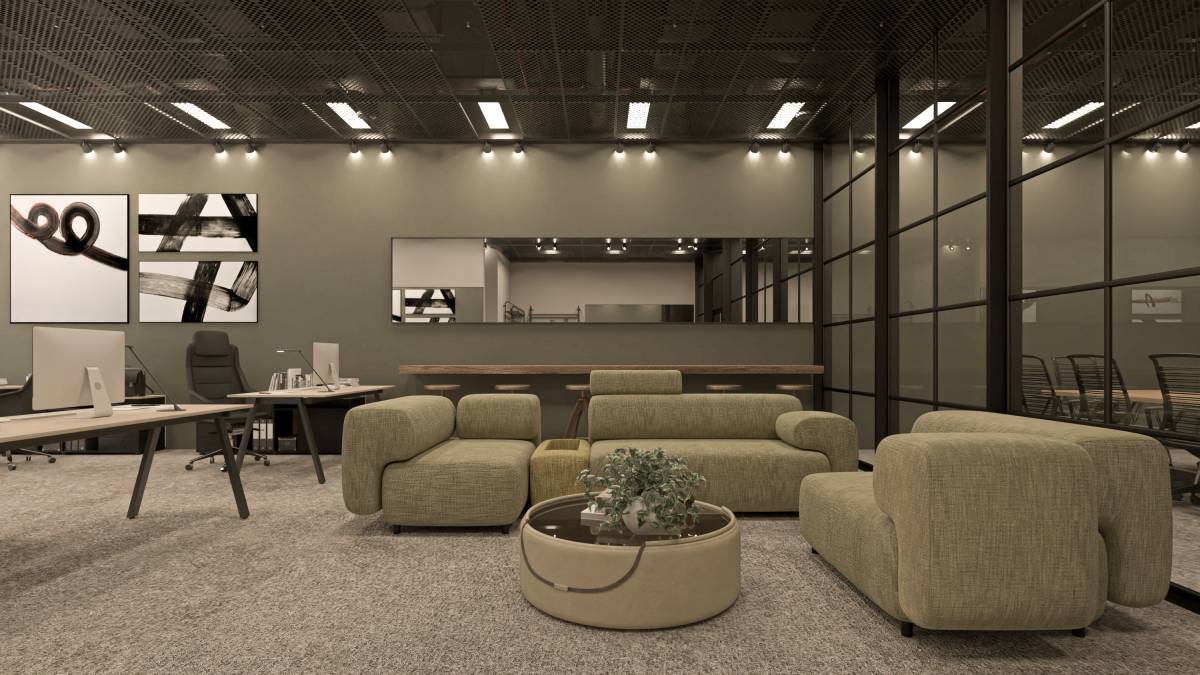
Projeniz için birçok tasarım alın. Sevdiğinizi seçin.
Dünyanın dört bir yanındaki gerçek mimar ve tasarımcılar, $250 için projenize tasarımlar gönderir. Ücretsiz teklif, taahhüt yok.
Müşteriler, kazanan tasarımlarını 5 üzerinden 4.5 puanlıyor (890+ yorum)24 saat içerisinde bedavaya iptal et!Nasıl ÇalışıyoruzTasarımcı mısınız? Yarışmaları keşfet →
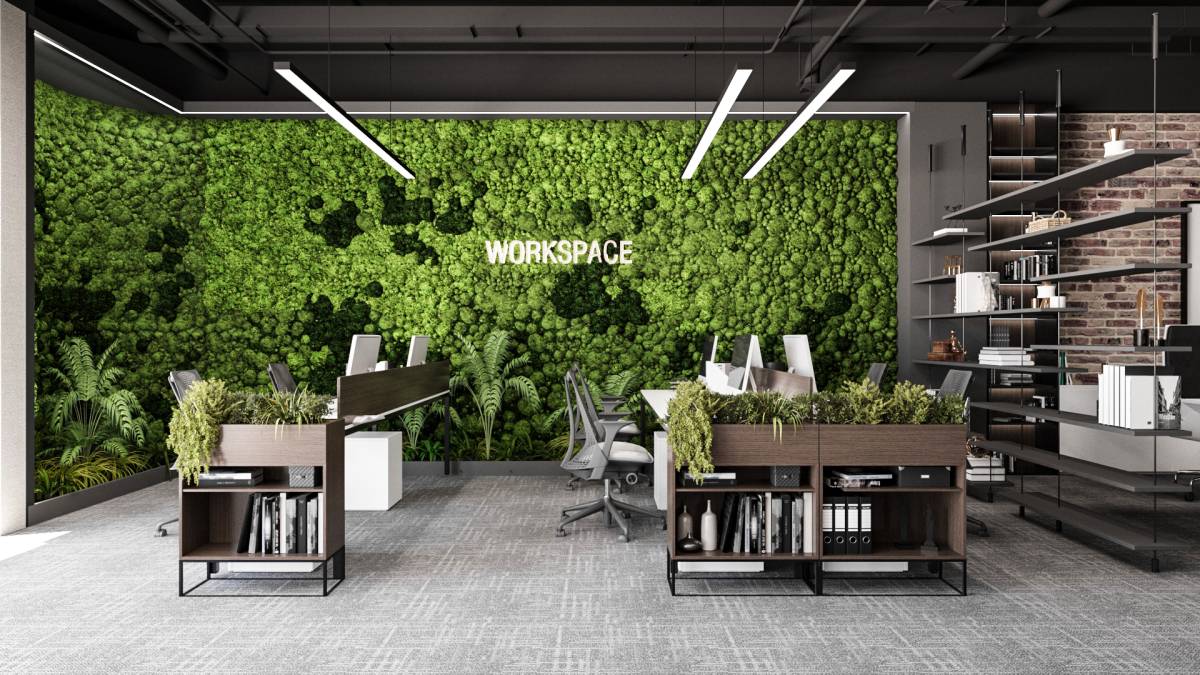
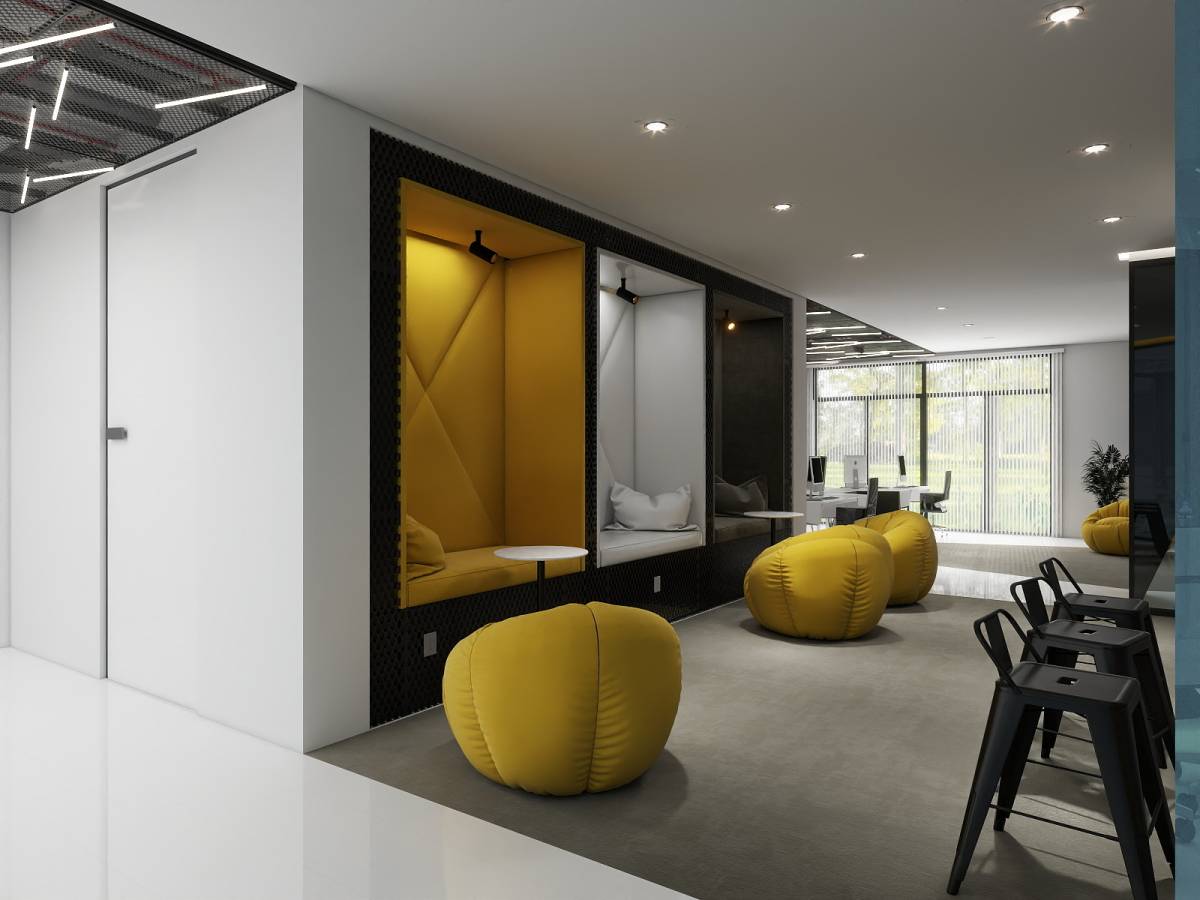
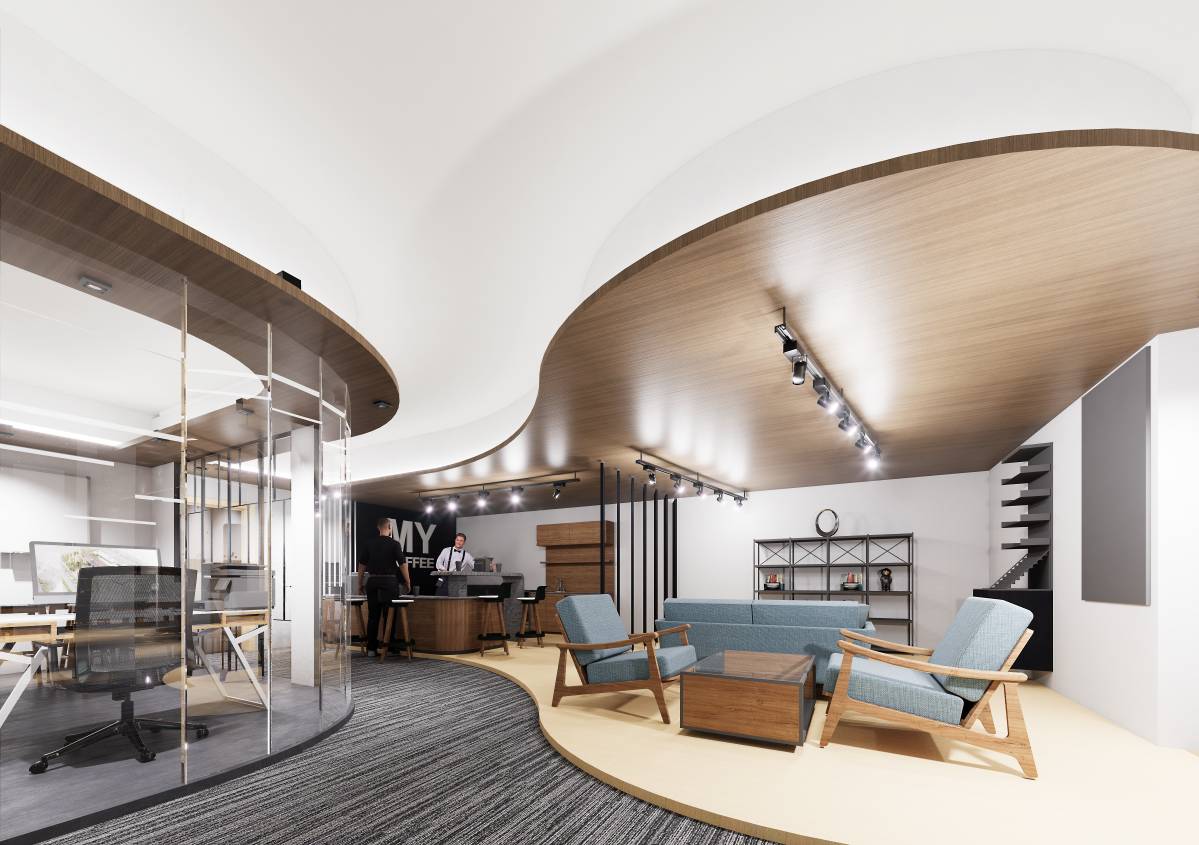
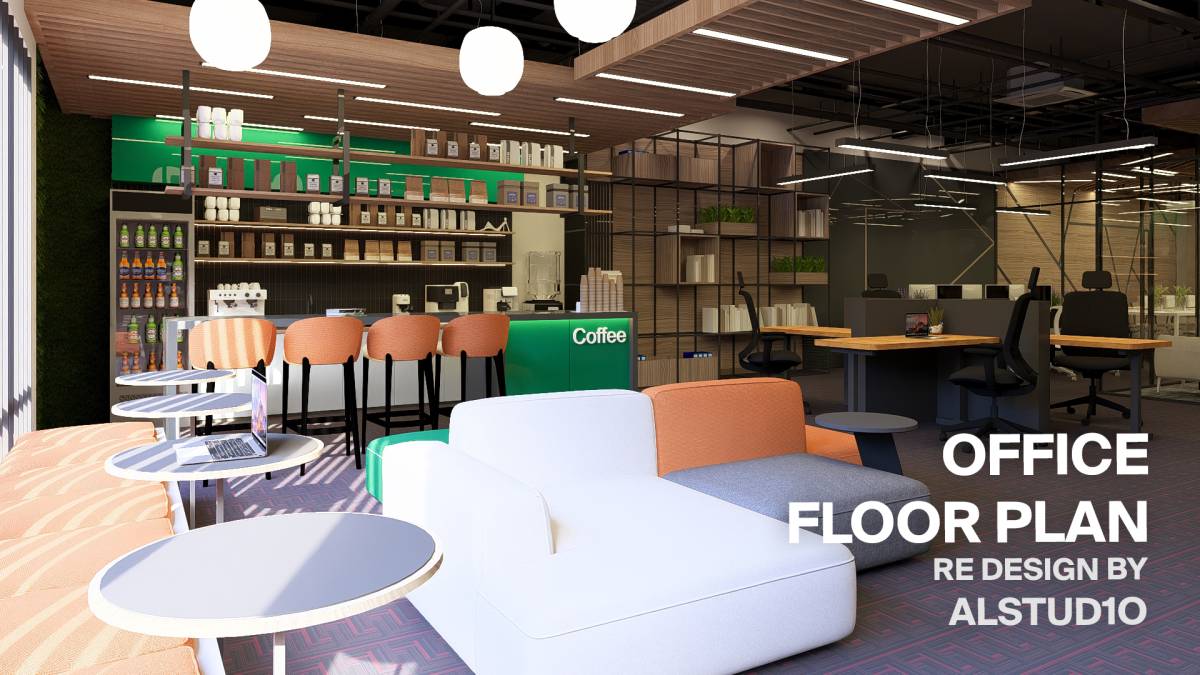
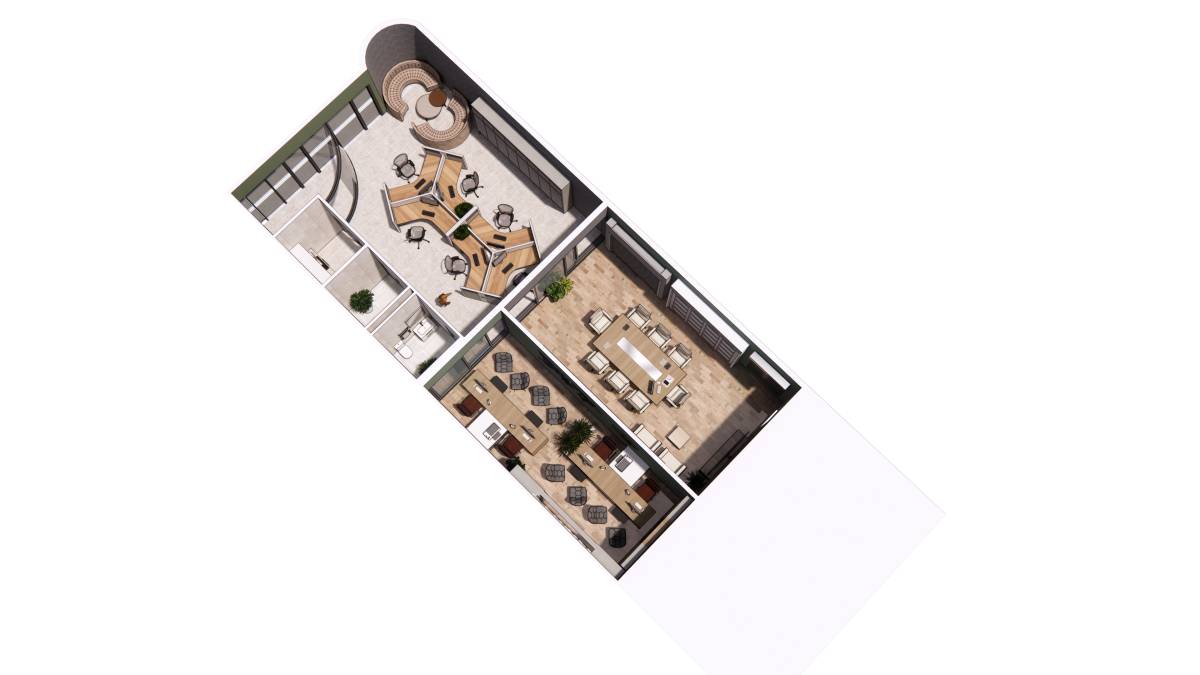
We designed your new office with an open office plan approach that combines functionality with modern aesthetics. Our aim is to use natural light to the maximum, increase interaction within the team and provide a pleasant working environment that inspires the user.
General Layout and Spatial Structure
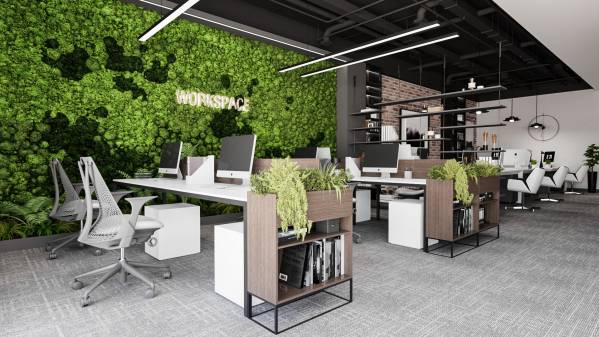
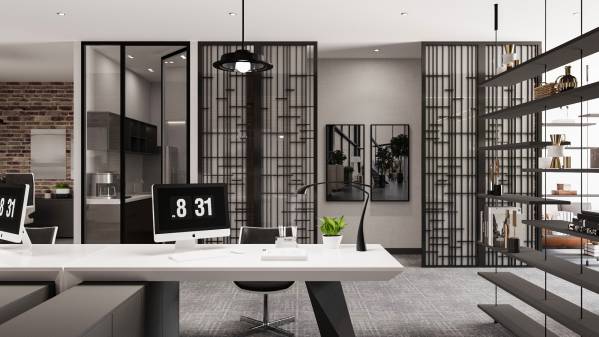
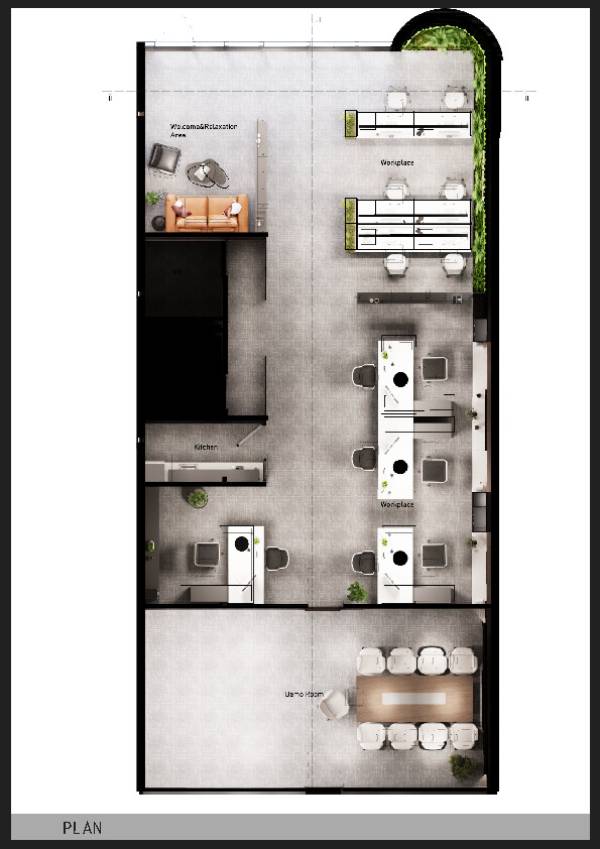
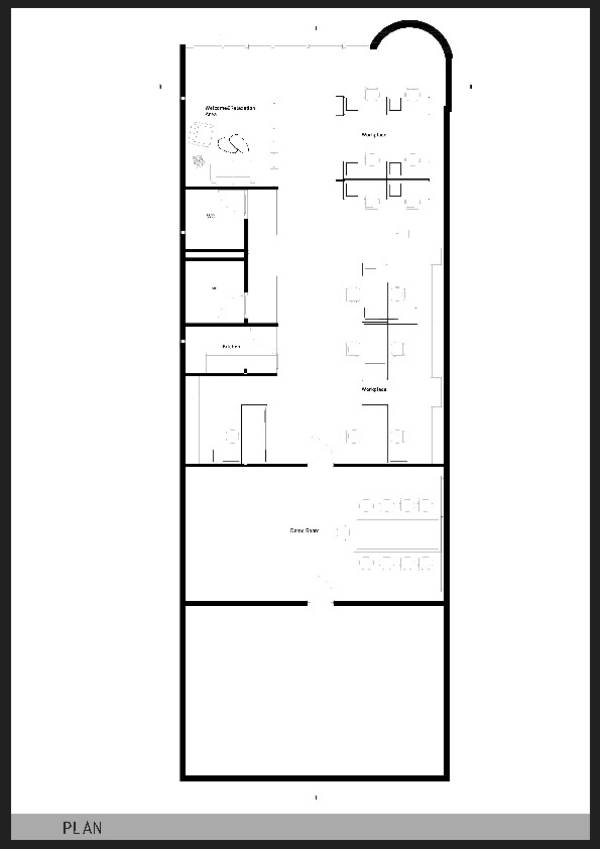
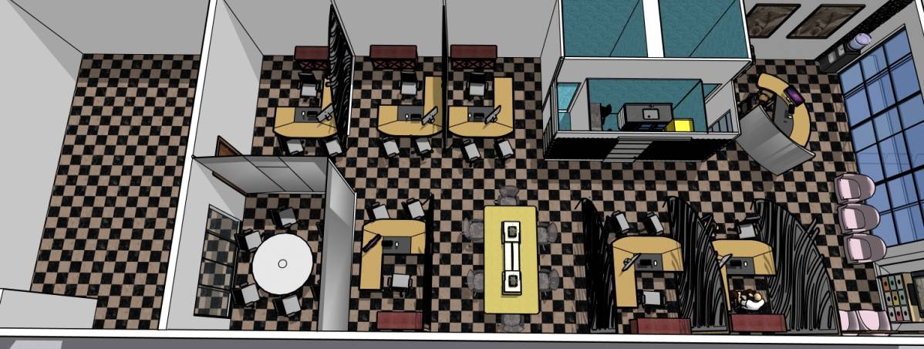
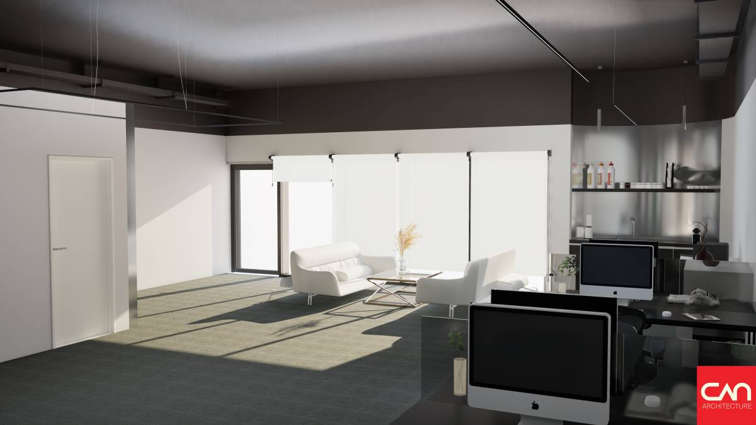
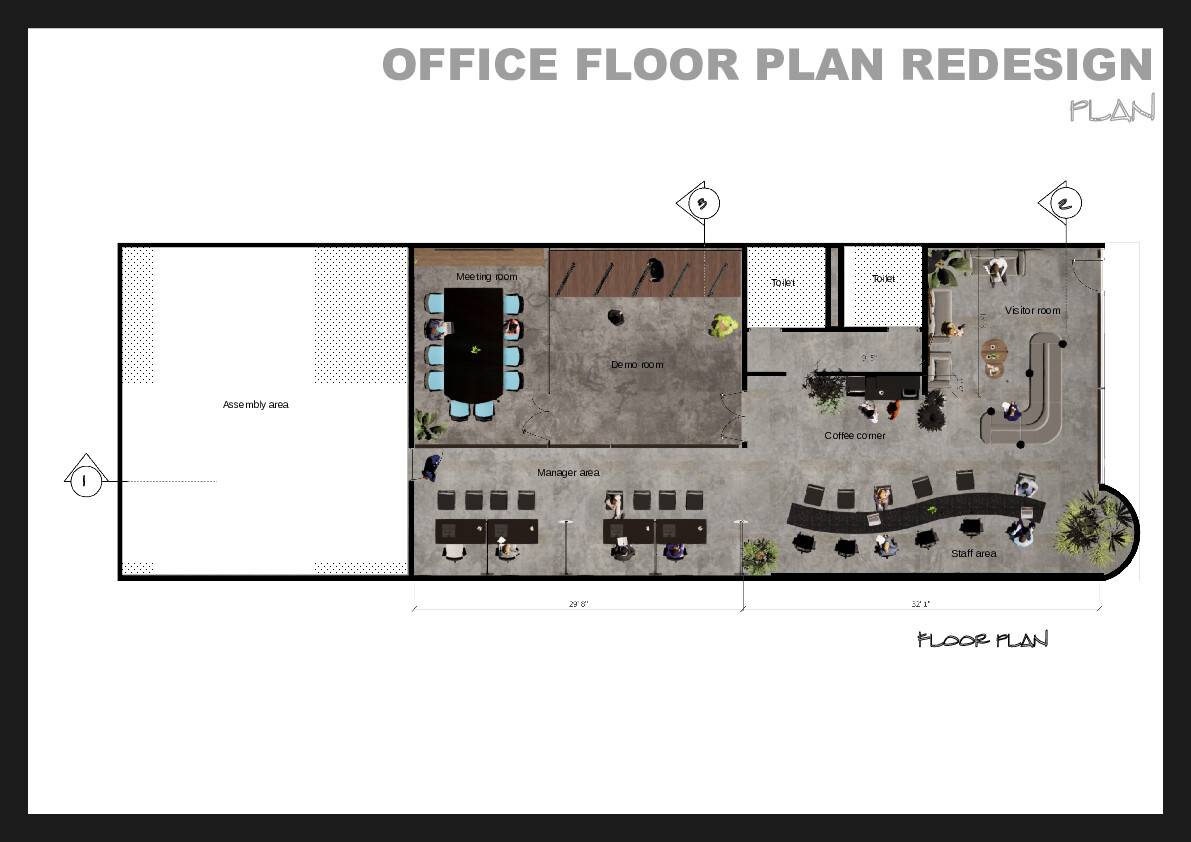
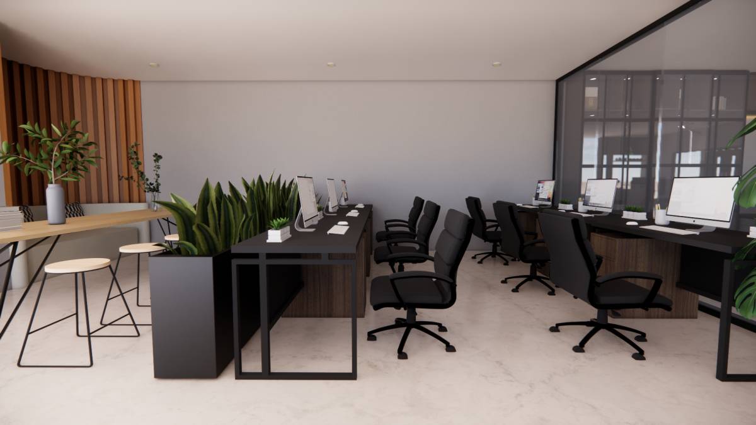
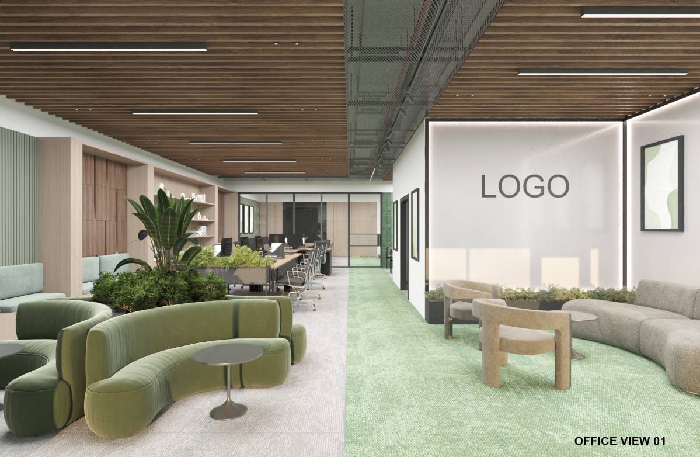
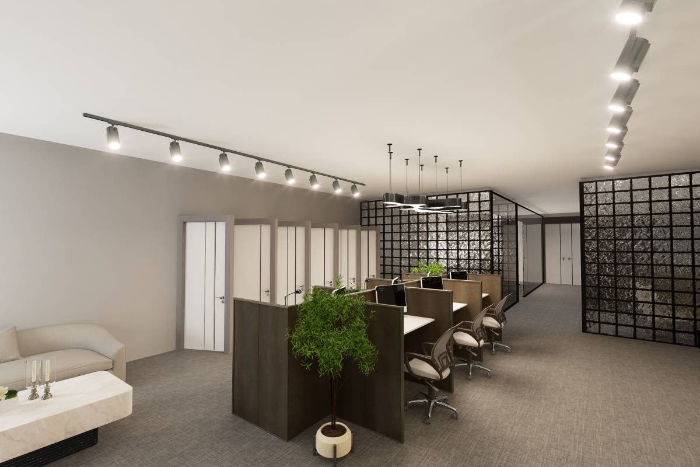
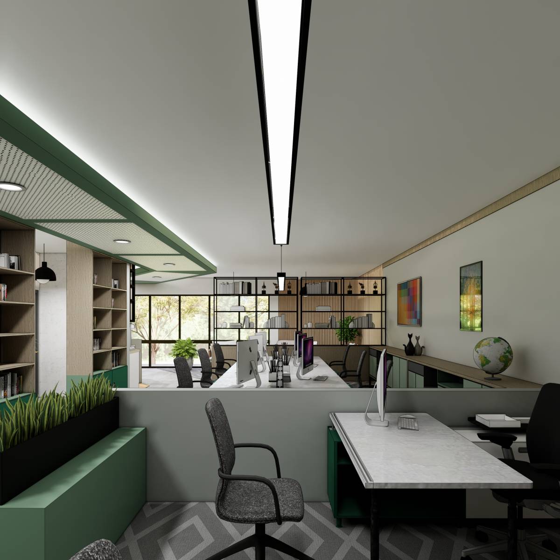
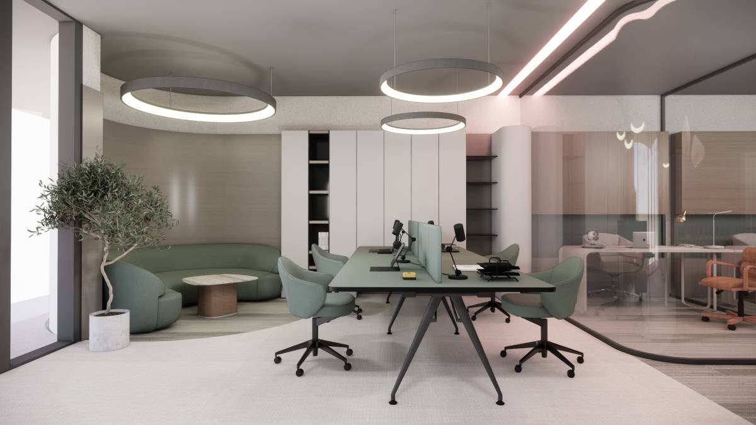
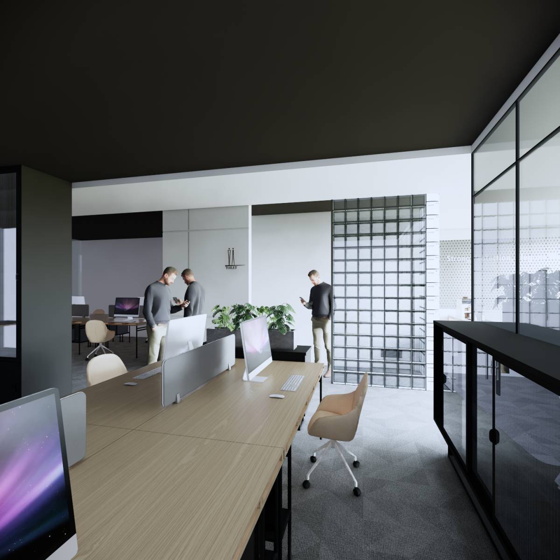
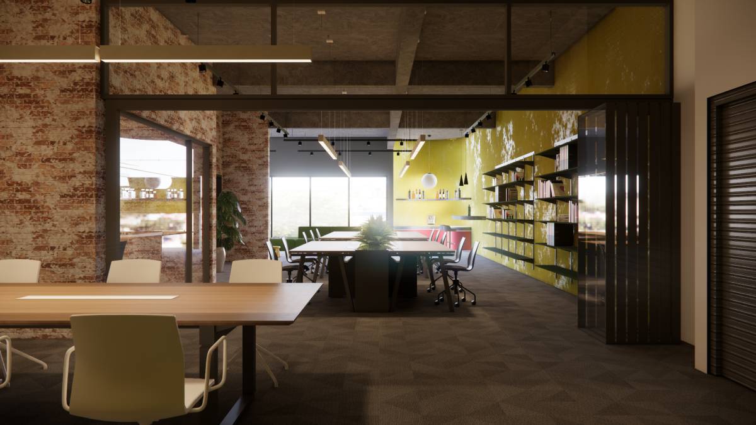
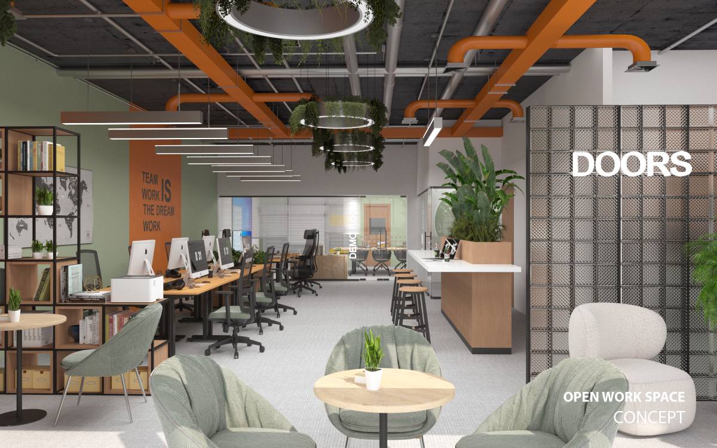
The open plan layout at the center of the design offers a large and flexible working area obtained by removing all internal partitions. This planning strengthens communication and cooperation within the team, while allowing natural light to spread throughout the space. Desks and common areas positioned to meet different working needs offer maximum comfort to the user.
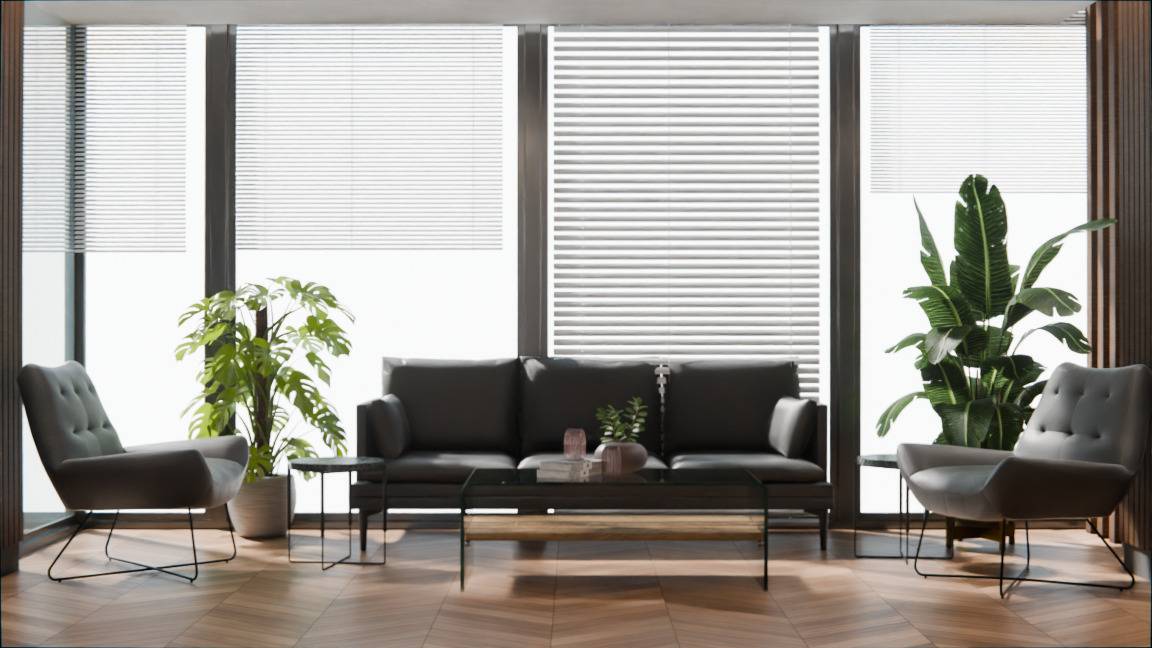
Welcome and Rest Area
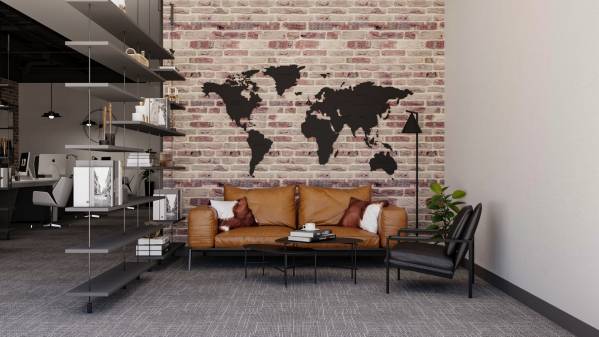
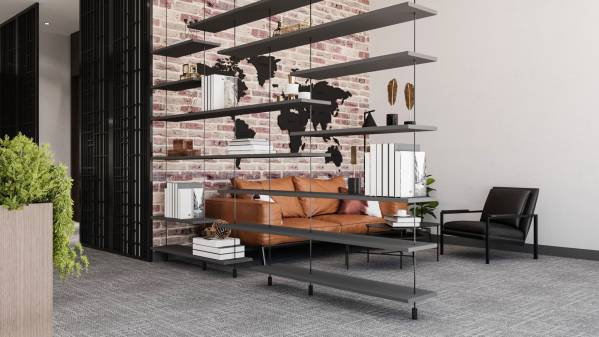
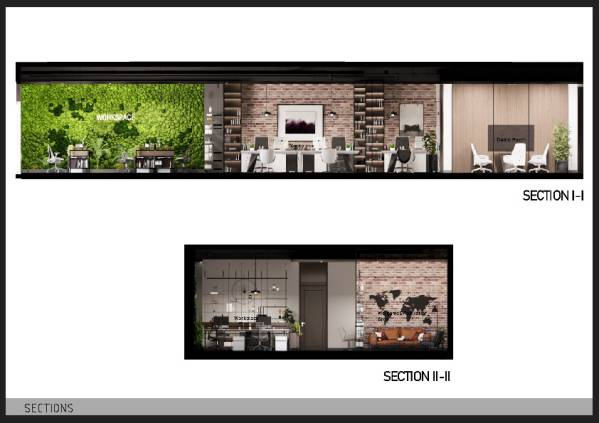
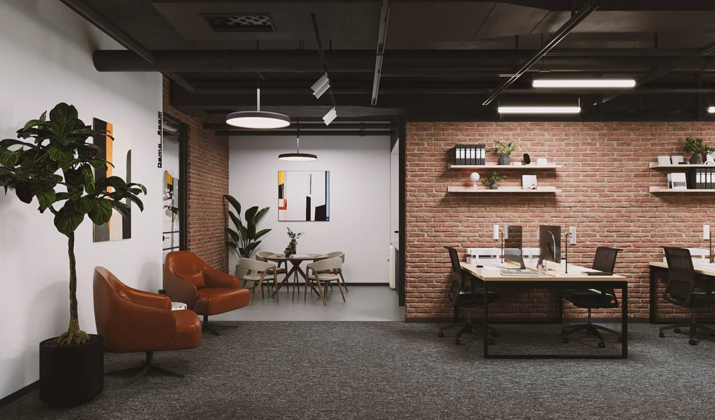
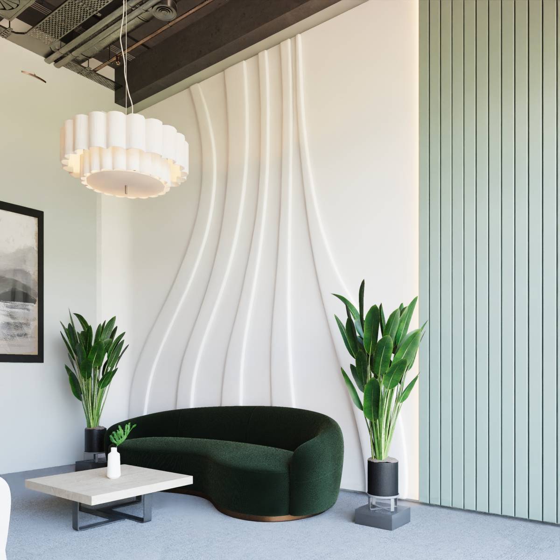
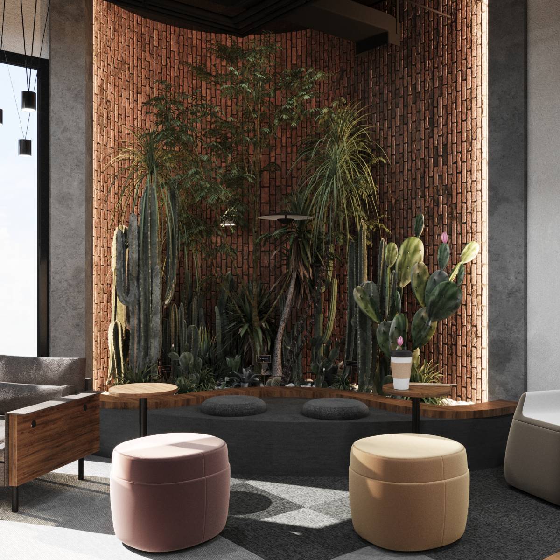
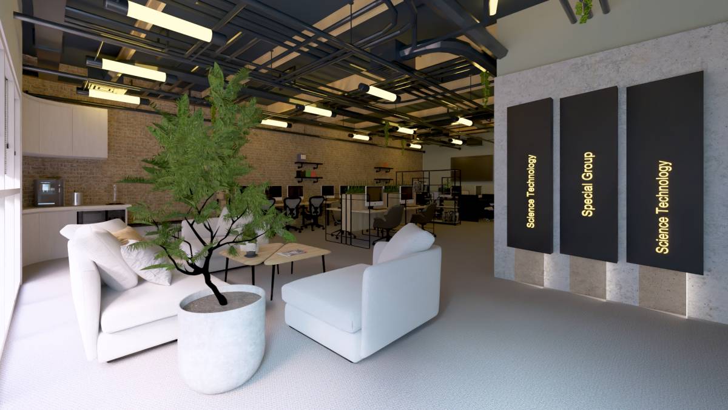
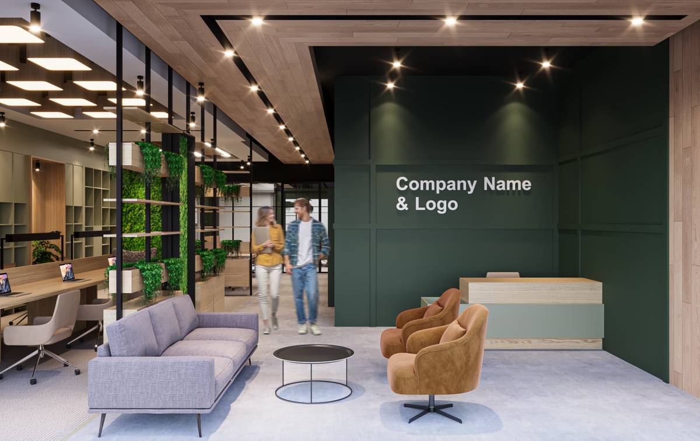
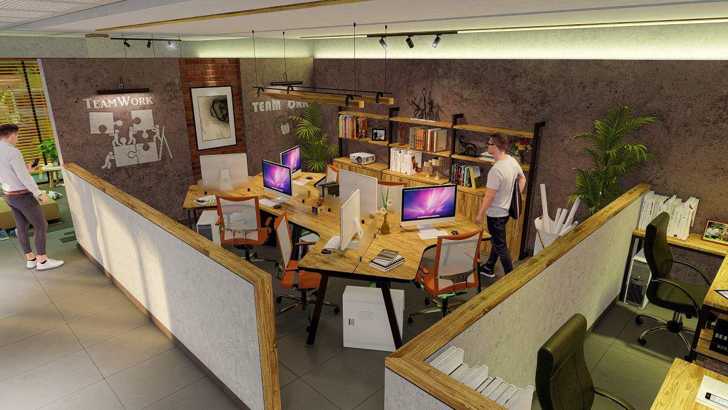
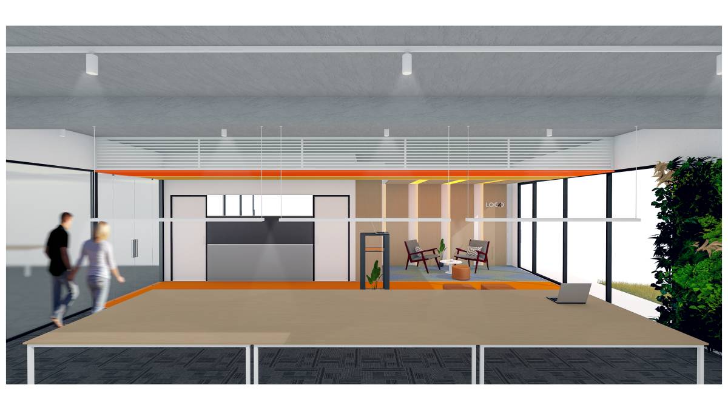
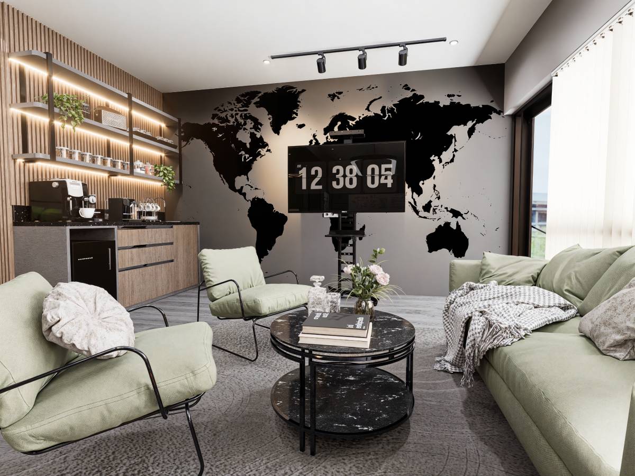
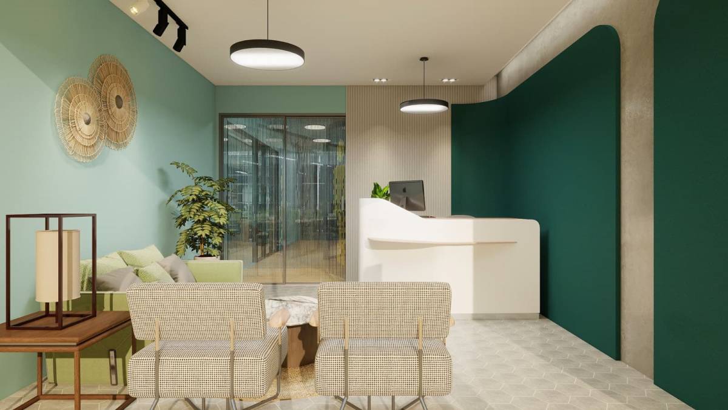
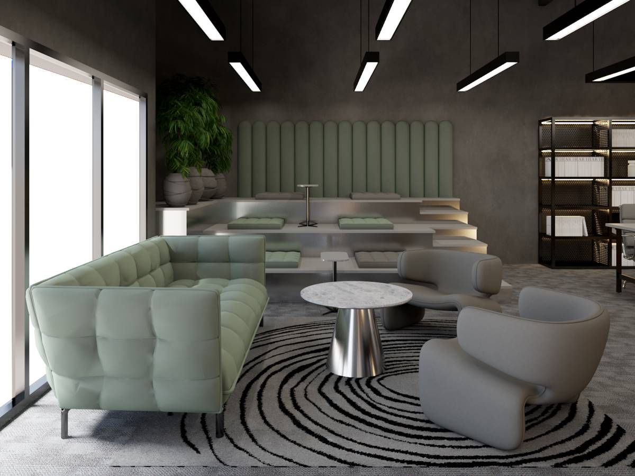
The rest and reception area located close to the entrance creates a friendly first impression for guests. The brick wall texture, leather armchair and world map detail reflect the themes of travel, vision and discovery. The light metal shelving system defines the space without dividing it, preserving spatial continuity.
Work Area
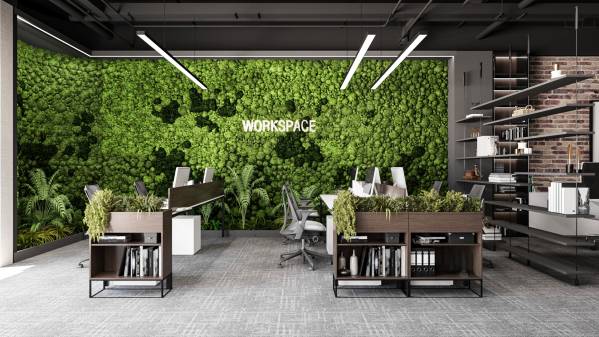
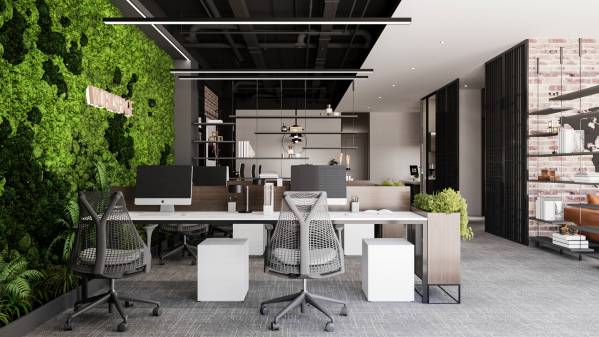
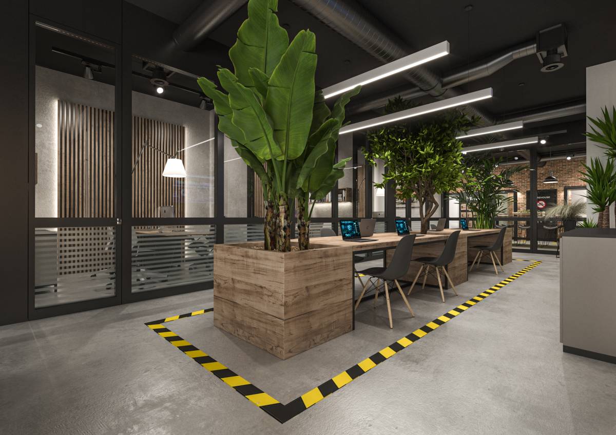
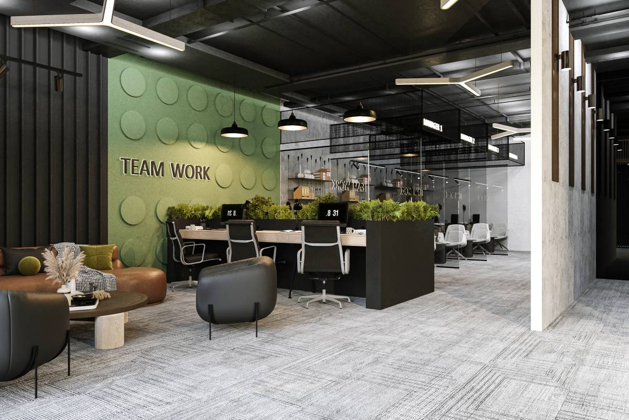
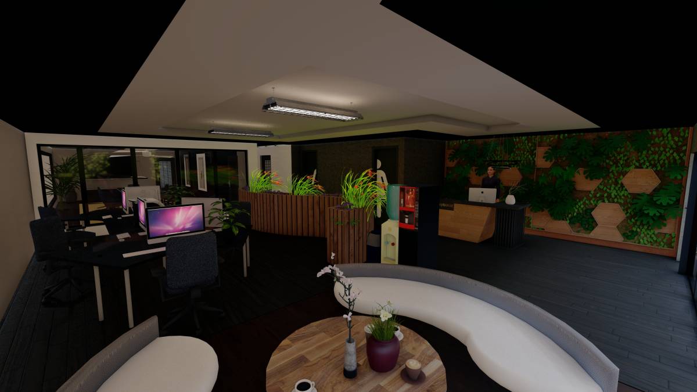
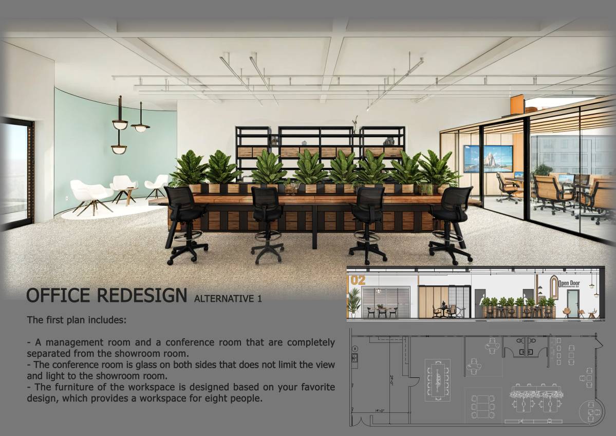
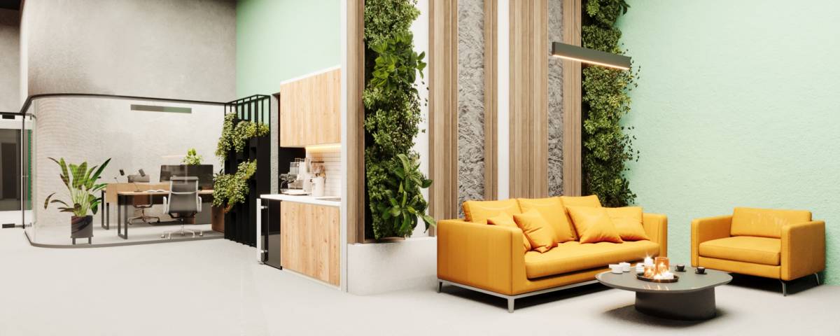
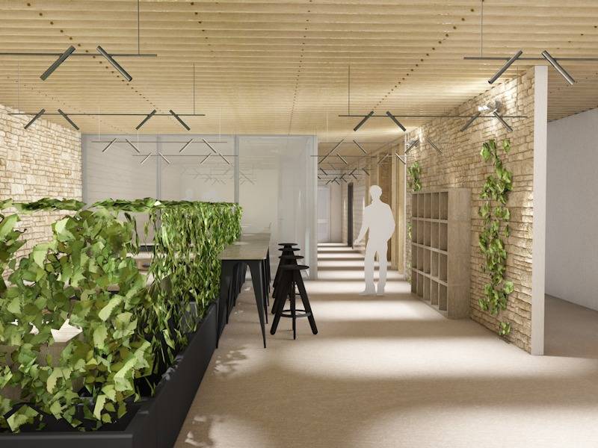
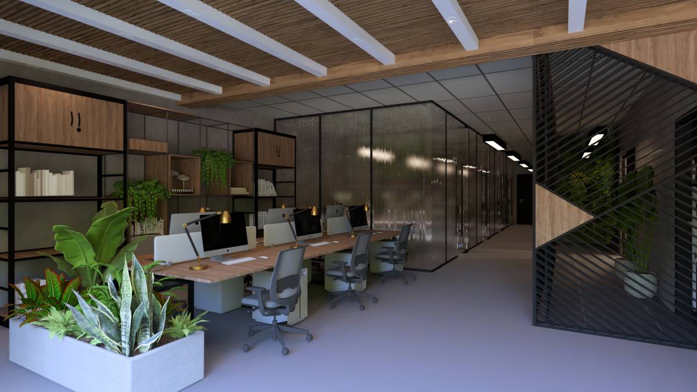
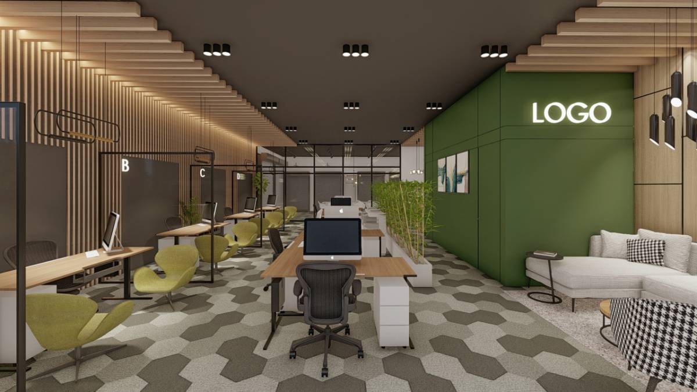
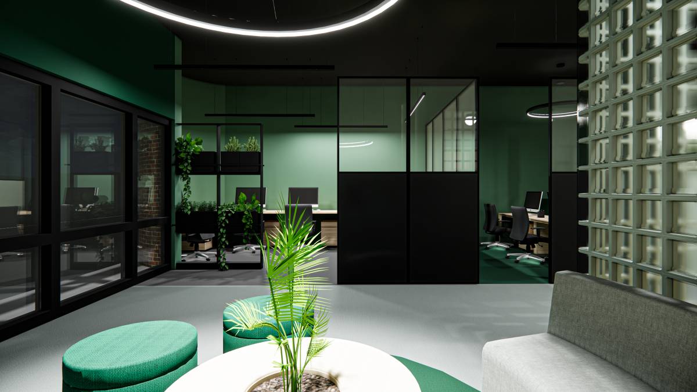
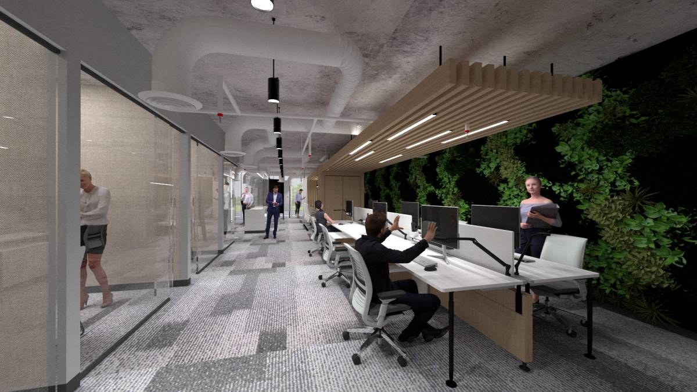
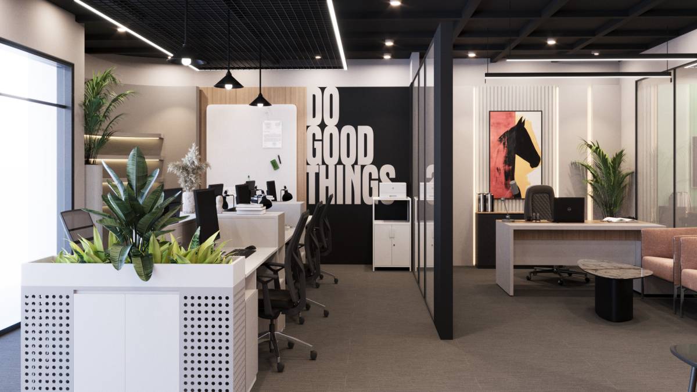
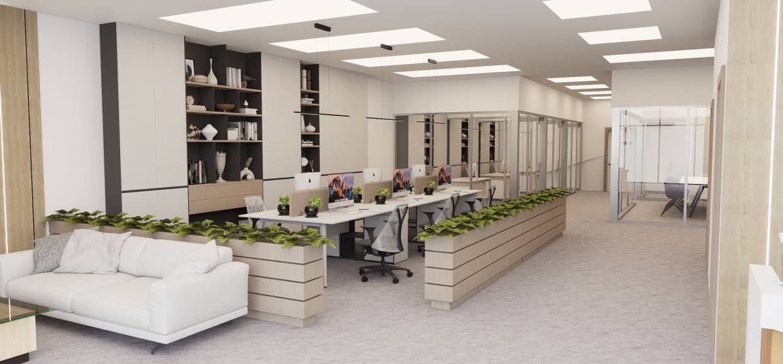
The large working area is equipped with ergonomic and functional workstations for a team of ten. Thanks to the dividers enriched with natural plants, both visual spaciousness and privacy are provided. The green wall located in the center of the environment serves as both a visual focal point and a natural breathing space in the interior.
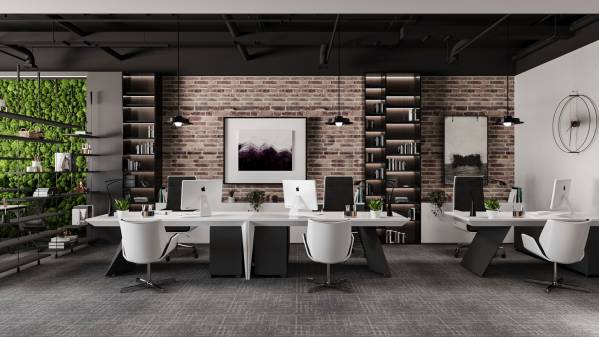
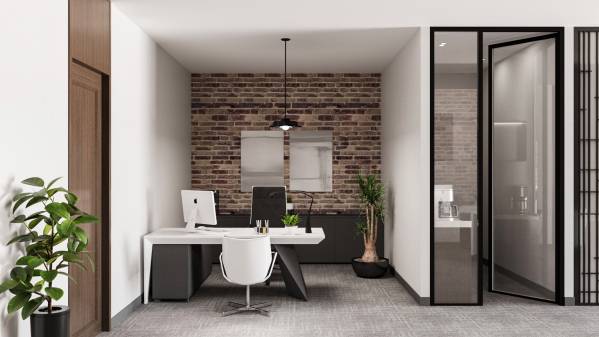
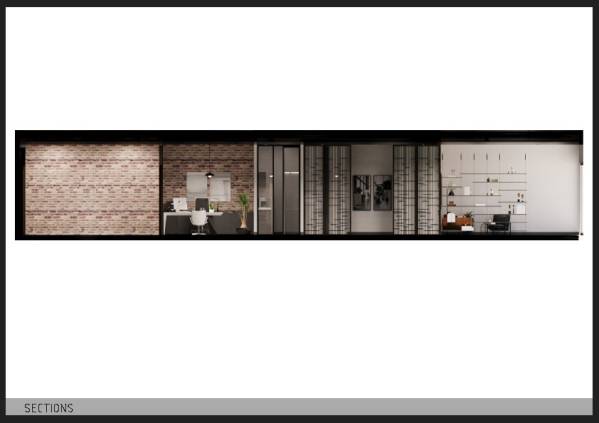
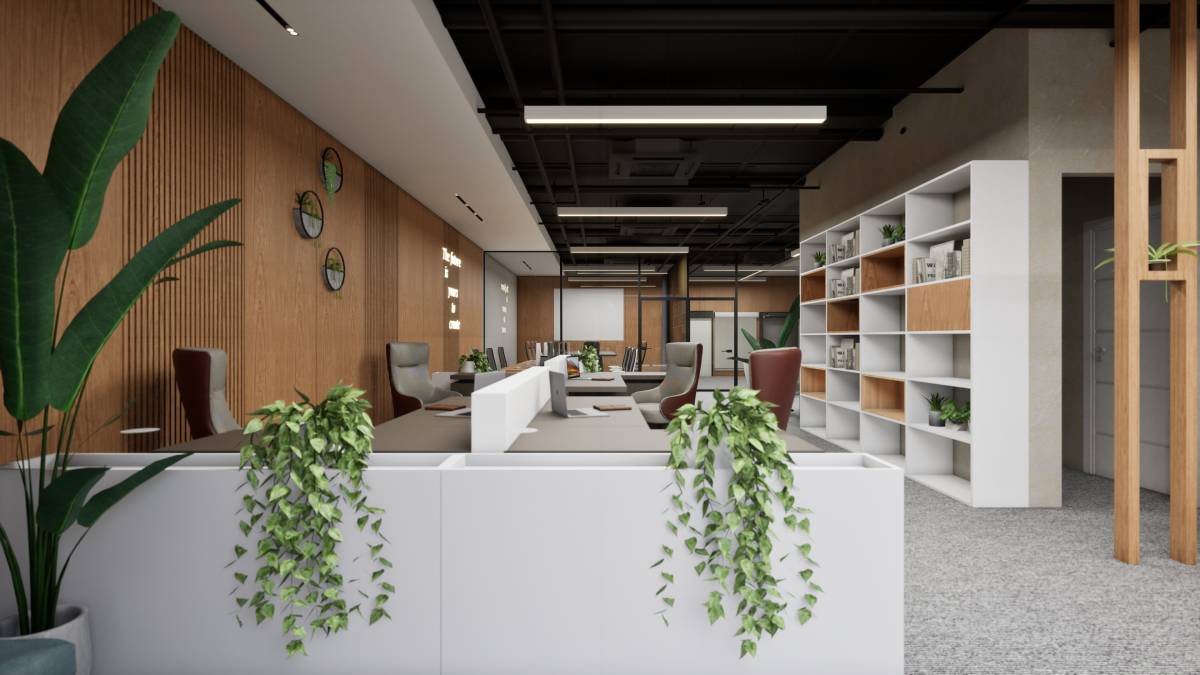
The staff and manager work areas are separated without disrupting the open plan, and the visual and functional demarcation between these two sections is provided by metal bookcases with modern lines. This semi-permeable separation meets the need for privacy while preserving the openness and transparency of the space.
Kitchen
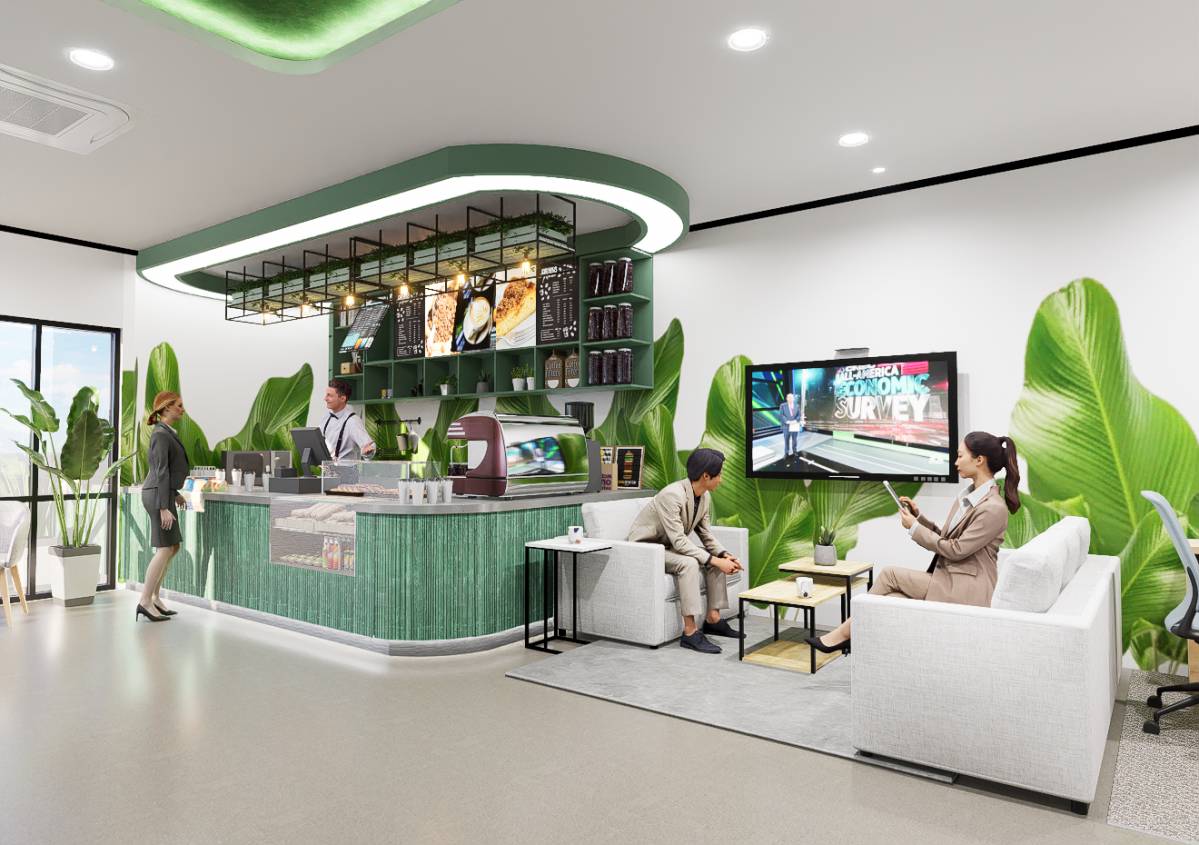
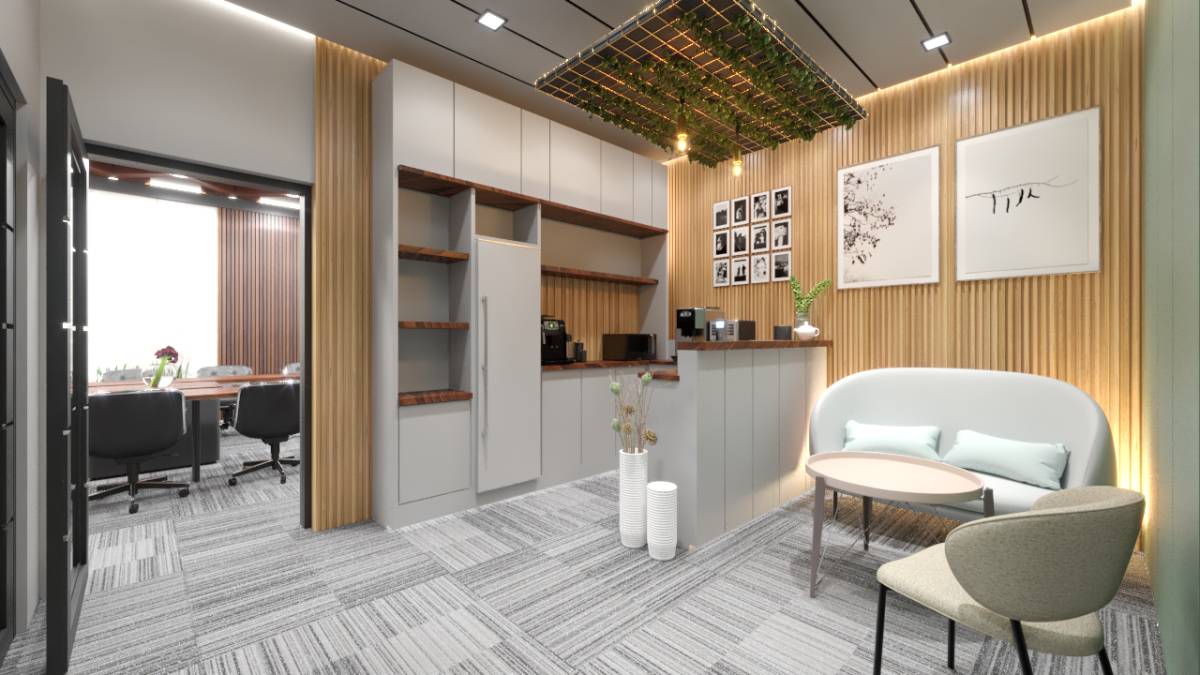
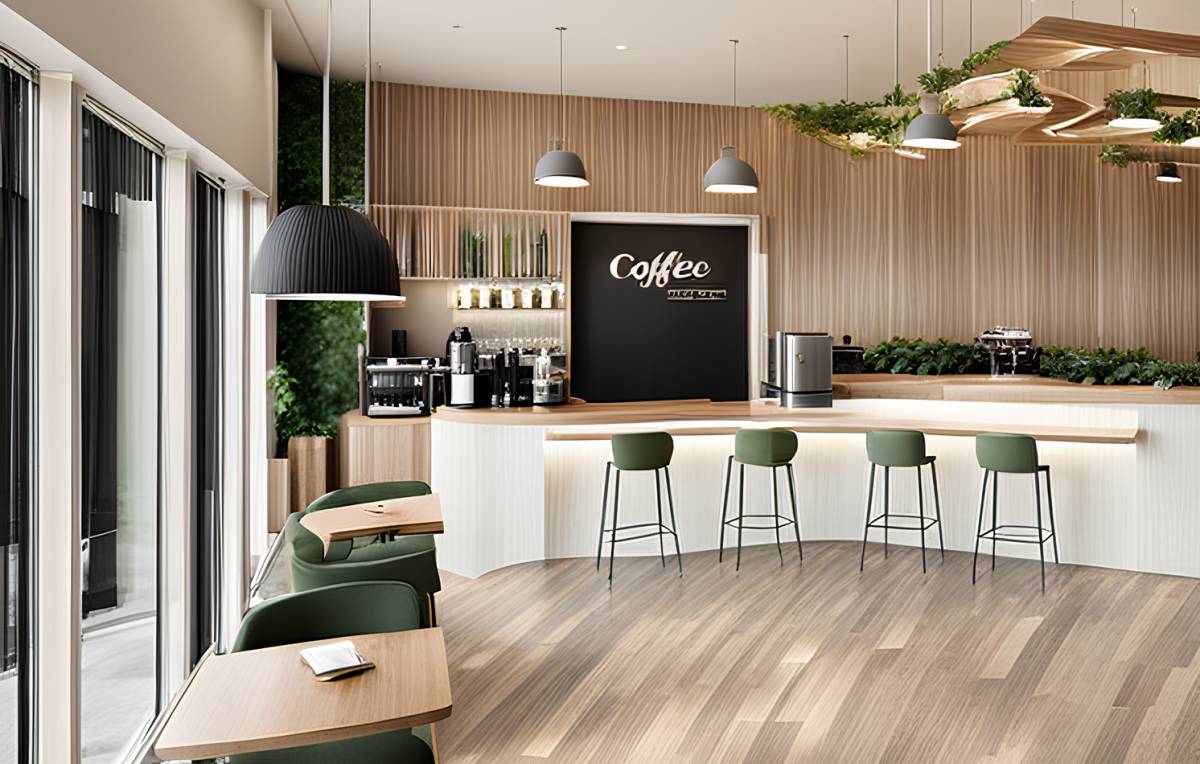
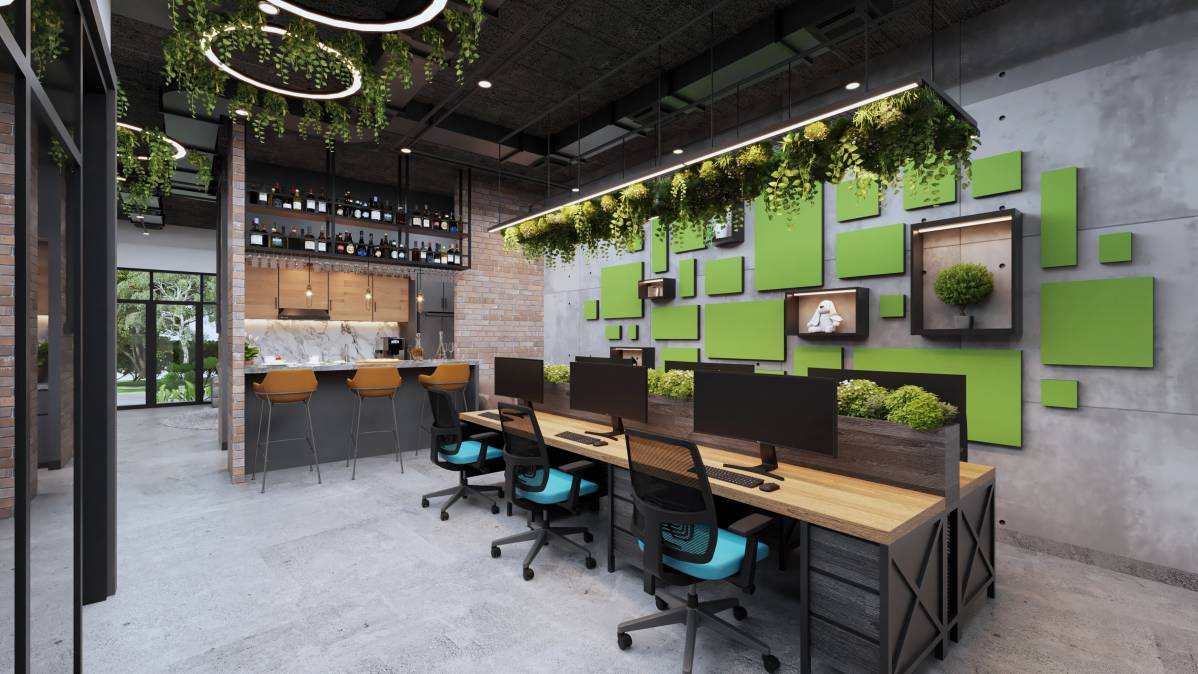
A small kitchen has been planned integrated into the office so that staff and visitors can meet their daily needs. This area has been integrated into the space both aesthetically and functionally.
Material and Style
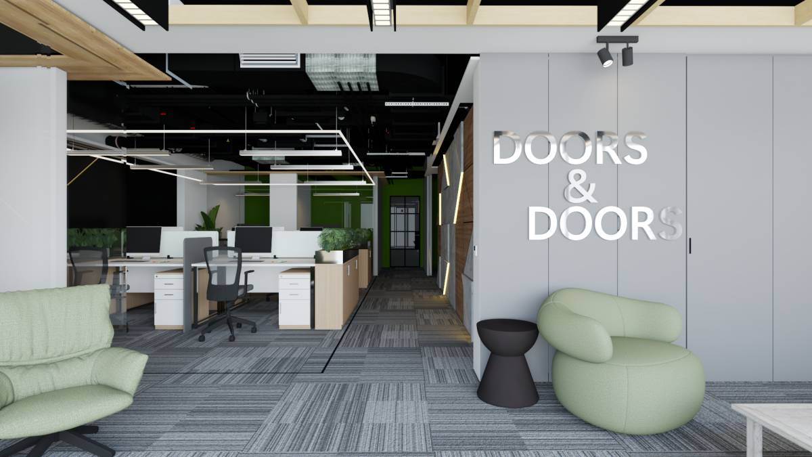
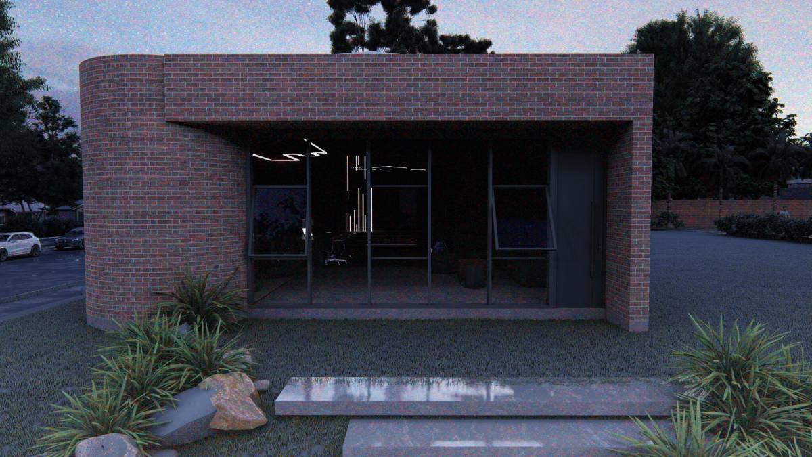
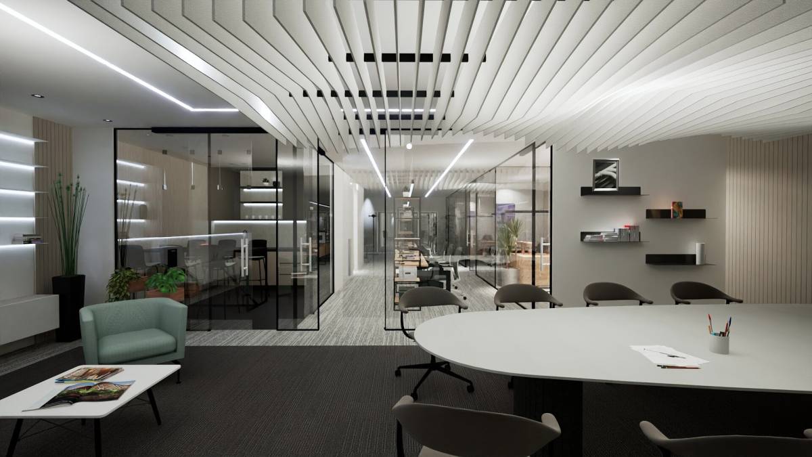
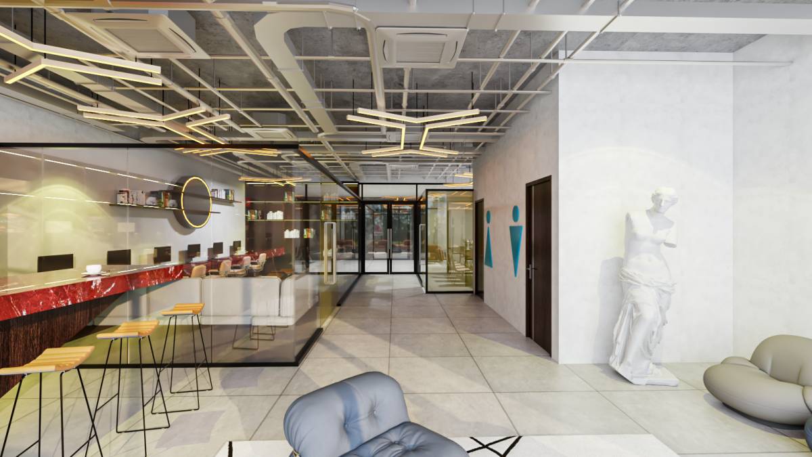
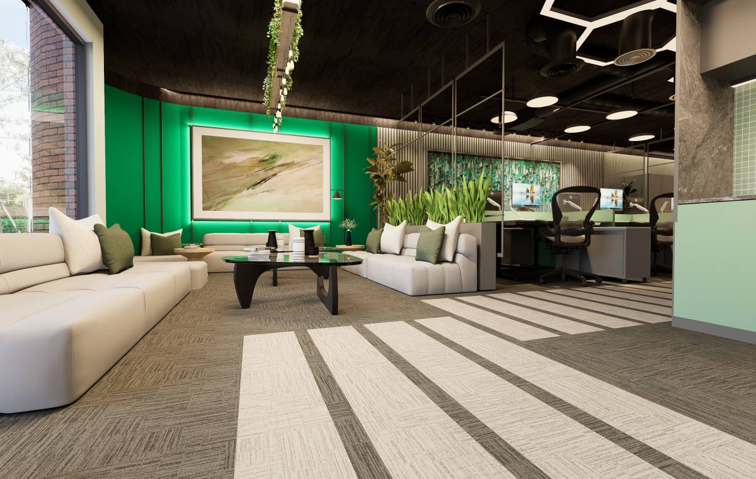
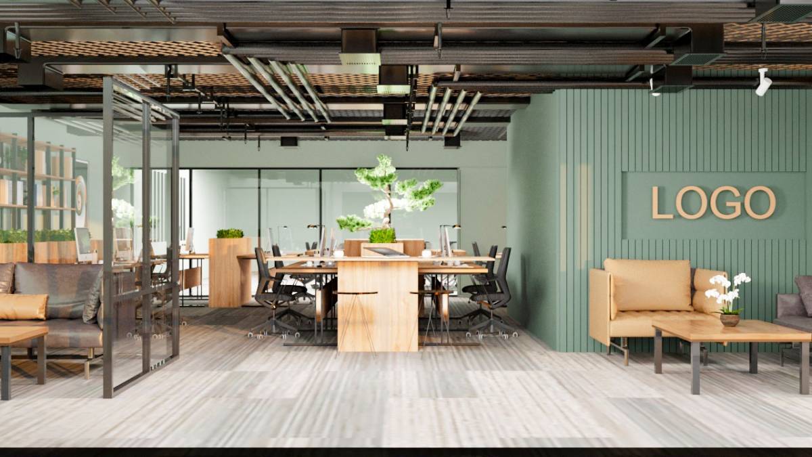
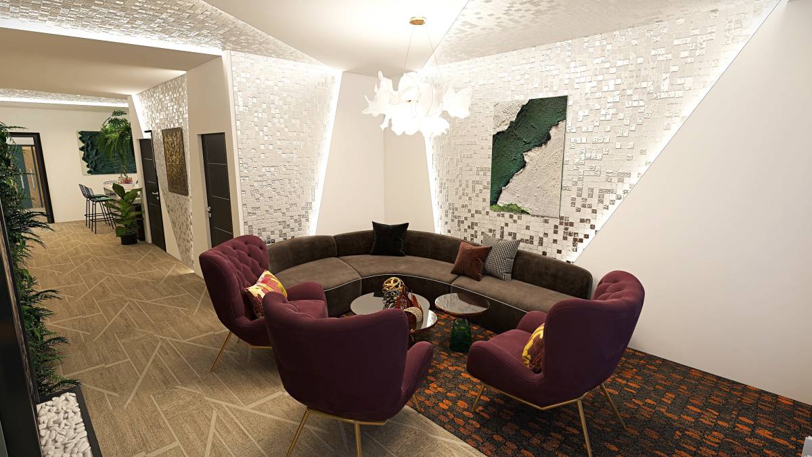
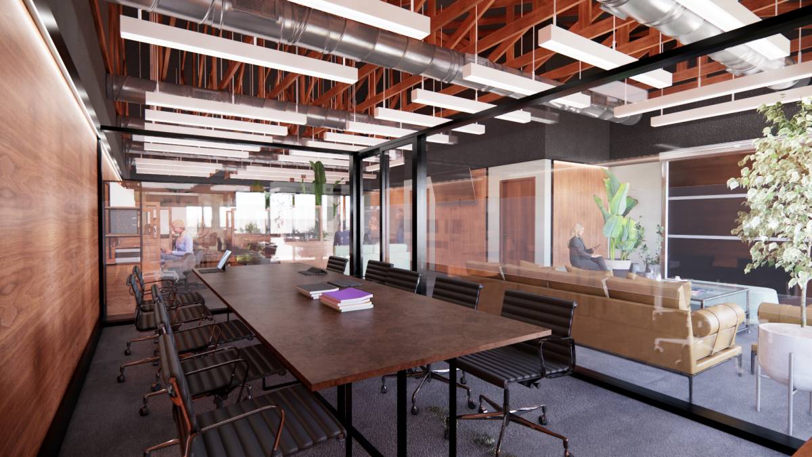
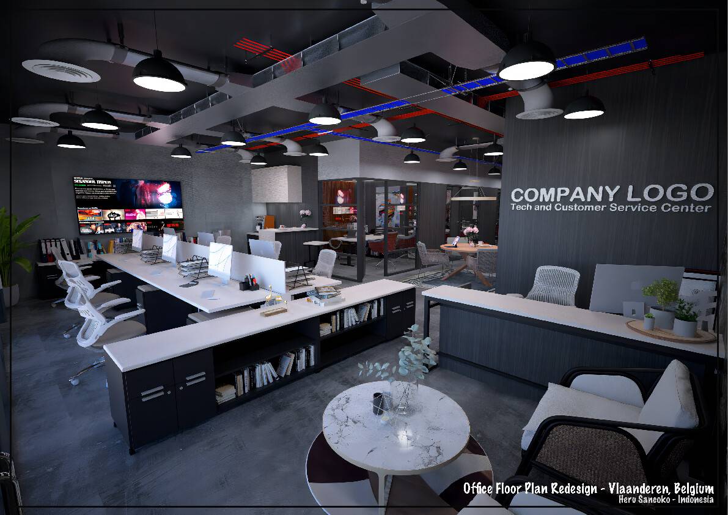
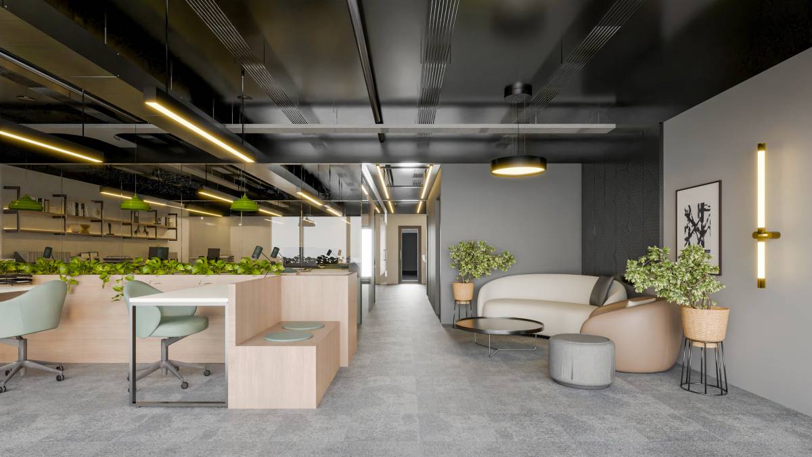
The design language offers a modern aesthetic blended with industrial lines. The open ceiling application is reinforced with linear lighting. Brick wall coverings, warm-toned leather furniture and metal details create a sophisticated atmosphere. In this design dominated by green, the floor covering and furniture in neutral tones add a balanced simplicity to the space.
The focal point of the office, the green wall consisting of green plants, is not only a visual element, but also a living surface that contributes to the mental and physical well-being of the users. This natural wall helps reduce stress in the office environment and increase the motivation of the employees.
Ceiling Design
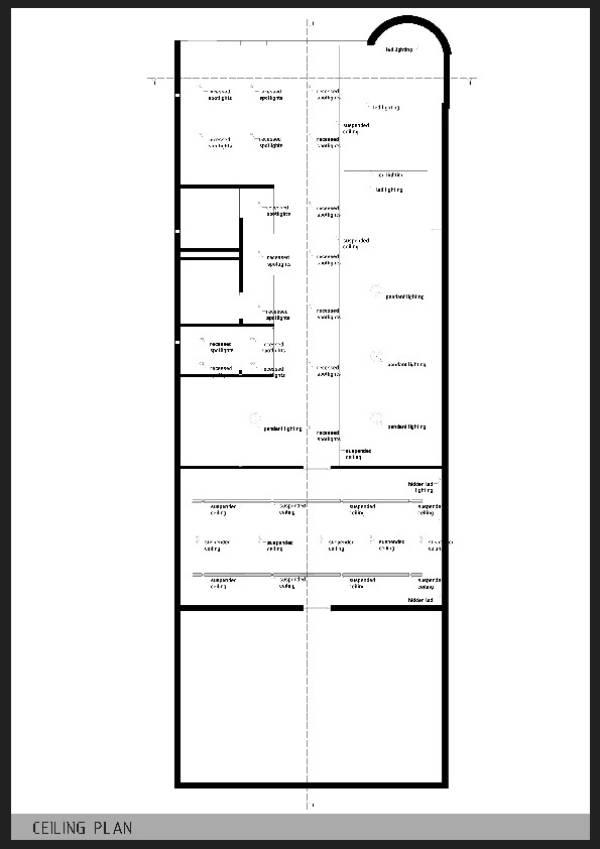
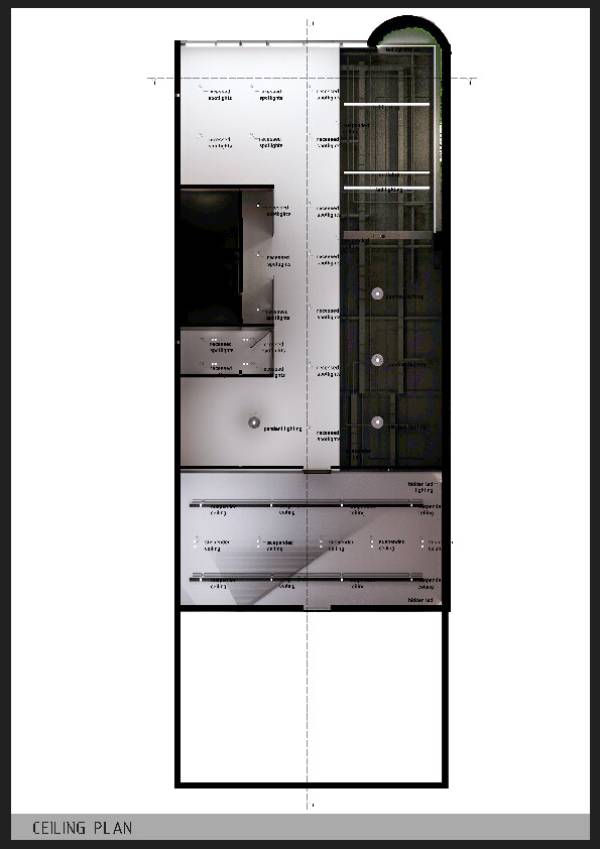
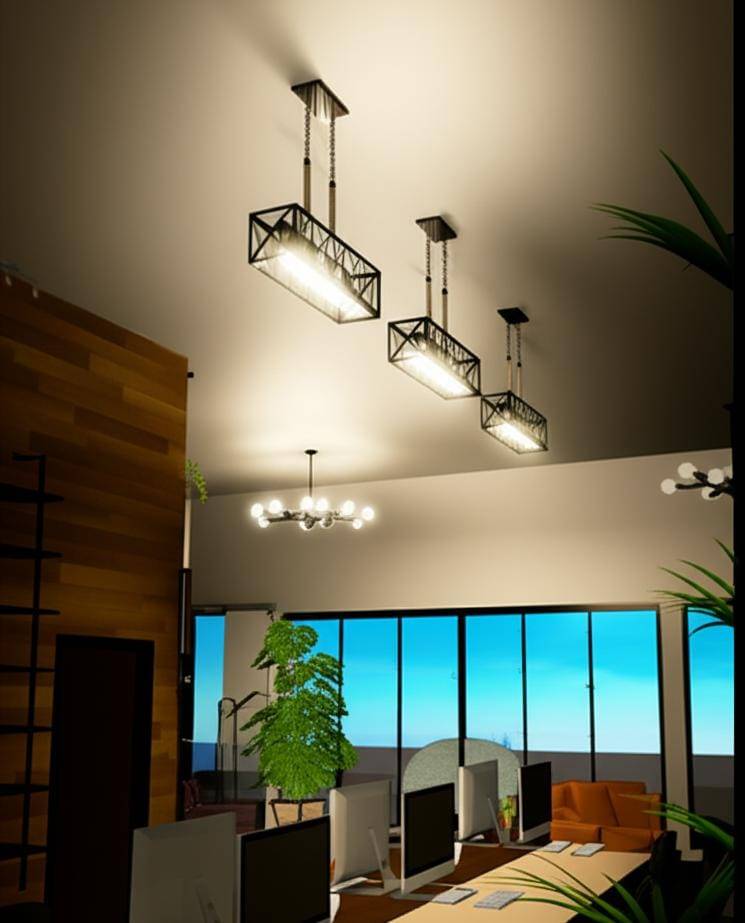
The ceiling design is left open to support the modern and industrial character of the office. All mechanical and electrical infrastructures (ventilation ducts, cabling, lighting elements) are left visible in a controlled manner, thus providing volumetric depth to the space. The technical volume in anthracite color both shows the chaos on the ceiling in an orderly manner and provides visual integrity in the space by creating contrast with the linear lighting.
Additional Units
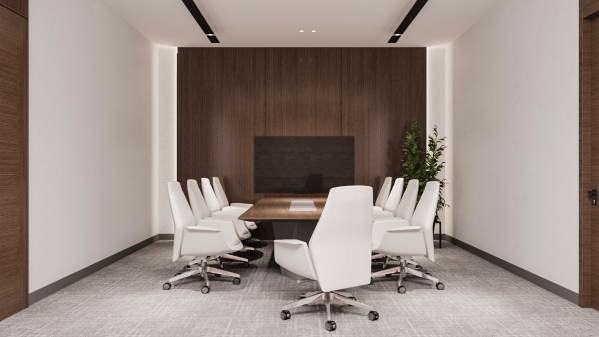
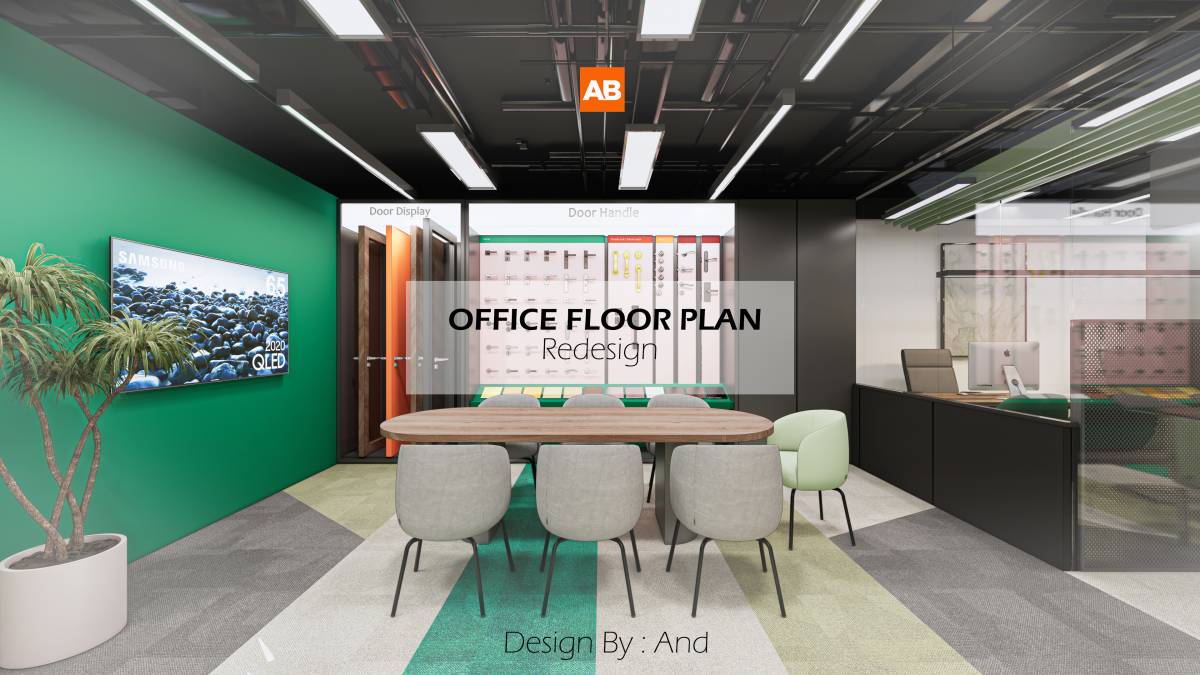
The demo room is positioned near the back of the plan, and the meeting area is designed within this space.