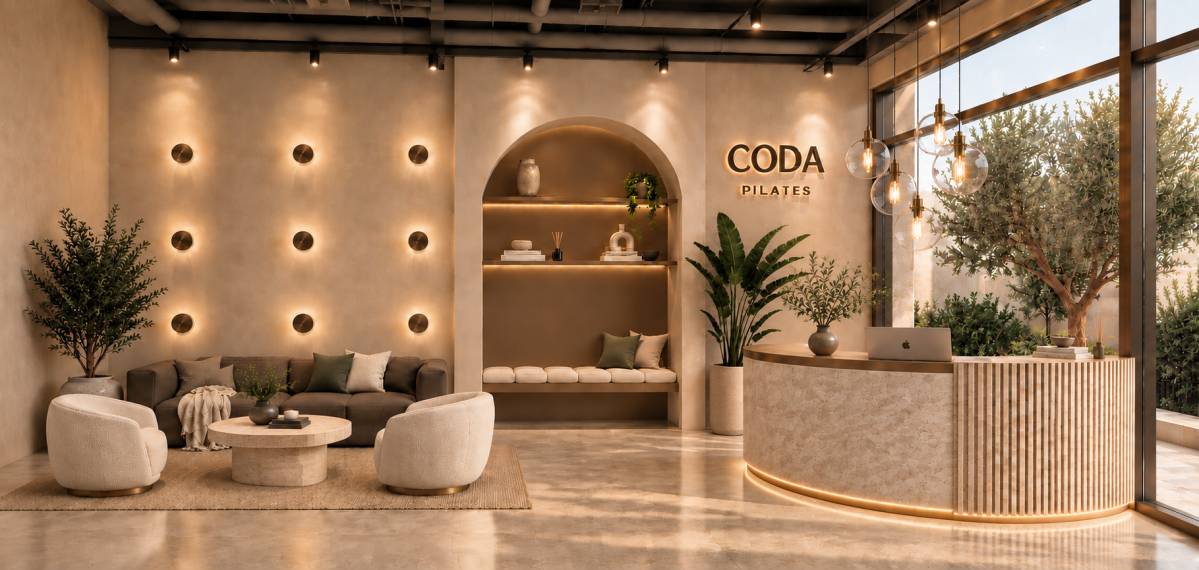
Projeniz için birçok tasarım alın. Sevdiğinizi seçin.
Dünyanın dört bir yanındaki gerçek mimar ve tasarımcılar, $250 için projenize tasarımlar gönderir. Ücretsiz teklif, taahhüt yok.
Müşteriler, kazanan tasarımlarını 5 üzerinden 4.5 puanlıyor (890+ yorum)24 saat içerisinde bedavaya iptal et!Nasıl ÇalışıyoruzTasarımcı mısınız? Yarışmaları keşfet →
Proposal Description – Multipurpose / Pilates Studio
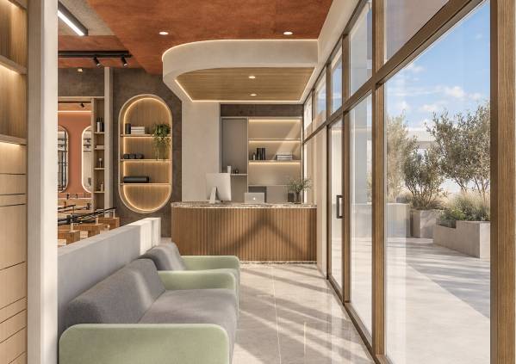
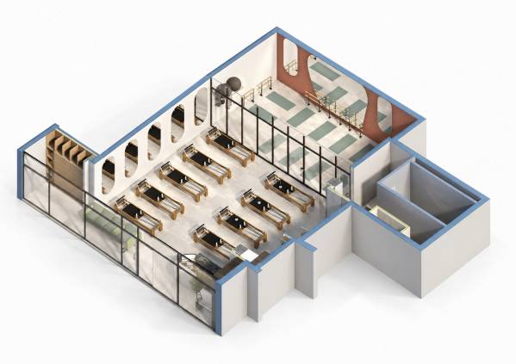
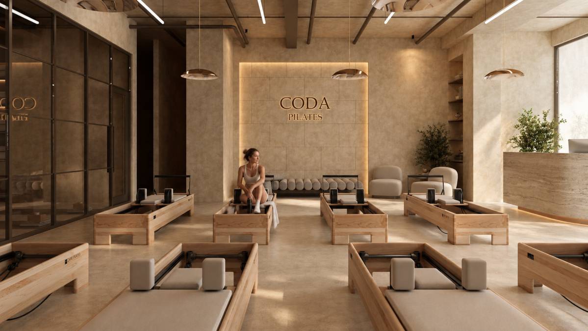
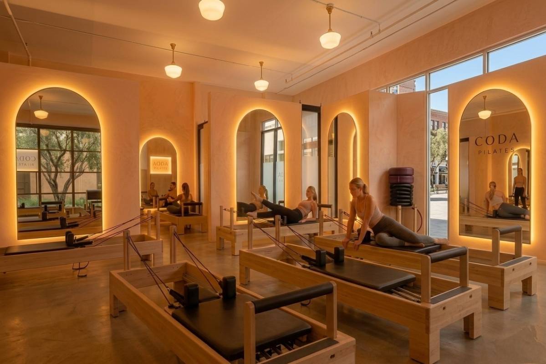
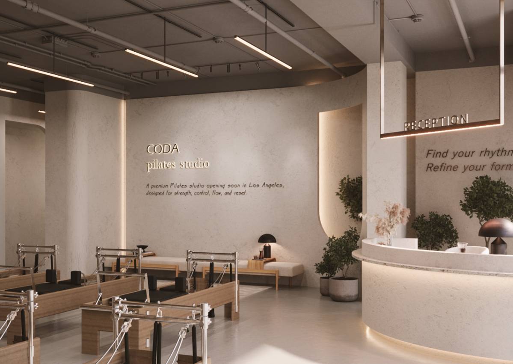
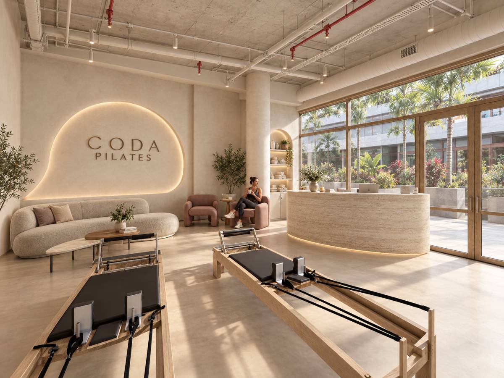
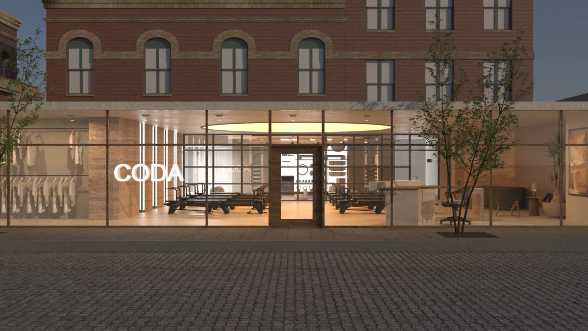
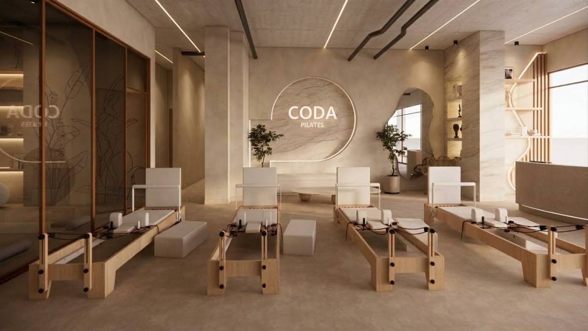
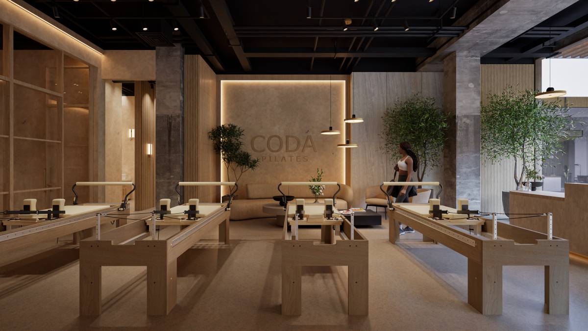
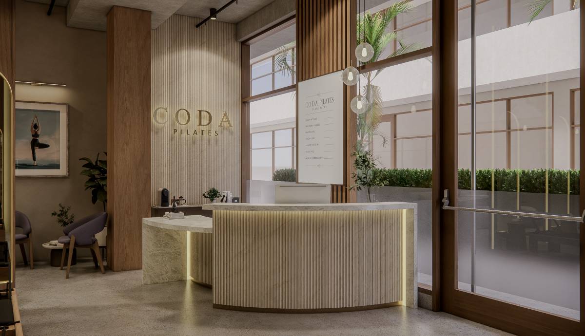
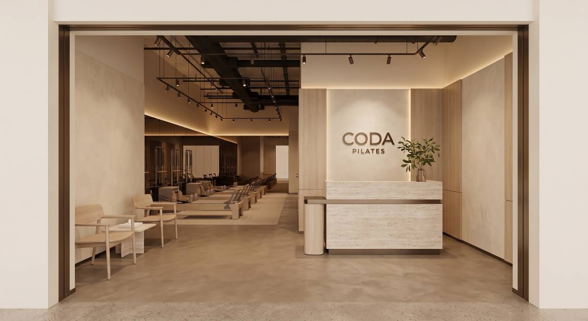
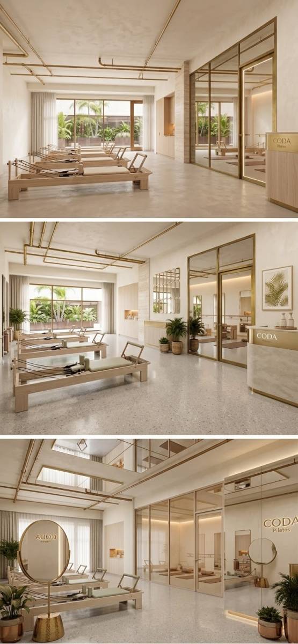
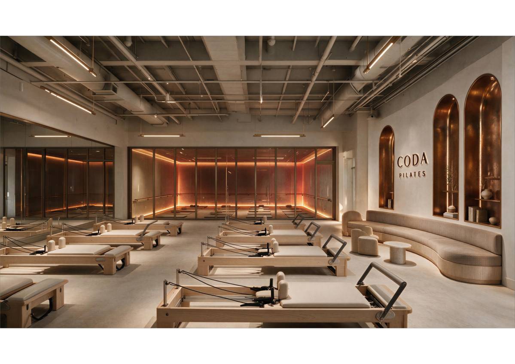
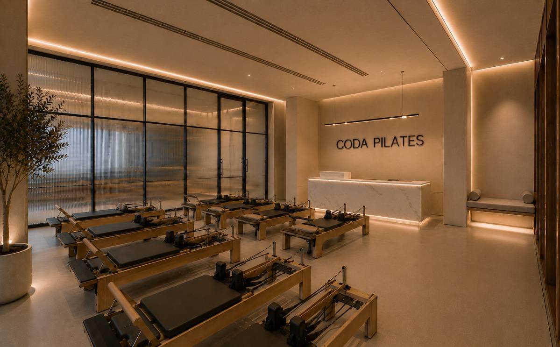
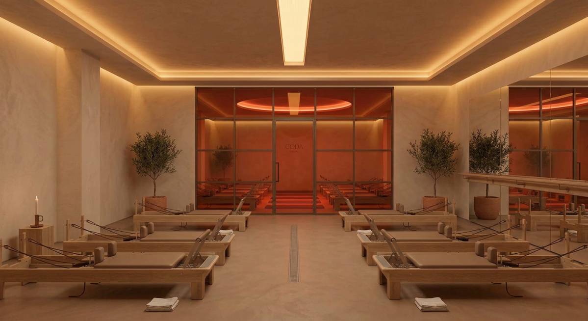
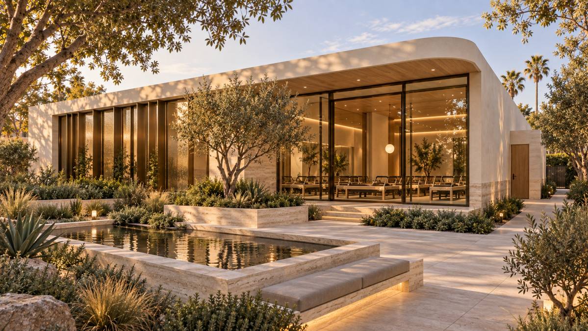
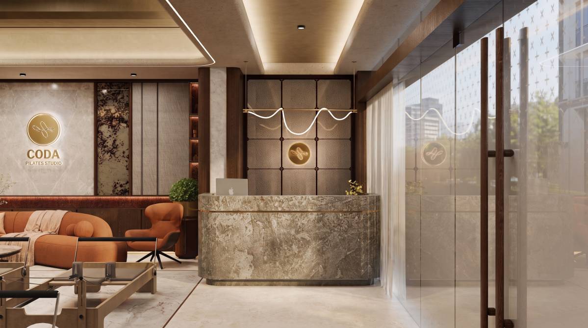
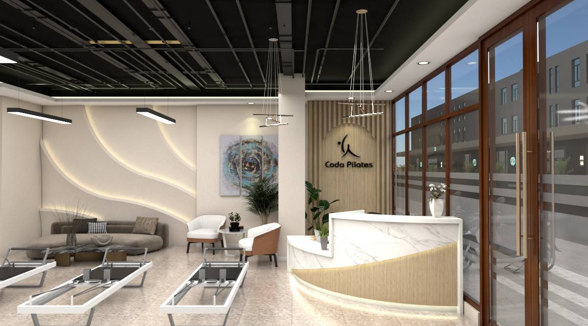
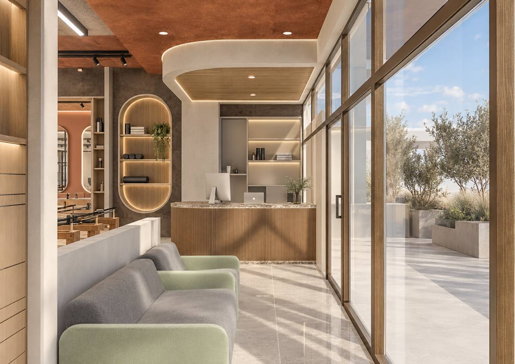
This proposal develops a multipurpose space dedicated to Pilates, movement and well-being, conceived as a functional, warm and contemporary environment.
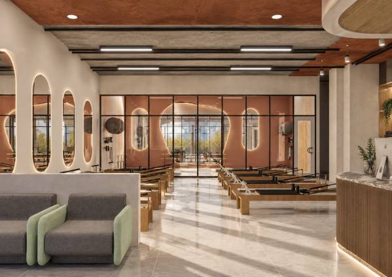
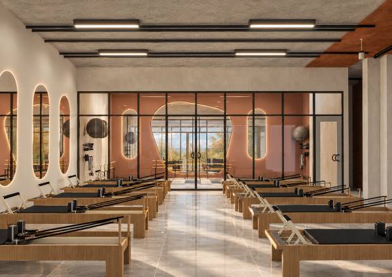
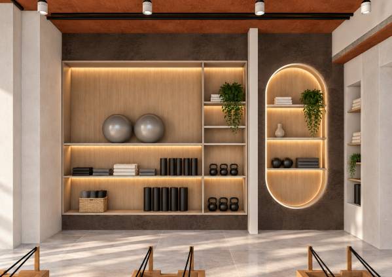
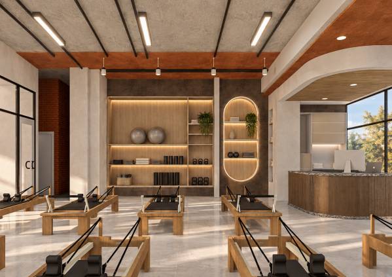
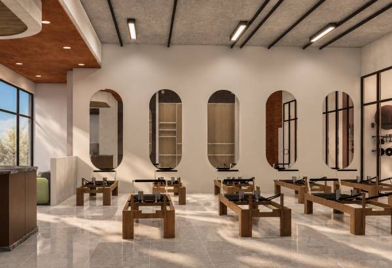
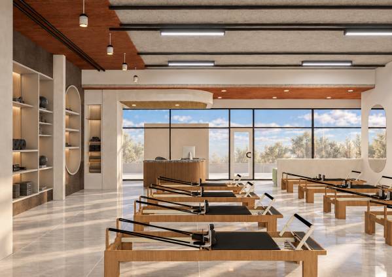
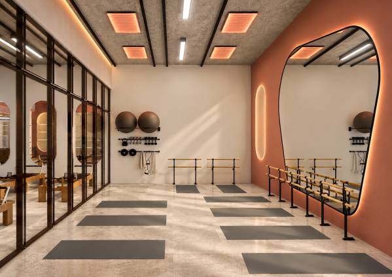
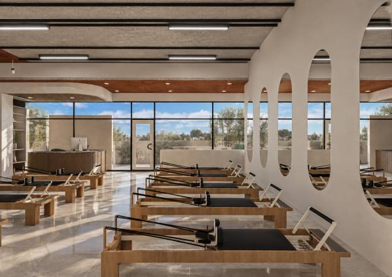
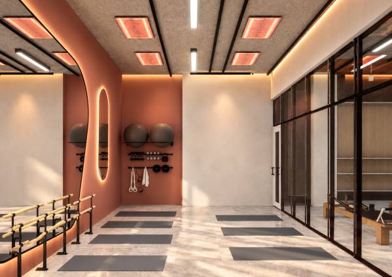
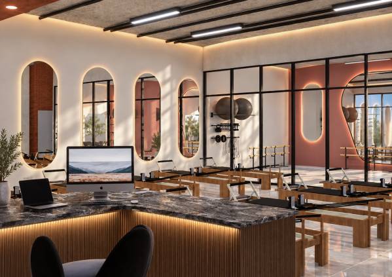
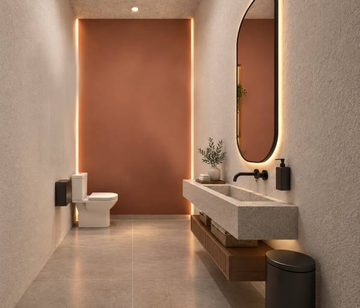
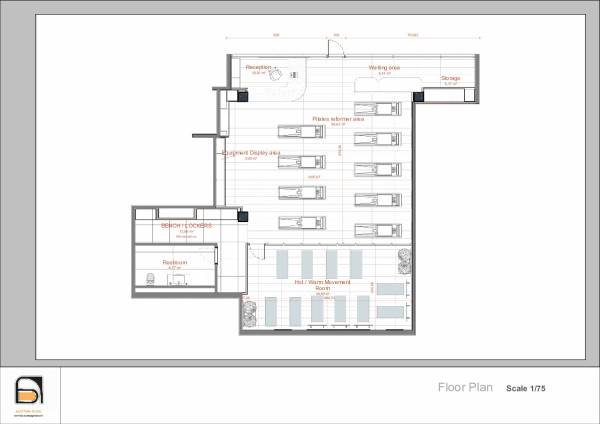
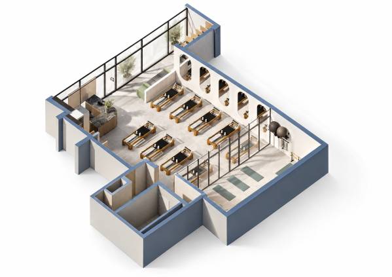
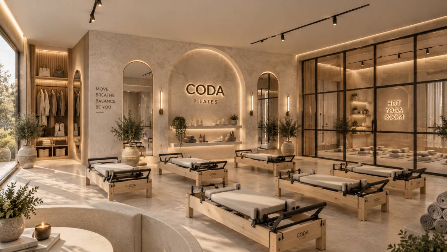
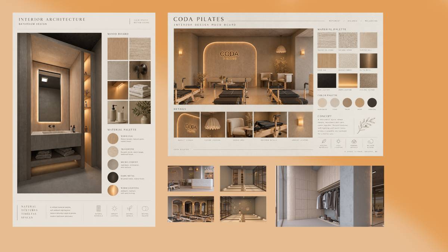
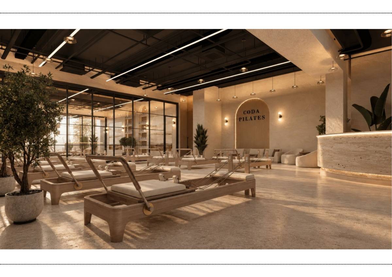
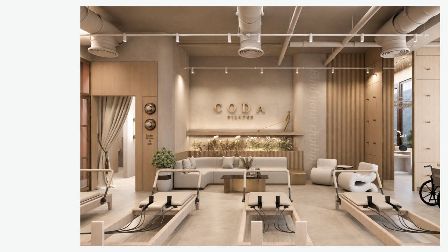
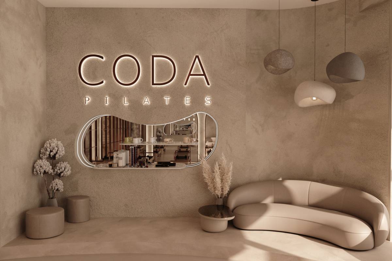
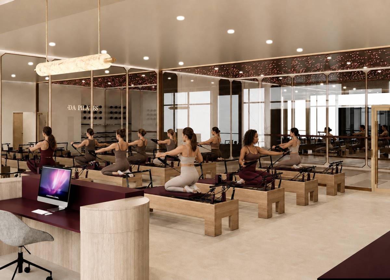
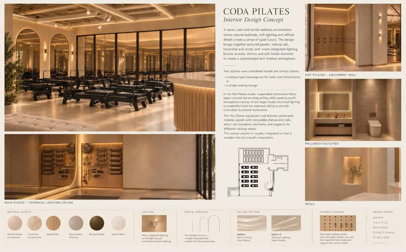
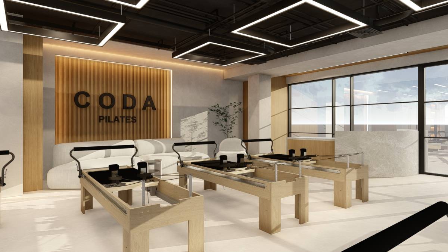
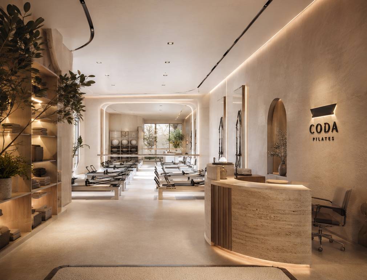
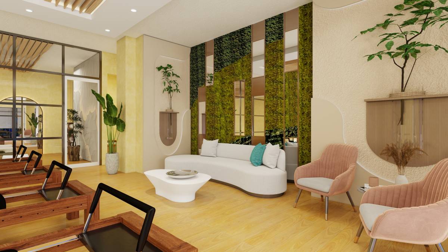
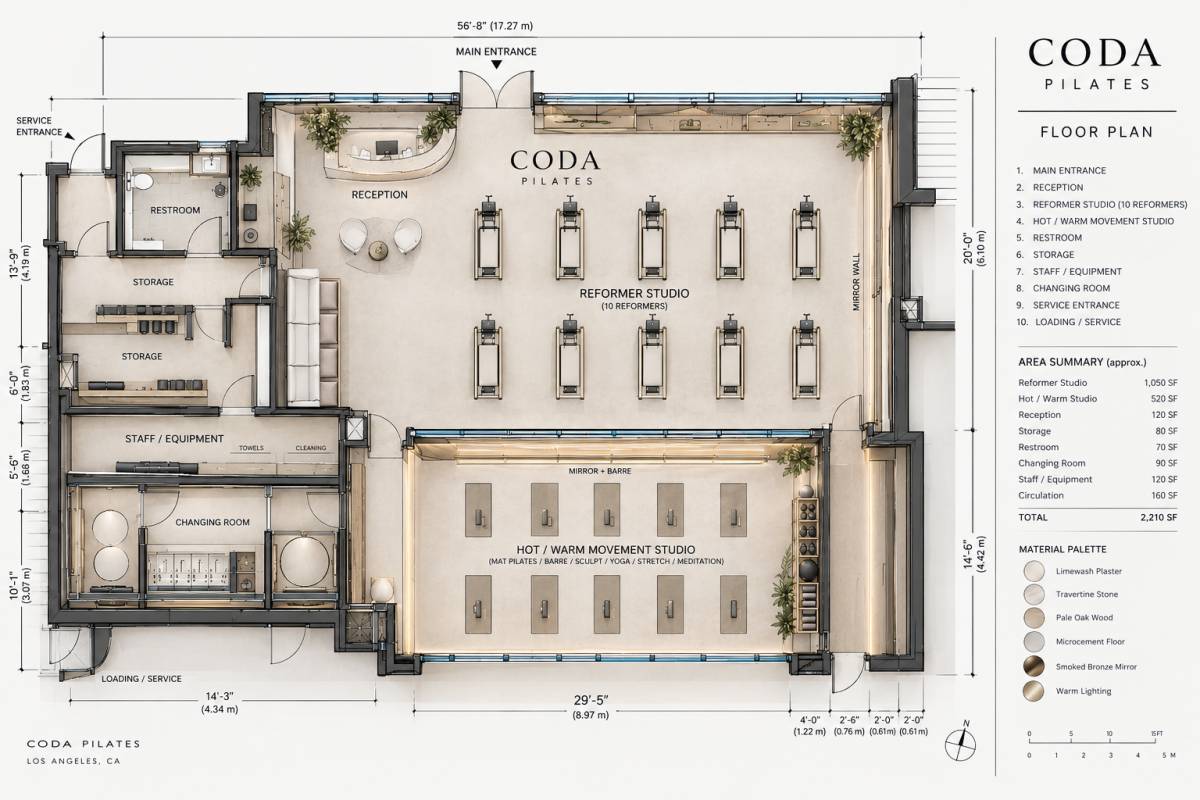
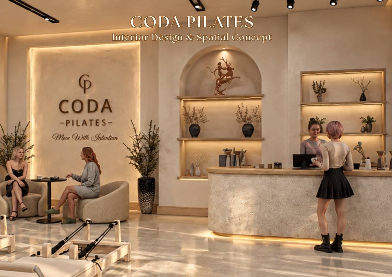
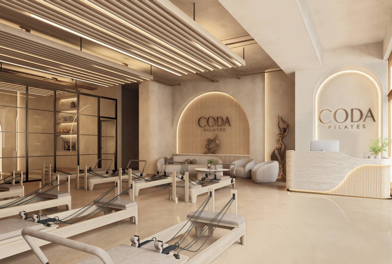
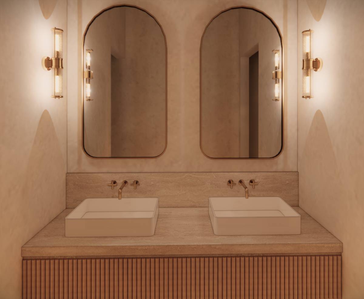
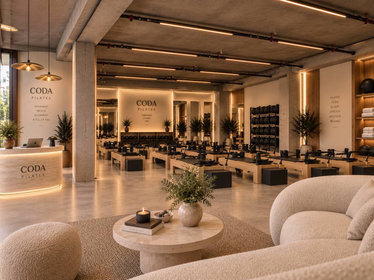
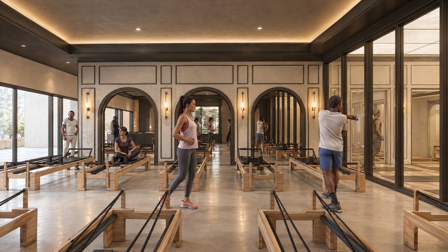
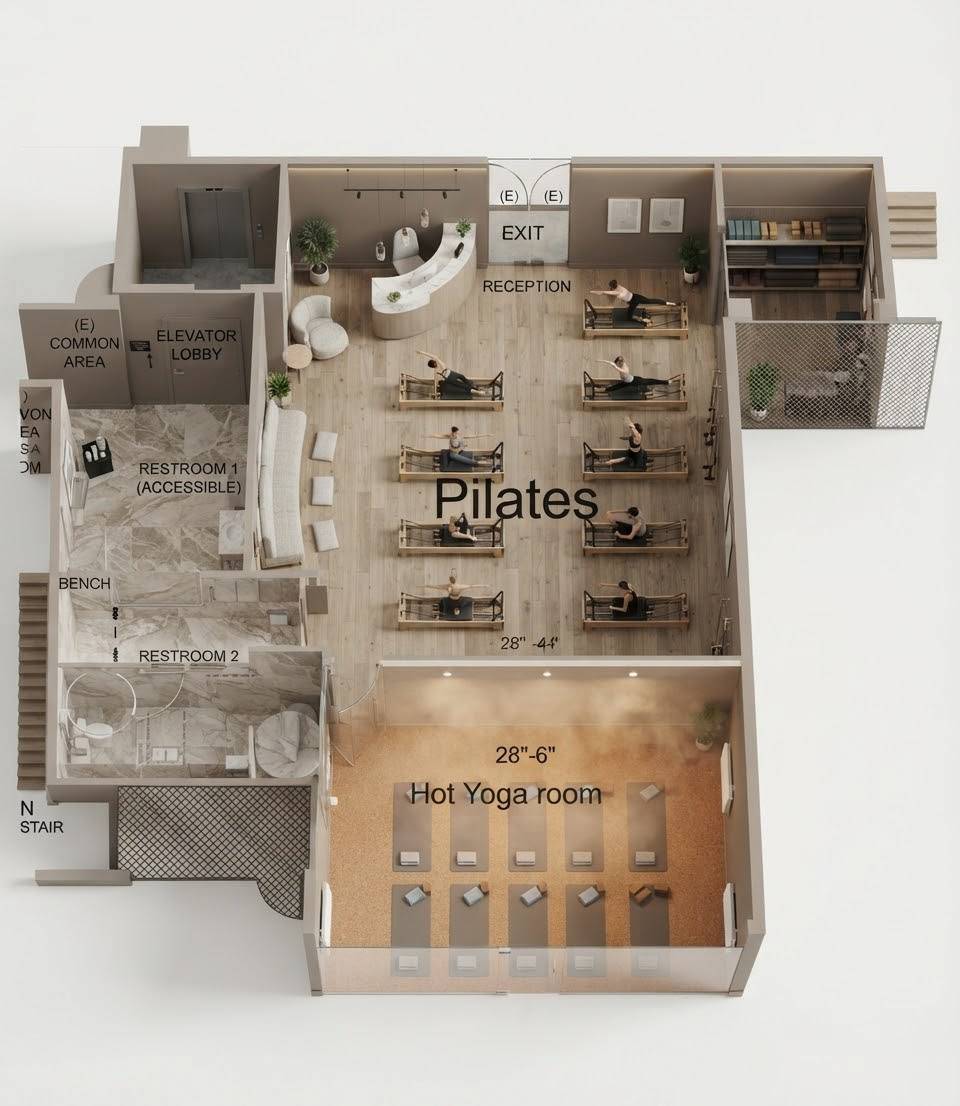
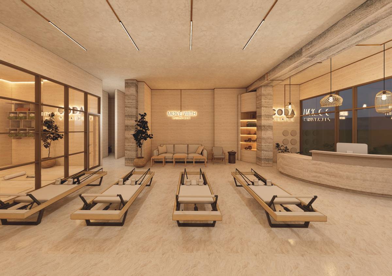
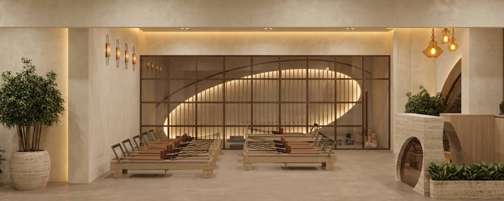
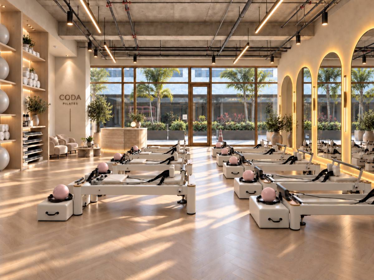
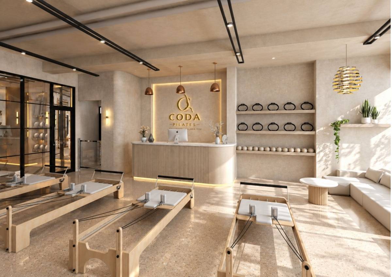
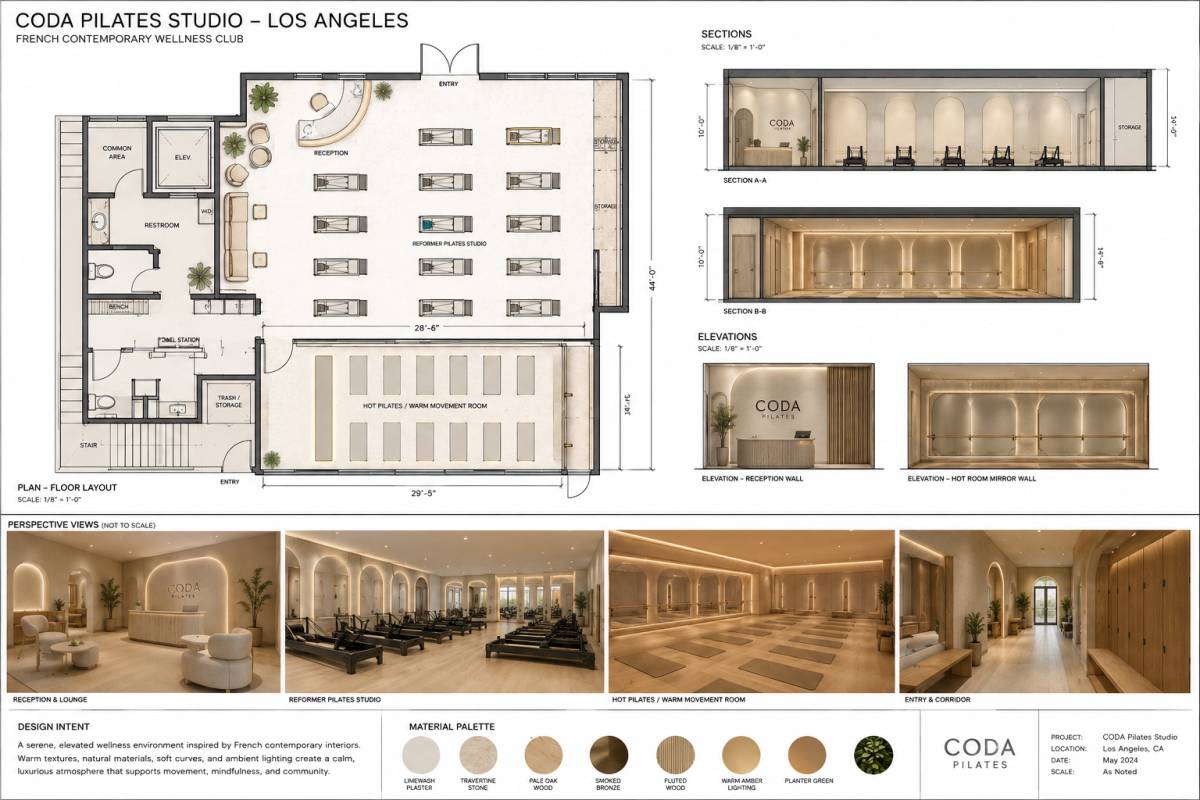
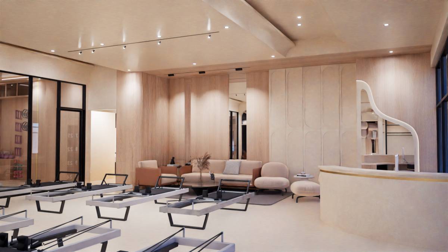
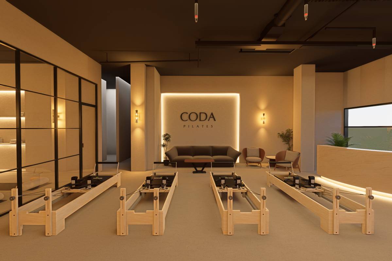
The interior is based on a natural and calming material palette, combining light wood, mineral-textured finishes, warm terracotta tones and dark metal elements. The Pilates equipment is arranged in a clear and regular layout to ensure comfortable practice, smooth circulation and visual coherence throughout the space.
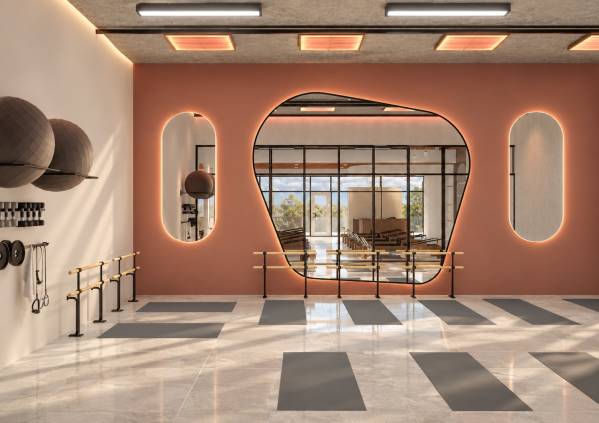
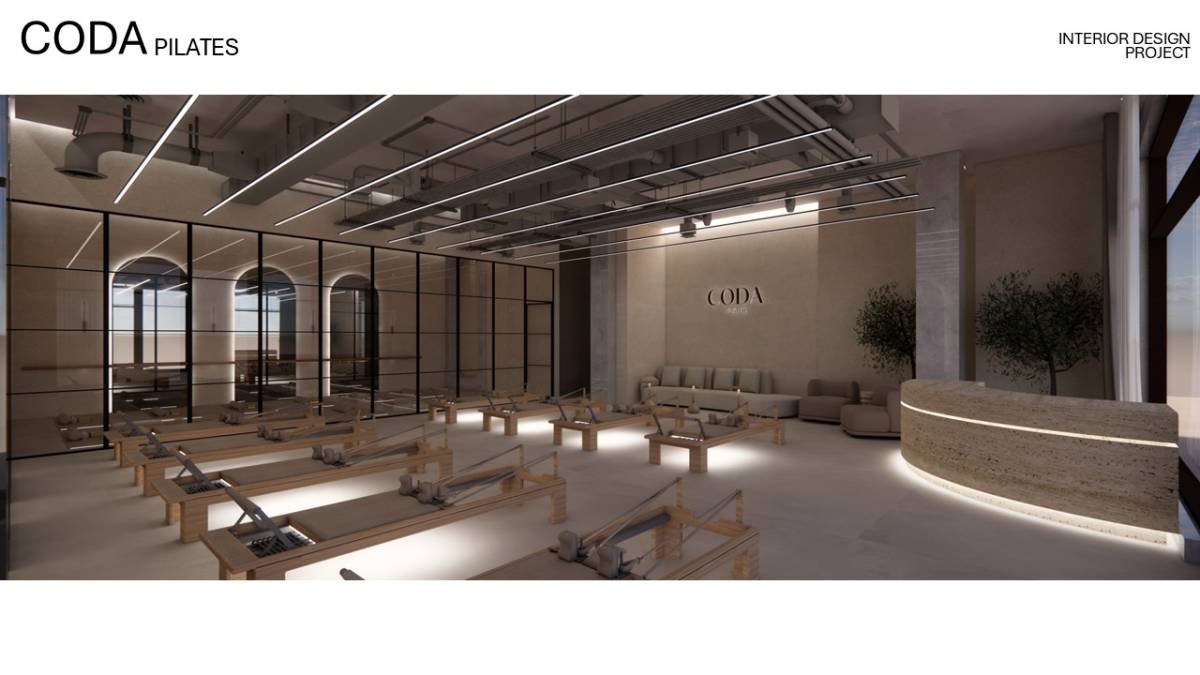
The ceiling becomes an architectural feature in its own right. The infrared heating panels are deliberately integrated into the ceiling grid alongside linear lighting fixtures, creating a clean and structured composition while providing thermal comfort and energy-efficient heating.
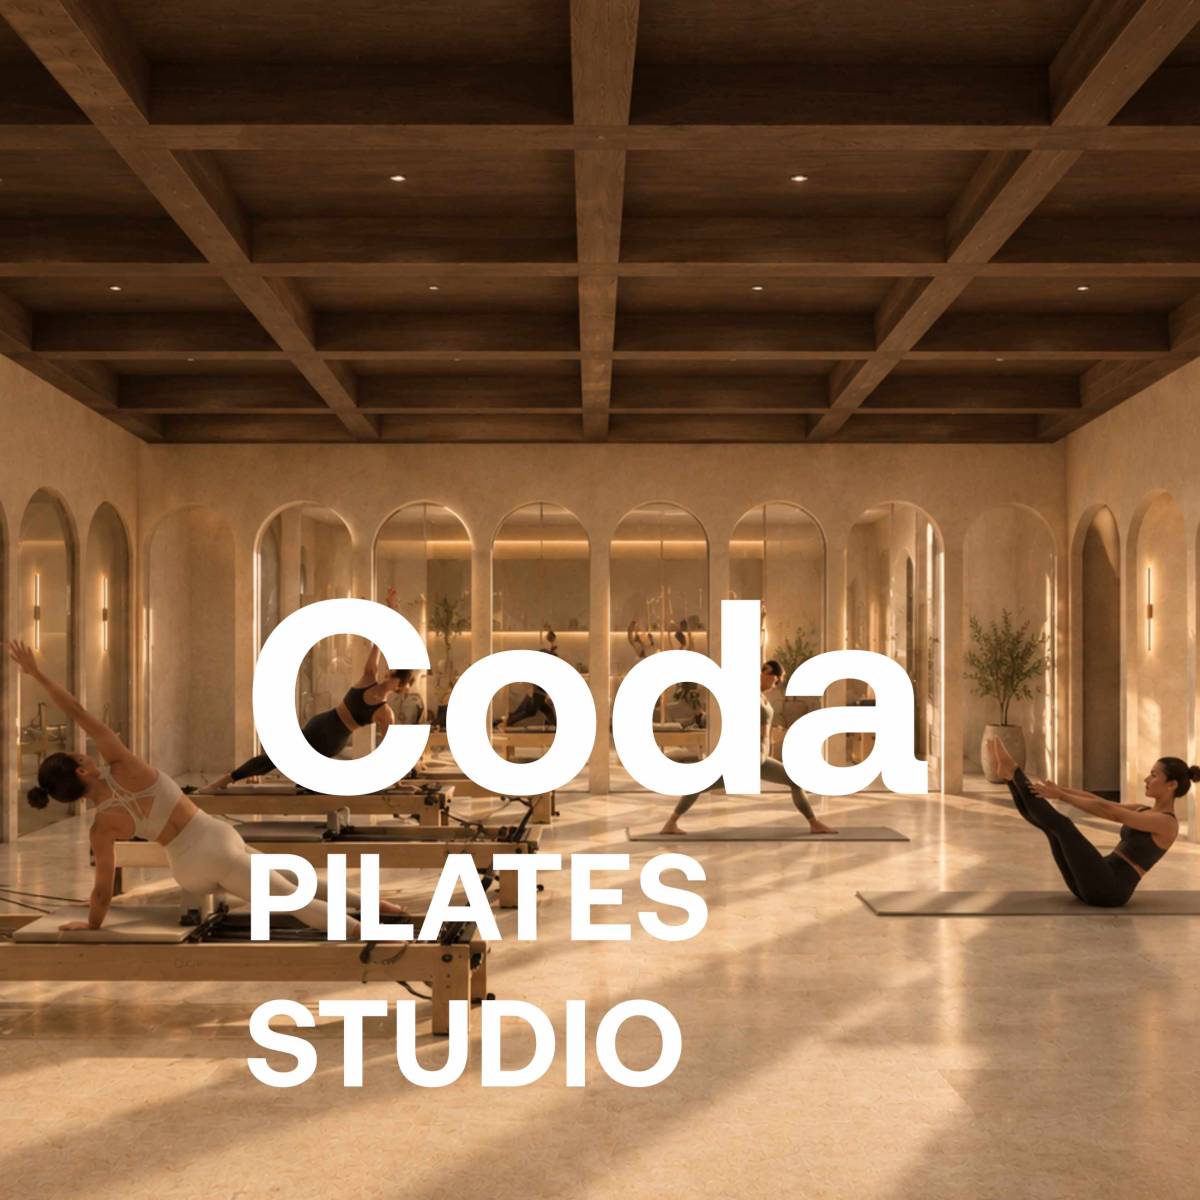
Lighting is carefully considered to meet the specific needs of a Pilates environment. Uniform, glare-controlled general lighting provides adequate visibility for movement and exercise, while indirect and accent lighting contributes to a softer, more relaxing atmosphere. Natural daylight is also maximized wherever possible to enhance the feeling of openness and well-being.
The use of organic-shaped mirrors, arches and rounded openings establishes a distinctive architectural language. Beyond their aesthetic role, the mirrors allow users to observe and refine their movements during training sessions.
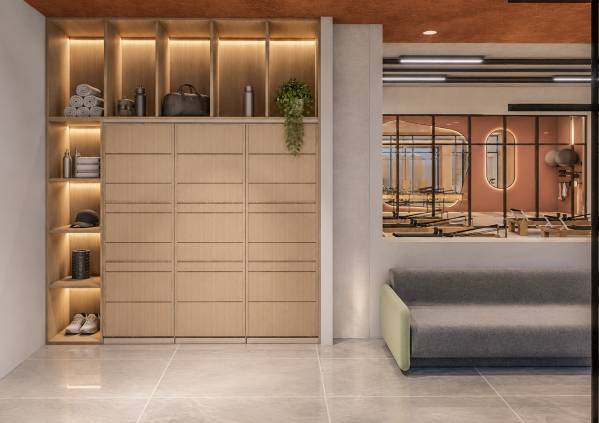
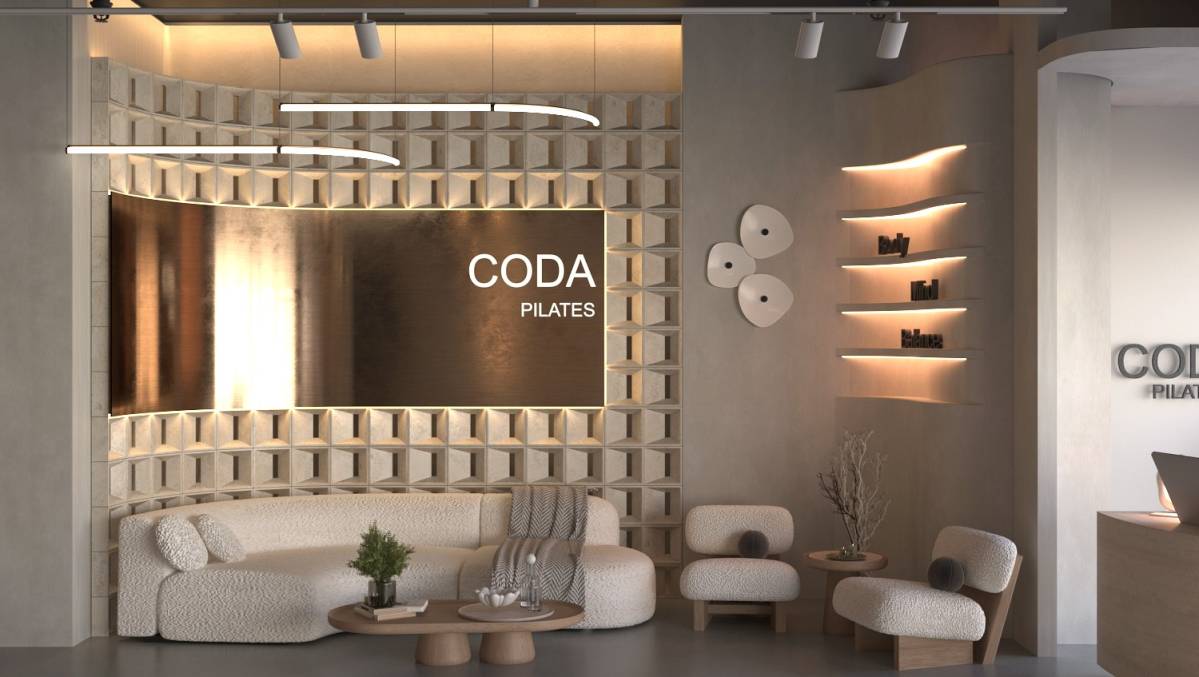
Integrated storage, carefully organized sports accessories and the reception area complete the space, creating an environment that is elegant, practical and coherent, where architecture directly supports movement, comfort and the overall wellness experience.