Projeniz için birçok tasarım alın. Sevdiğinizi seçin.
Dünyanın dört bir yanındaki gerçek mimar ve tasarımcılar, $250 için projenize tasarımlar gönderir. Ücretsiz teklif, taahhüt yok.
Müşteriler, kazanan tasarımlarını 5 üzerinden 4.5 puanlıyor (890+ yorum)24 saat içerisinde bedavaya iptal et!Nasıl ÇalışıyoruzTasarımcı mısınız? Yarışmaları keşfet →
Dear Client!
My proposition based on your requirements.
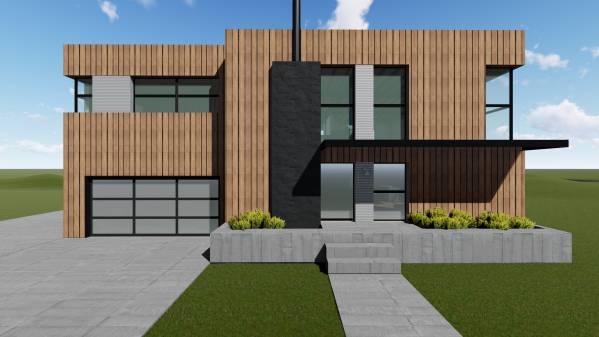
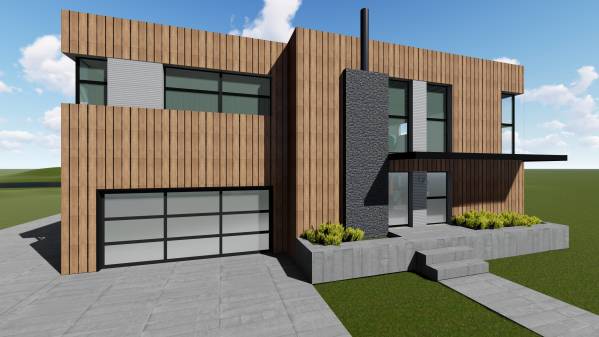
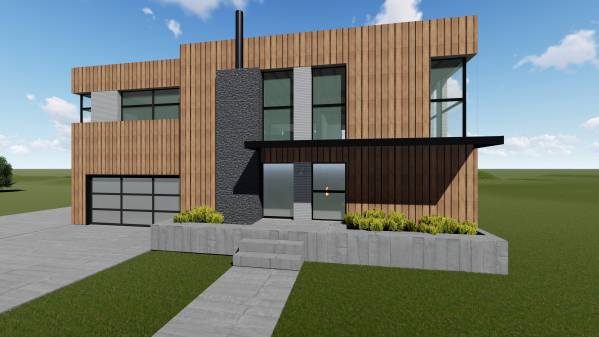
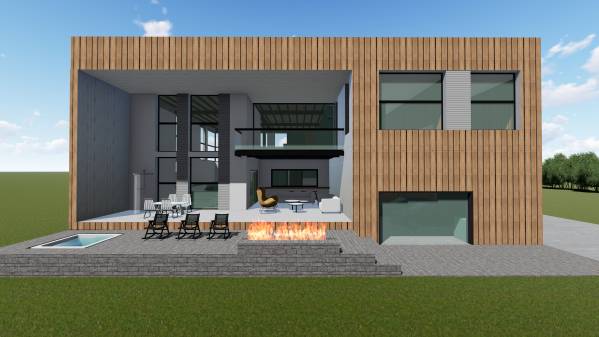
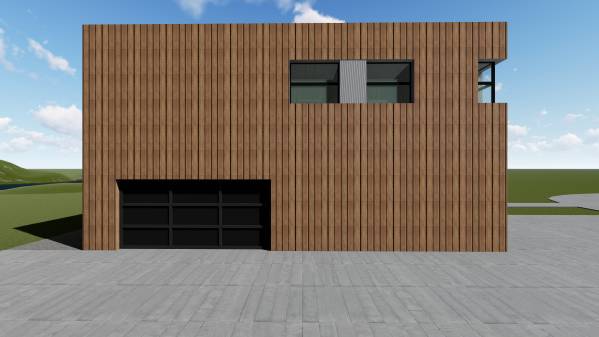
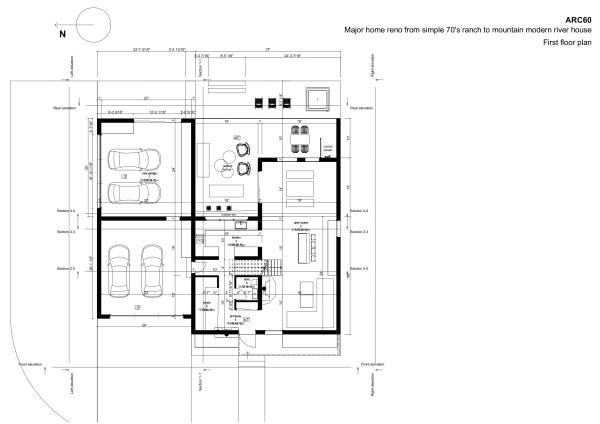
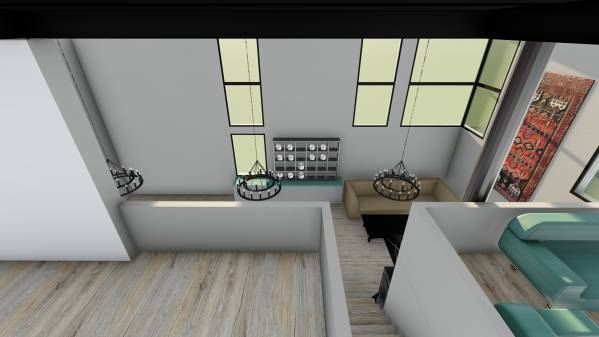
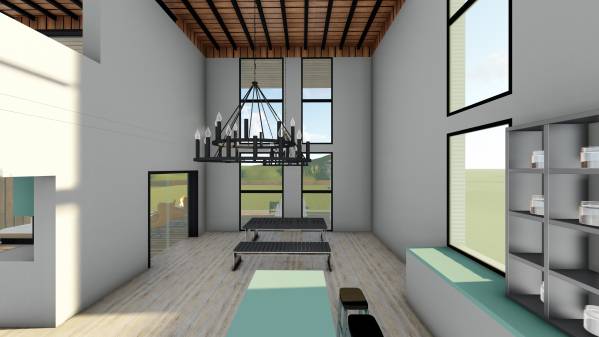
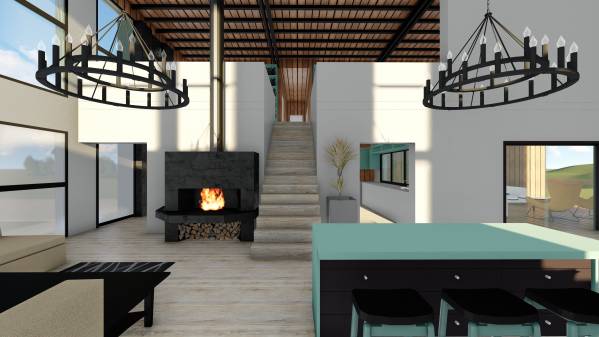
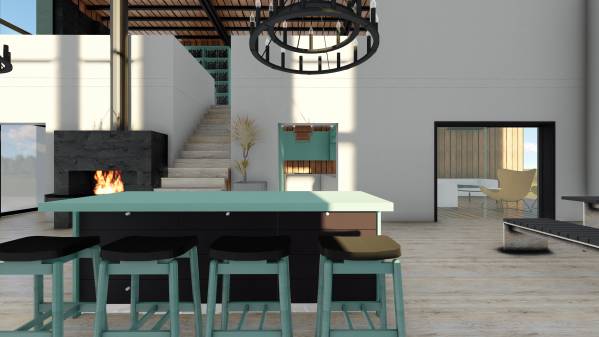
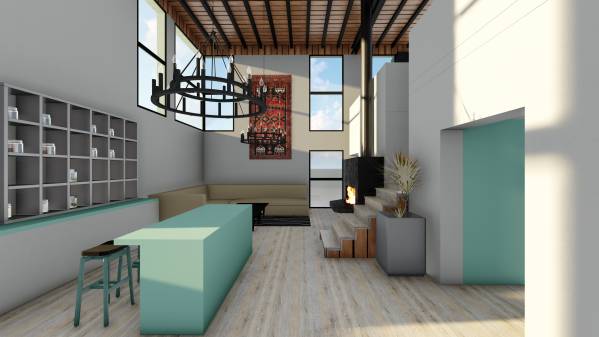
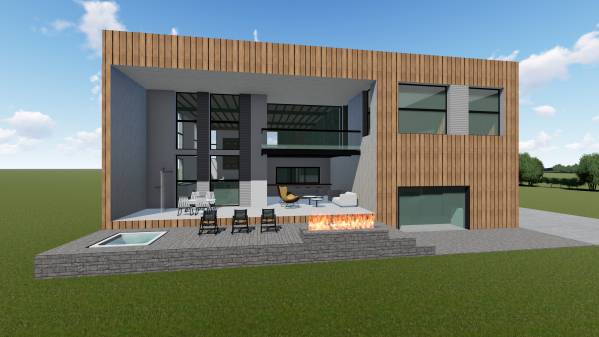
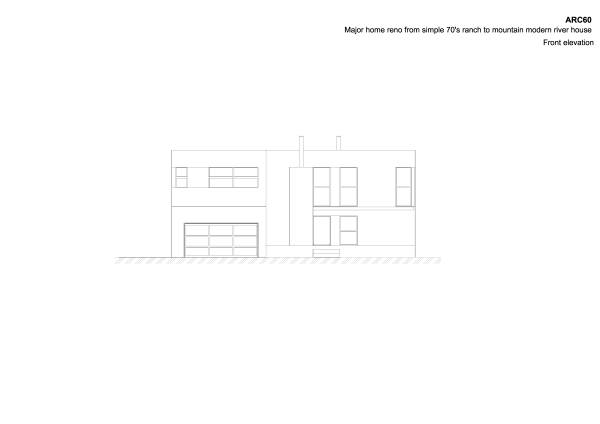
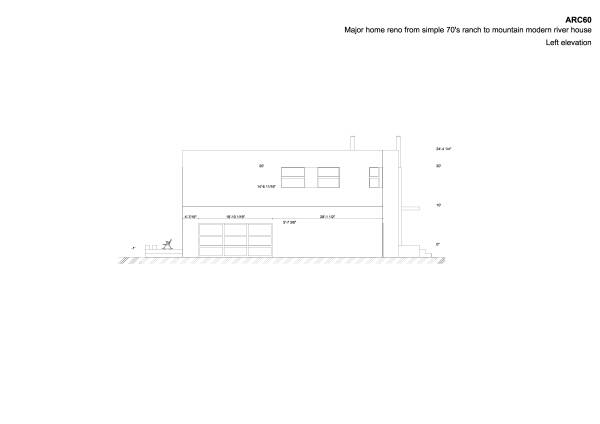
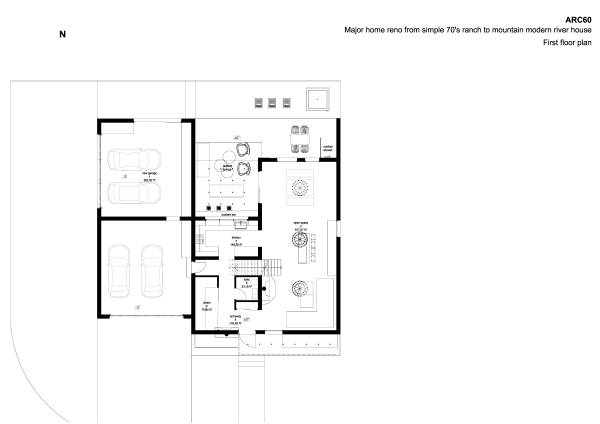
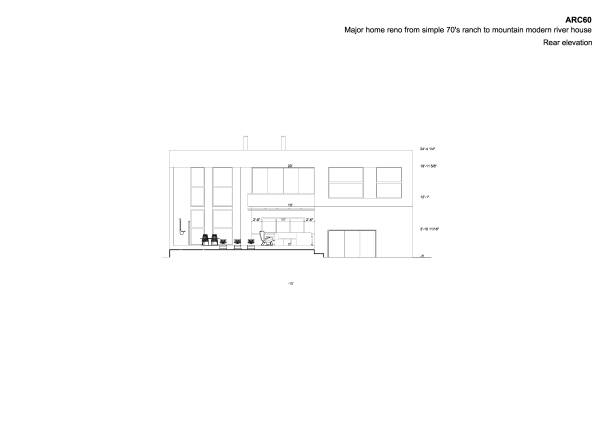
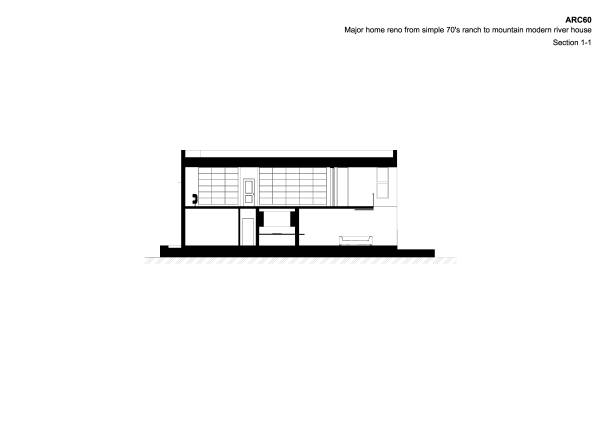
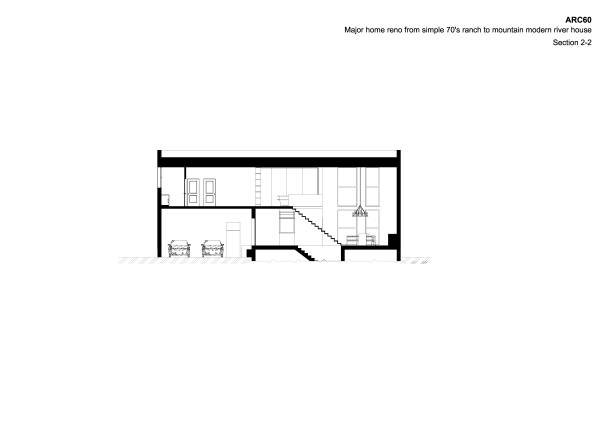
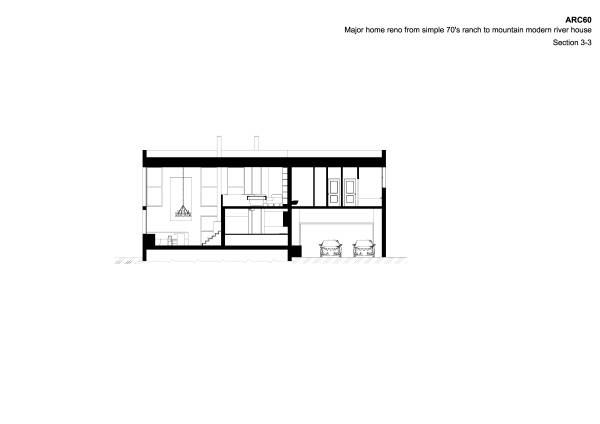
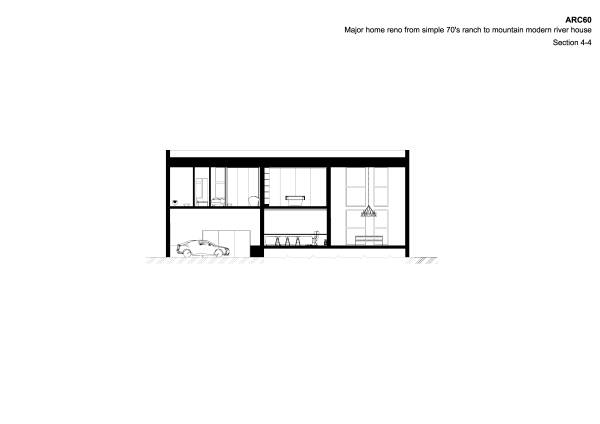
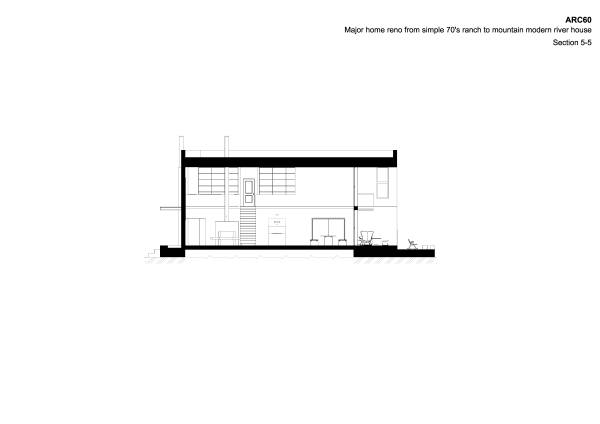
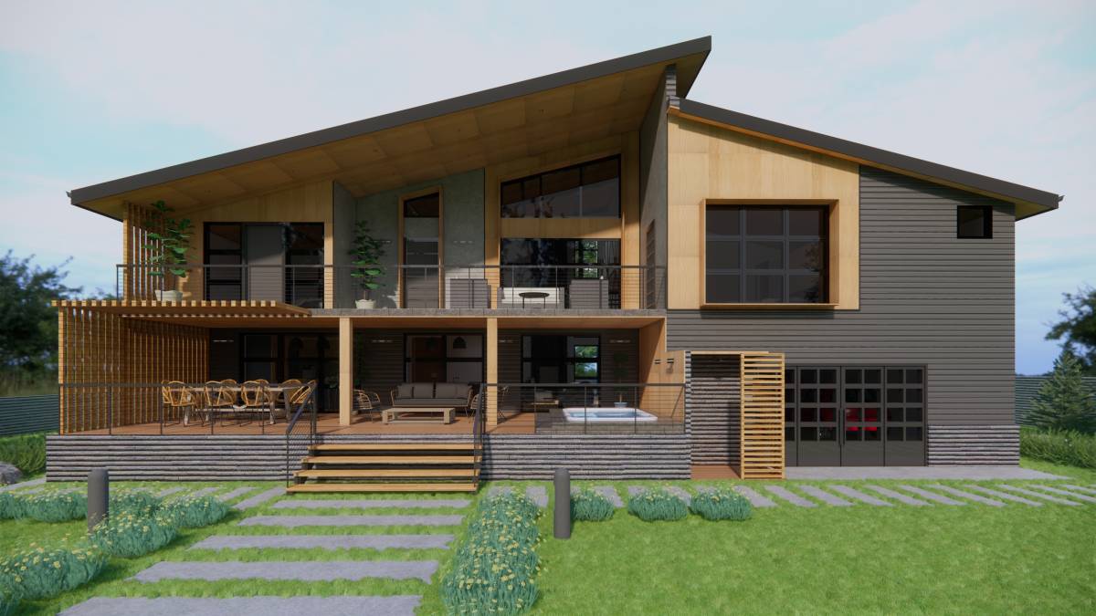
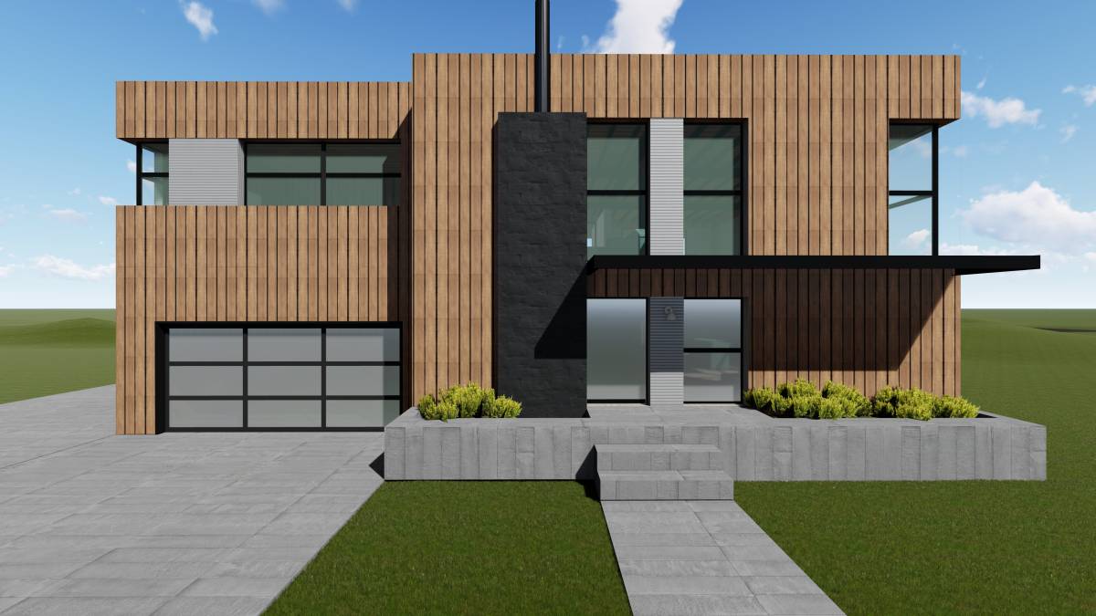
There are open space with living, dining, semi-closed kitchen on the first floor. The new garage has a gate on the side and an additional sliding glass door to the river.
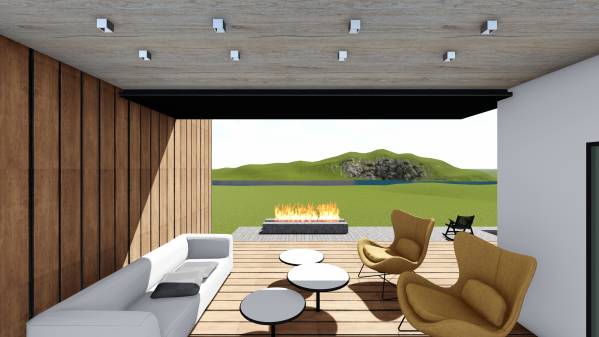
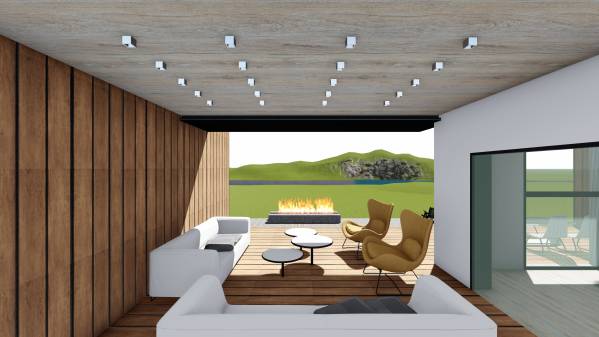
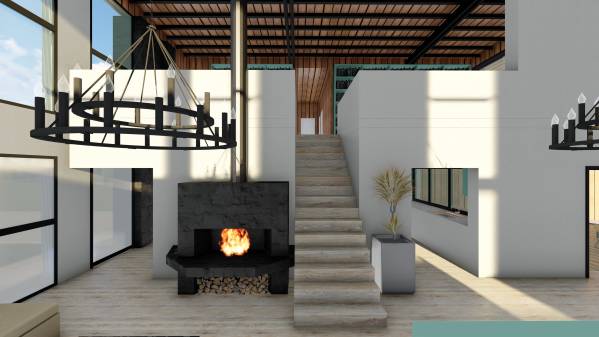
From the entryway You will have additional passage to the kitchen, near the existing garage. There is also toilet and dressing room here. In the kitchen there is sliding window to the open air lounge with bar chairs outside. Existing fireplace can be continued to the second floor loft or no. I tryed designed with using existing fireplace, but interconnections between rooms were poorly obtained and the size of the open area was unsatisfactory. So I think it is not very expensive to move fireplace, but to have impressive living room space.
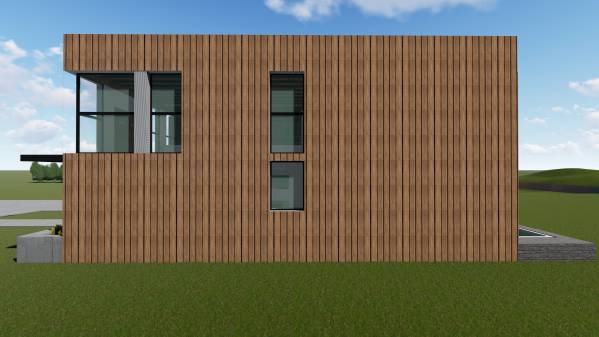
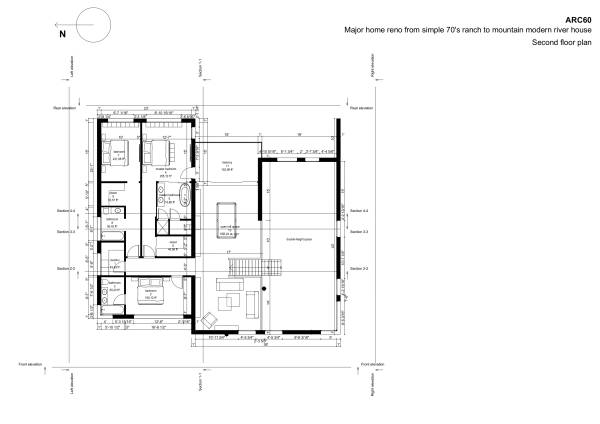
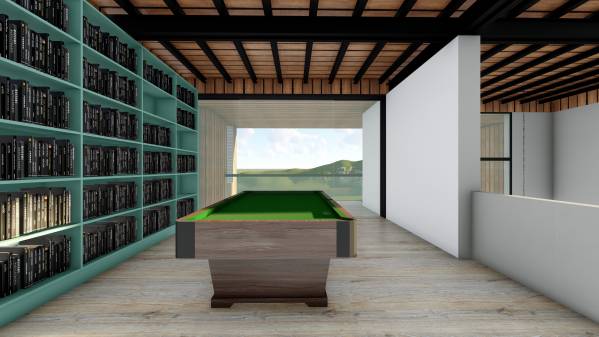
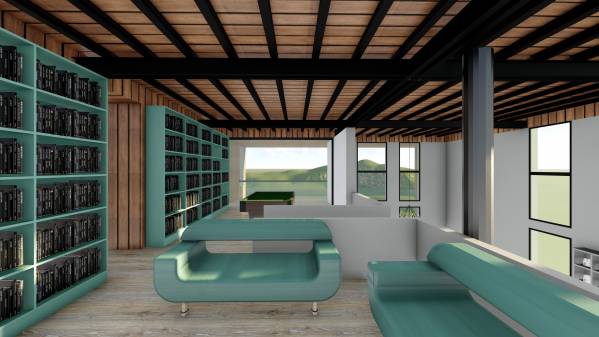
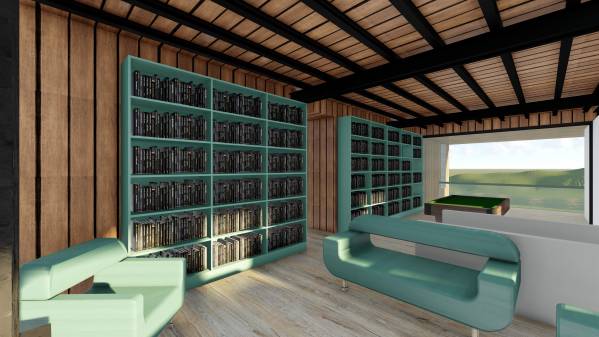
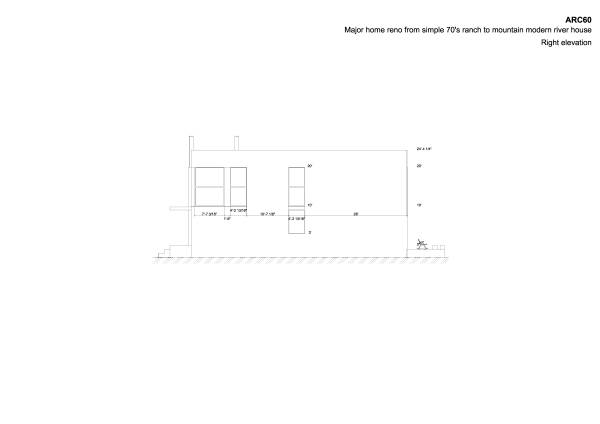
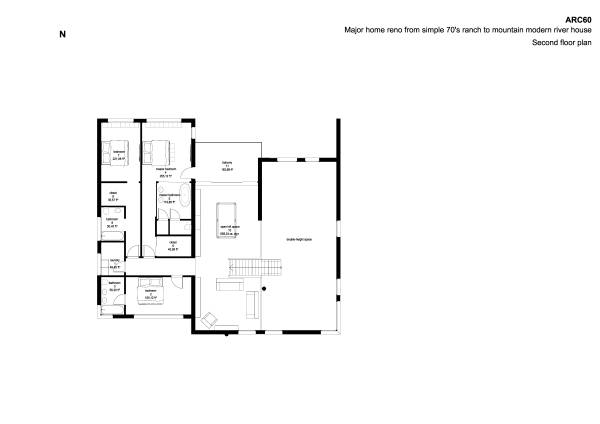
Оn the second floor there are 3 bedrooms and laundry. Master bedroom has exit to the balcony with riverside view. Open space on the second floor can be reduced, If you want to allocate a separate additional room at the place of billiards
Thanks for the interesting contest
Müşteri'nin Düsünceleri
Thanks so much for all the work you did on this. You've incorporated some very interesting design elements here. I love how open the whole design is.