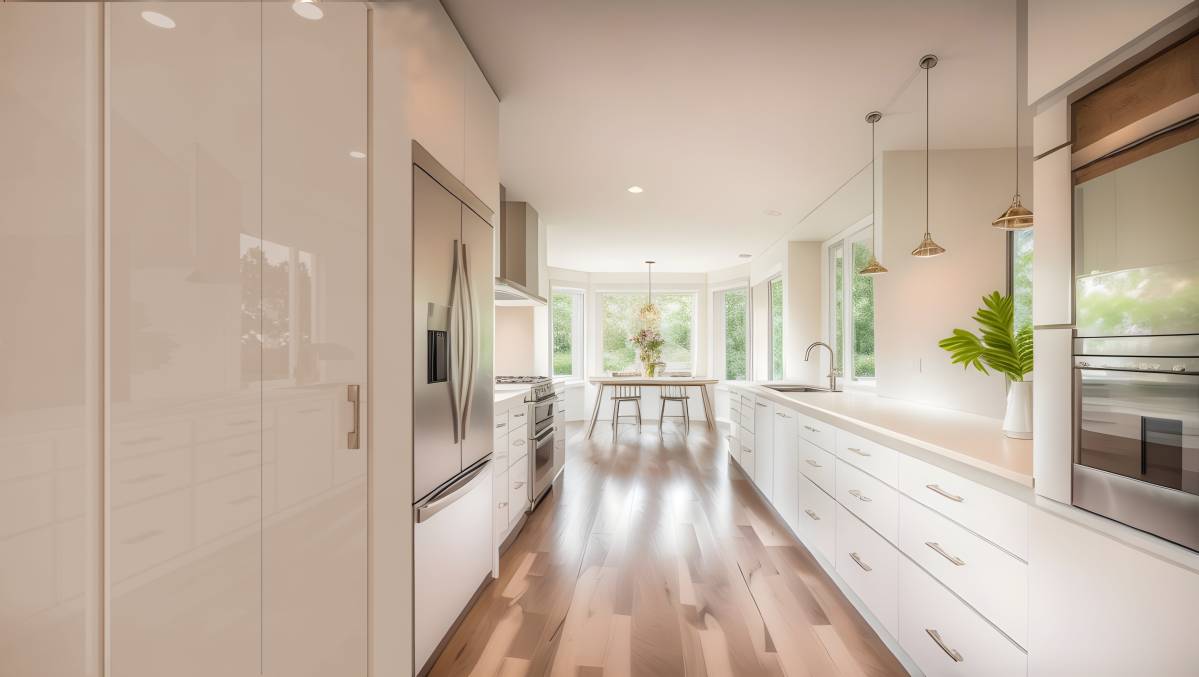
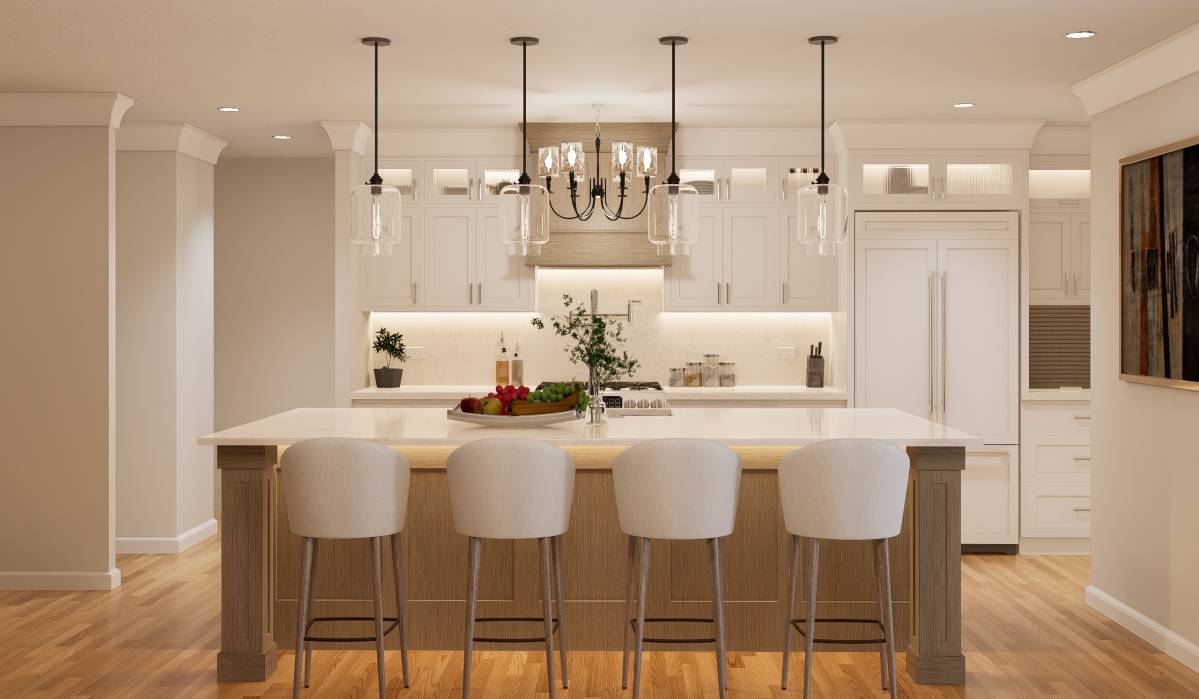
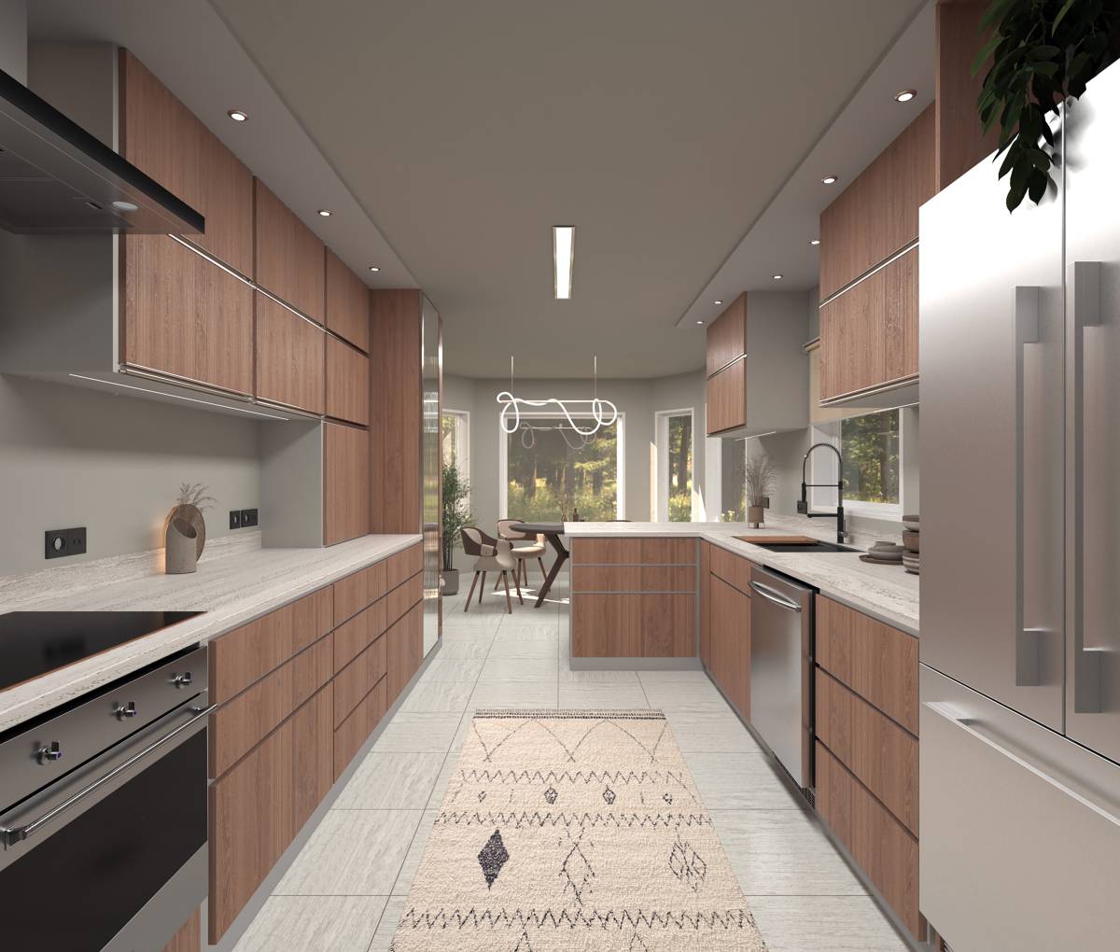
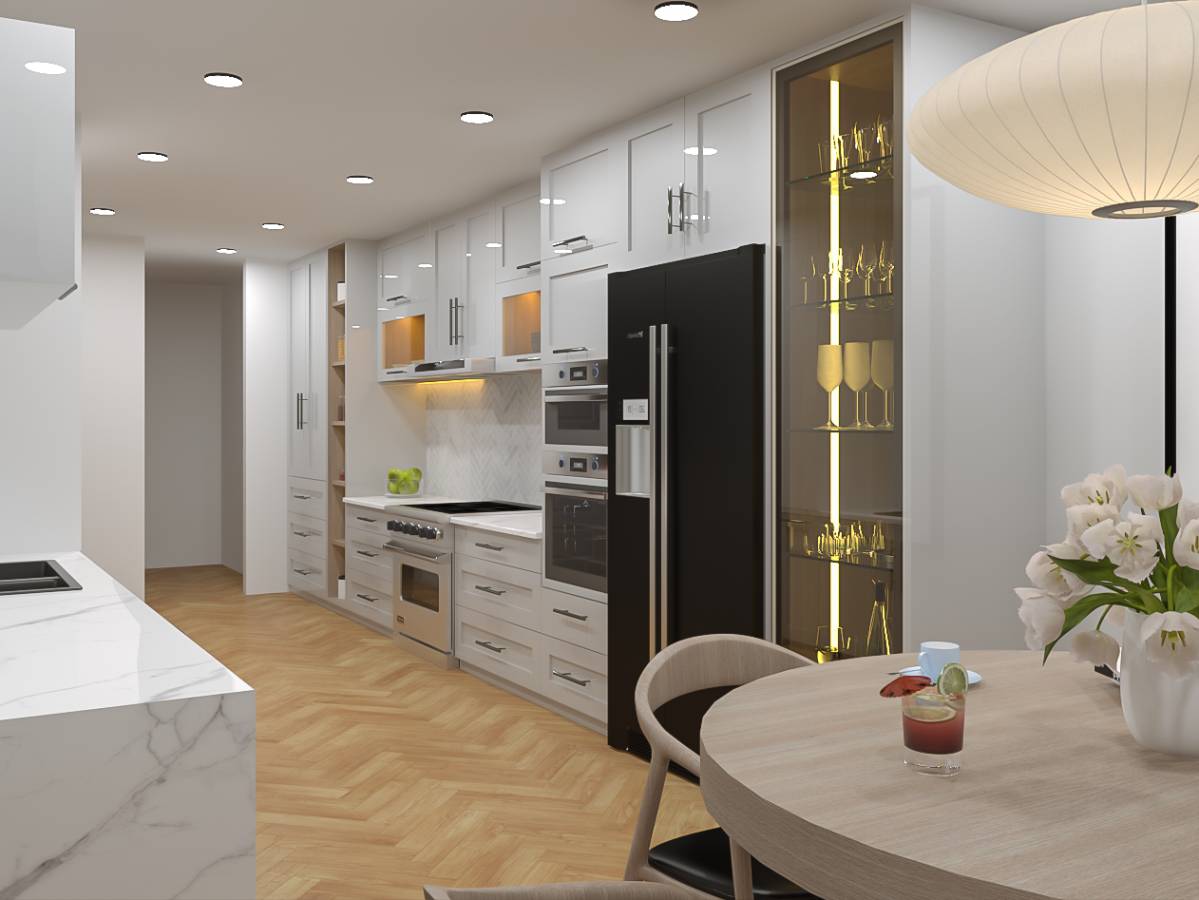
Projeniz için birçok tasarım alın. Sevdiğinizi seçin.
Dünyanın dört bir yanındaki gerçek mimar ve tasarımcılar, $250 için projenize tasarımlar gönderir. Ücretsiz teklif, taahhüt yok.
Müşteriler, kazanan tasarımlarını 5 üzerinden 4.5 puanlıyor (890+ yorum)24 saat içerisinde bedavaya iptal et!Nasıl ÇalışıyoruzTasarımcı mısınız? Yarışmaları keşfet →
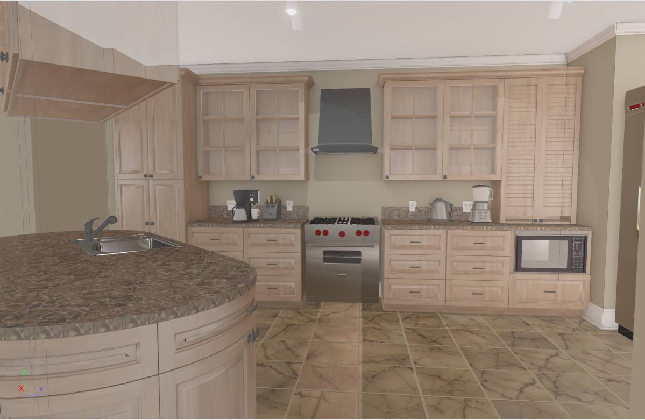
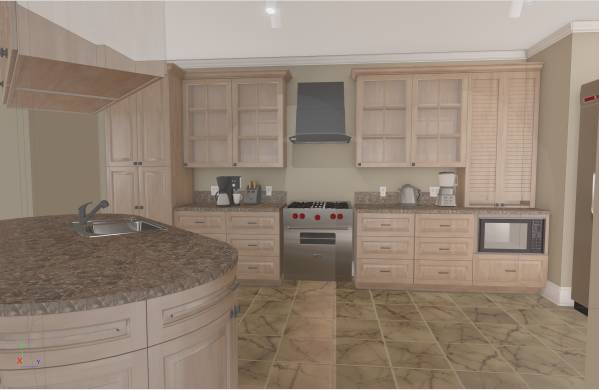
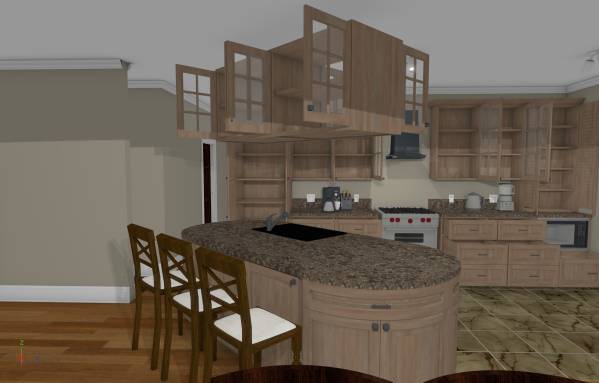
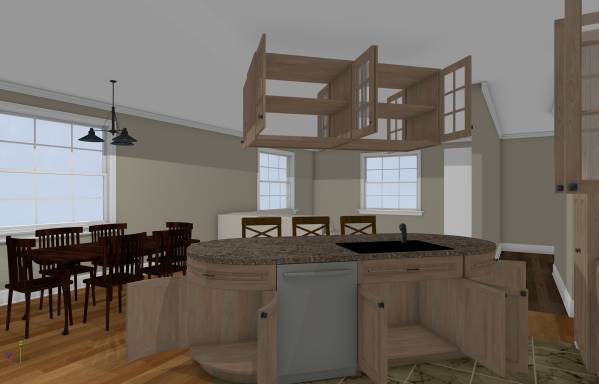
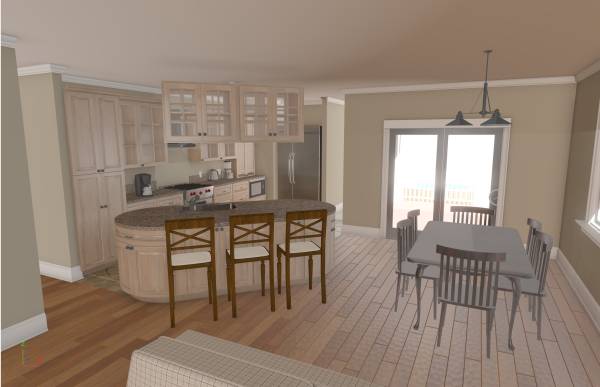
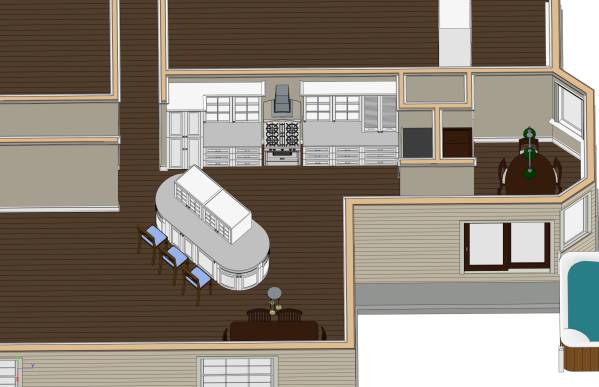
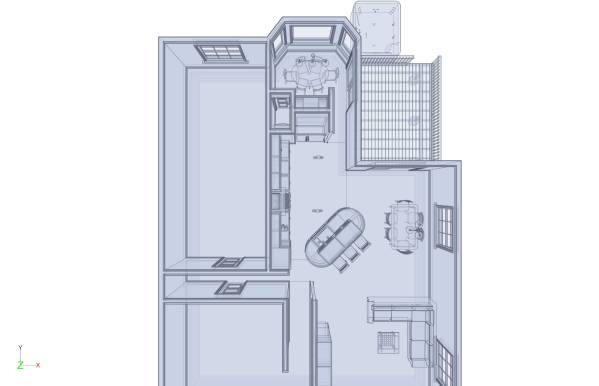
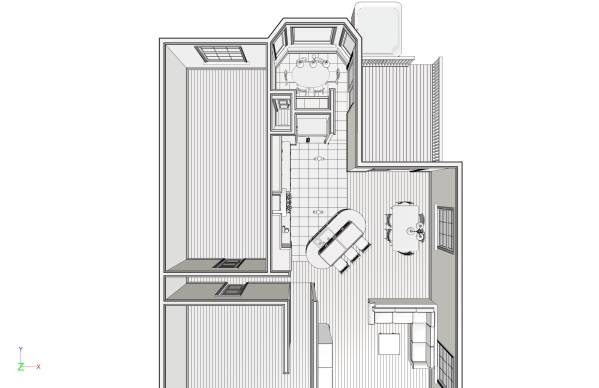
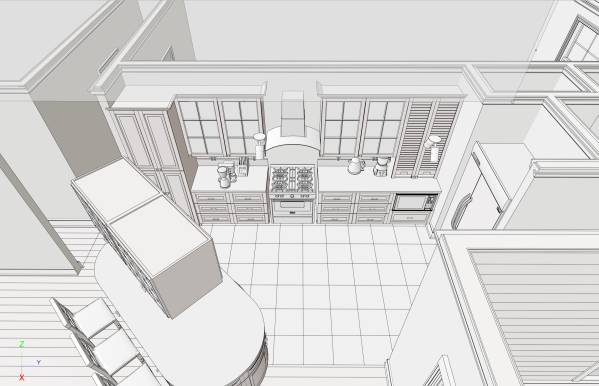
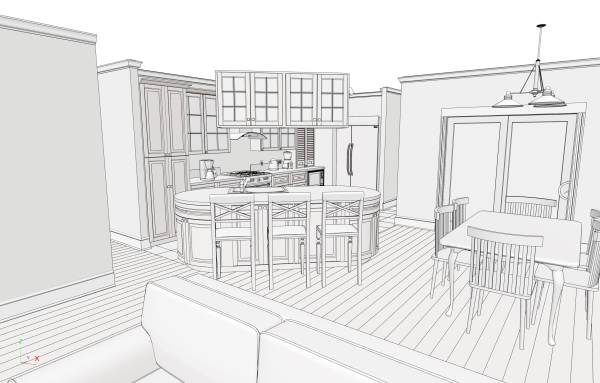
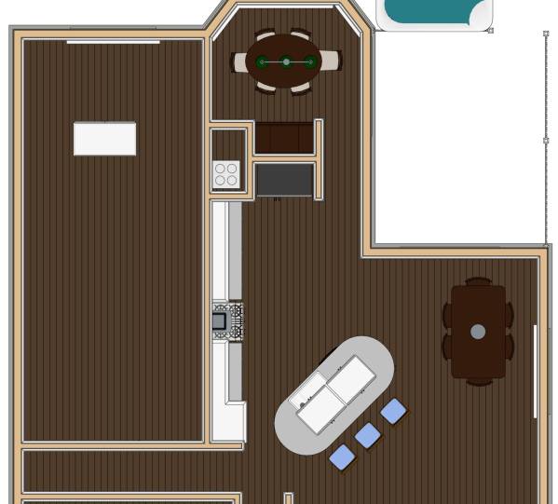
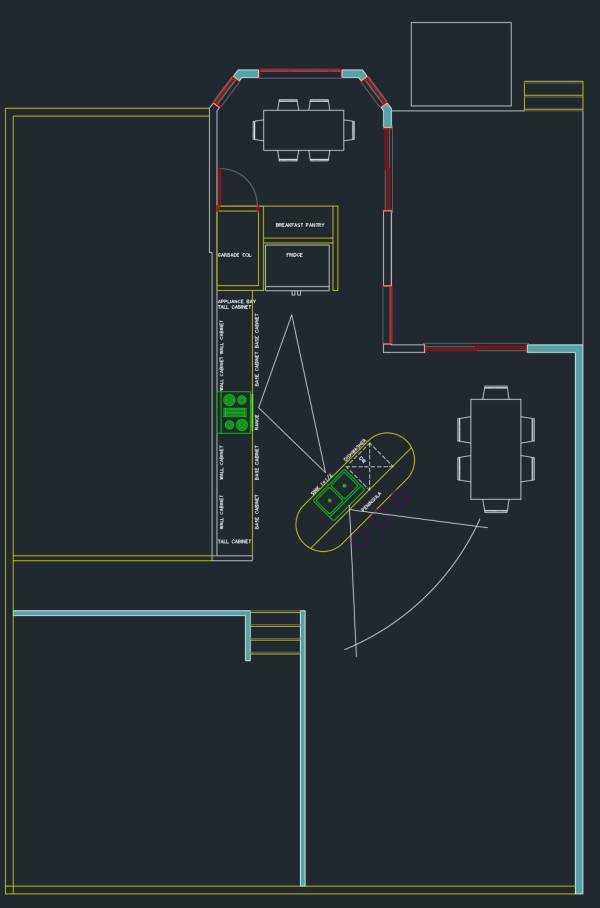
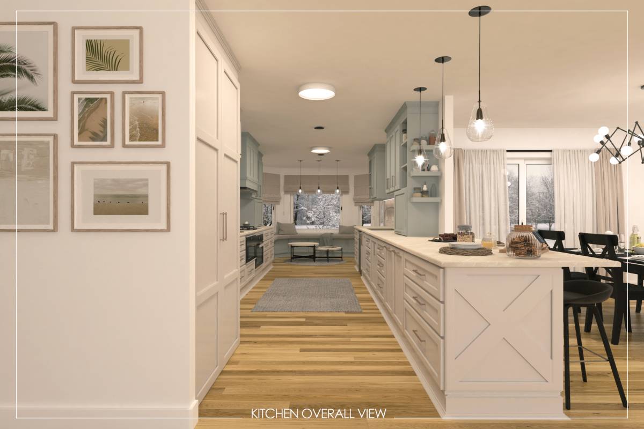
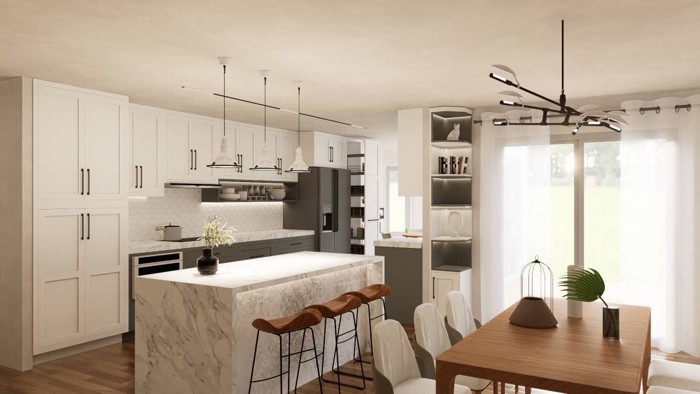
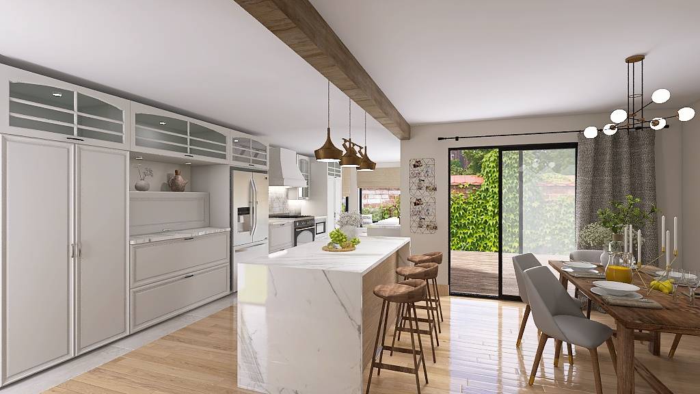
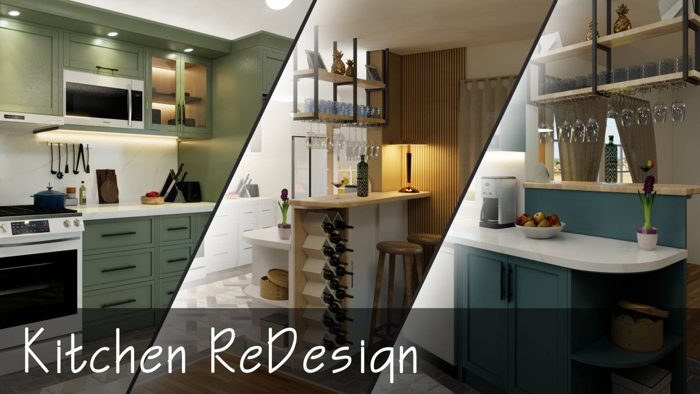
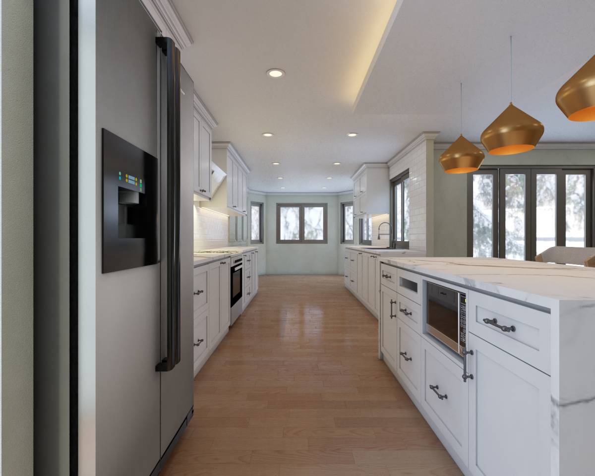
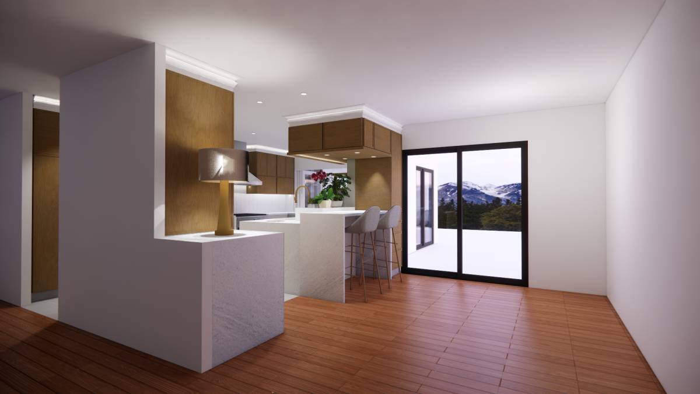
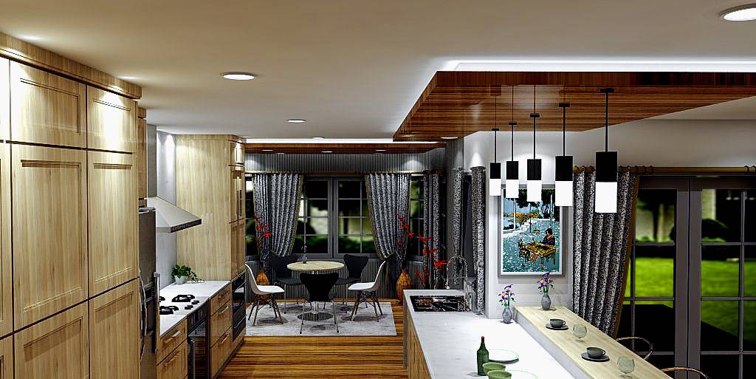
Wall between living area and kitchen is removed.
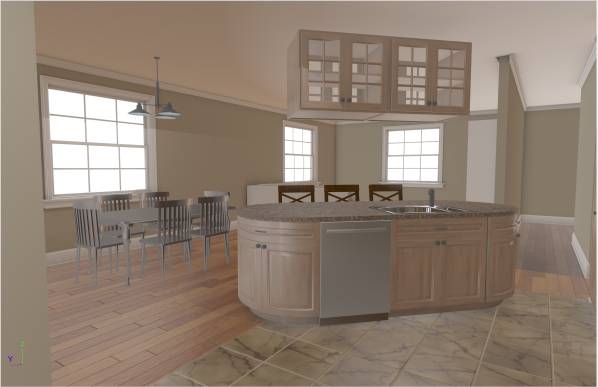
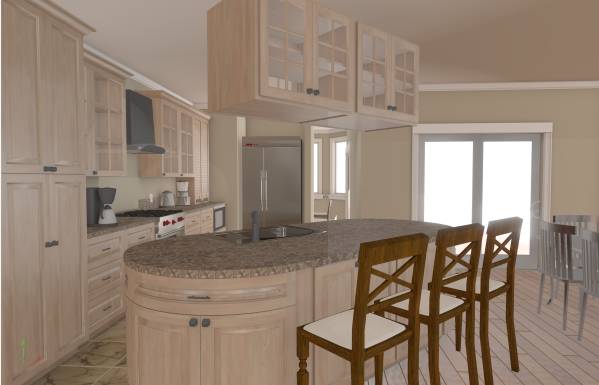
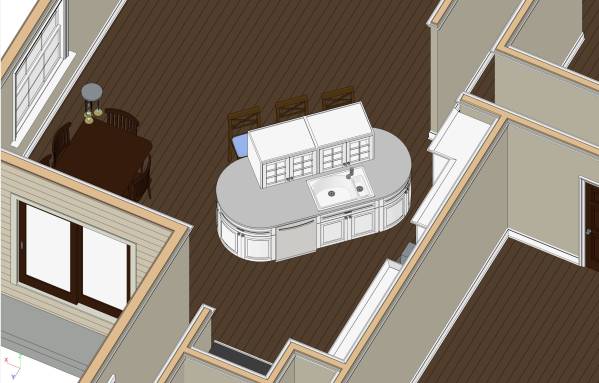
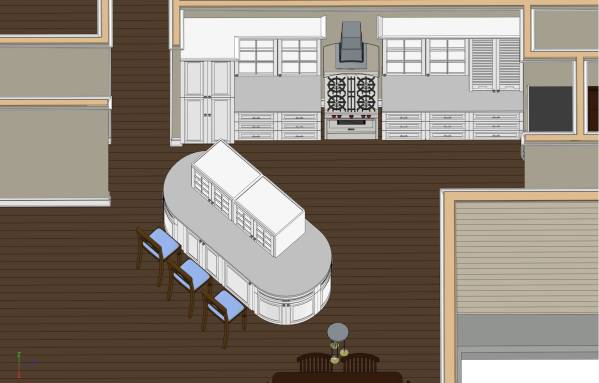
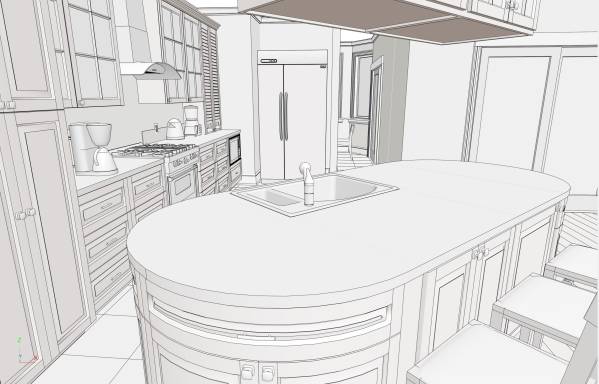
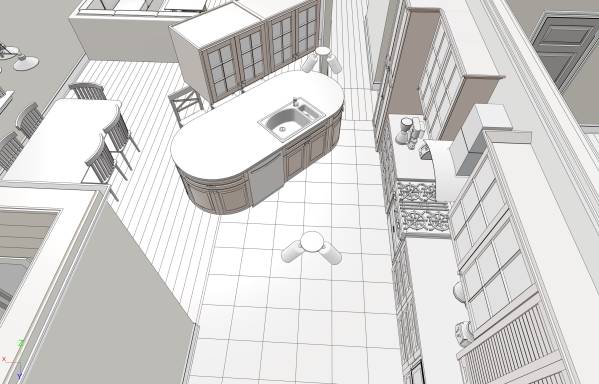
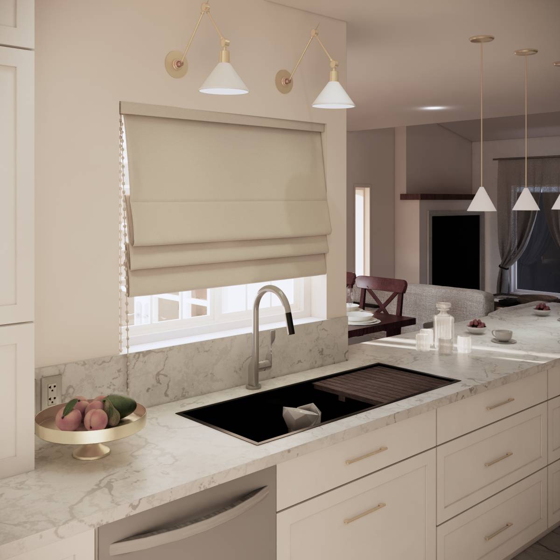
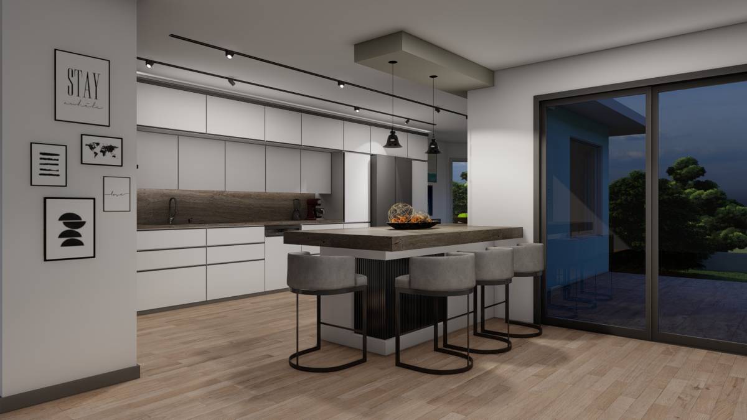
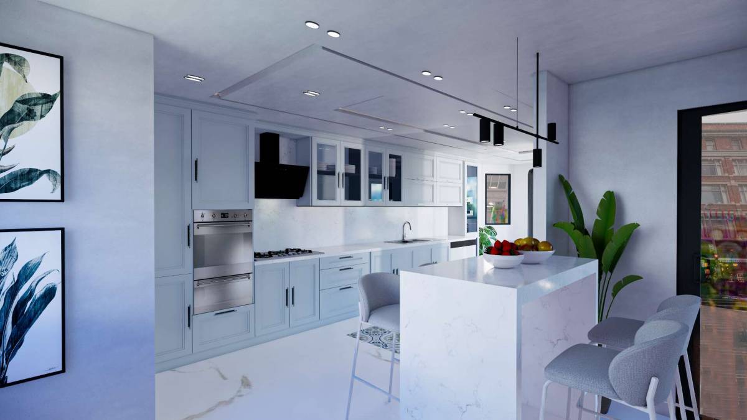
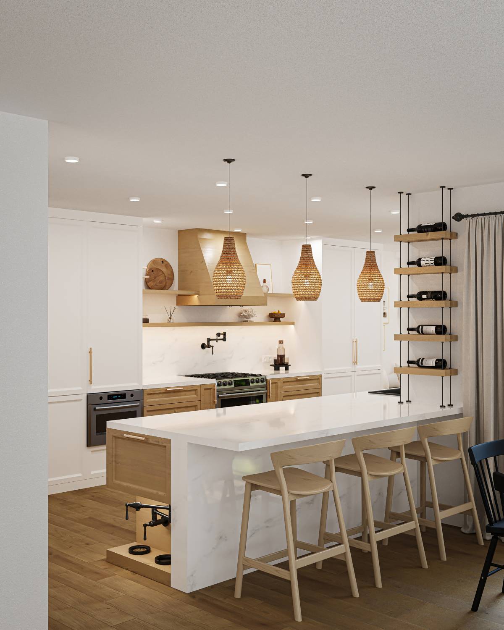
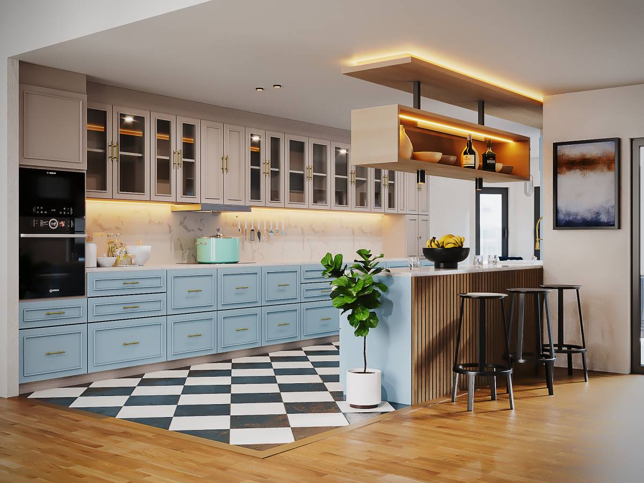
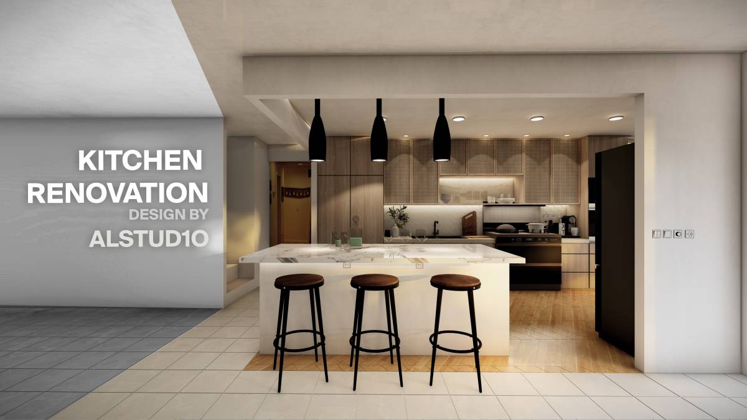
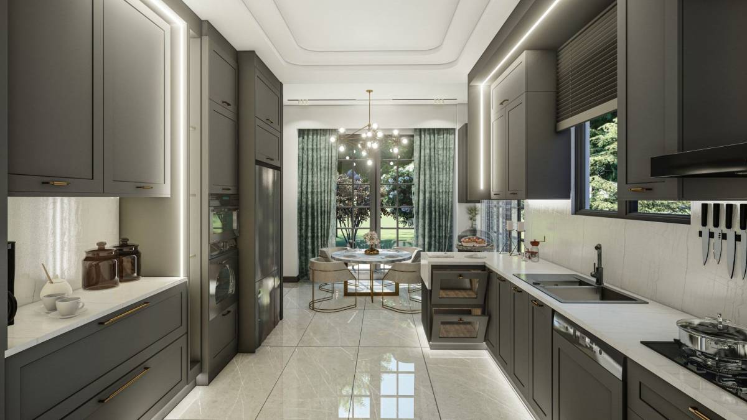
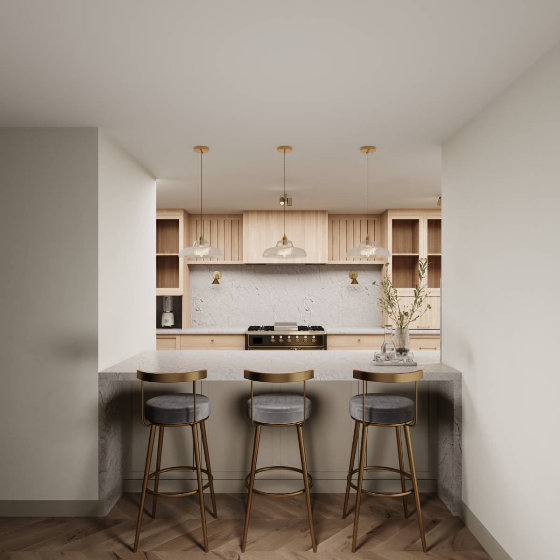
peninsula with sink is introduced 45 degree angle viewing all the living area
counter for 3 to 4 person is placed on living area side of peninsula
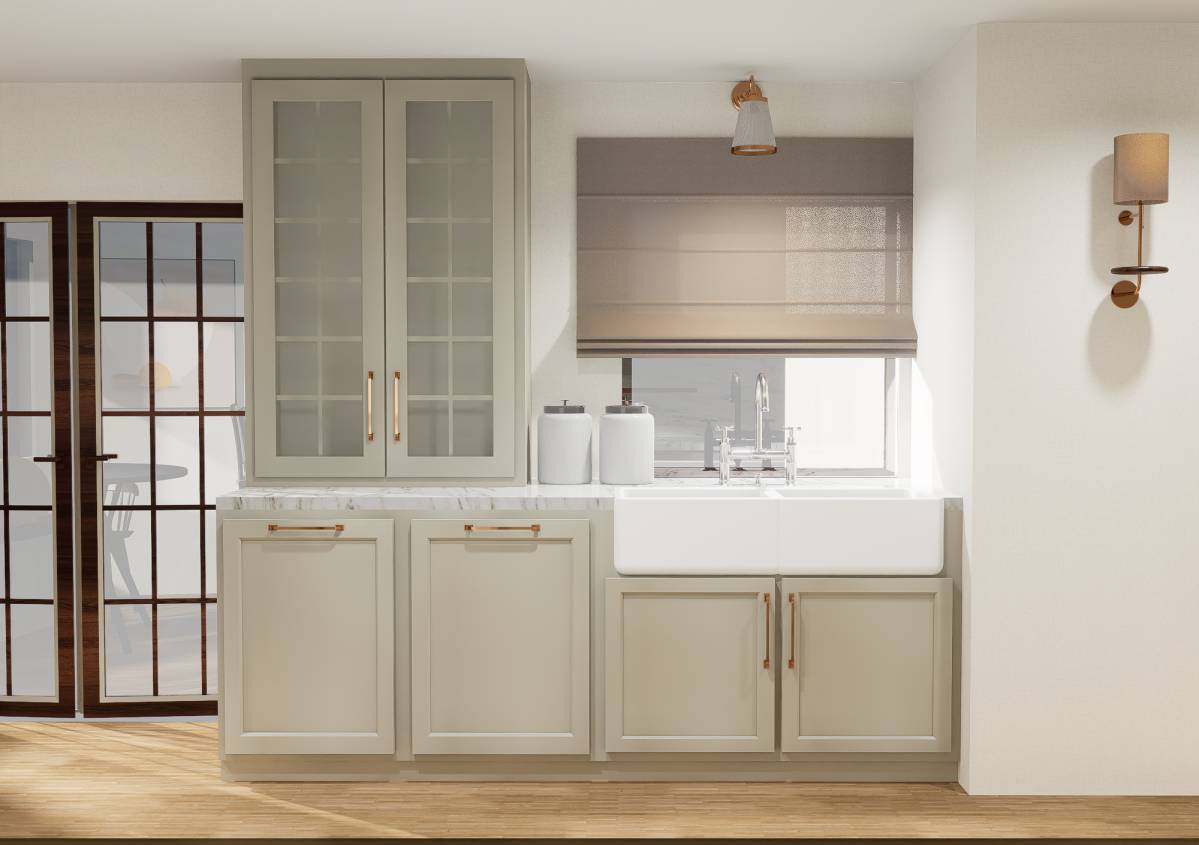
1+1/2 sink dish washer is present
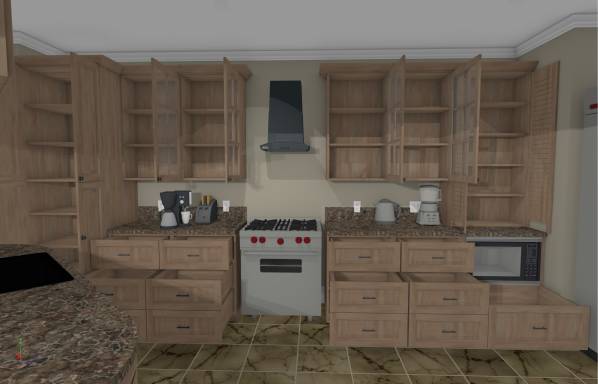
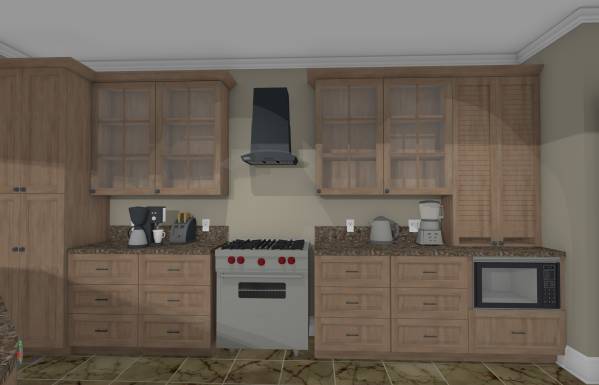
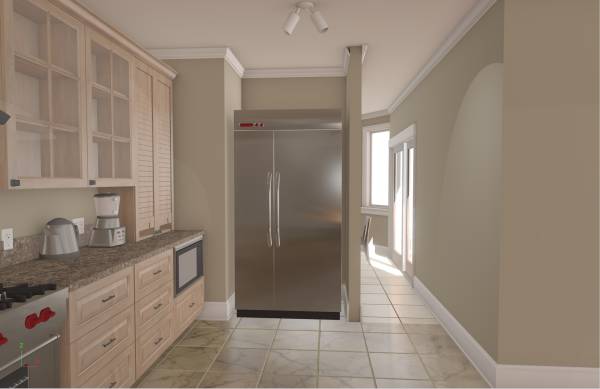
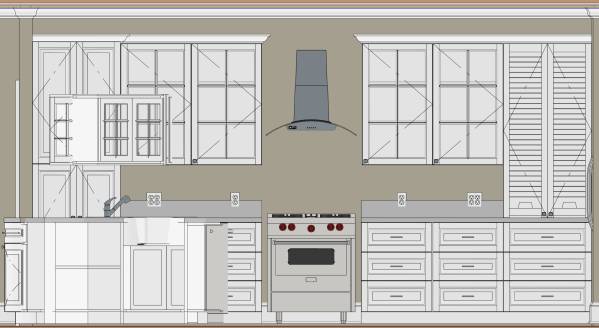
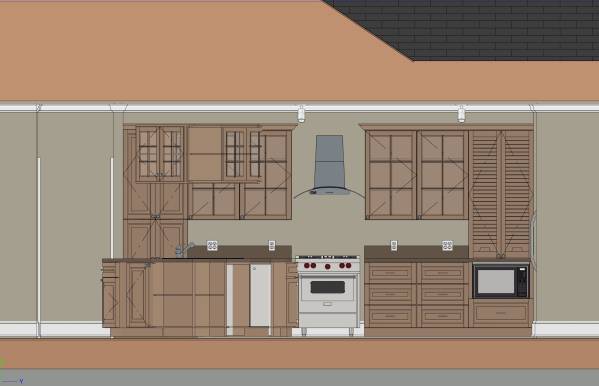
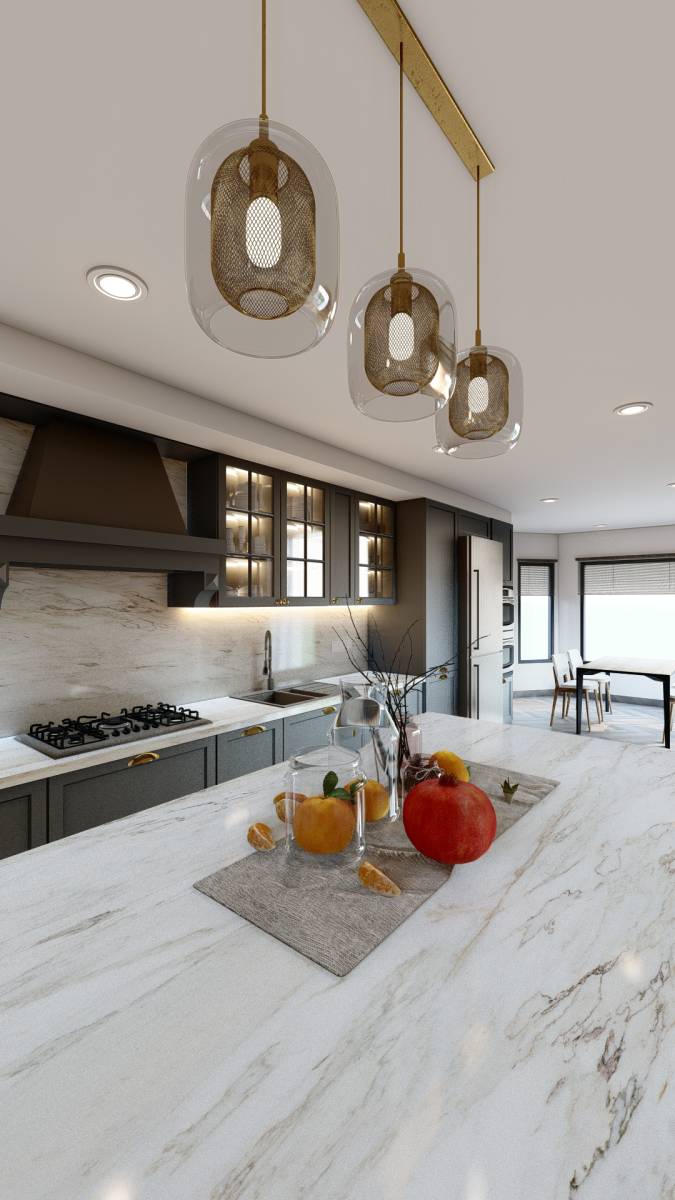
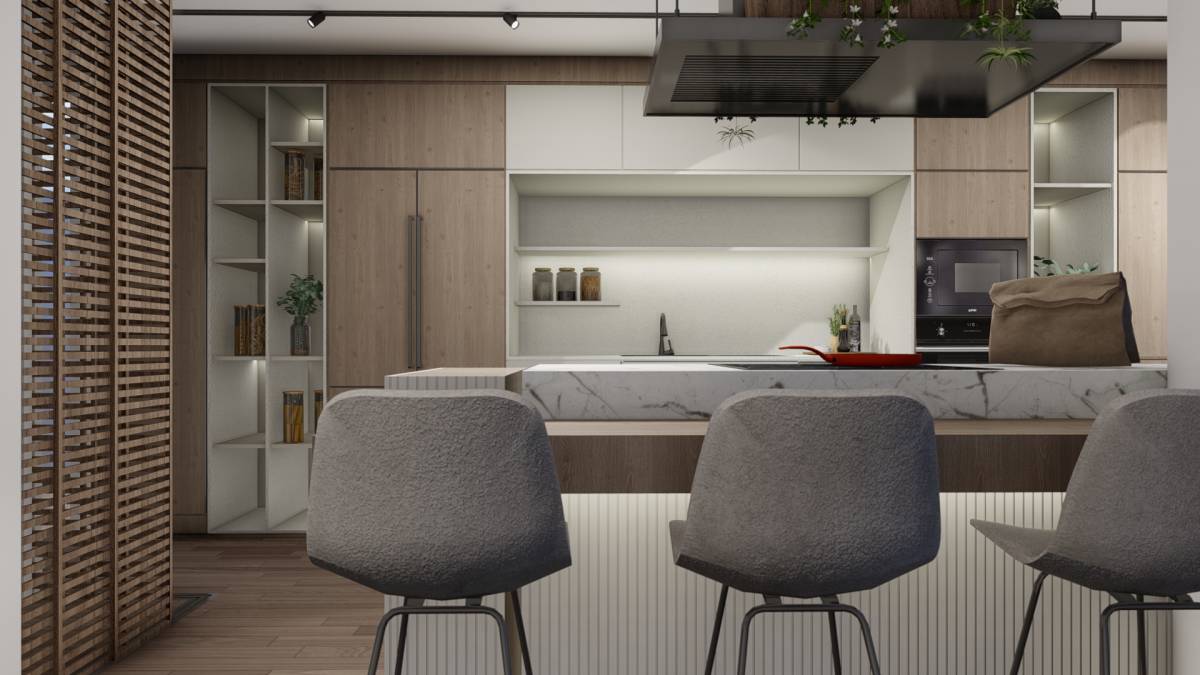
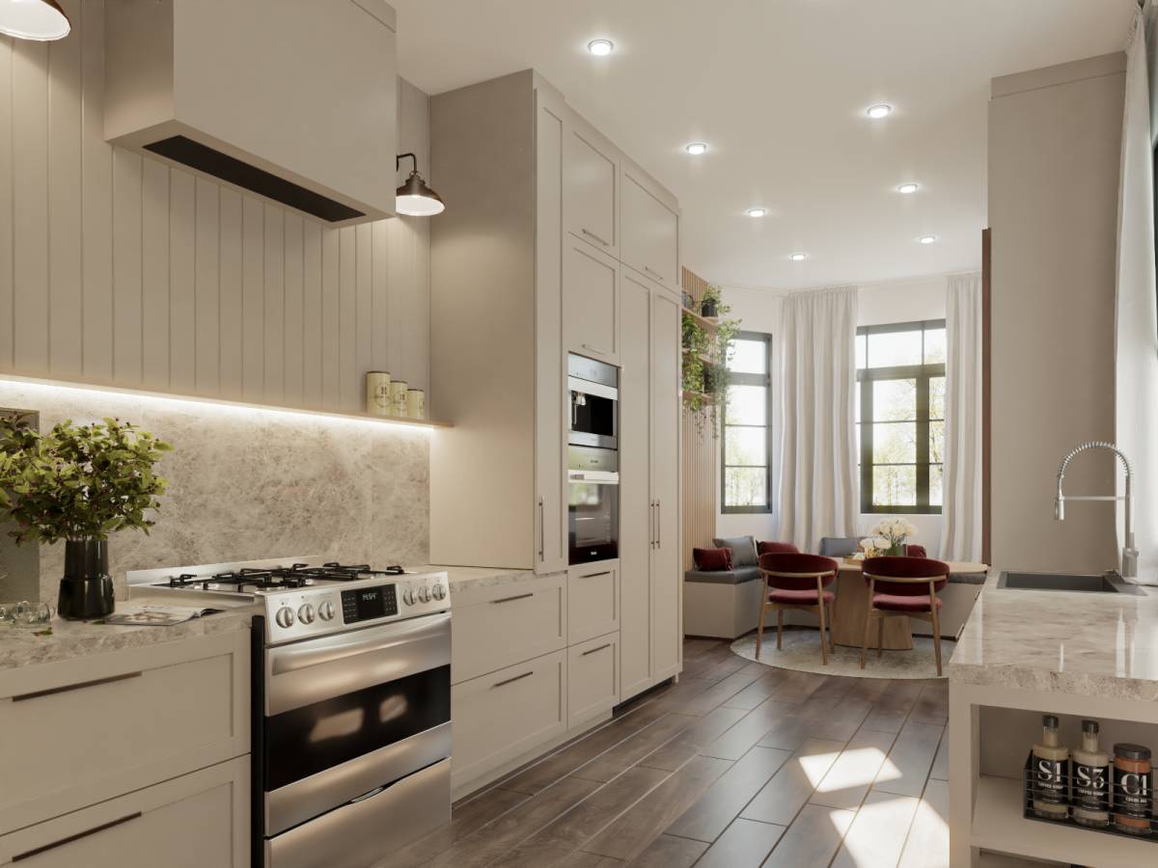
all cabinet woods are birch (blonde), counter marble and splash is marble (tan) hardware is iron (rough)
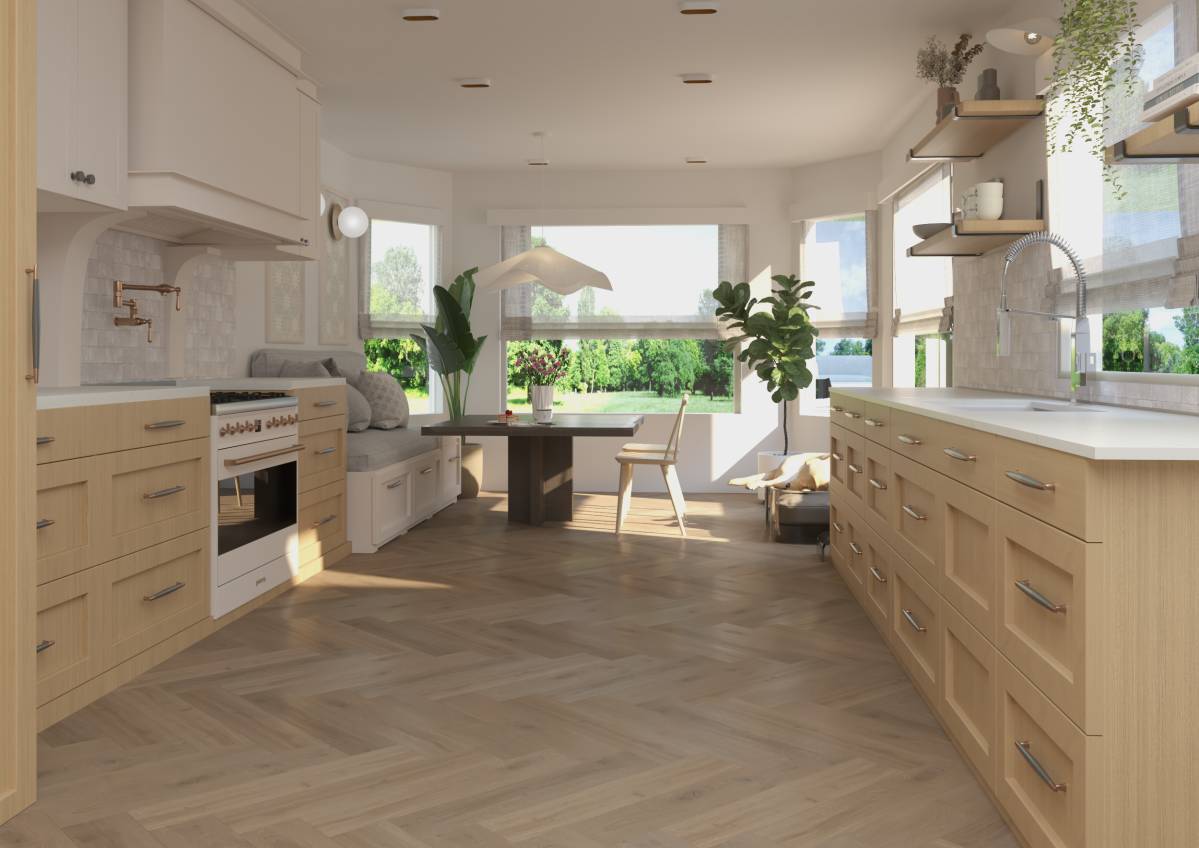
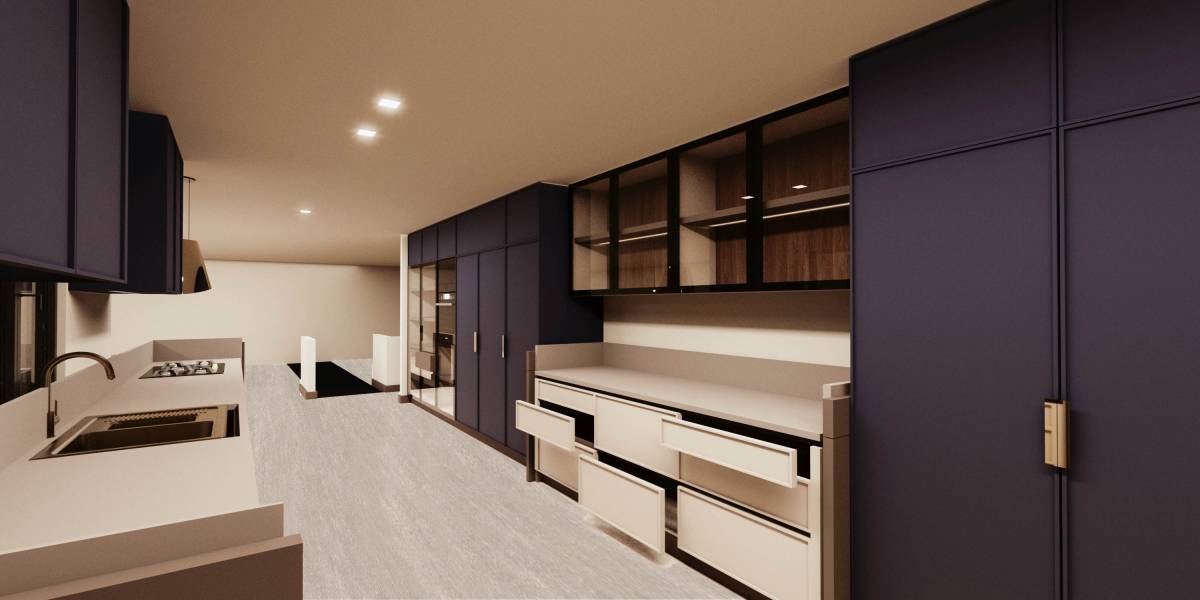
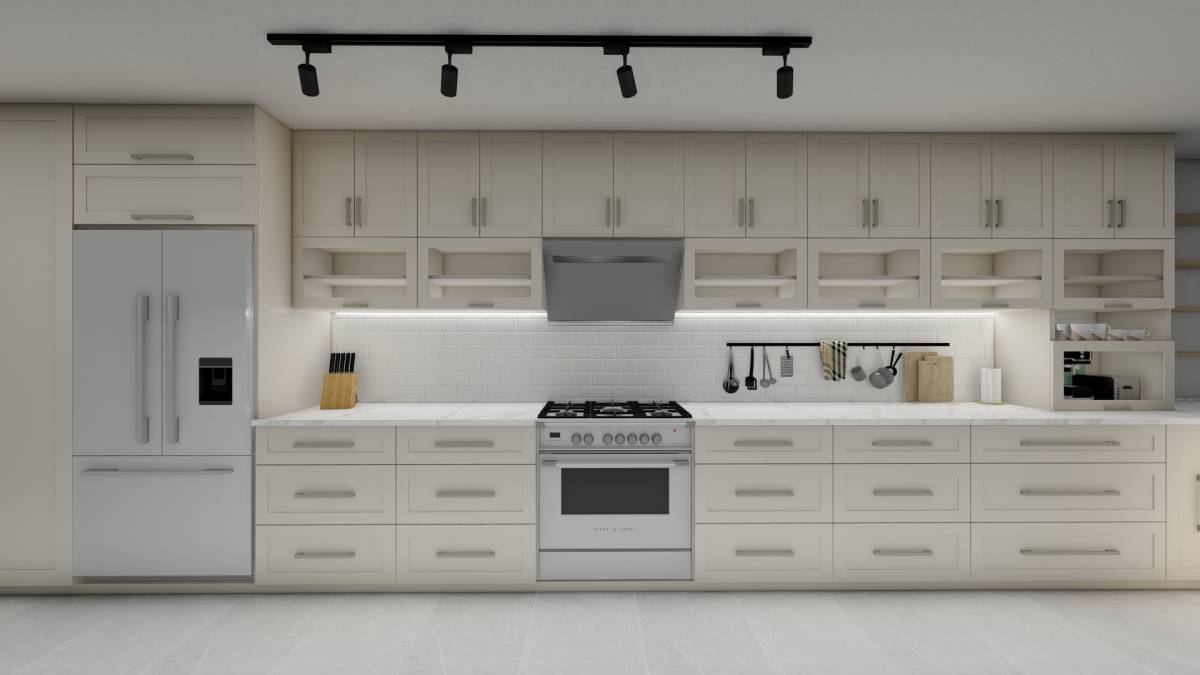
only drawers are used for base cabinets
above peninsula overhang peninsula type cabinets with down lights below is placed
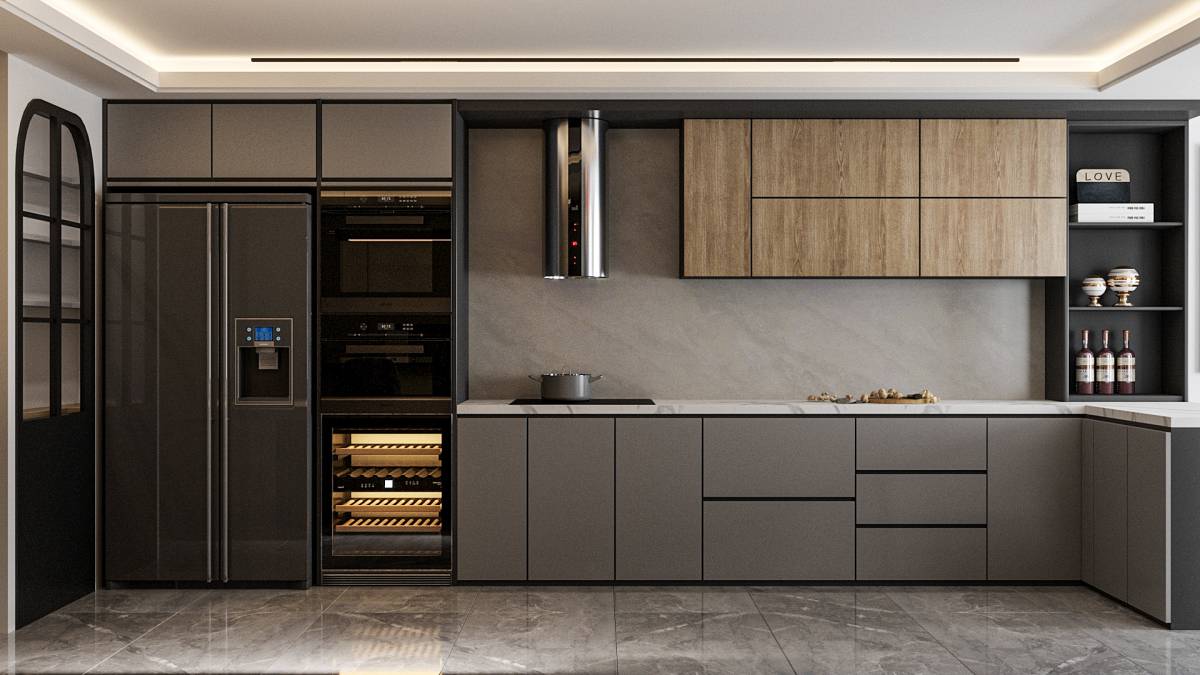
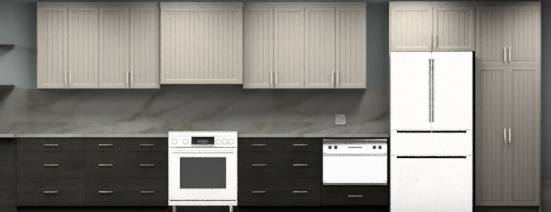
left side of kitshen has tall cabinets on each end. One end is used as appliance bay with electrical plşugs inside to sotw away unused small appliances.
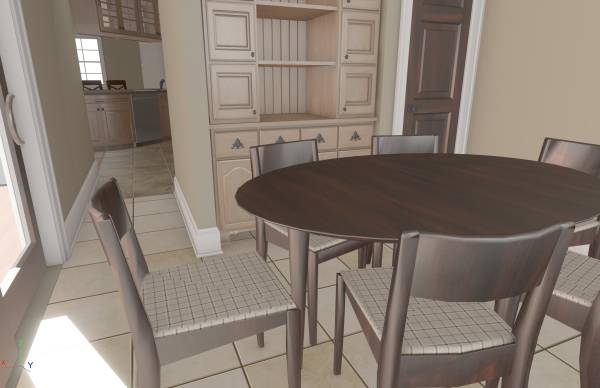
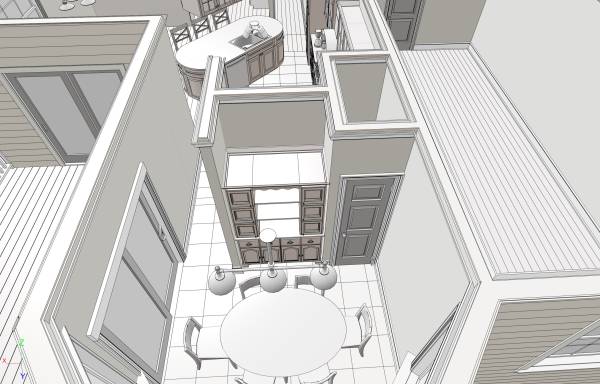
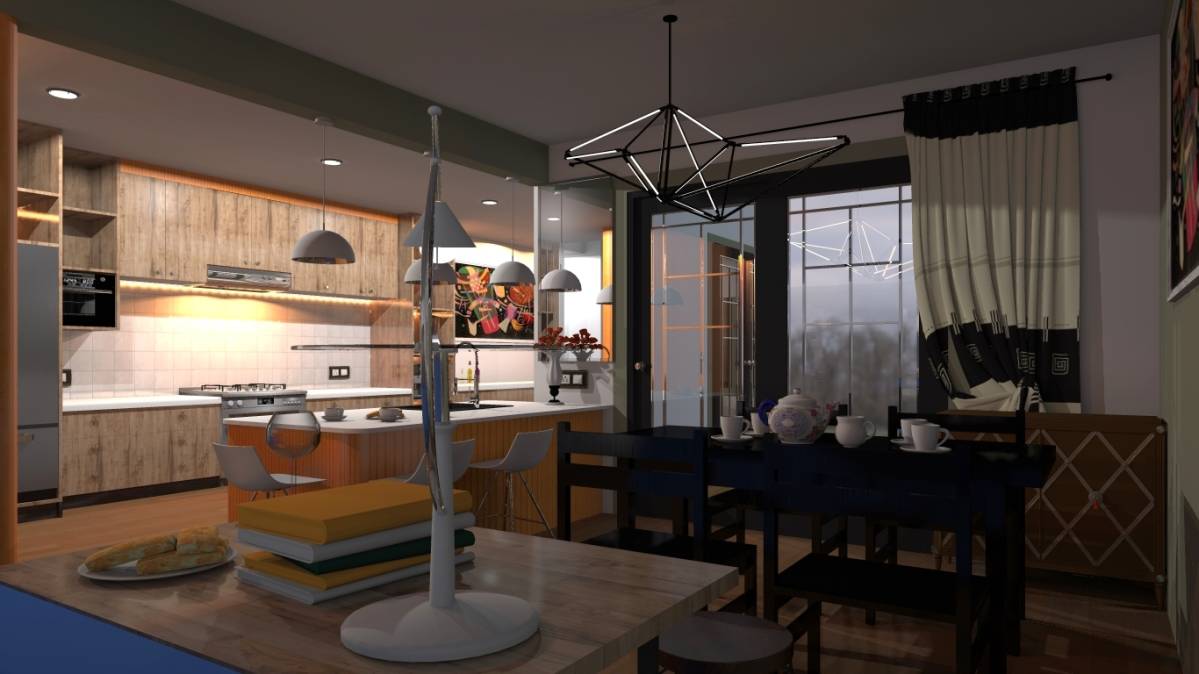
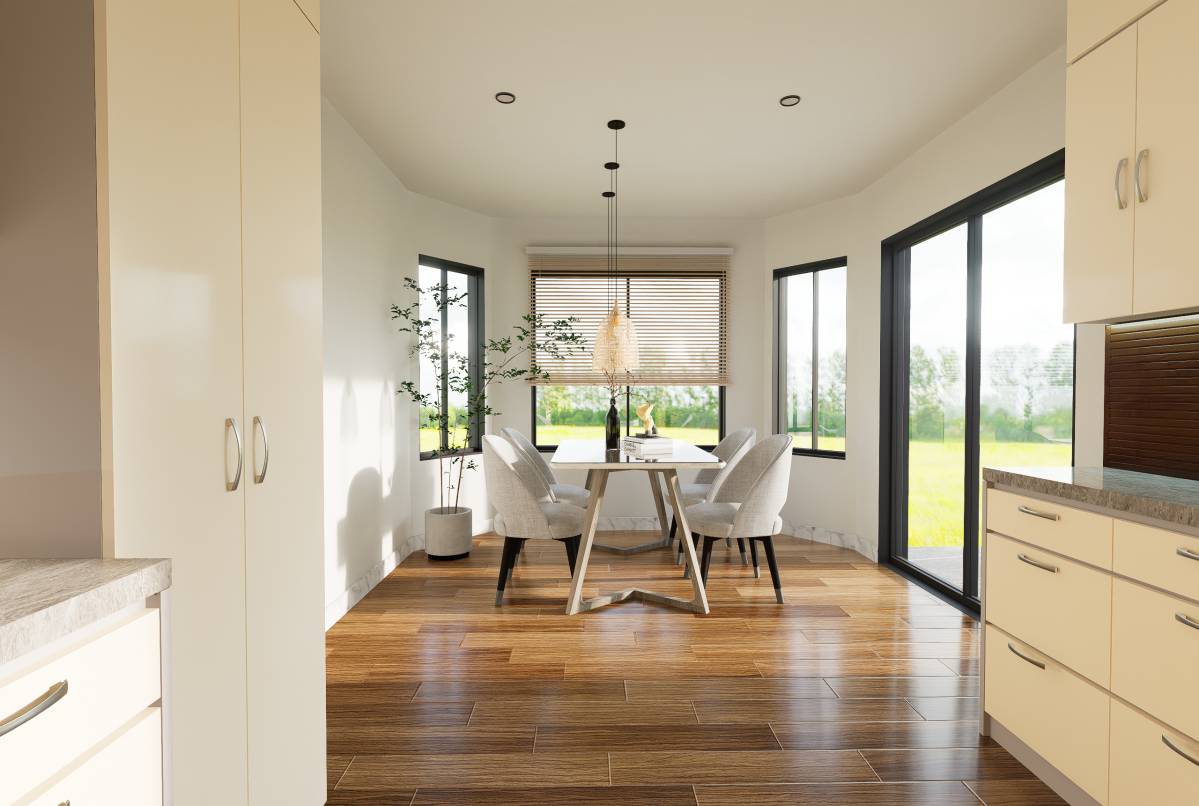
breakfast area is splitted by walls, trash room is placed with fridge and breakfast pantry in this area.
breakfast pantry has electrical plugs for kettle and coffe machine etc.