Projeniz için birçok tasarım alın. Sevdiğin birini seç.
Dünyanın dört bir yanındaki gerçek mimarlar ve tasarımcılar, $250 adresinden projeniz için tasarımlar sunar. Ücretsiz tahmin, taahhüt yok.
Müşteriler kazanan tasarımlarını 5 üzerinden 4.5 değerlendiriyor (890 + yorum)24 saat içerisinde bedavaya iptal et!Nasıl ÇalışıyoruzTasarımcı mısınız? Yarışmaları keşfedin →
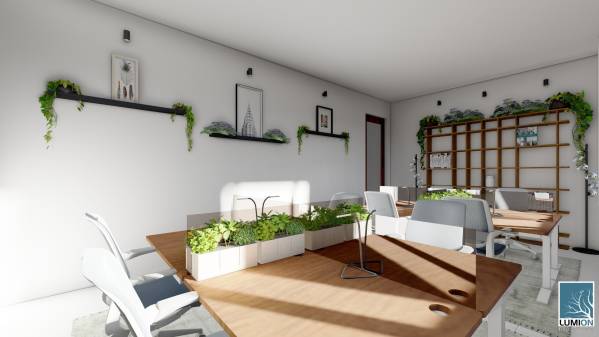
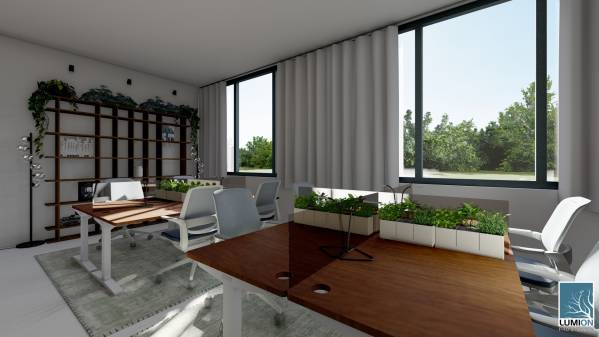
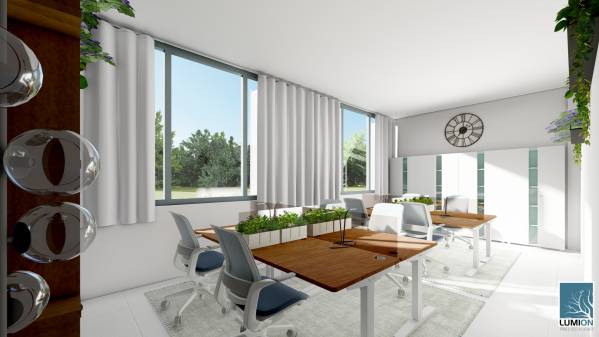
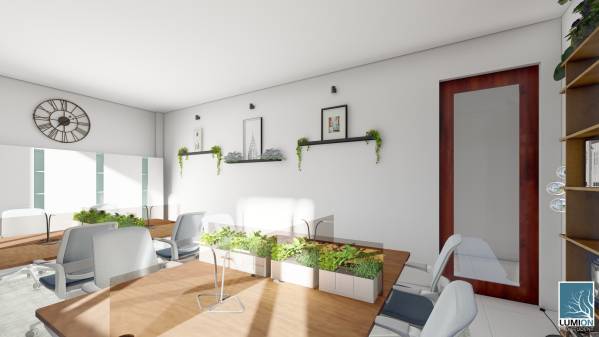
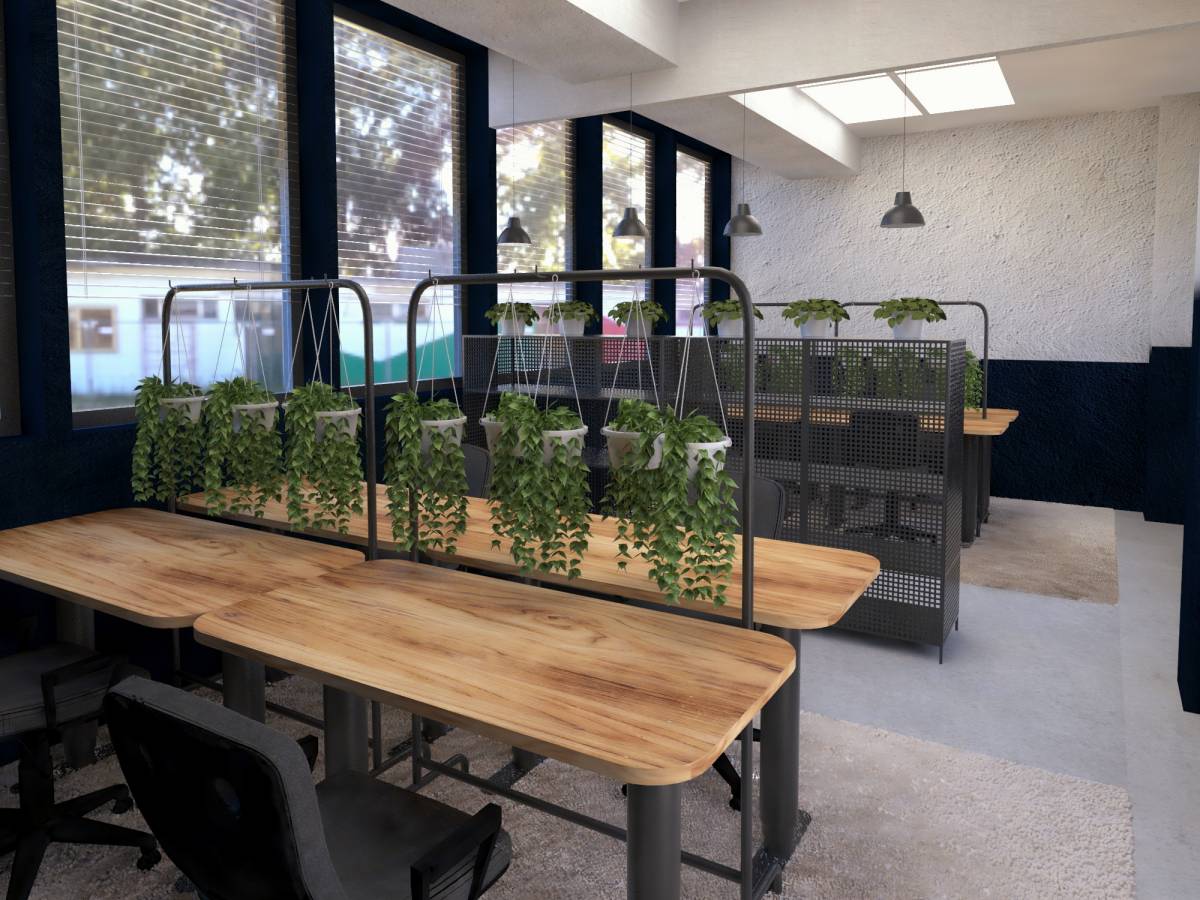
In this Project, an effort was made to offer a comfortable working environment with an integrated and harmonious design.
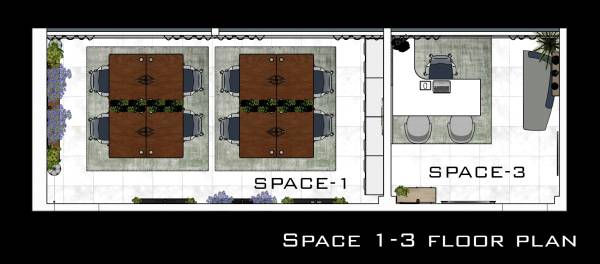
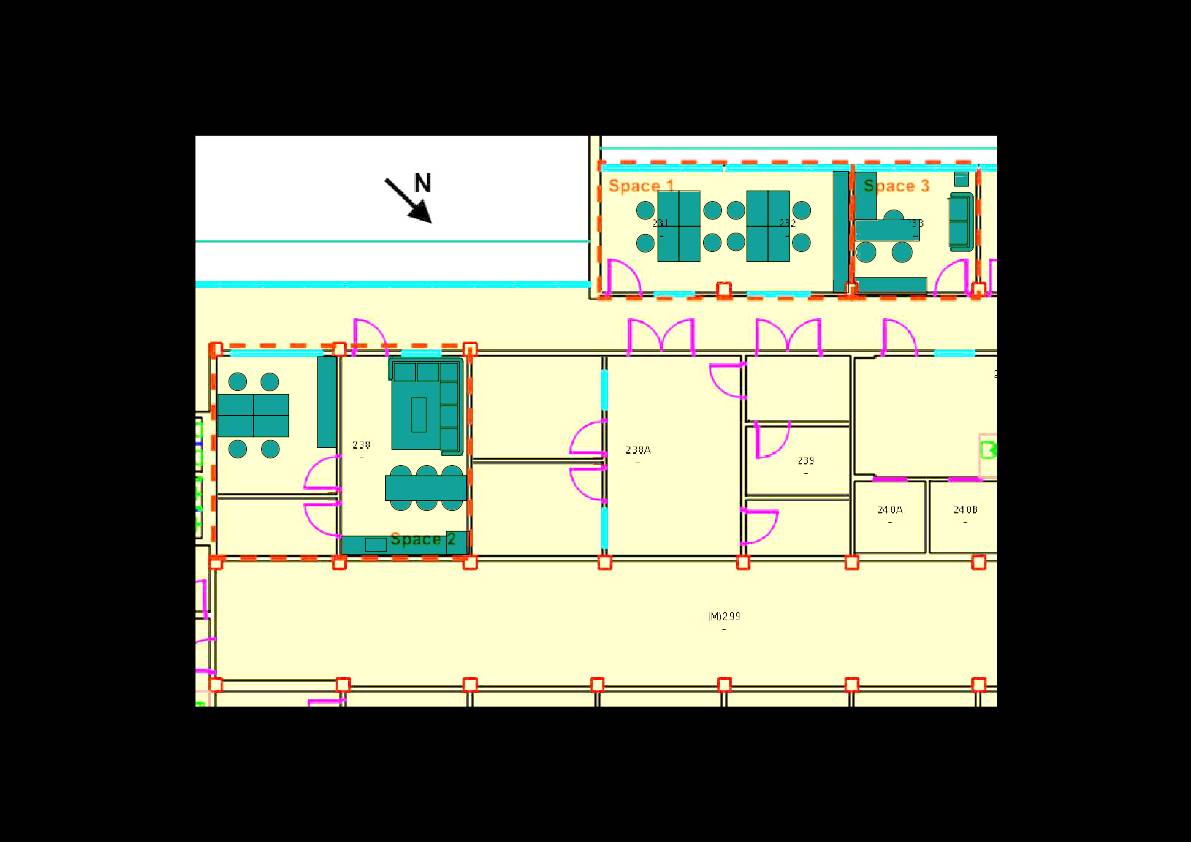
Space 1 (Study Office for 6-8 People)
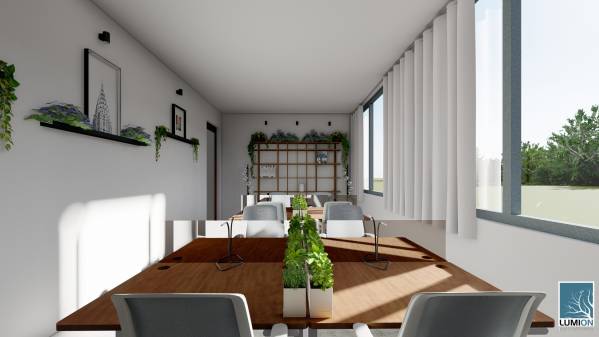
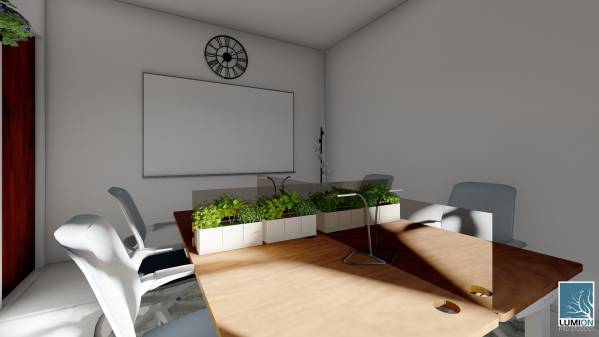
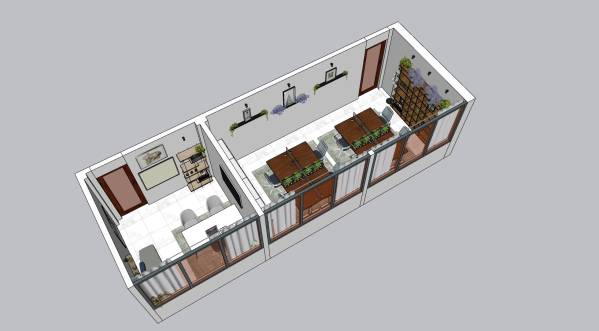
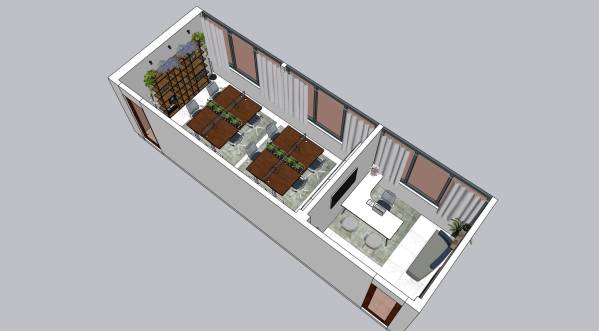
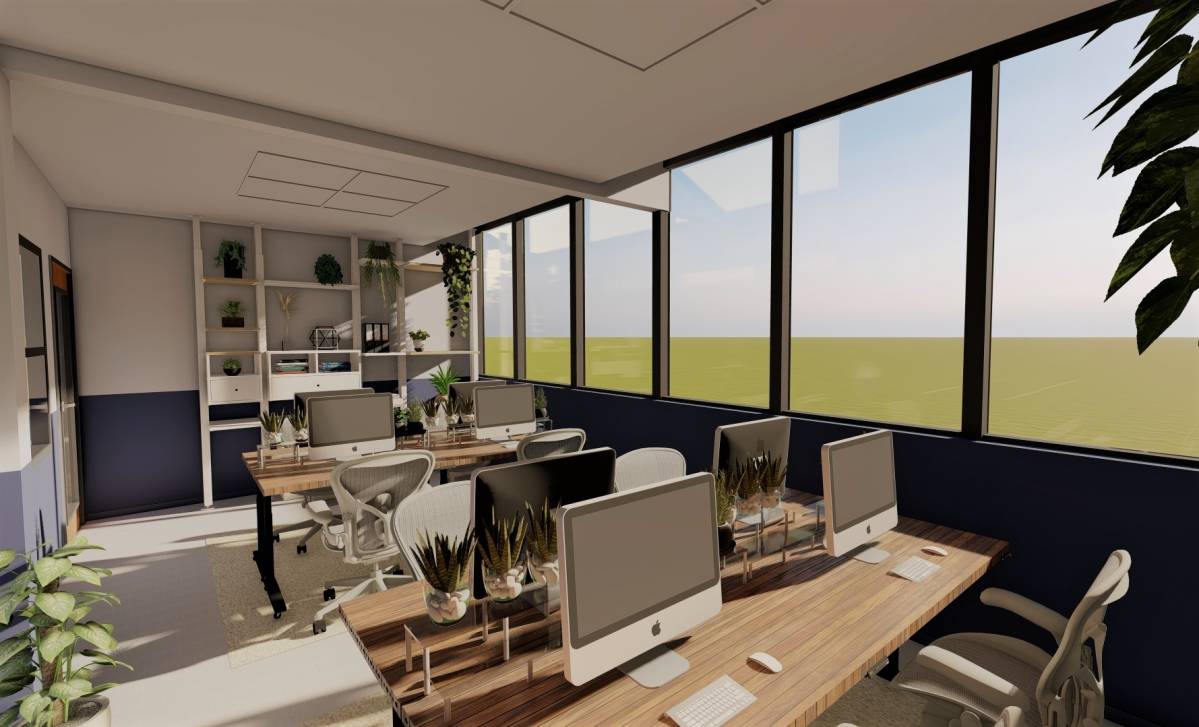
Space 1 (Study Office) :
I added chairs and walnut uplift table for each person as requested. Since people wanted a separate and quiet workspace in this area, I placed a study lamp on each of the tables, as well as matte glass and plants between the tables. I used tables on the shelves with plants to provide a comfortable environment. I put cabinets where 8 people can put their belongings. I placed a bookcase where you can put books and desired trinket-style products and placed plants on top of this bookcase, which will create a comfortable working environment as desired, and a living room lamp next to the bookcase. I tried to offer a nice and comfortable working environment.
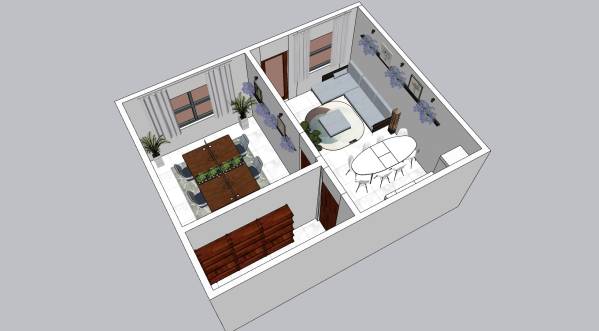
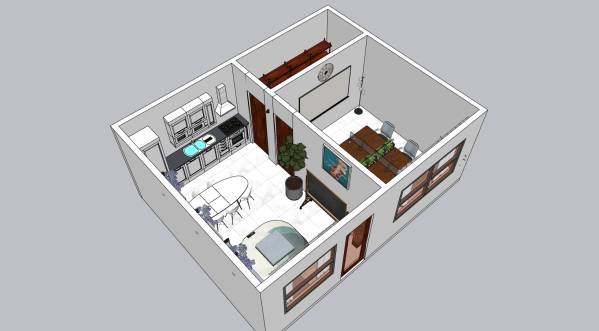
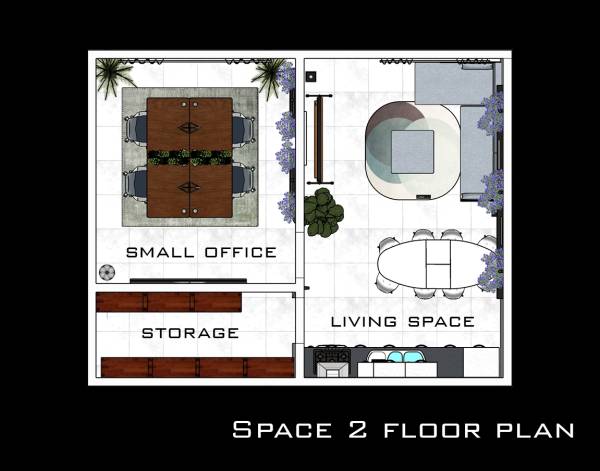
Space 2: (Living Space-Small Office-Storage)
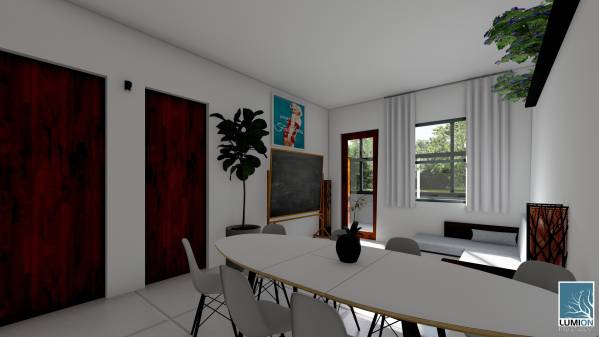
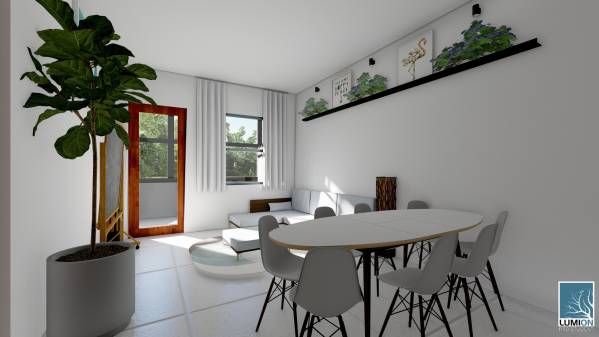
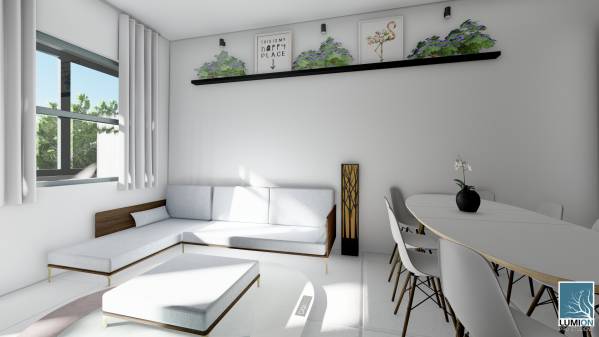
Room 2 (Living Room):
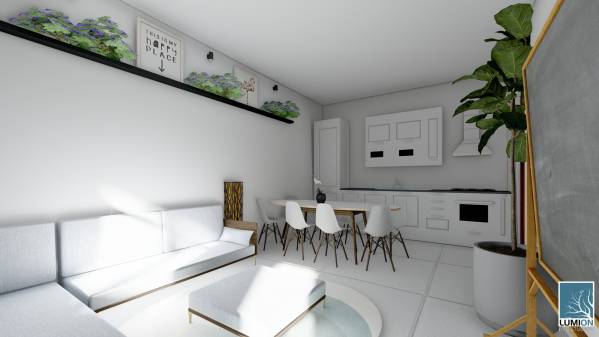
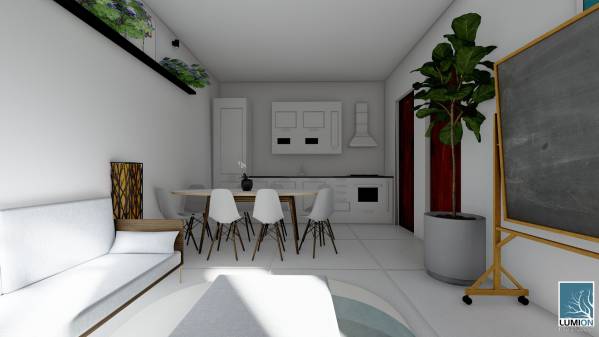
For 2-5 People,I tried to provide an environment where people could brainstorm and socialize, leaving the laboratory and feeling at home. For this, I put an L armchair and a matching rug. I placed plants and flowers on the shelves to make the environment feel warmer and more comfortable. At the same time, I have placed image paintings and nice lamps that will make people feel happy in the environment. As requested, we have put a chalk board to be used while doing the brainstorming. There is also a table in the kitchen section where 8 people can eat at the same time. In the living room, I tried to create an environment where you can both have a good time and eat.
Room 2.2 (Small Office) :
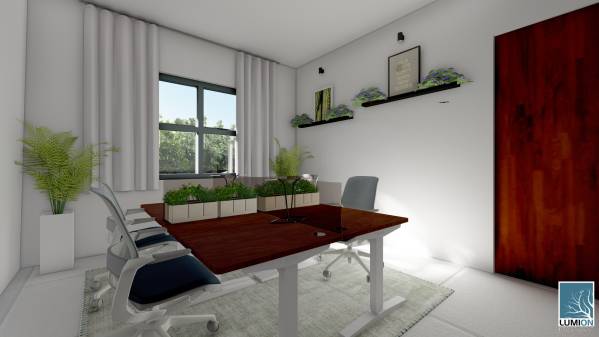
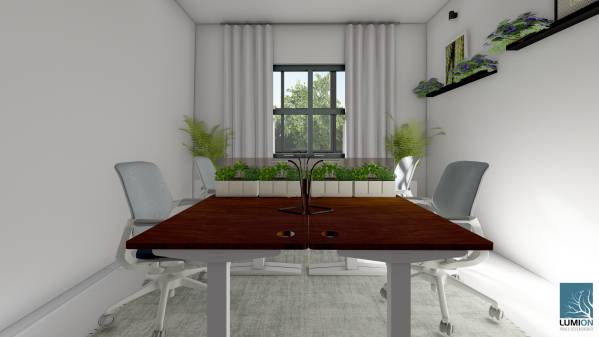
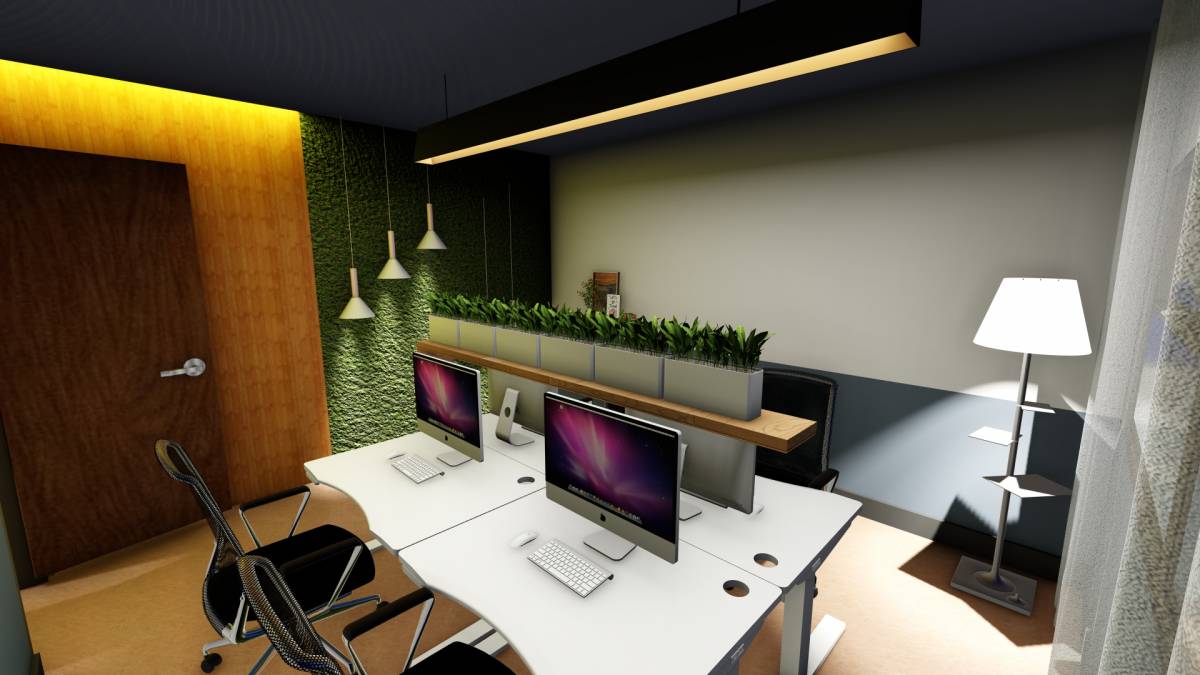
As requested, I made a decoration similar to the one in the large office. I installed uplift tables and placed plants and flowers on the shelves to bring the room into a more comfortable work environment. I put pictures in the image that will increase the motivation to work in the room.
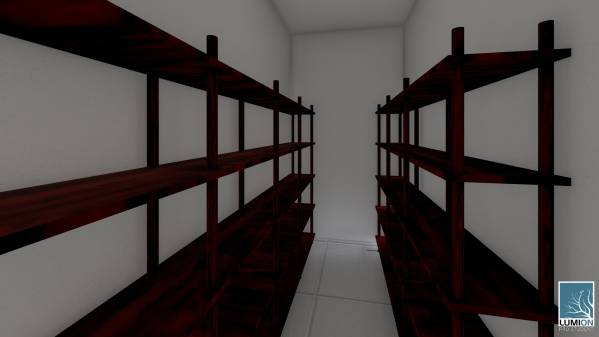
Room 2.3(Storage) :
It was said that there is no need for decoration for the storage area, but I still wanted to make a small touch. I placed wooden shelves according to the structure of the room.
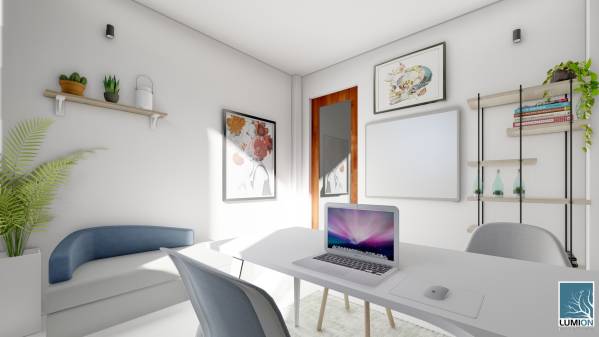
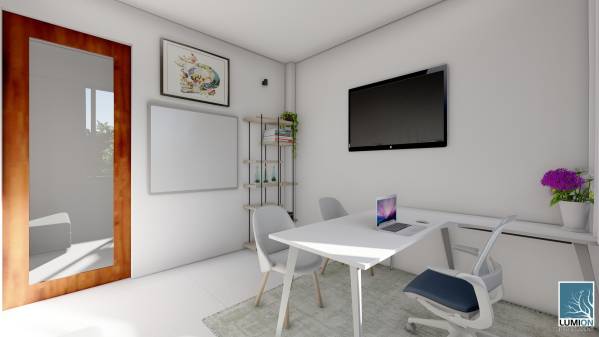
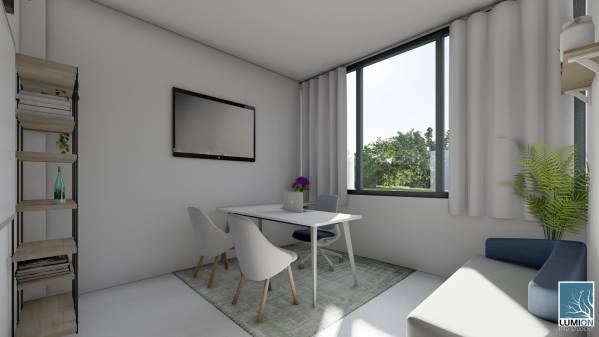
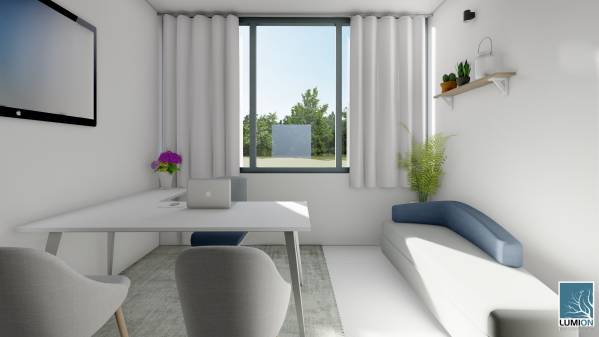
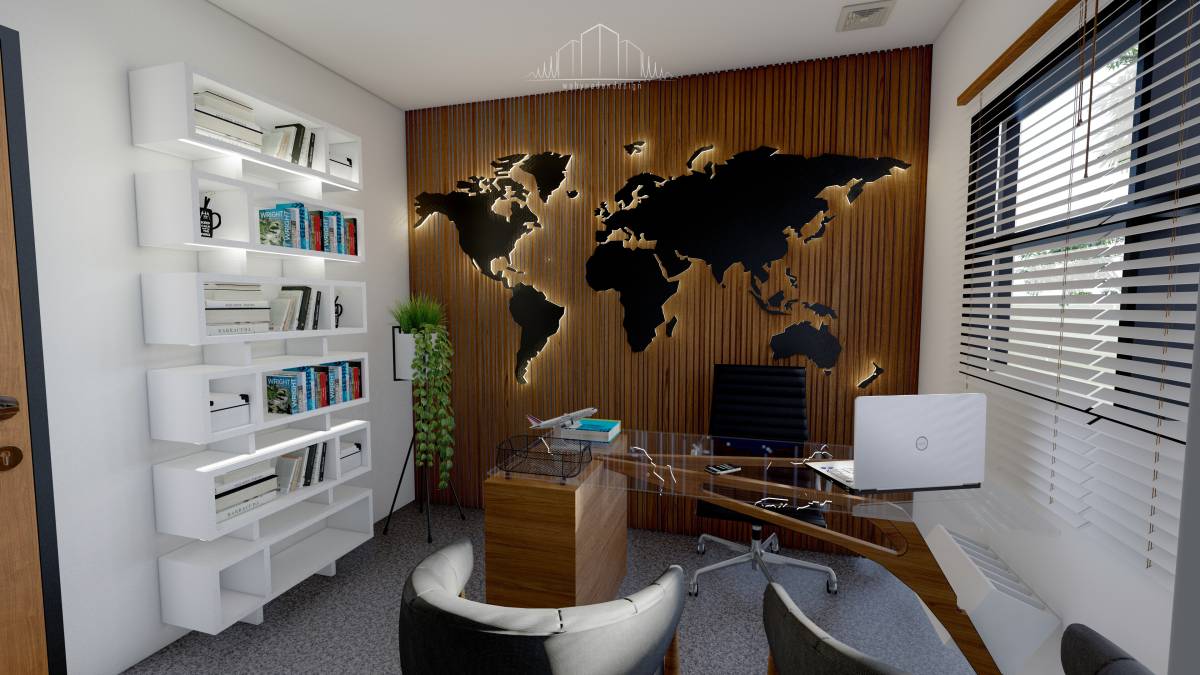
Room 3 (Private Office) :
I put your L-shaped desk and chairs for these people in your room, where you can meet with two people at the same time as you wish. I placed a bookshelf for your books and belongings and plants on top of the bookcase to make the environment more spacious. I placed objects and paintings that will make the environment look warmer when you enter. I also put in a whiteboard and television for meeting visualization as you requested. I added a two seater sofa to capture the comfort of your home. I tried to provide a nice and comfortable working environment.
Thank you for giving this opportunity, I hope you like it.
I wish you a nice day in your new office.