Projeniz için birçok tasarım alın. Sevdiğin birini seç.
Dünyanın dört bir yanındaki gerçek mimarlar ve tasarımcılar, $250 adresinden projeniz için tasarımlar sunar. Ücretsiz tahmin, taahhüt yok.
Müşteriler kazanan tasarımlarını 5 üzerinden 4.5 değerlendiriyor (890 + yorum)24 saat içerisinde bedavaya iptal et!Nasıl ÇalışıyoruzTasarımcı mısınız? Yarışmaları keşfedin →
Dear Client,
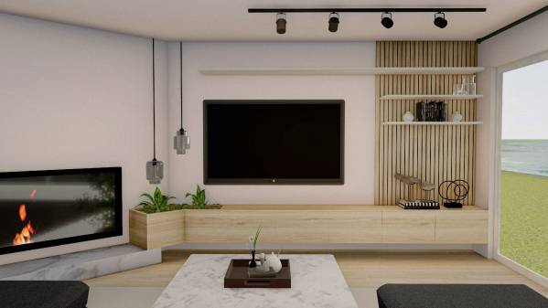
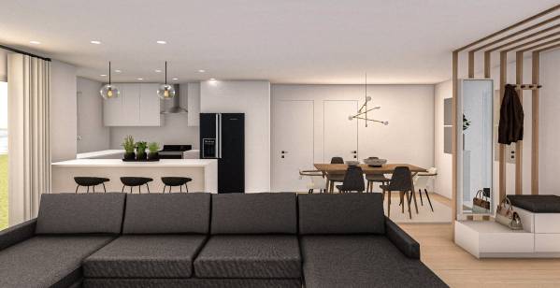
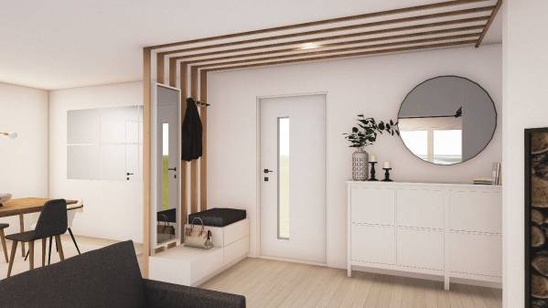
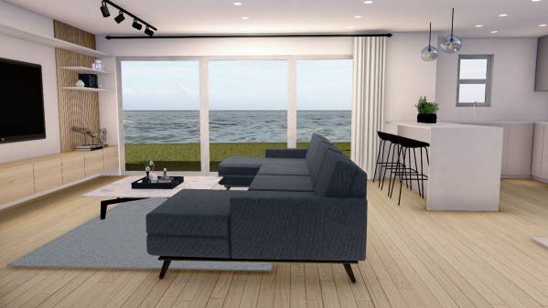
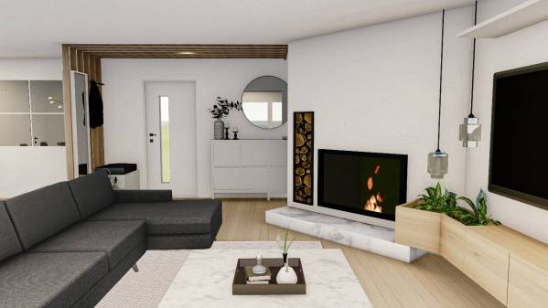
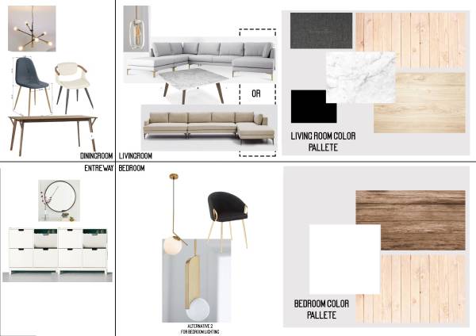
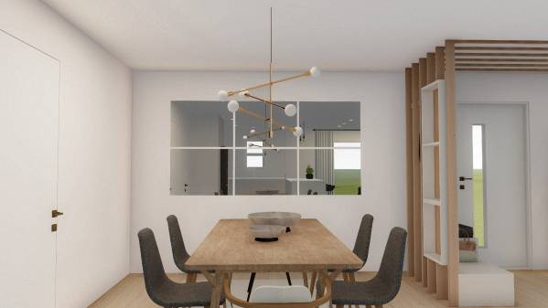
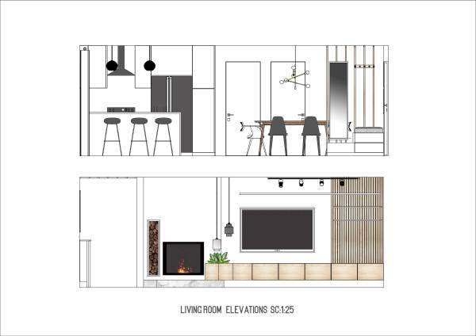
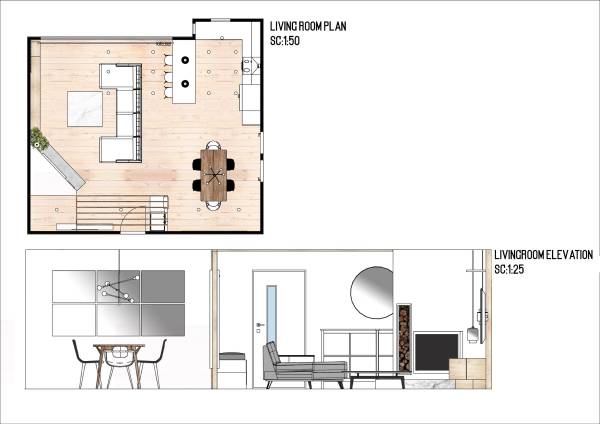
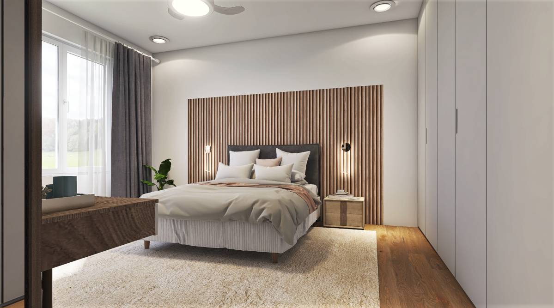
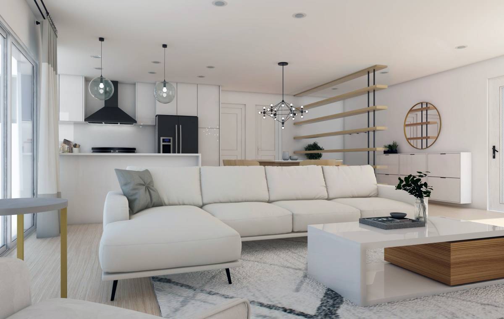
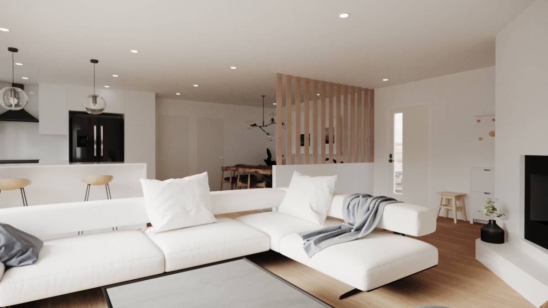
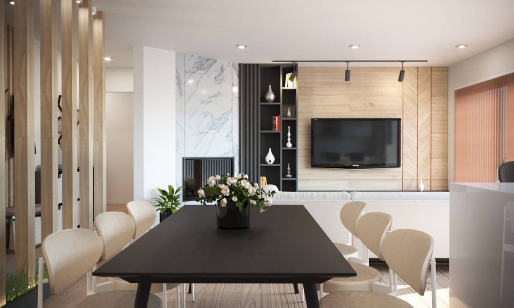
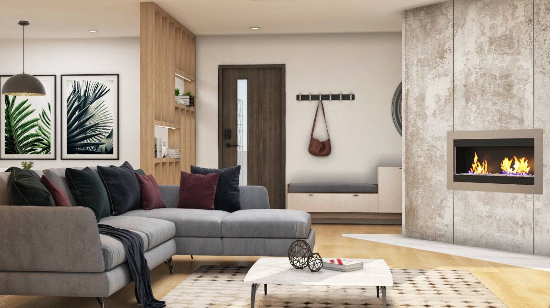
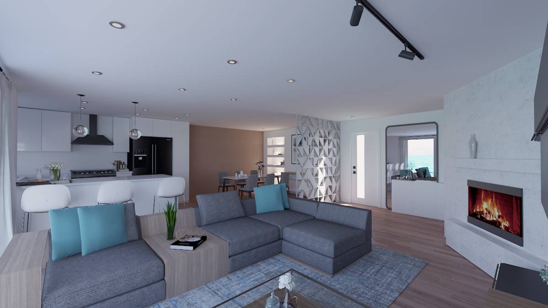
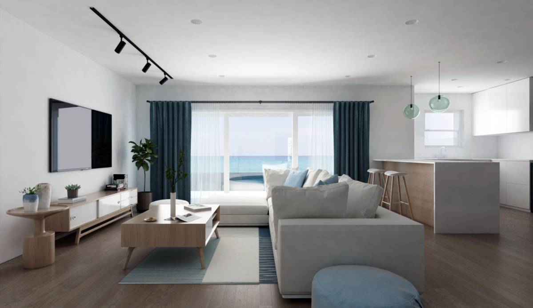
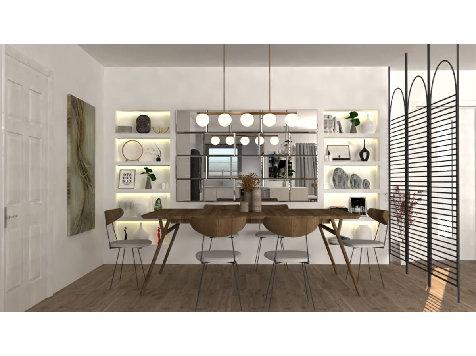
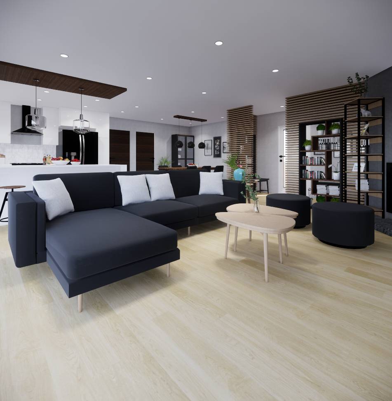
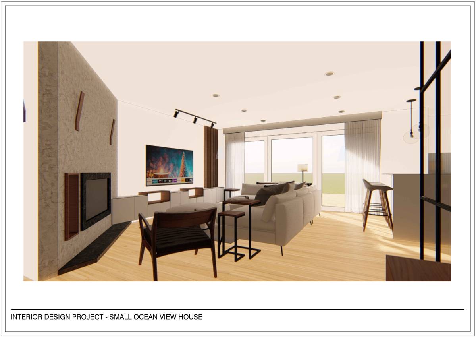
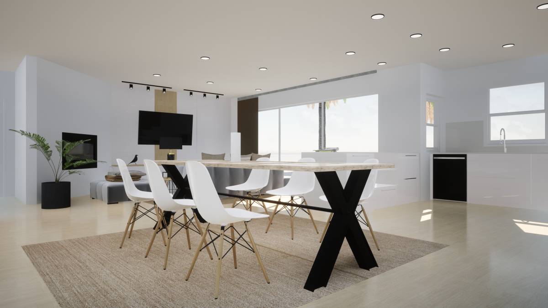
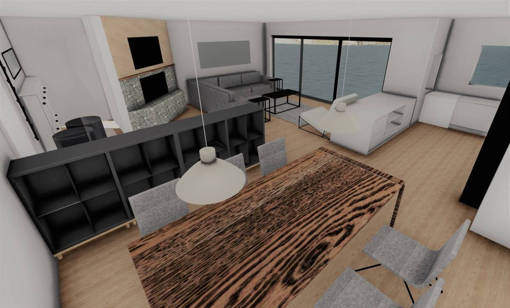
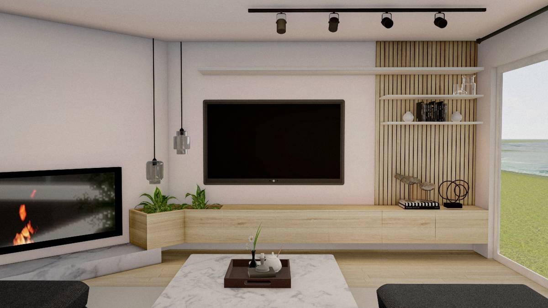
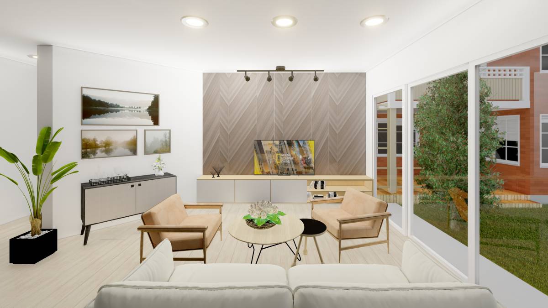
As you wanted I tried to design a minimal monochrome interior. I tried to use mirrors, bright colors like whites and bright woods and vertical lines to show your home bigger and also I chose dark furniture. because they look smaller.
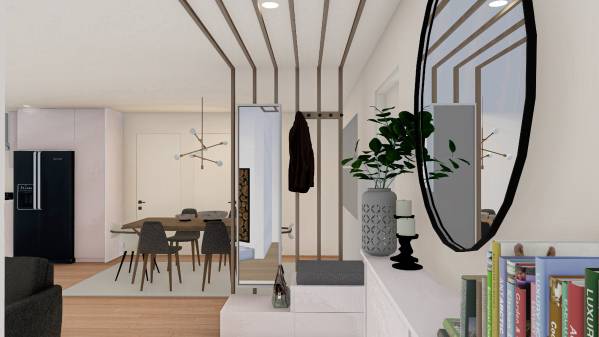
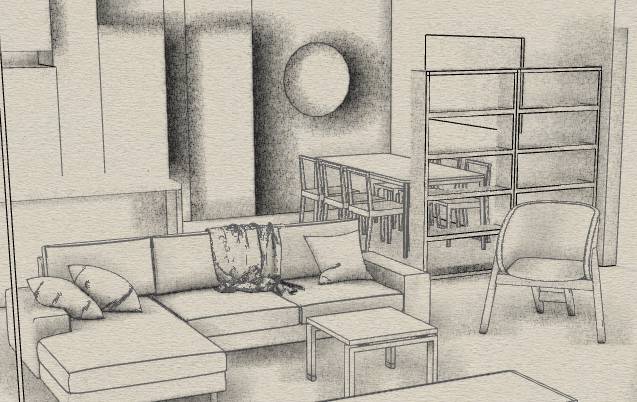
for the entryway, I designed a partition with mirror, 3 drawers and a bench on it that separates dining room and entryway. in the left side I put 2 Ikea shoe storage. but you can buy one if it is an enough storage for you.
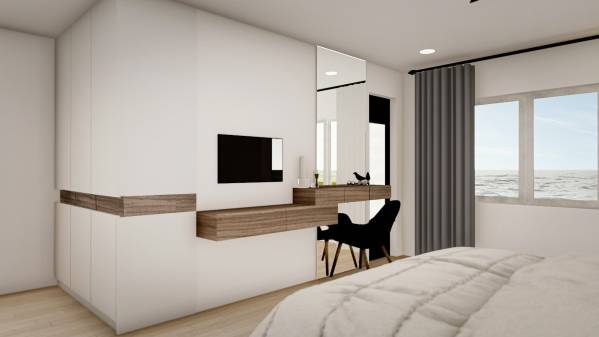
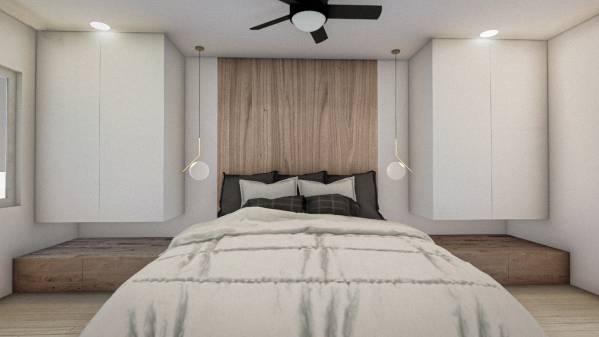
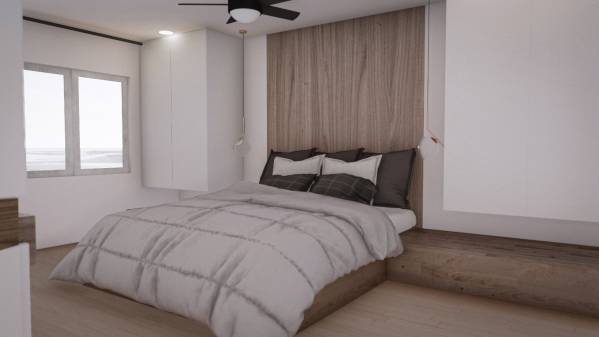
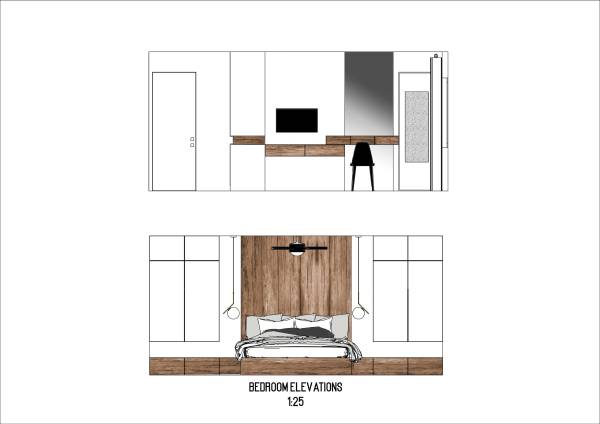
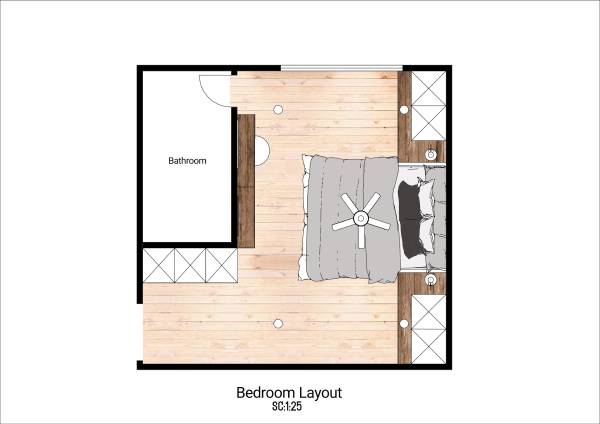
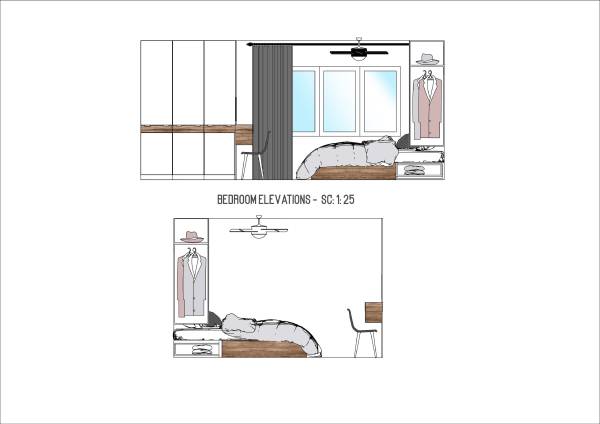
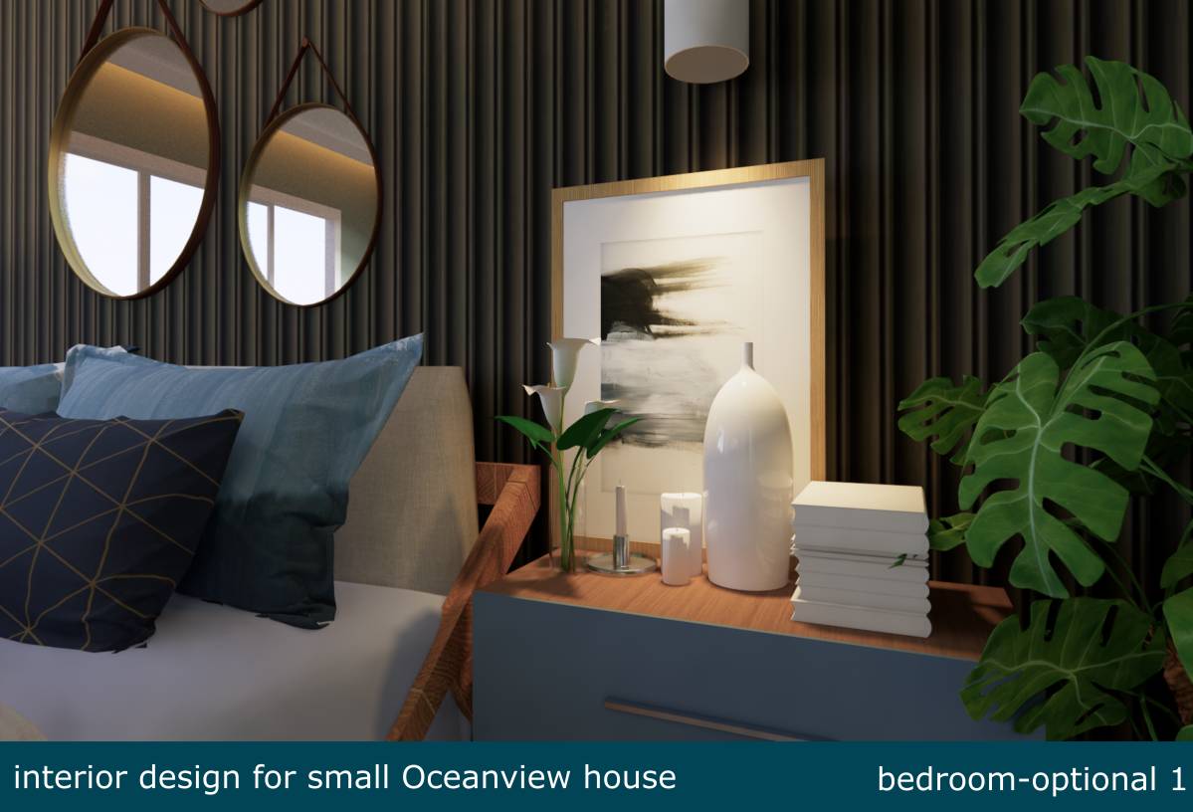
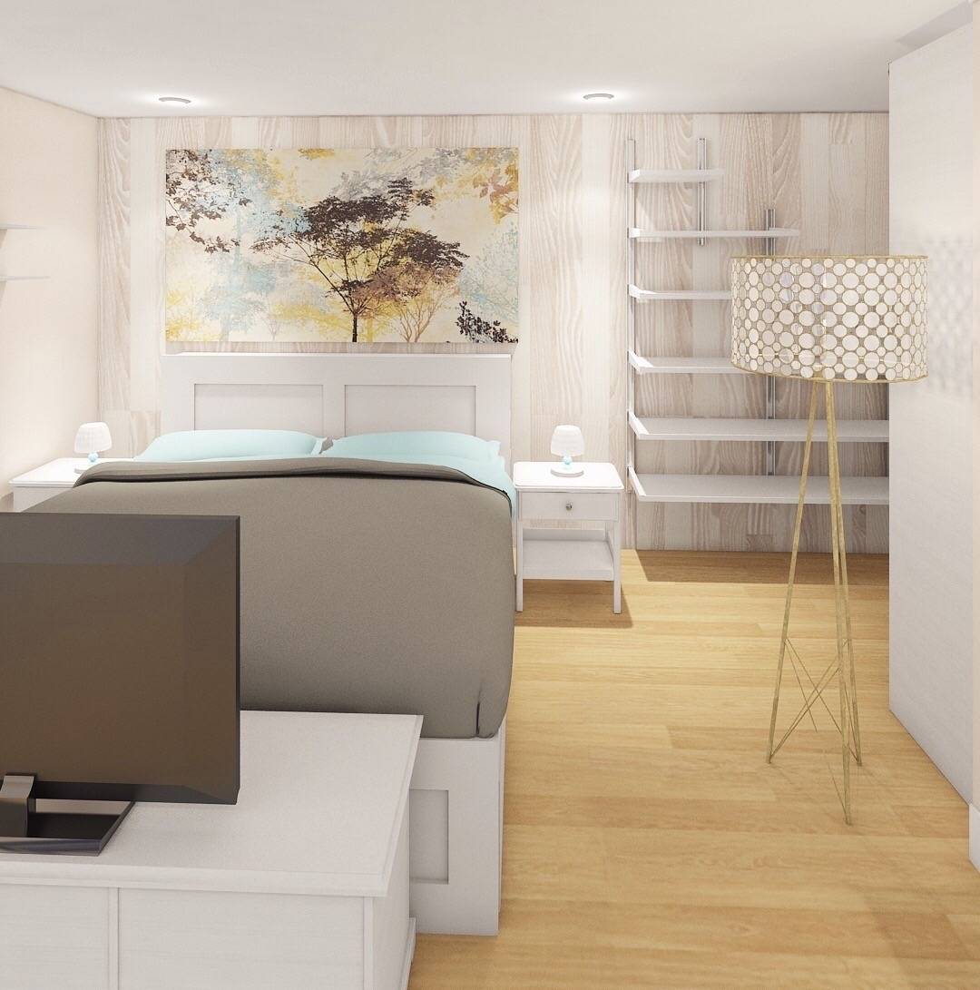
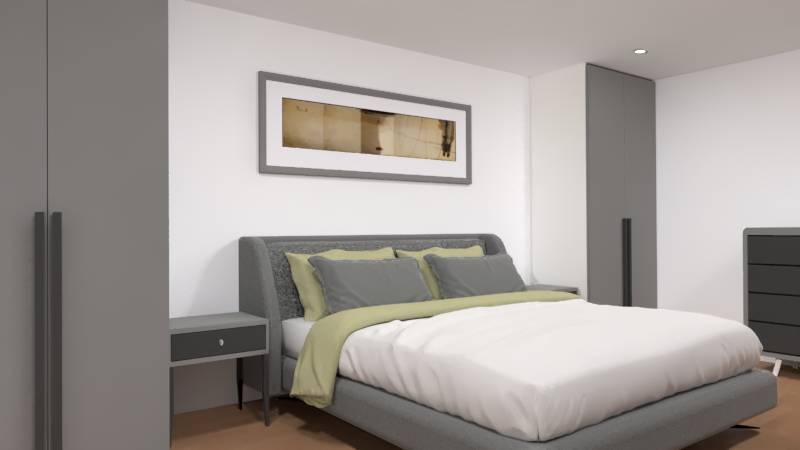
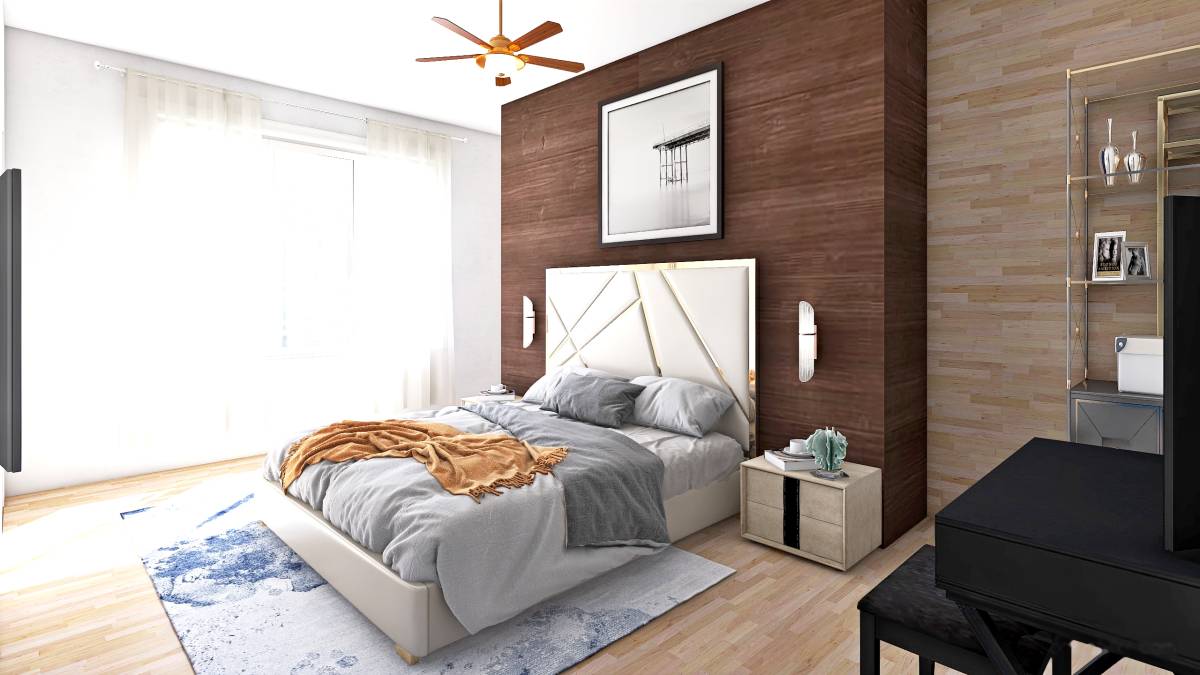
for your bedroom I tried everything and tried to give you the best solution. I mean, most functional and also prettiest design at the same time. I removed your walk-in closets and turned it to reach in closet. I add two other closets. if privacy and having a walk-in closet is important to you, you can ,of course, keep it. In addition I think the present place of walk-in closet is the best place for this kind of closet for your room, otherwise your room will be so small.
the last thing is I prepared some additional shopping options for you I will attach them to this note.
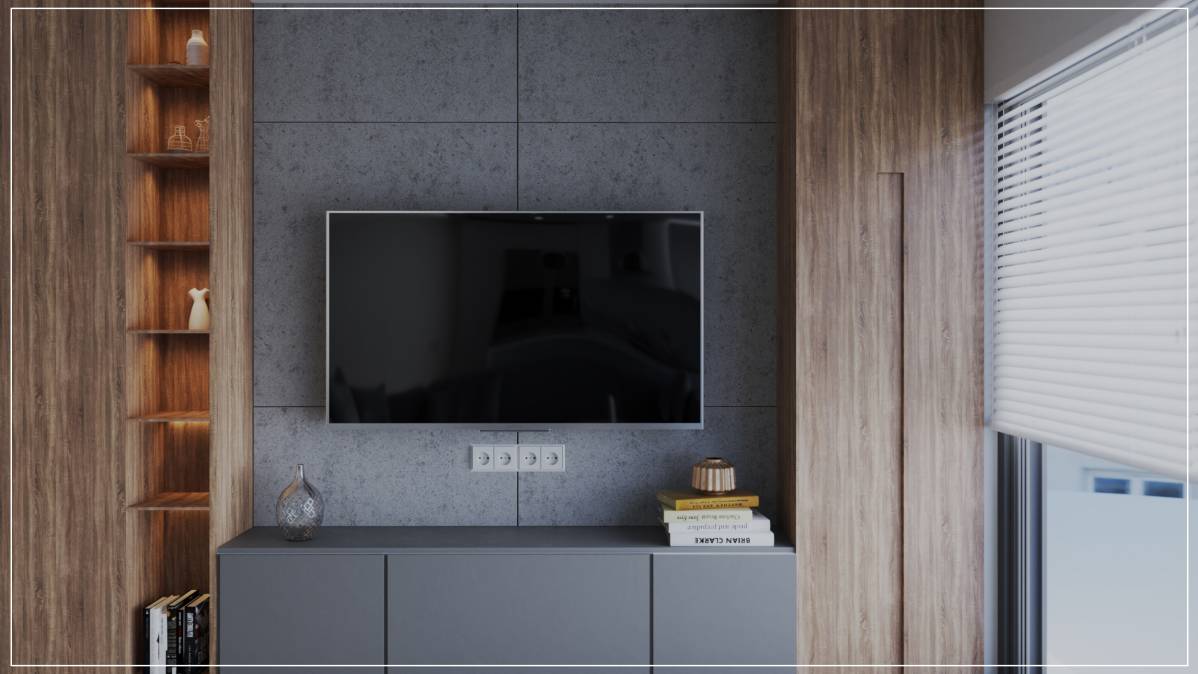
I think the rest of design in clear by plans and pictures. Hope you enjoy it.
Best regards, Saba!
-I like the wooden entryway but looks very custom-built (difficult to attain?)
-The wardrobes next to the bed look weird (weird gap in the middle)
-Don't sleep facing a mirror