Dear Alessio Ravelli,
thank you for the good opportunity!
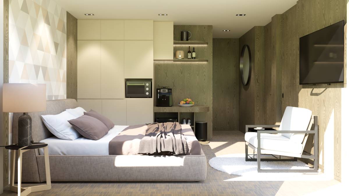
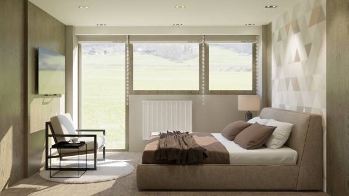
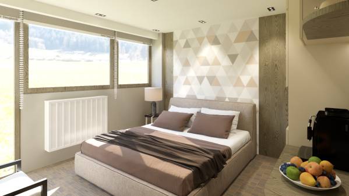
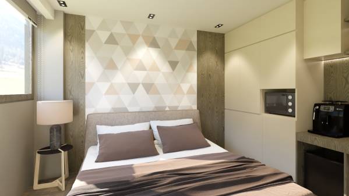
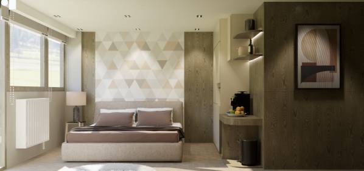
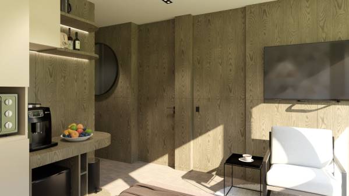
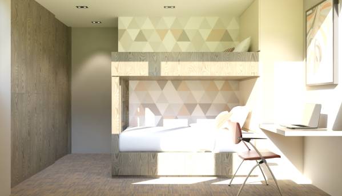
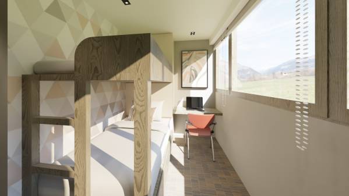
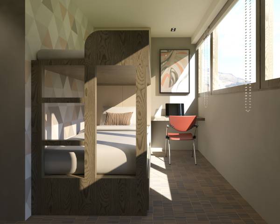
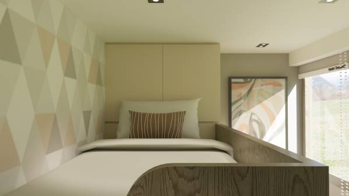
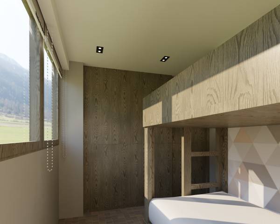
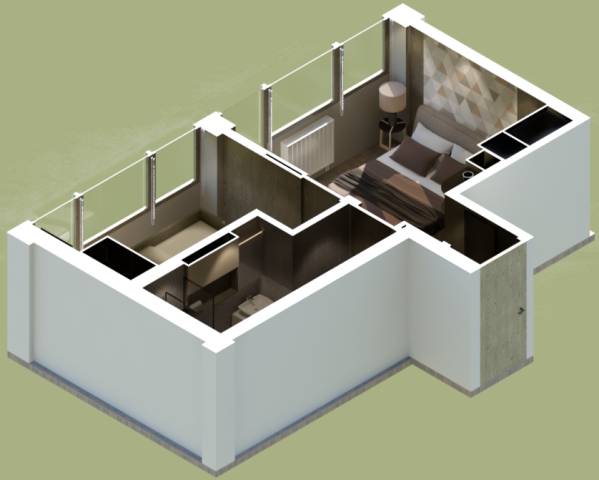
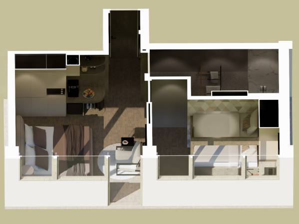
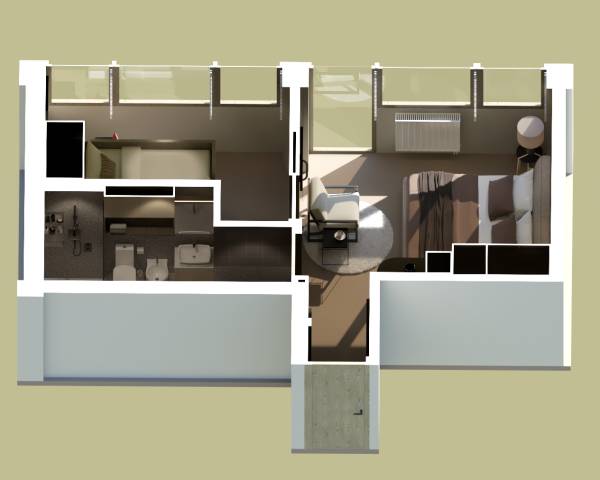
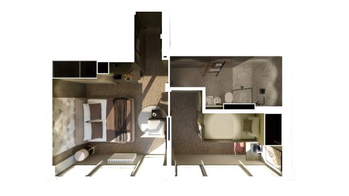
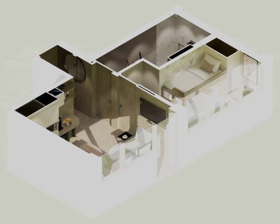
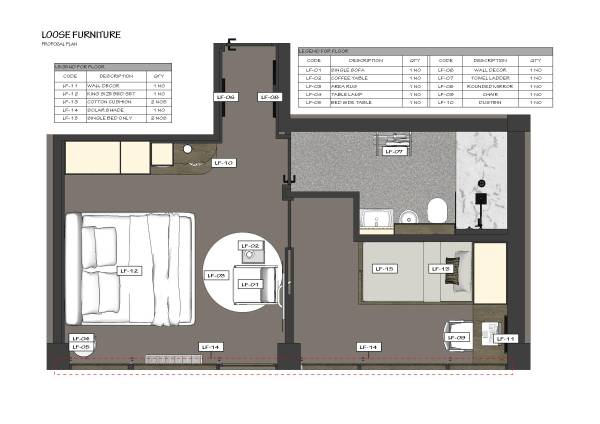
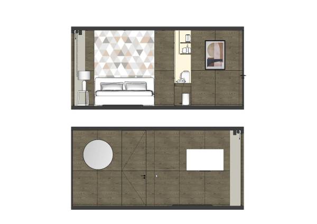
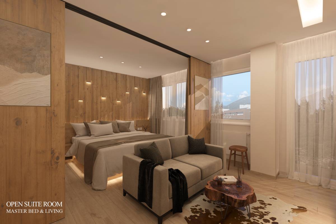
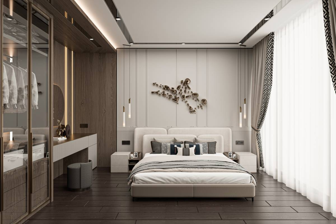
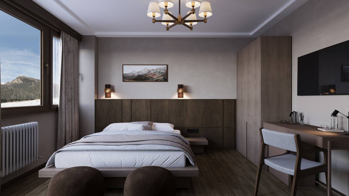
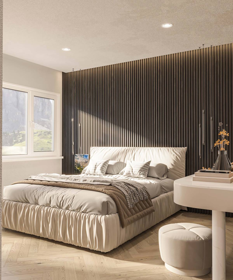
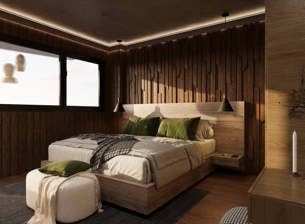
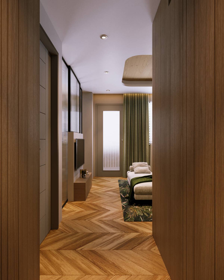
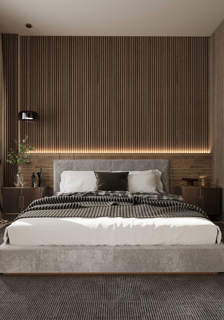
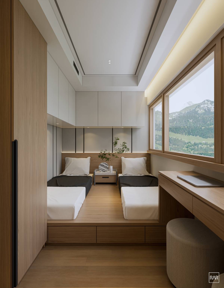
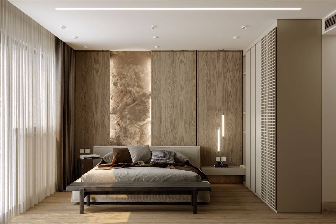
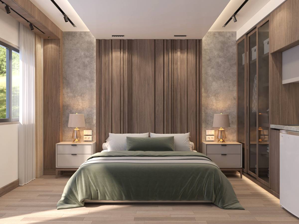
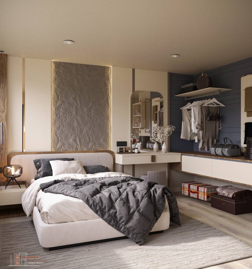
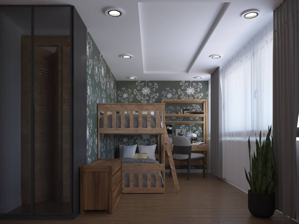
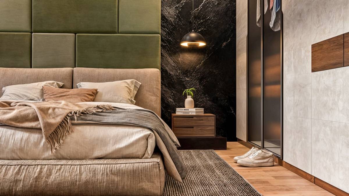
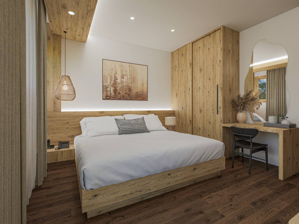
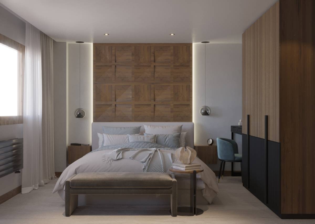
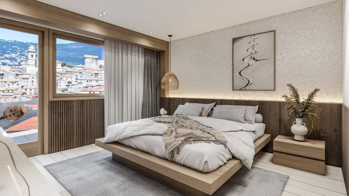
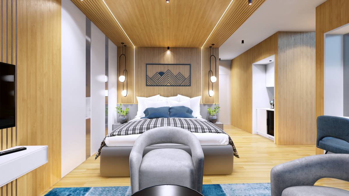
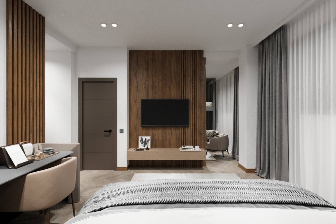
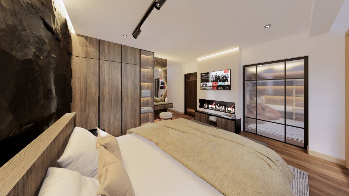
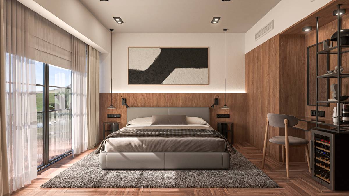
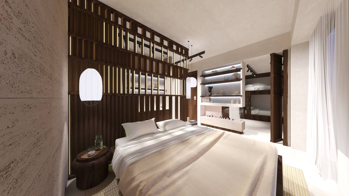
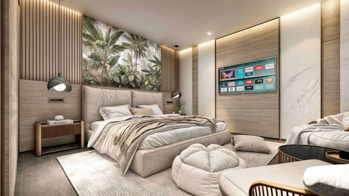
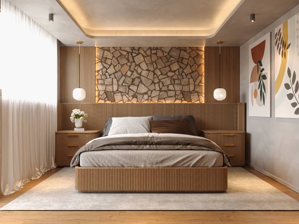
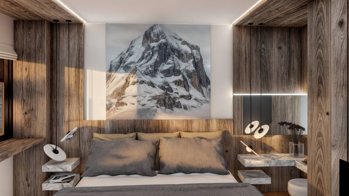
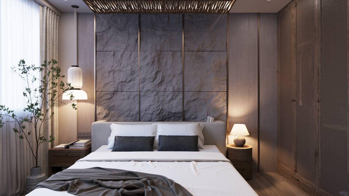
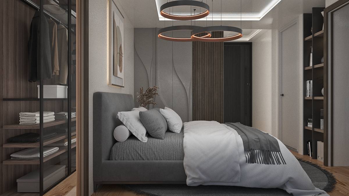
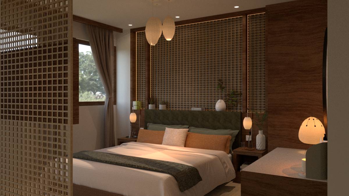
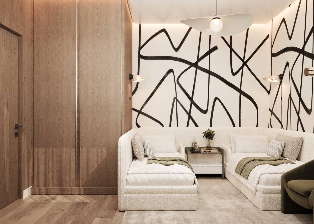
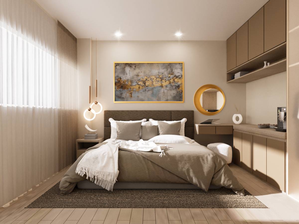
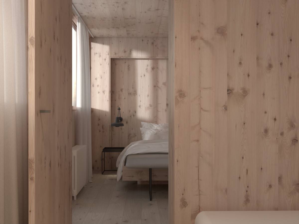
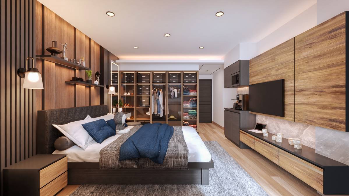
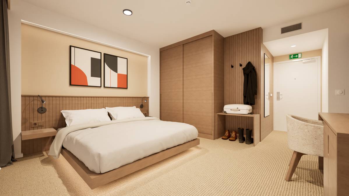
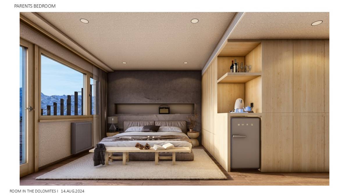
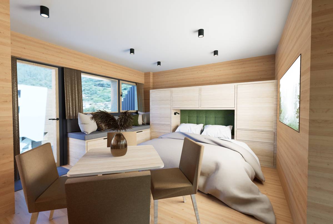
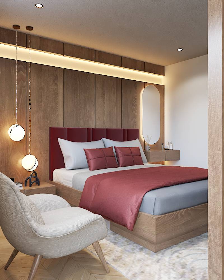
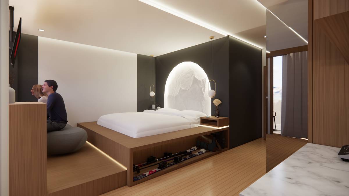
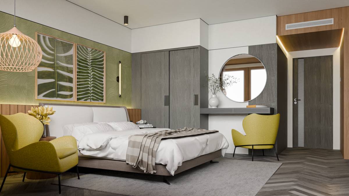
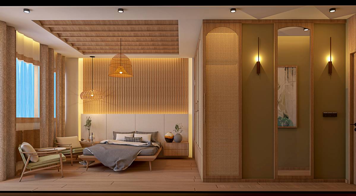
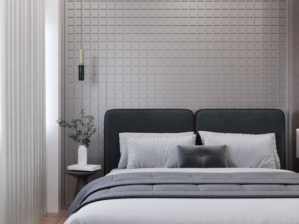
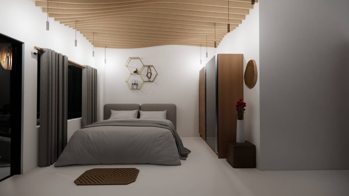
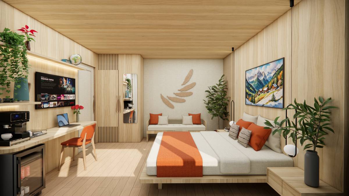
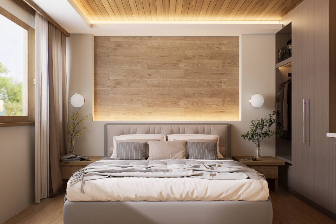
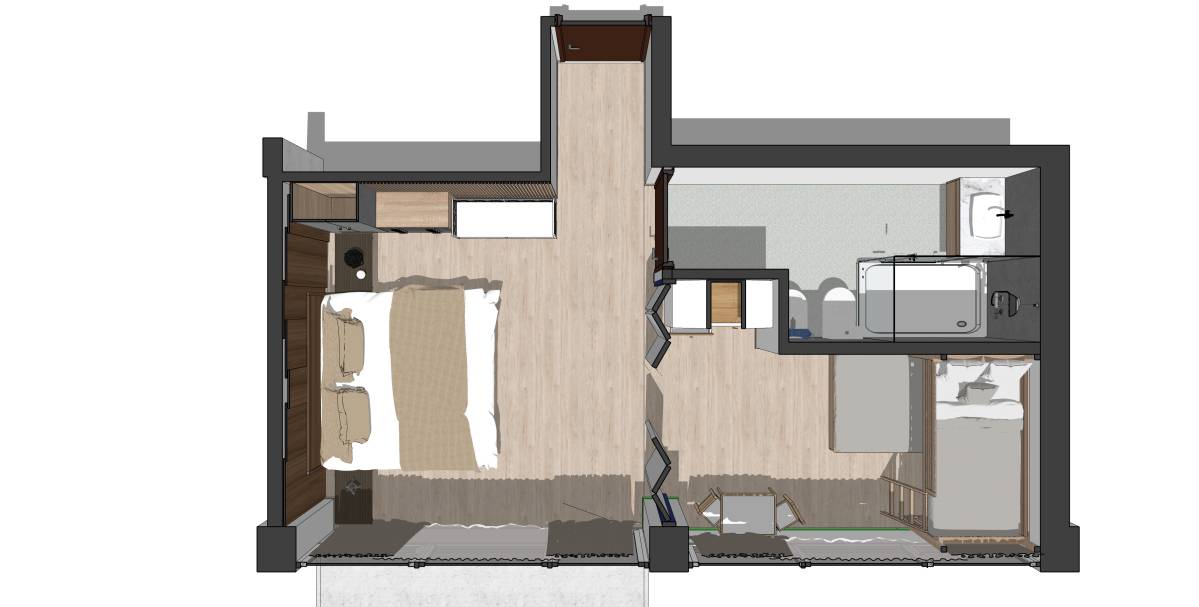
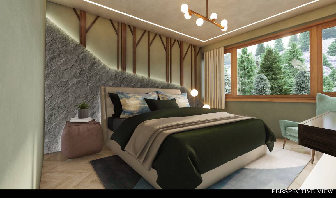
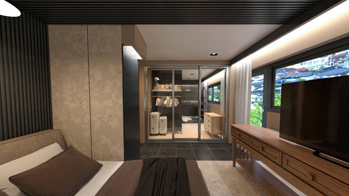
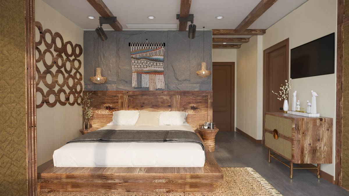
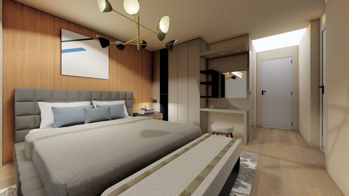
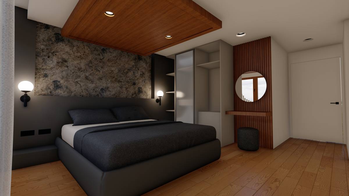
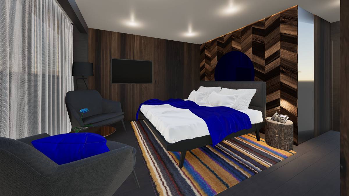
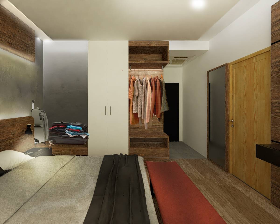
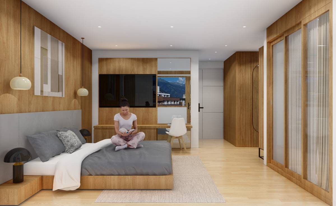
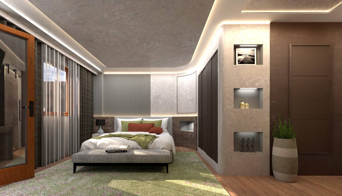
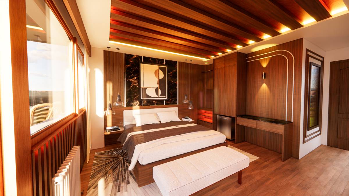
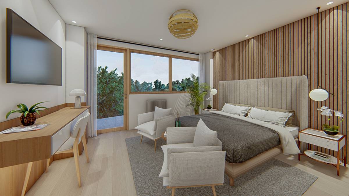
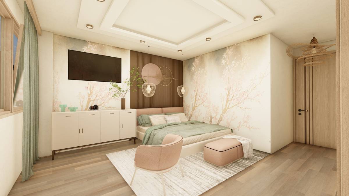
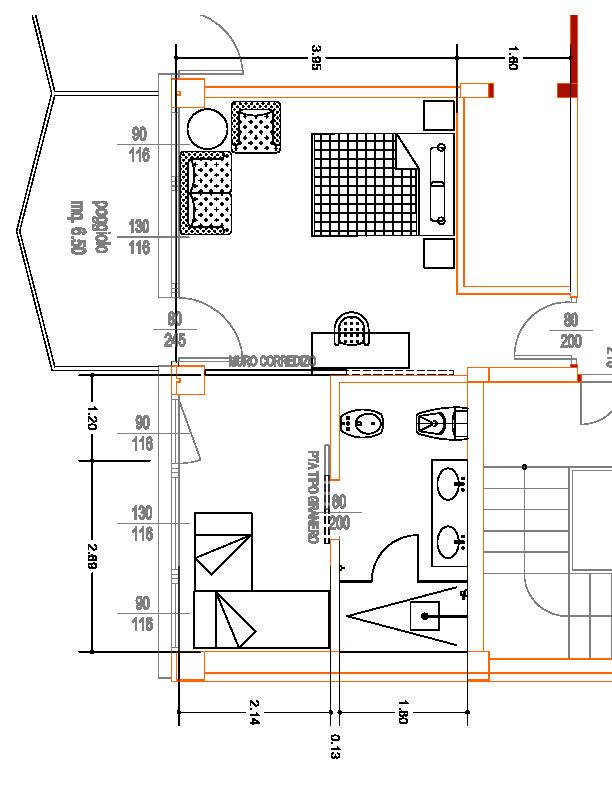
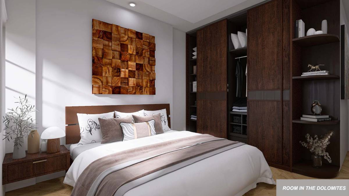
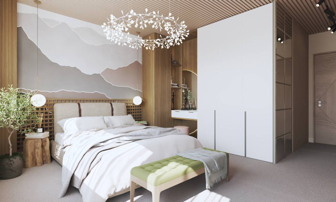
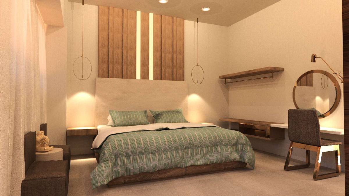
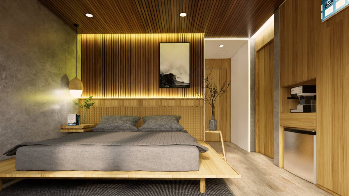
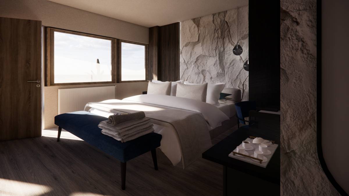
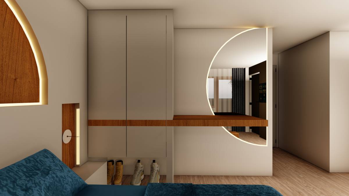
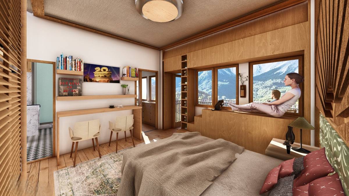
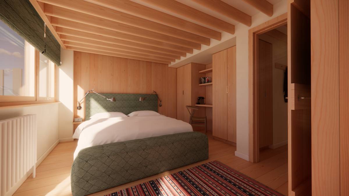
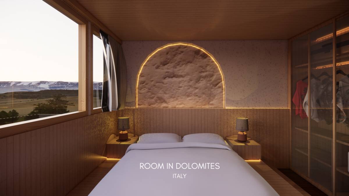
As Dolomites is a city with mountain surrounds it, I try to use more wood material for the main room and secondary room with a touch of solid color to add more welcome and warm atmosphere. Other than that the function of the room for family and long stay or a week stay as the minimum, the storage and comfortability are the main function that should be put together in the room.
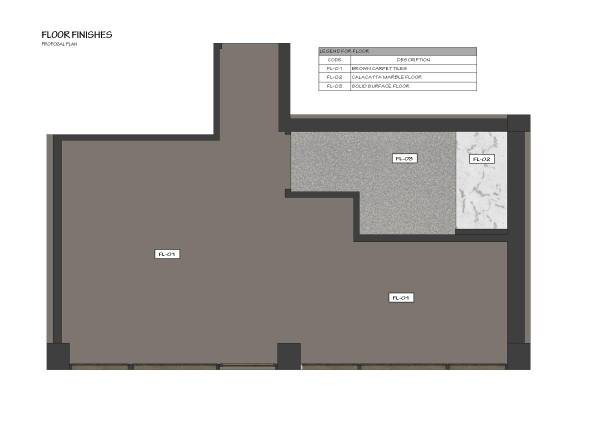
I recommend carpet tiles as the floor material just to add more warm on the room.
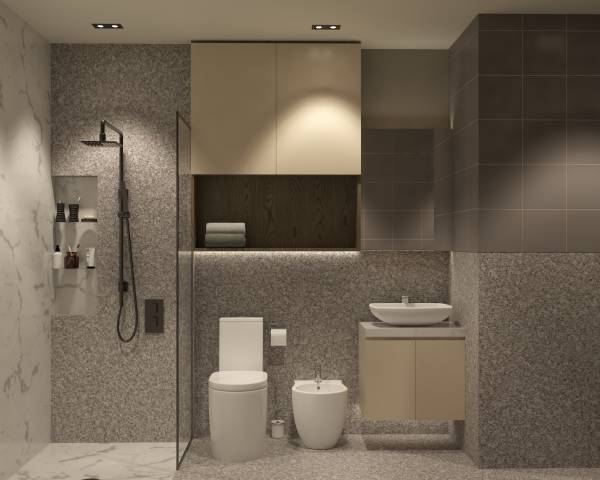
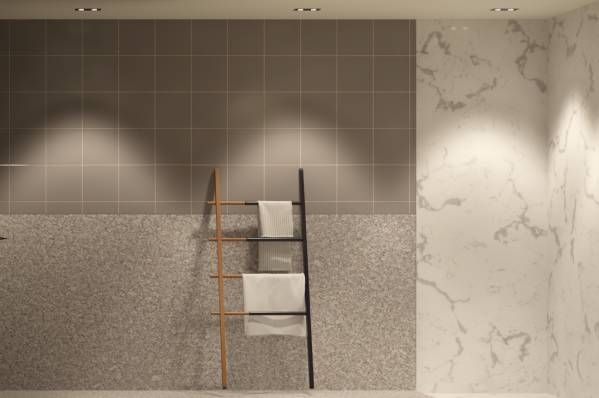
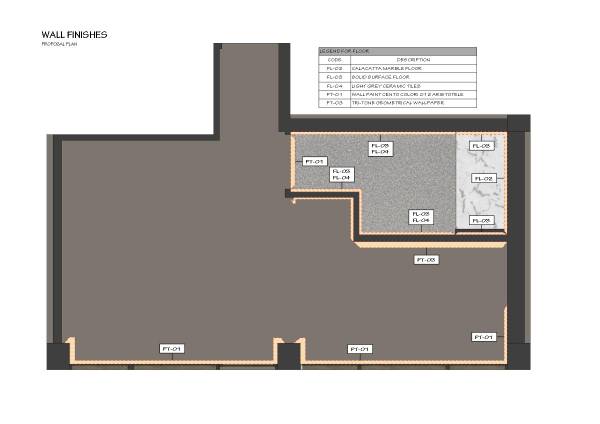
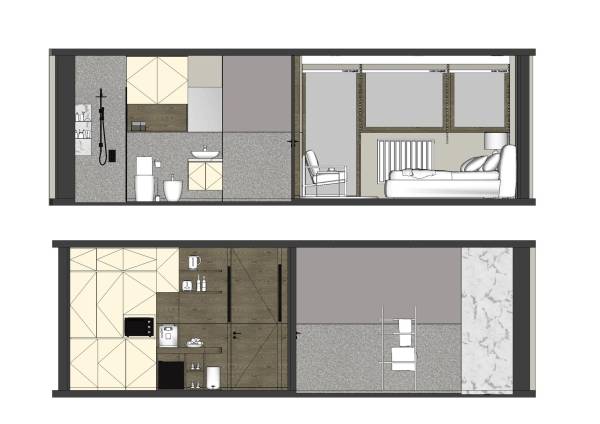
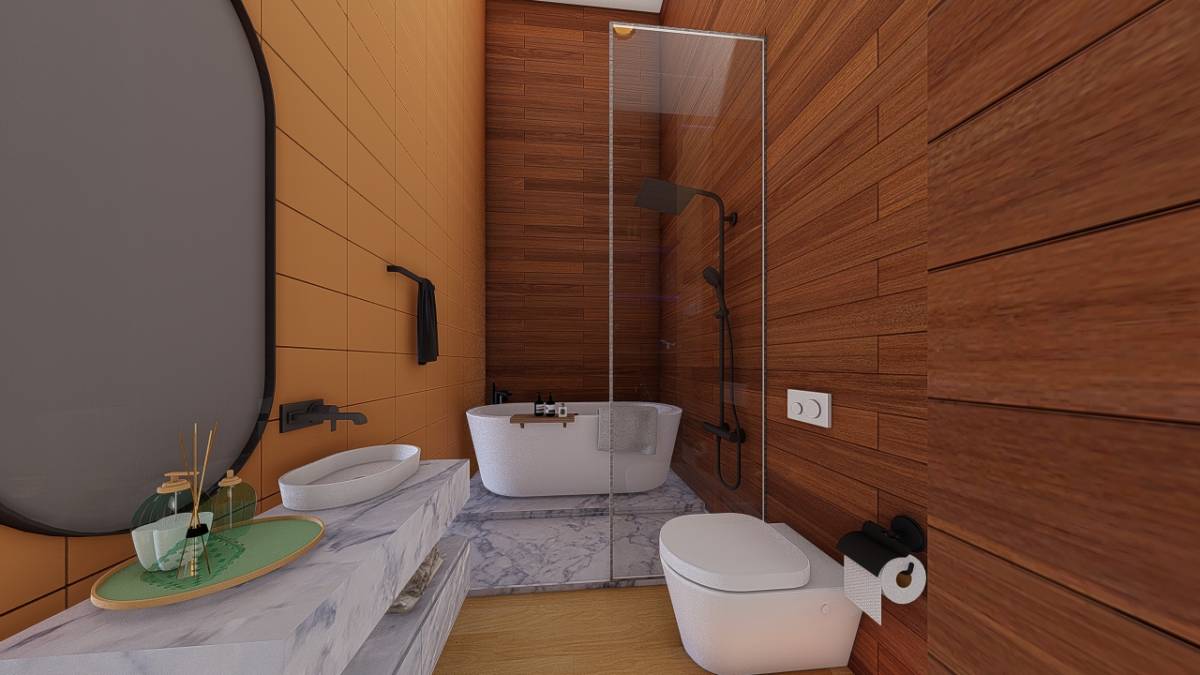
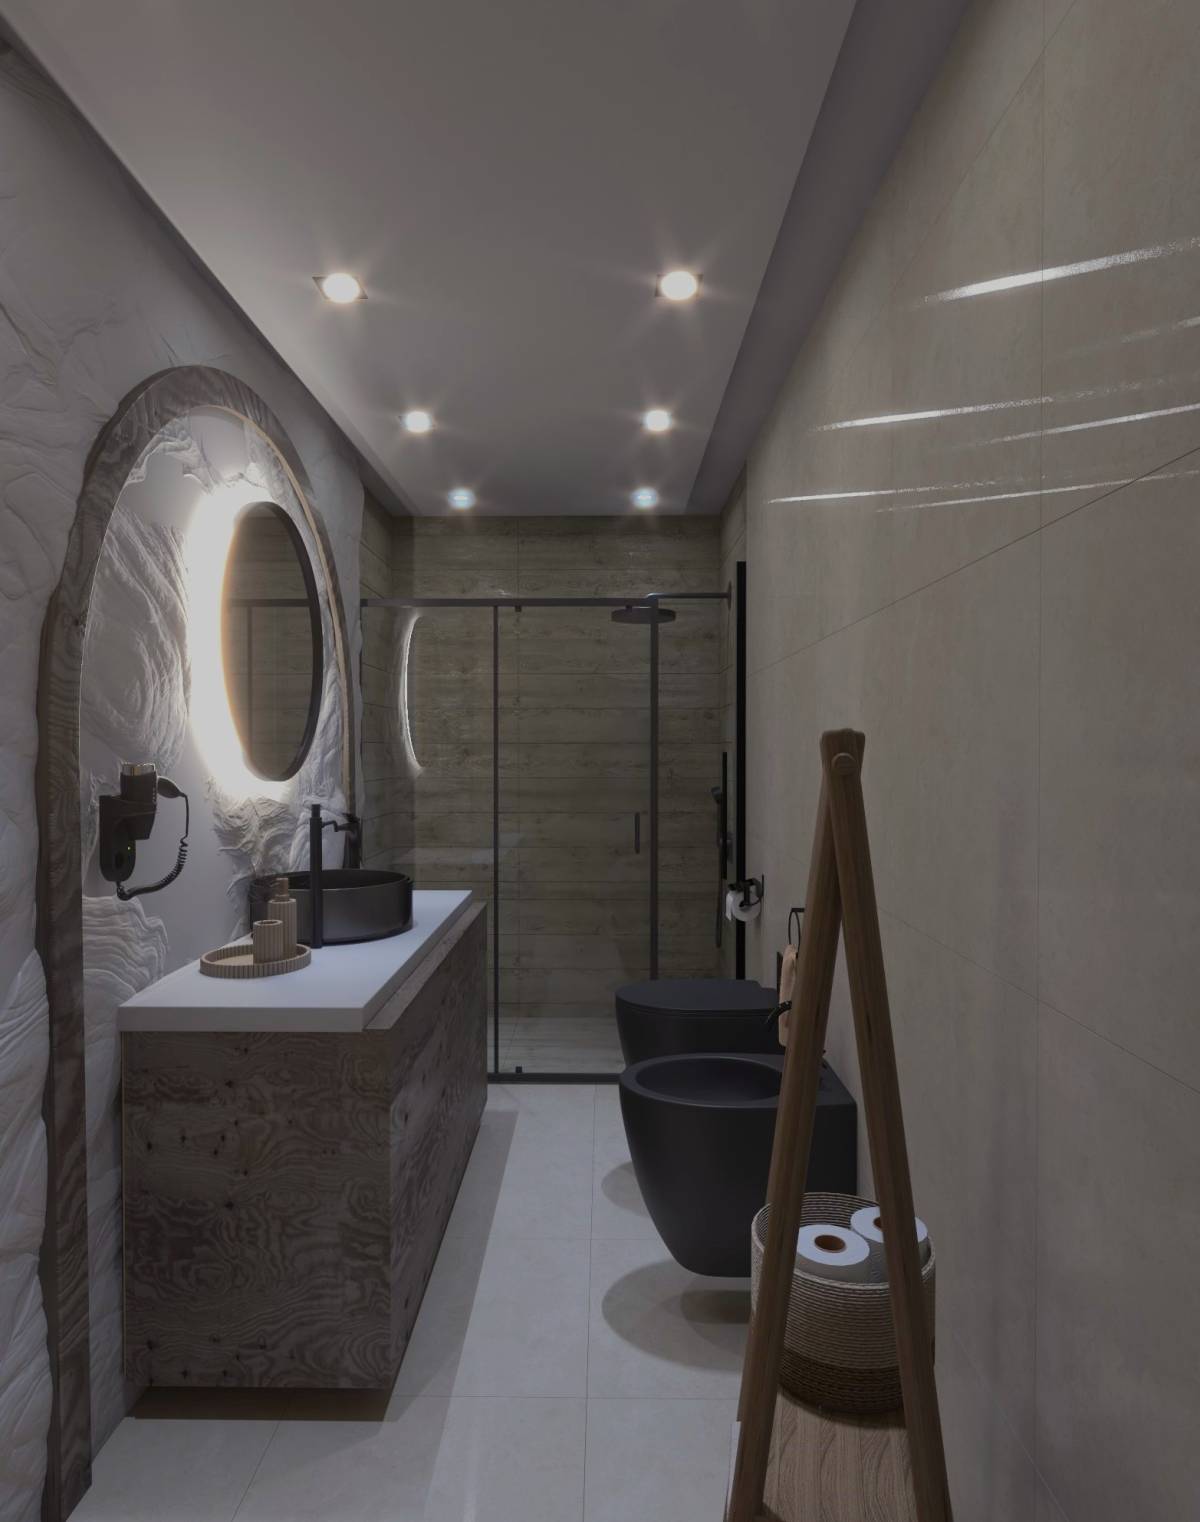
In the bathroom, I'm more to stone/marble materials as the room function will be more wet activity and no natural light there, so the stone will be need less maintenance than wood. But, I add wood material just for the cabinet, not on the wall/ floor.
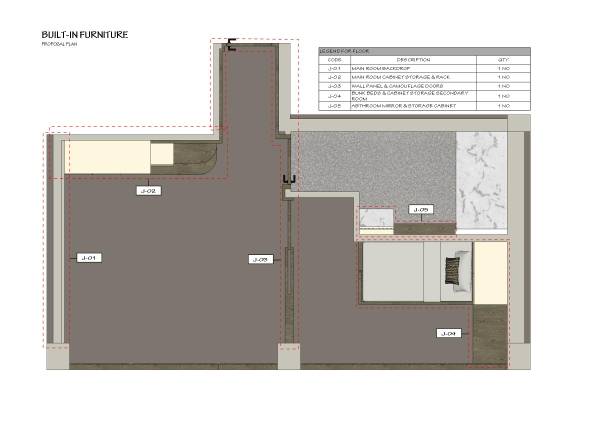
You can find my built-in furniture drawing in the files:
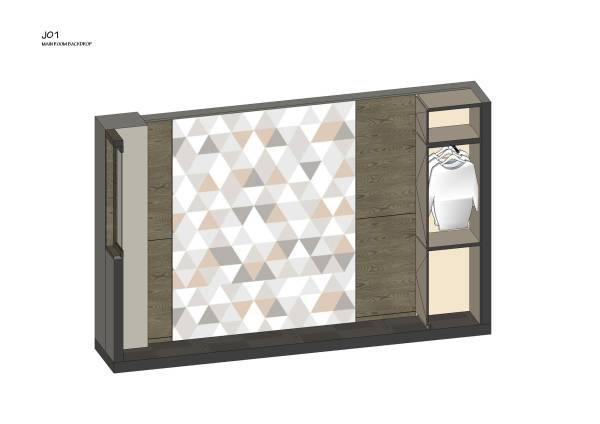
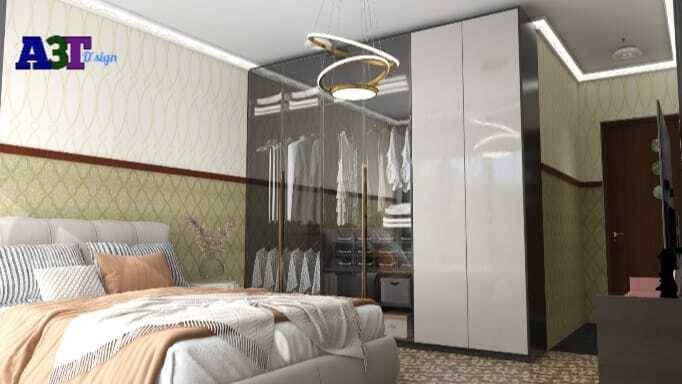
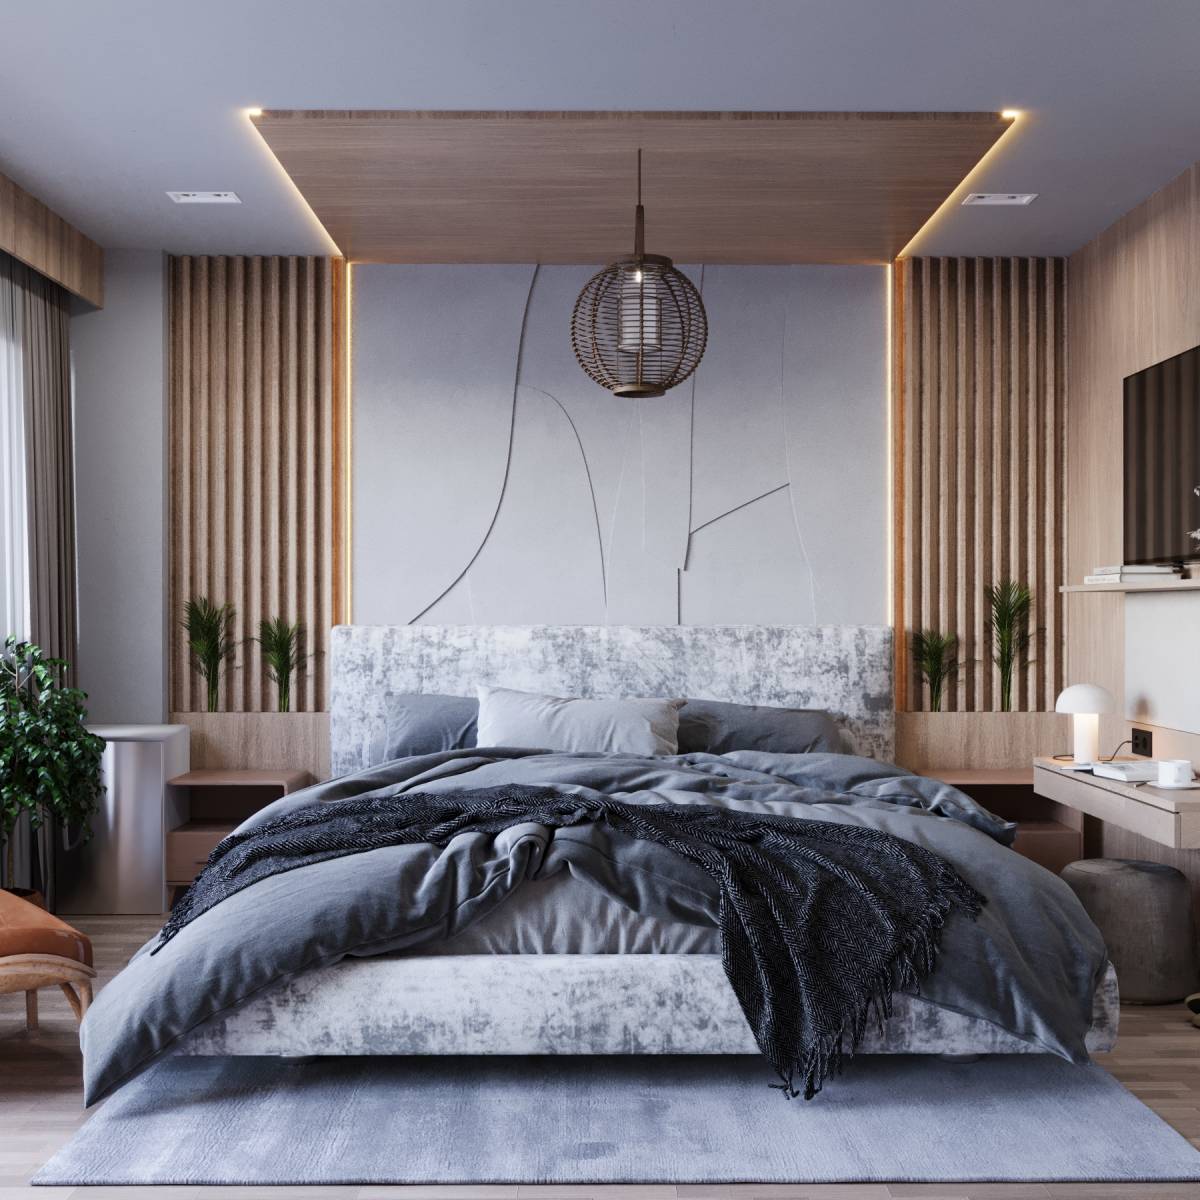
1. J-01 for the backdrop of the main room, with a touch of wooden panel & geometrical pattern of wallpaper
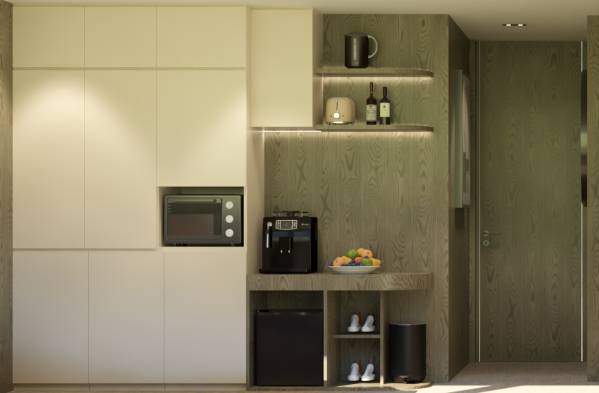
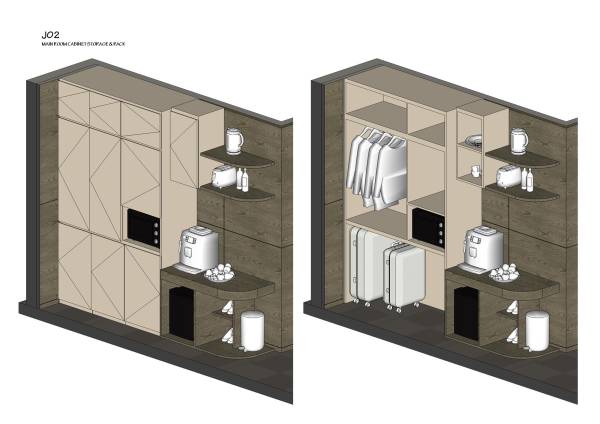
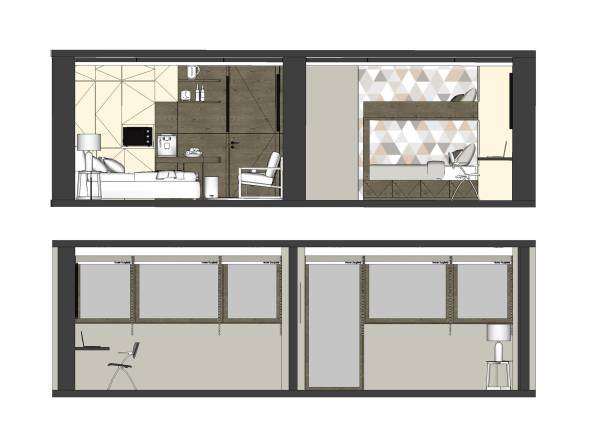
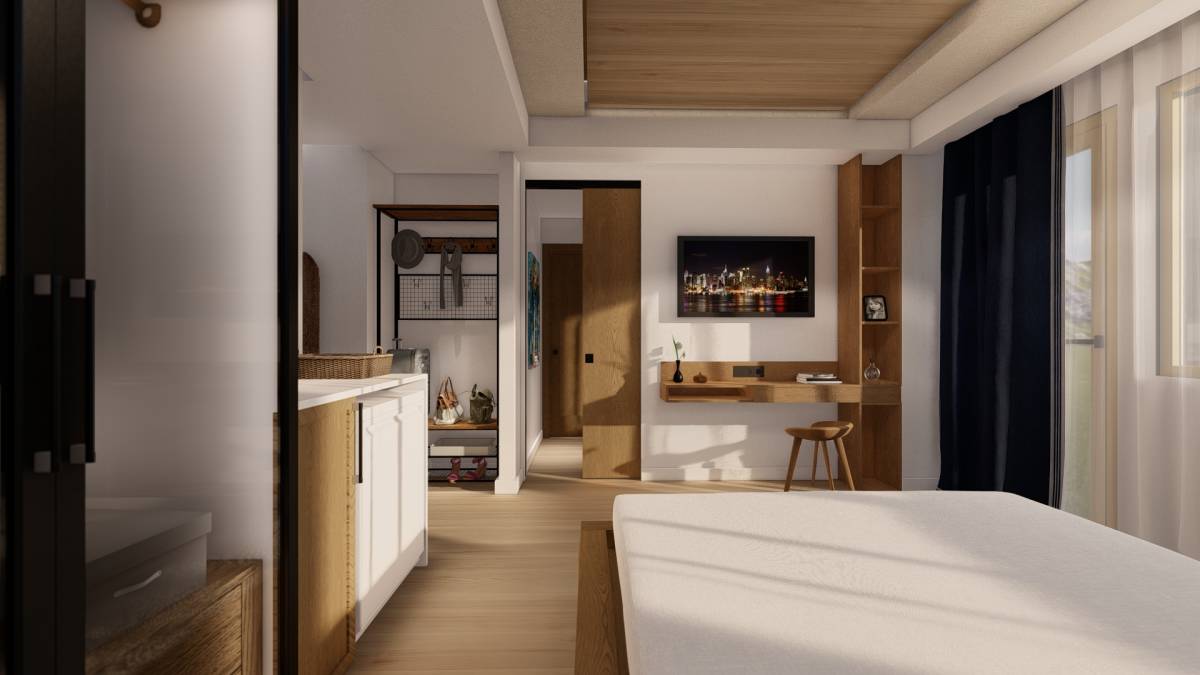
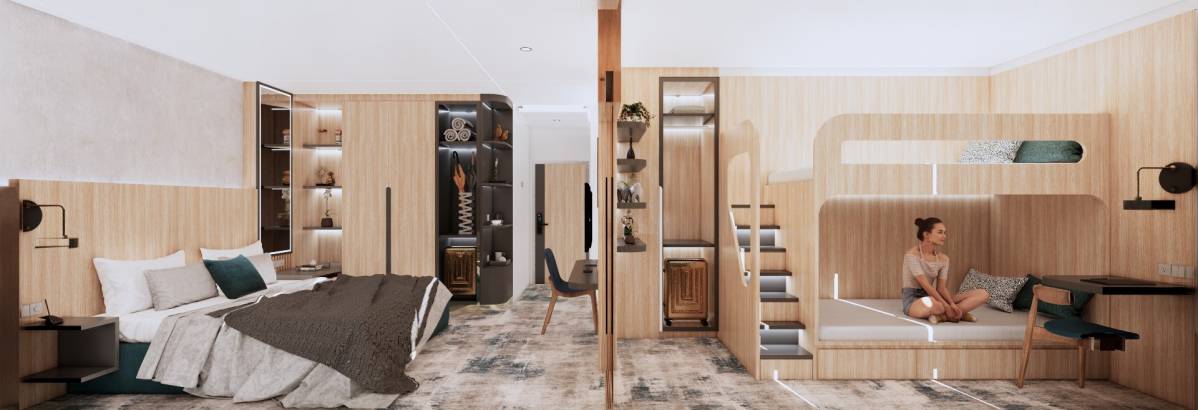
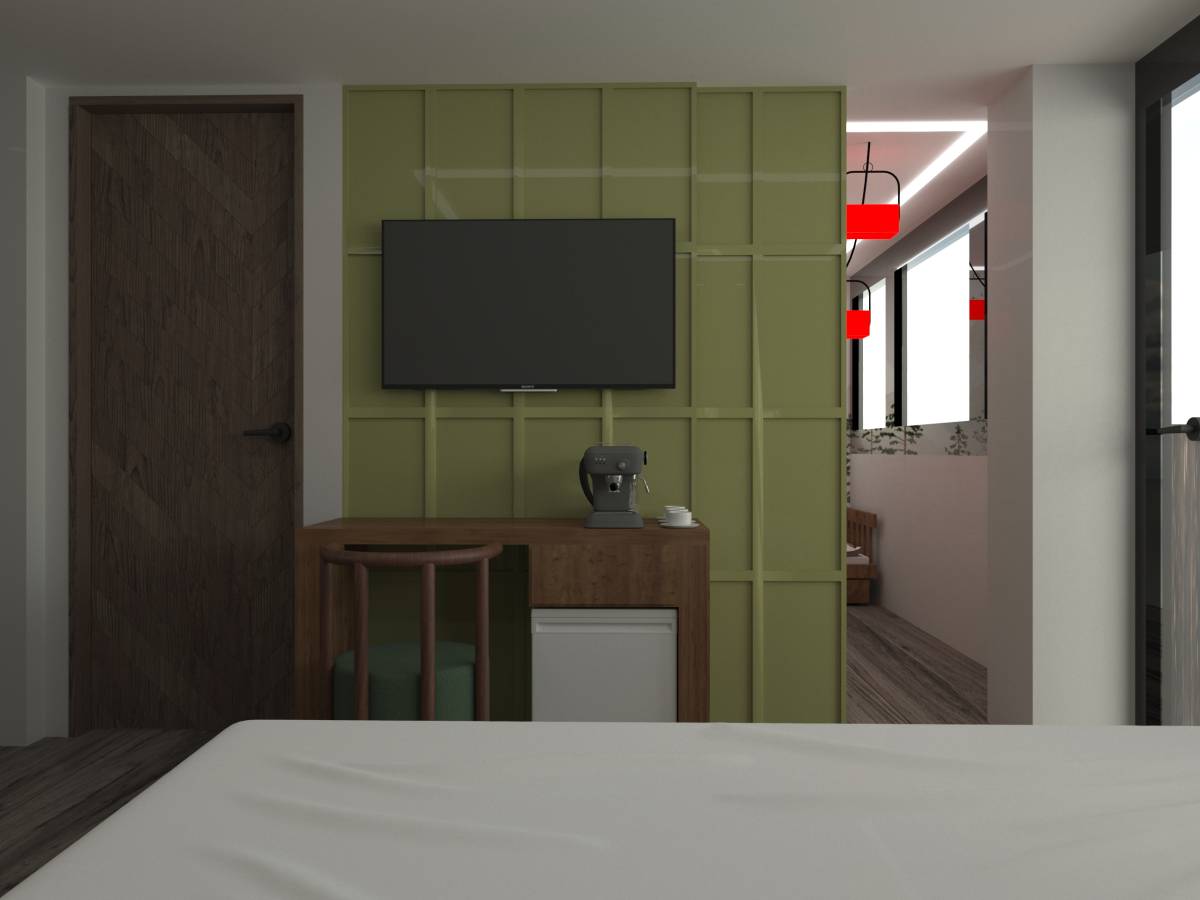
2. J-02 for the cabinet storage/wardrobe & desk. the lower part of the cabinet can be used as luggage storage (as the visitors will come with big and some luggage, they can be placed in that space to make room still neat and functionable) on the middle part can be the wardrobe and the upper part can be used as storage). on the other side, we have open shelves and the cabinet, the bottom part is for the mini fridge, dust bin, shoes rack and on the top part as storage for cup/plate/ bowl and other whitegoods.
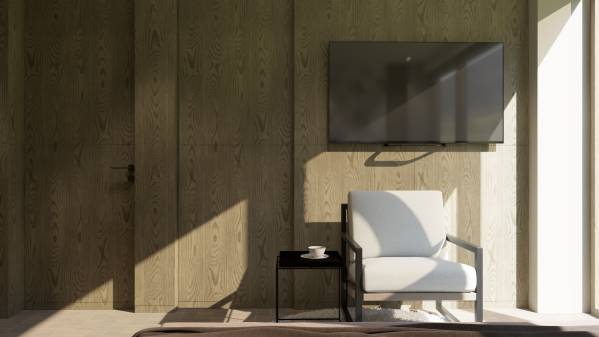
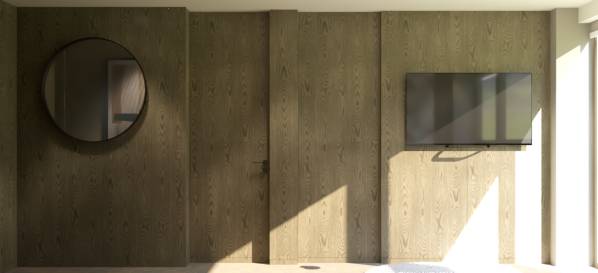
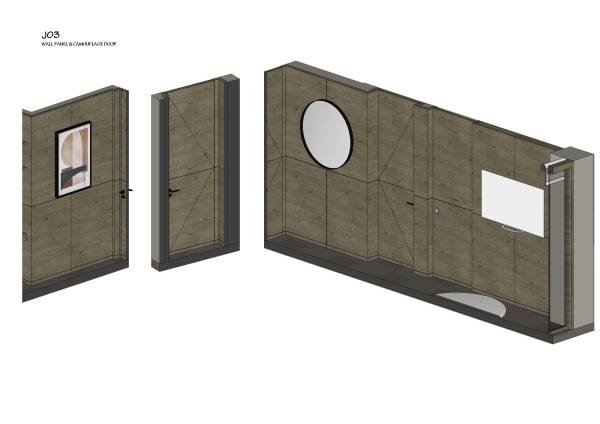
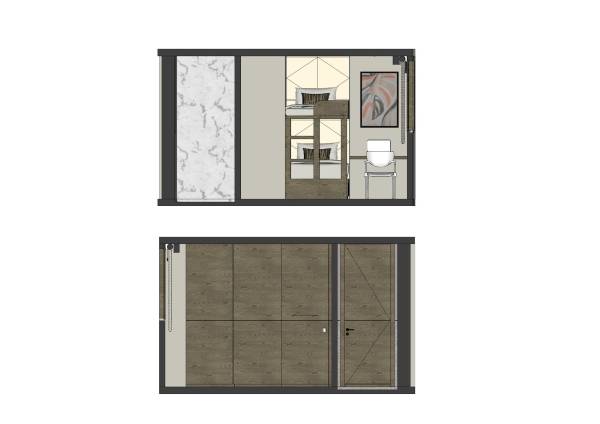
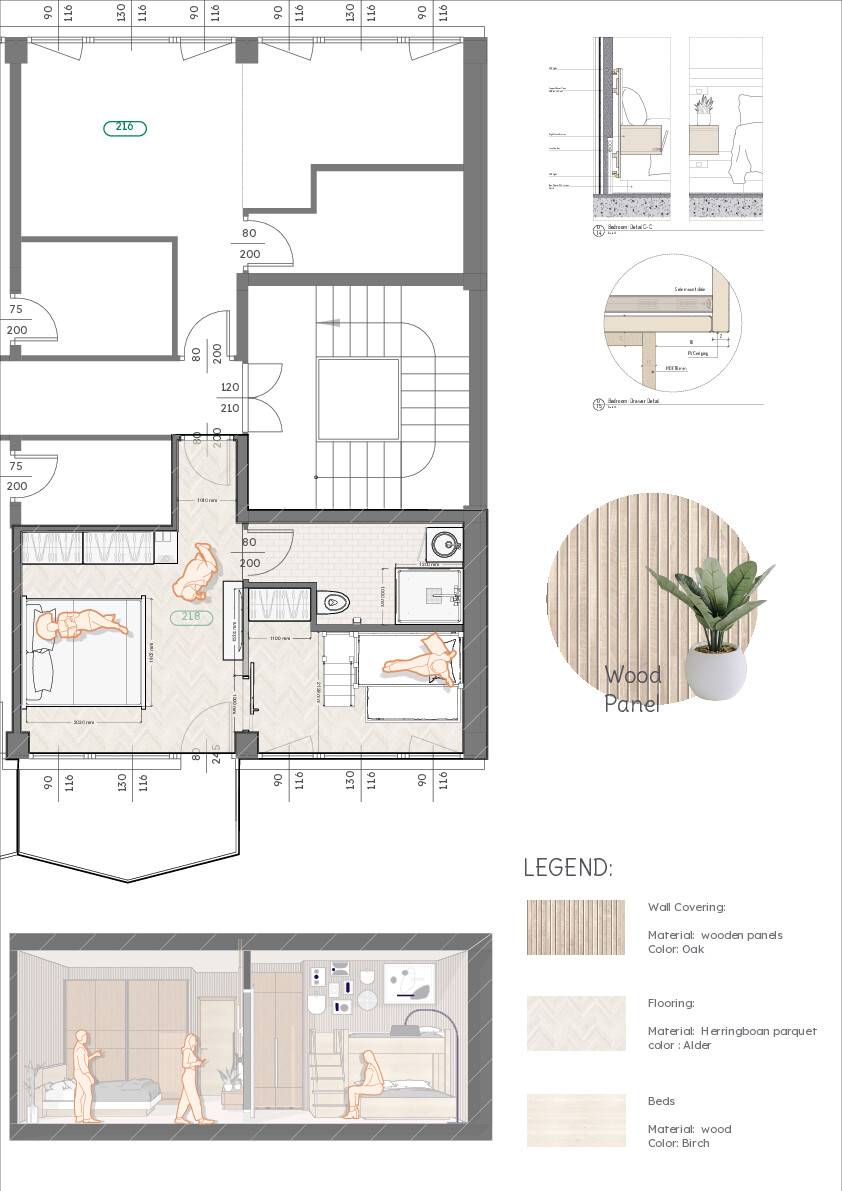
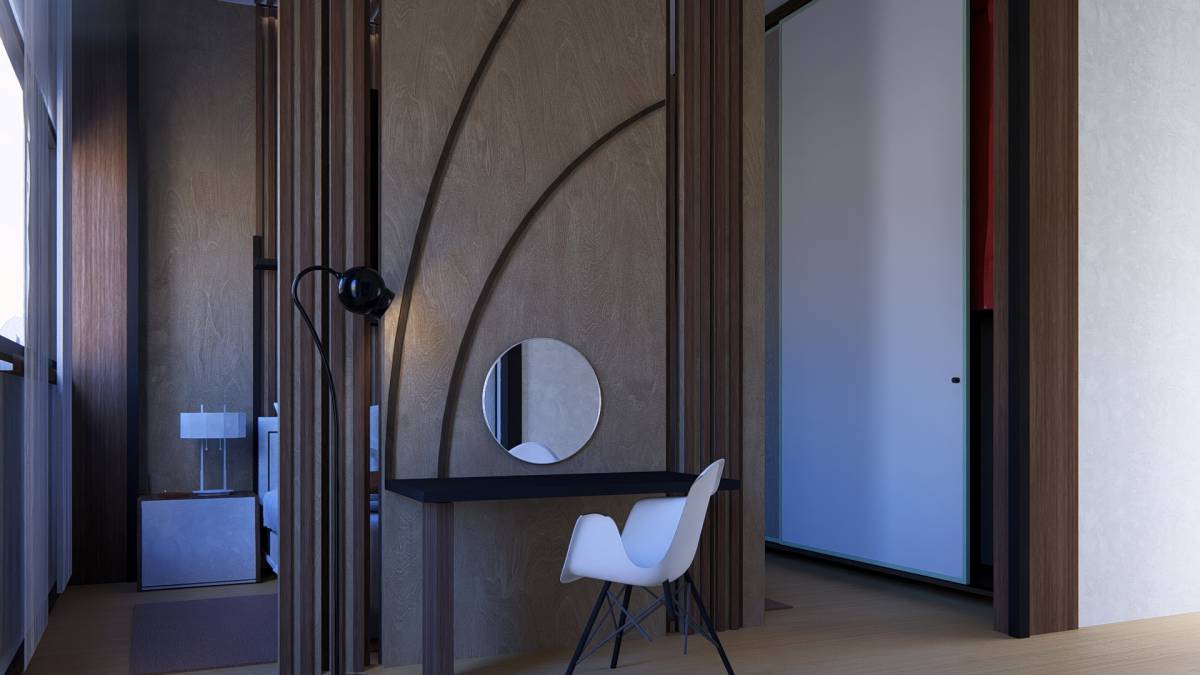
3. J-03 is the wall panel & camouflage door in wooden veneer/laminate finish
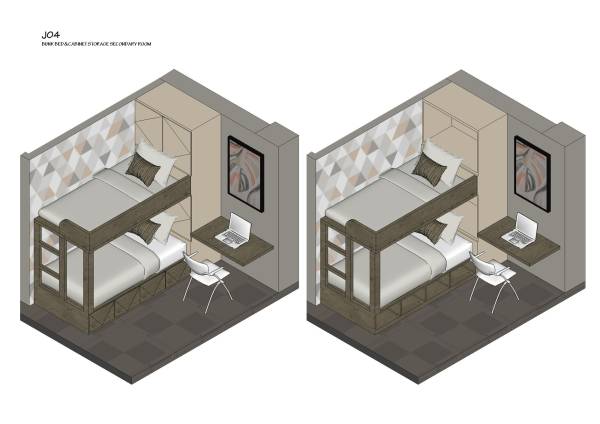
4. J-04 the bunk bed, storage and console table drawing for secondary room
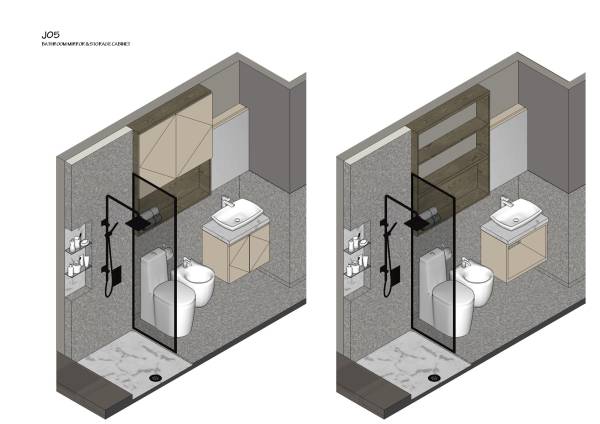
5. J-05 the storage, mirror & vanity in bathroom drawing
Once I chose as the 1st prize winner, ArcBazar will give you full access on my drawing with dimensions, material & product schedule, 3d files and my e-mail.
Hopefully my design is reflected all your goals.
thank you and have a great day!