Projeniz için birçok tasarım alın. Sevdiğinizi seçin.
Dünyanın dört bir yanındaki gerçek mimar ve tasarımcılar, $250 için projenize tasarımlar gönderir. Ücretsiz teklif, taahhüt yok.
Müşteriler, kazanan tasarımlarını 5 üzerinden 4.5 puanlıyor (890+ yorum)24 saat içerisinde bedavaya iptal et!Nasıl ÇalışıyoruzTasarımcı mısınız? Yarışmaları keşfet →
Thank you for such an interesting assignment — it was both challenging and rewarding.
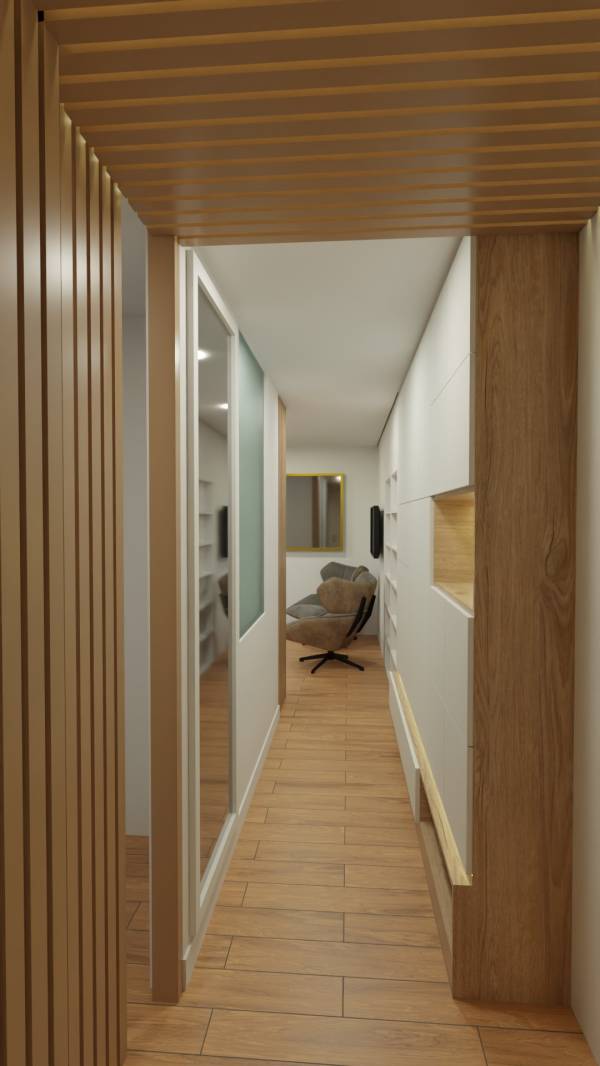
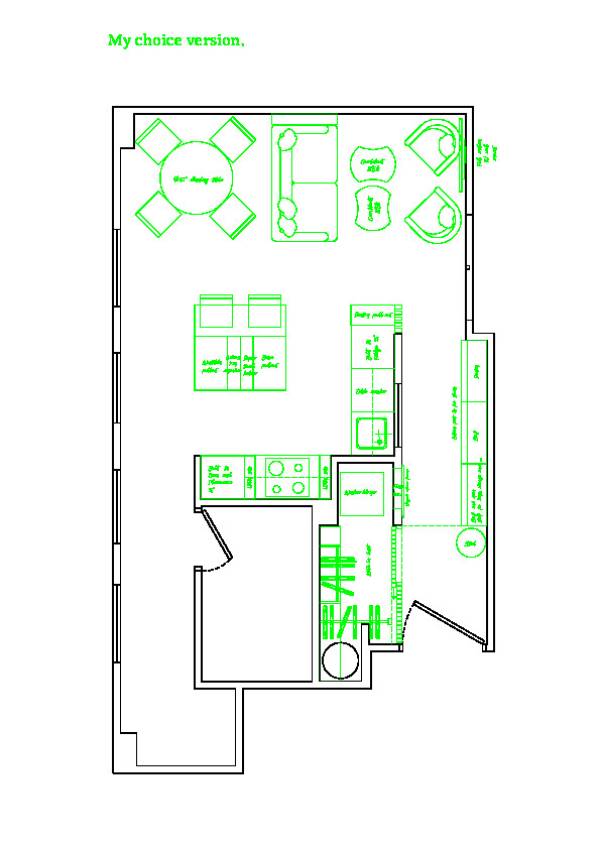
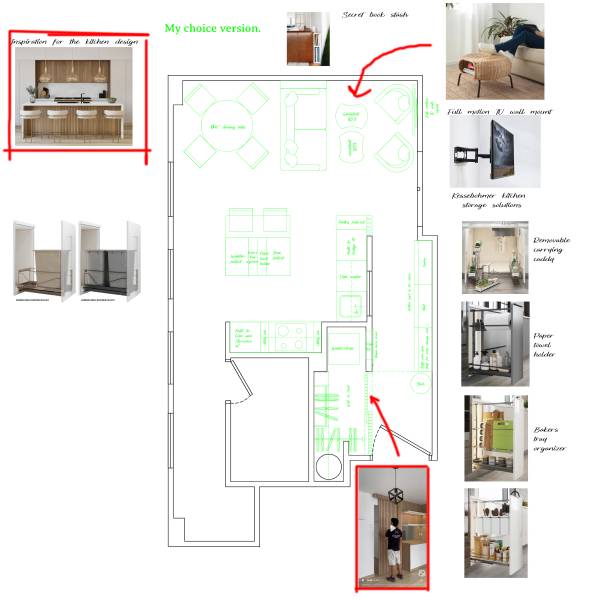
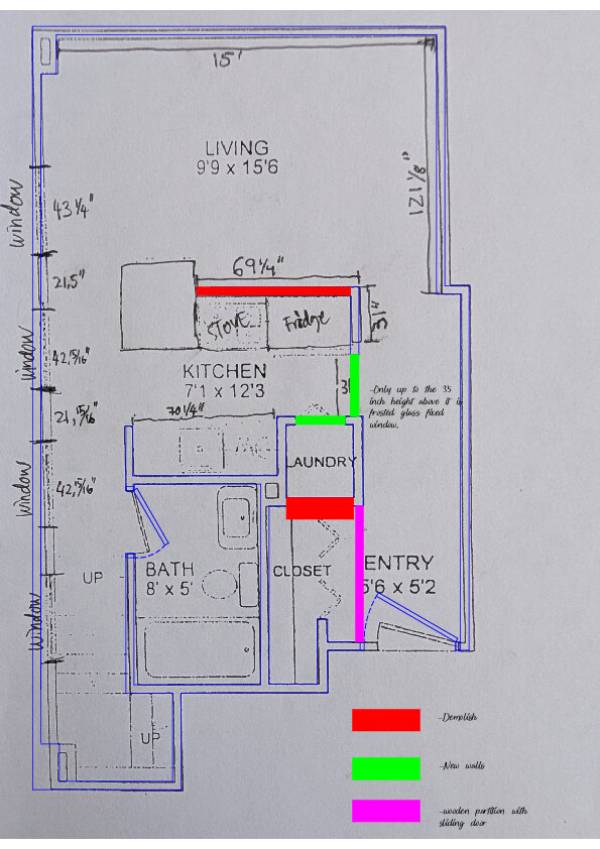
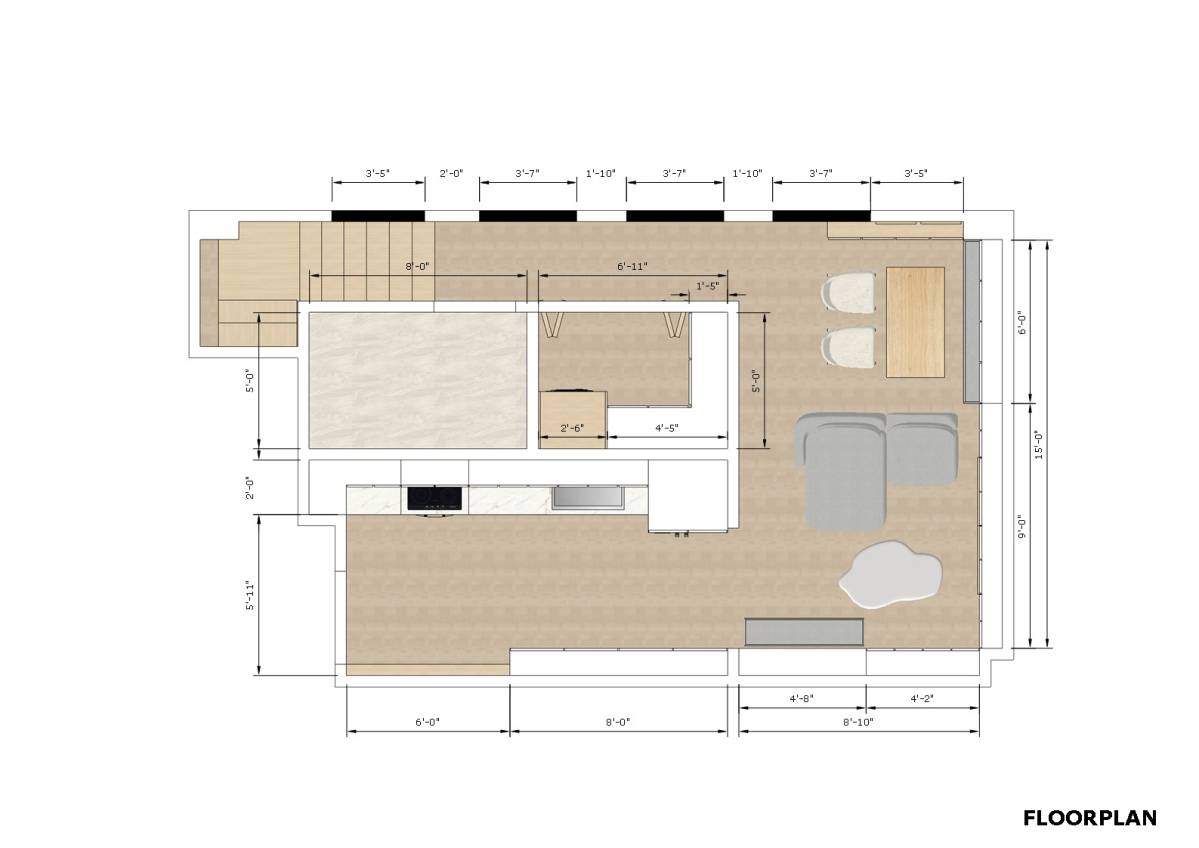
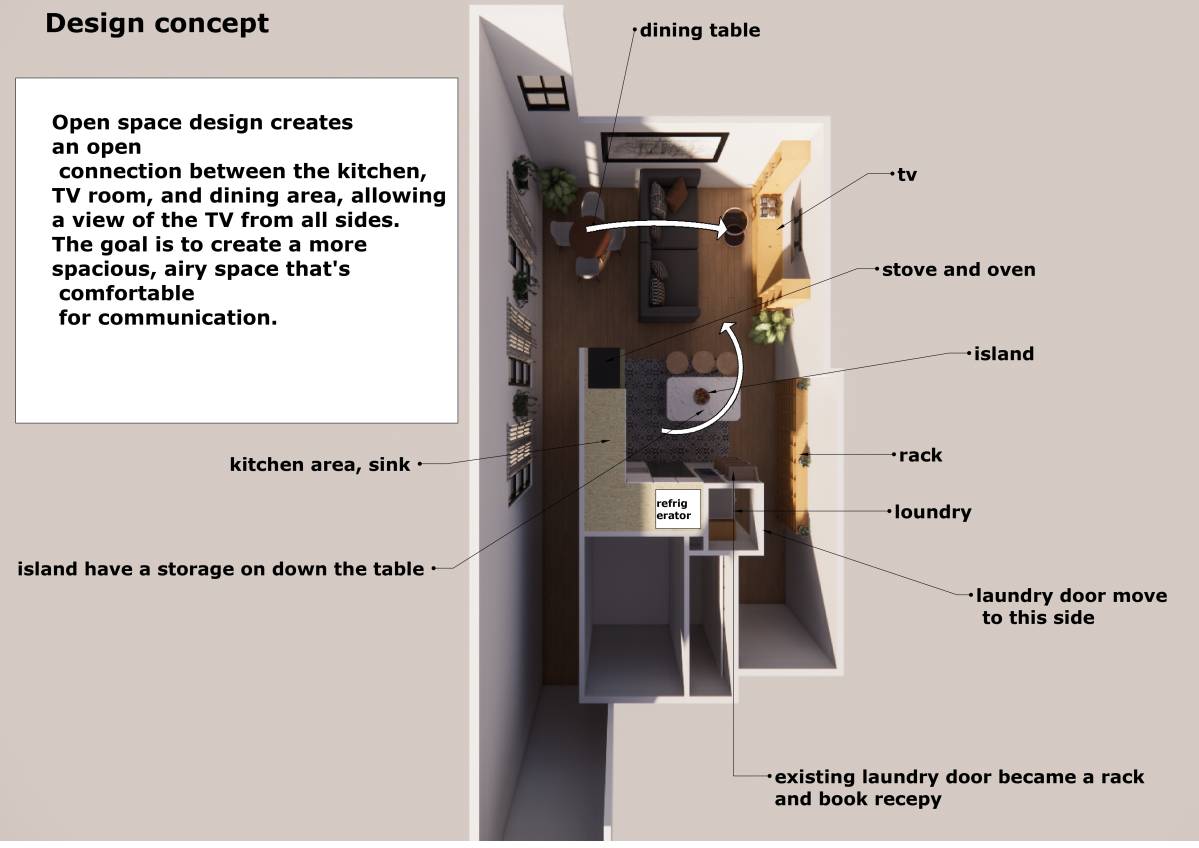
I began by relocating the entrance to the laundry area to the opposite side, closer to the closet. (I hope the switch on this wall can be moved.) This change allowed for the creation of a new walk-in closet, which not only conceals the laundry but also adds valuable storage space.
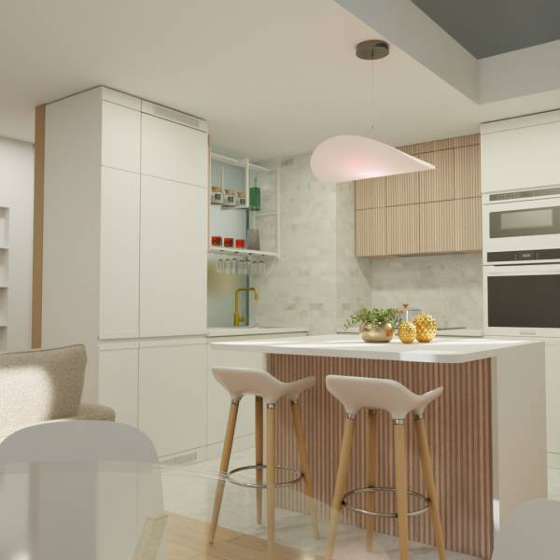
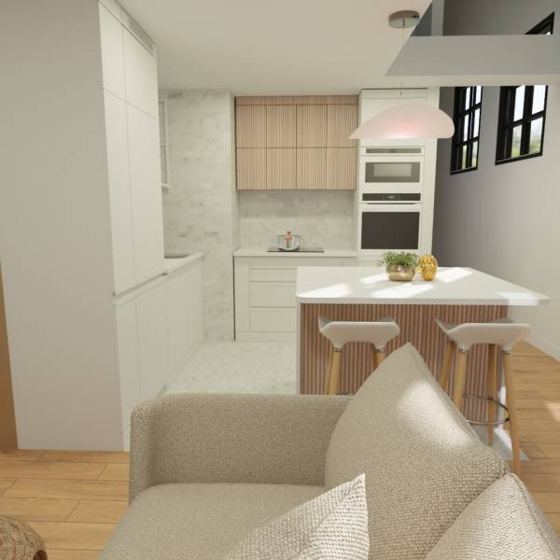
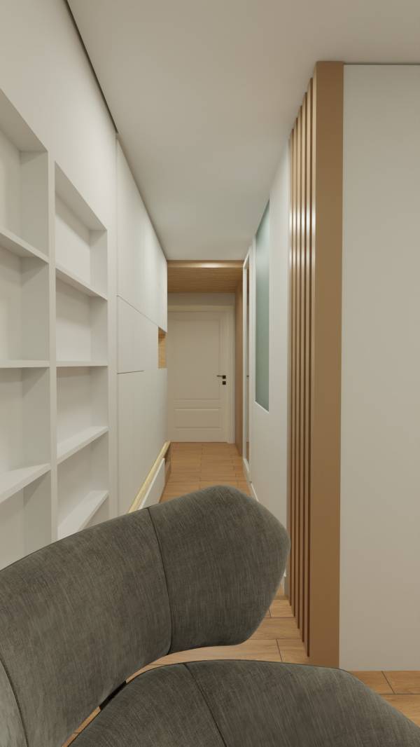
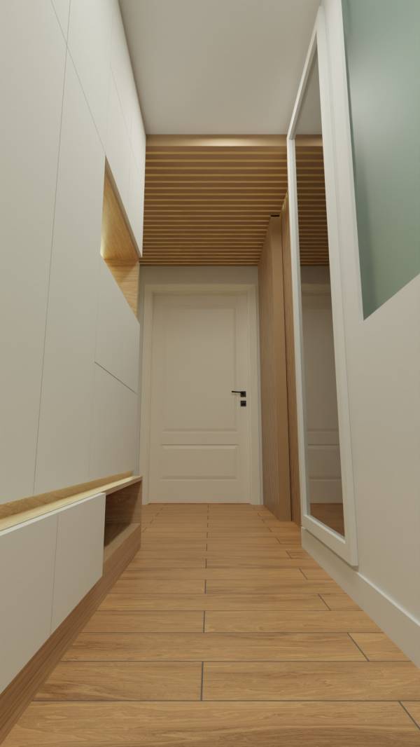
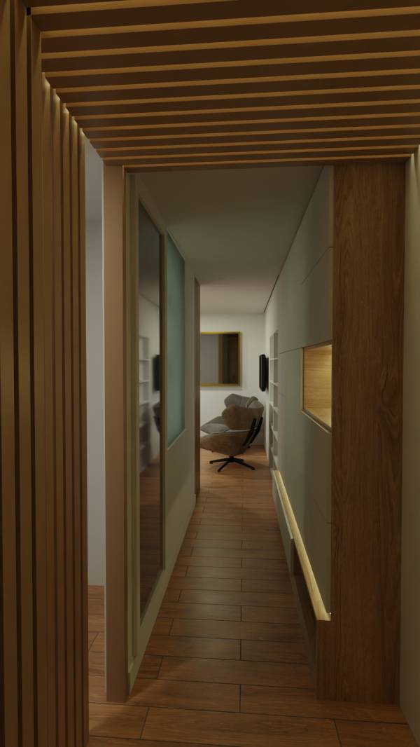
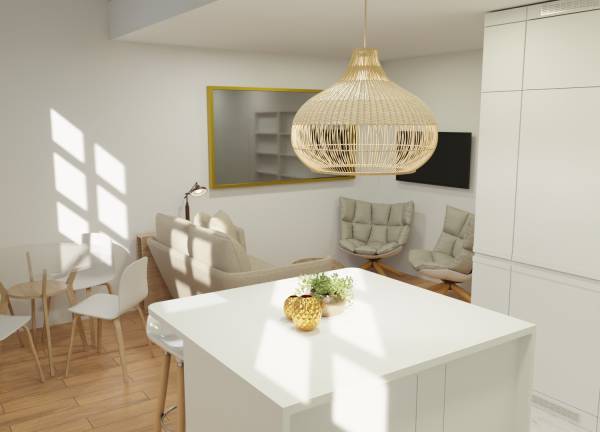
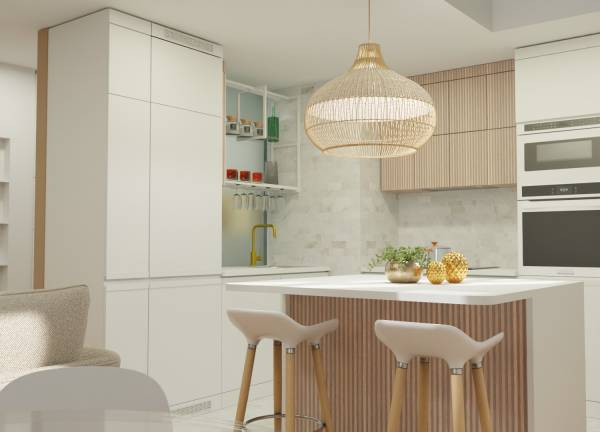
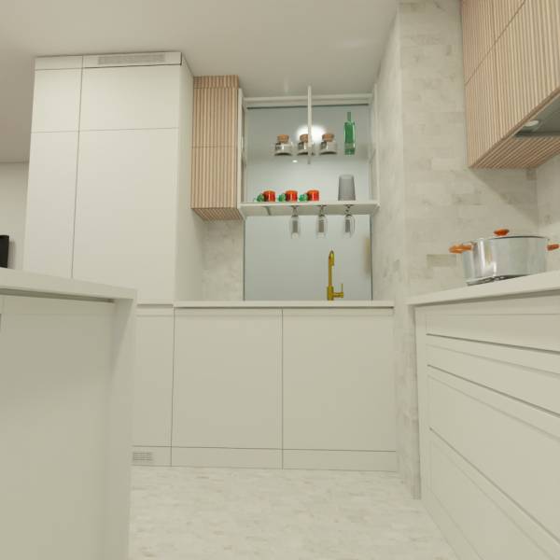
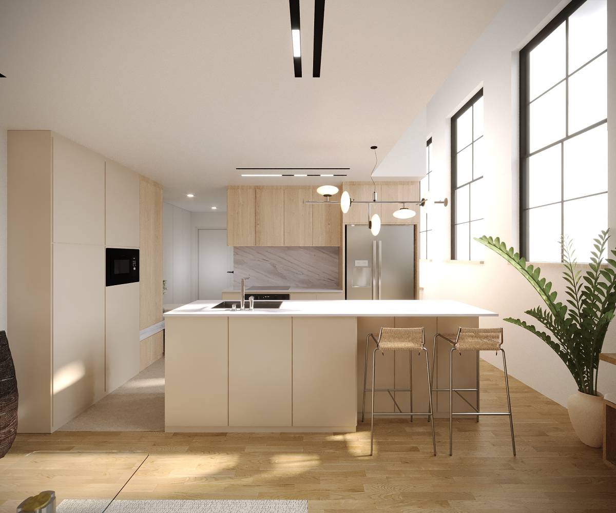
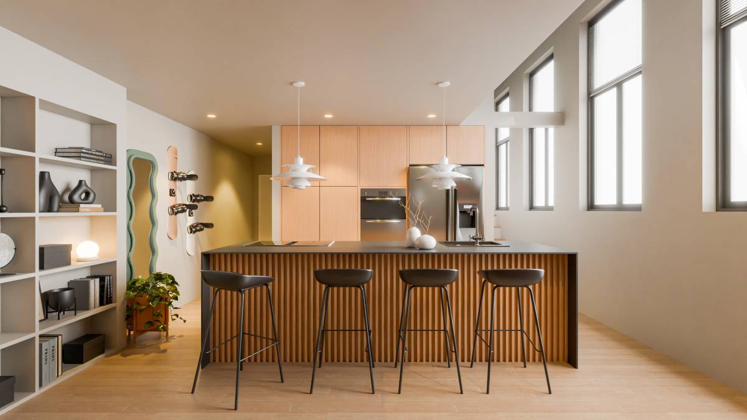
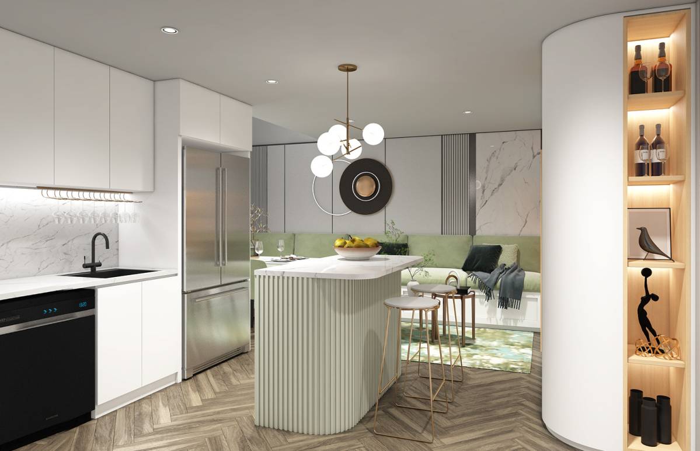
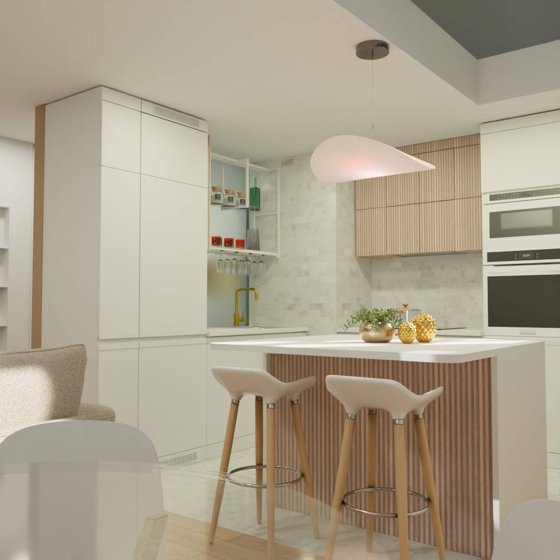
Next, I closed the entrance to the kitchen from the corridor and positioned the sink in that area (I believe this can be done without much difficulty). Above the sink, I installed a fixed frosted glass window to bring natural light into the corridor. I also think this adds a unique and appealing feature to the kitchen.
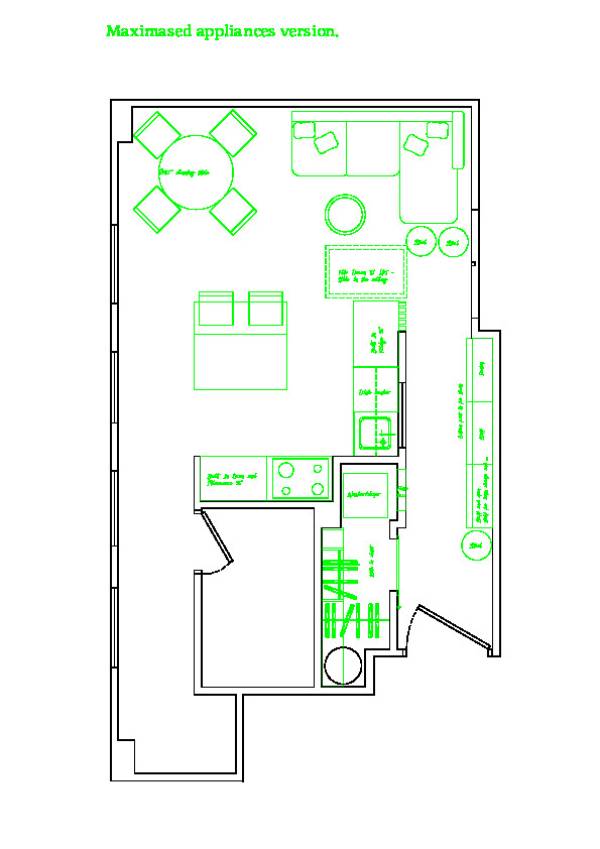
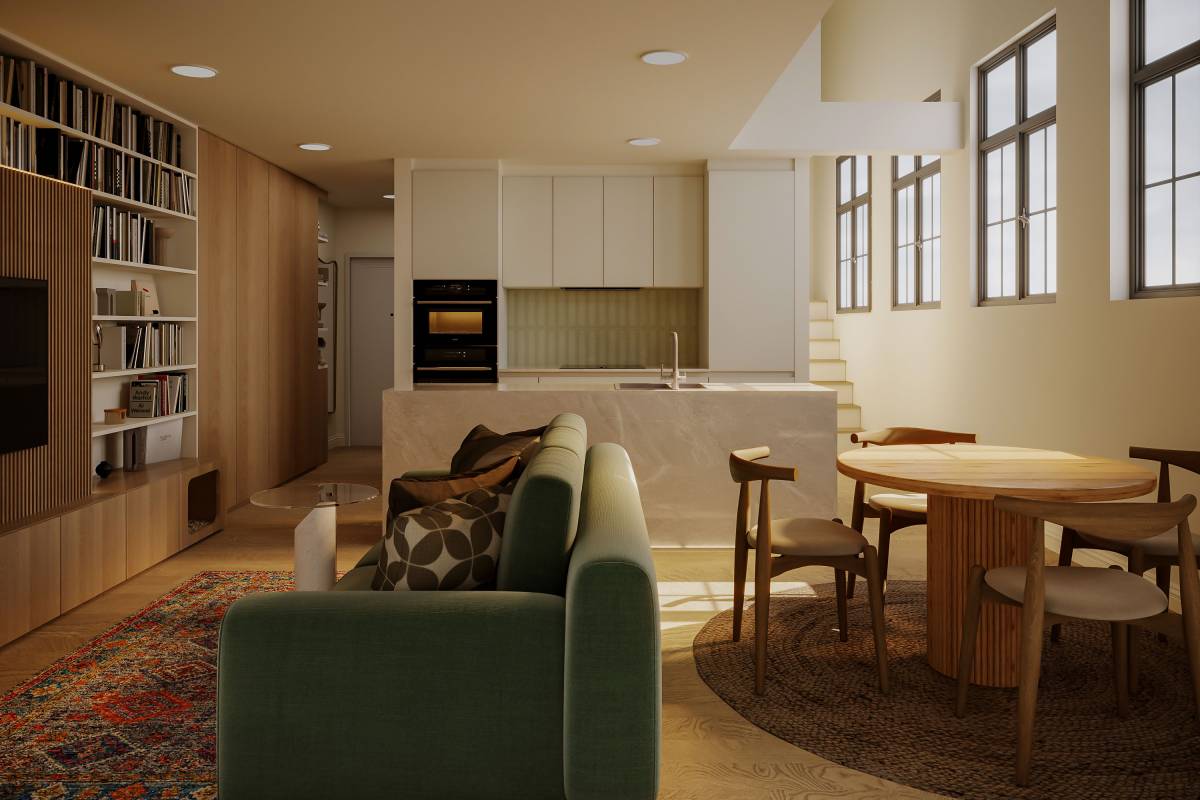
I've uploaded the plan with a more detailed explanation. Additionally, I included a version with maximized appliances — both the fridge and ovens are shown at 35" to demonstrate the full potential of the space. My preferred solution uses 24" appliances. As always, a balanced approach might be best: keeping the fridge at 35" while opting for 24" ovens to allow more room around the cooktop.
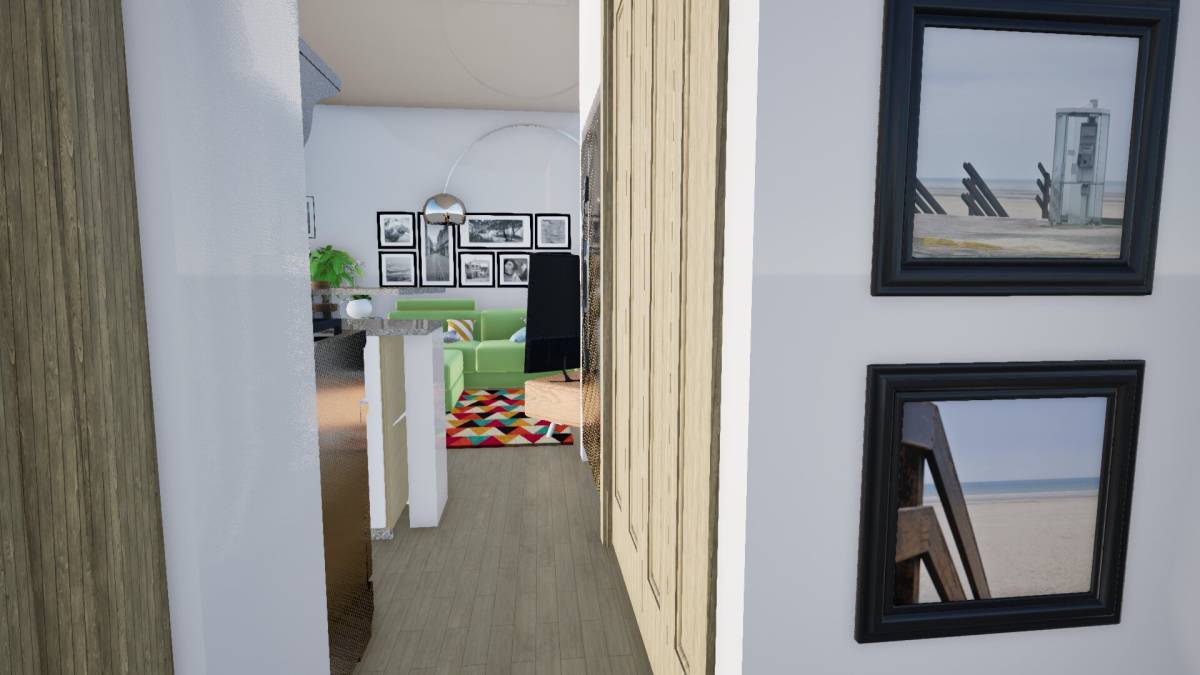
In the corridor, I placed a closet where the litter bin currently is, designed to serve as both a pantry and shoe storage. The lower section is deeper to accommodate shoes, while the upper part is narrower to maintain comfortable passage through the corridor.