Hi there, thank you for giving us the chance to submit our design proposal. Aquick description regarding our ideas as follows :
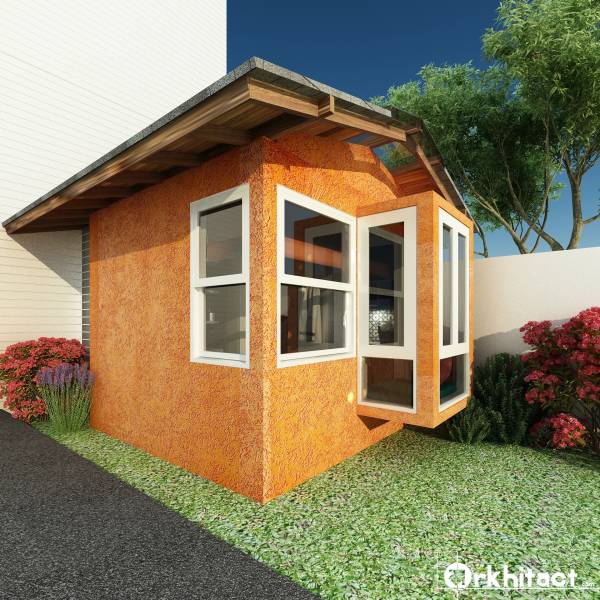
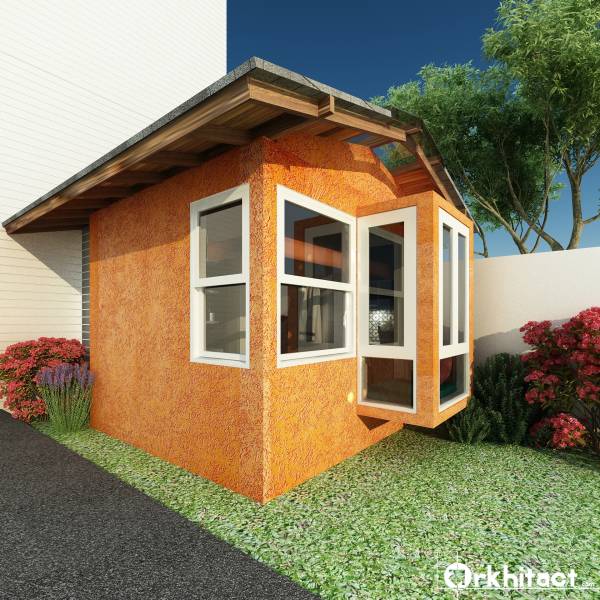
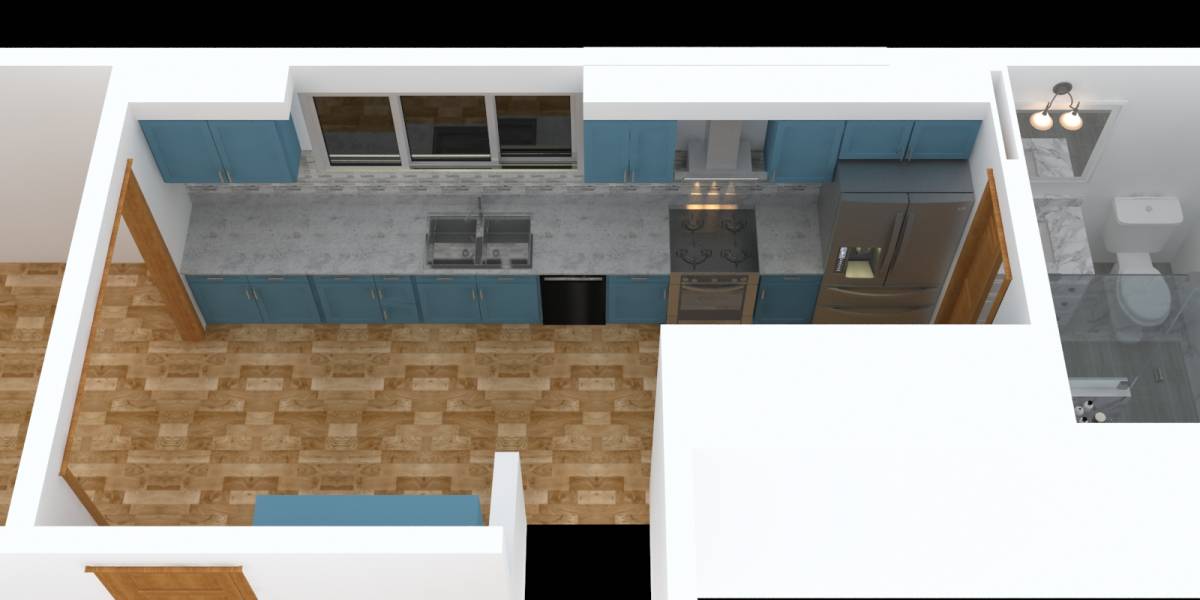
1. Regarding the extension of the house, we have proposed to extend ~ 10 feet long and have extended 1.4 feet side ways, to make the extension with at ~ 10 feet also (looking at the exterior pictures you'cve sent, this will take out some of the existing pathways). This is more like an add-on to your existing house structure, and connecting it to the existing house by demolishing the fake brick wall side of the existing kitchen.
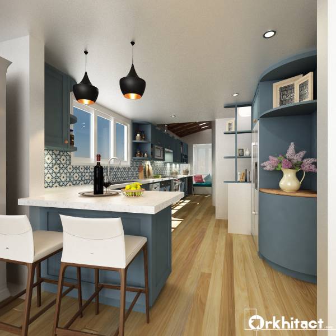
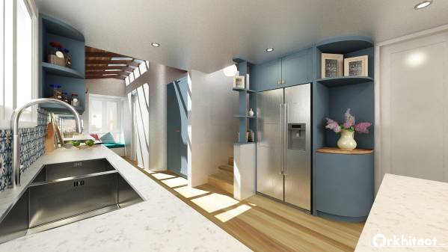
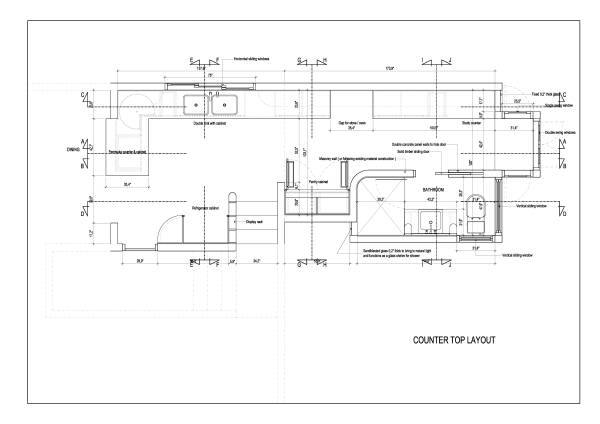
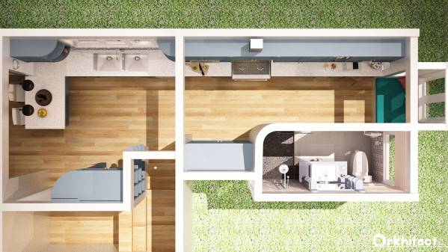
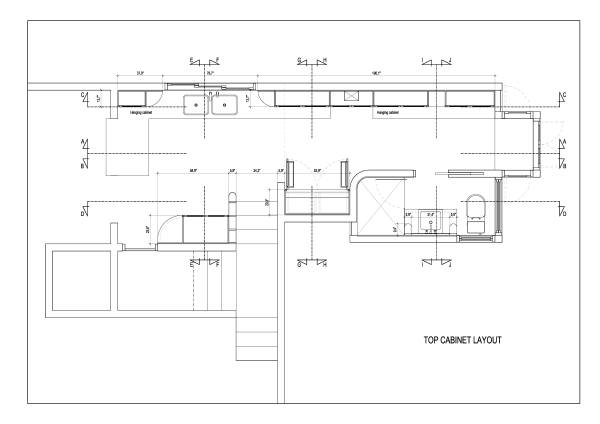
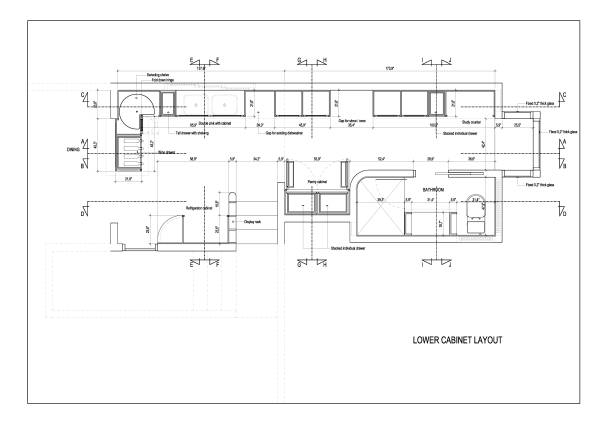
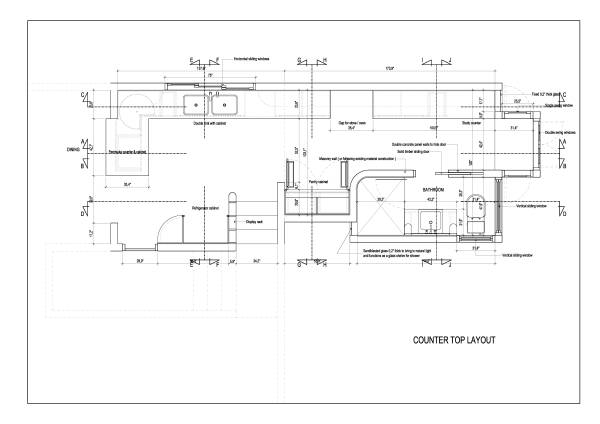
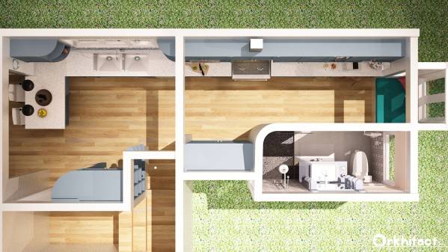
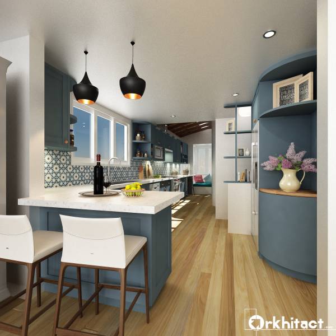
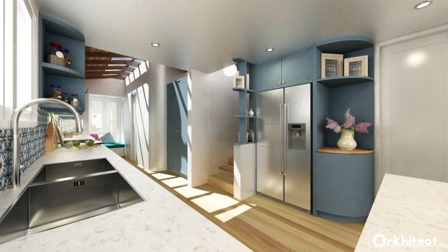
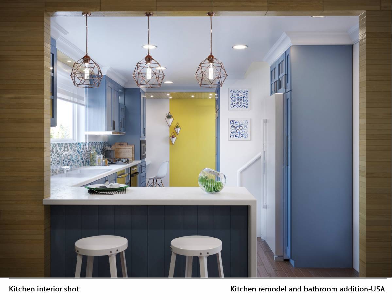
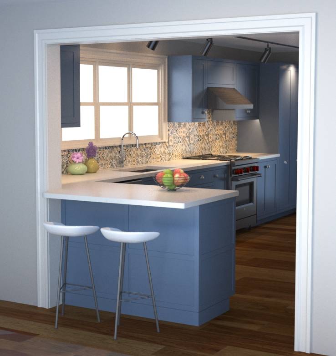
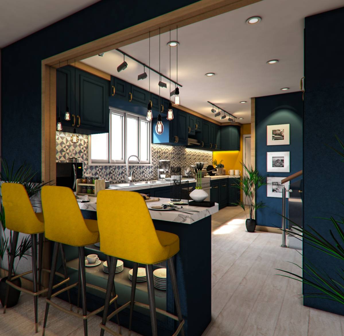
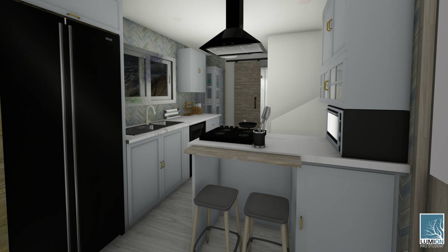
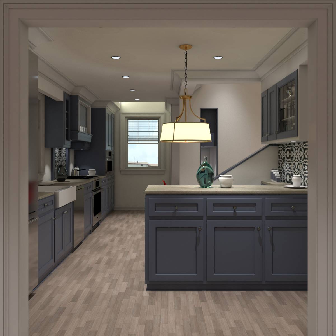
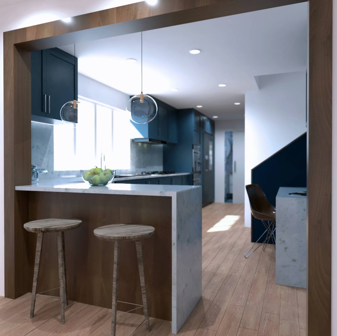
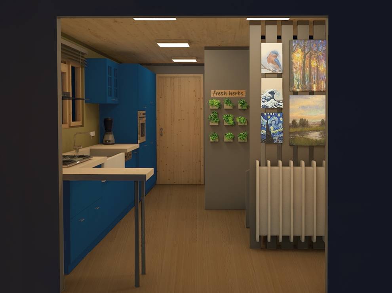
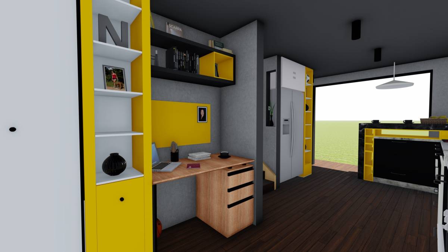
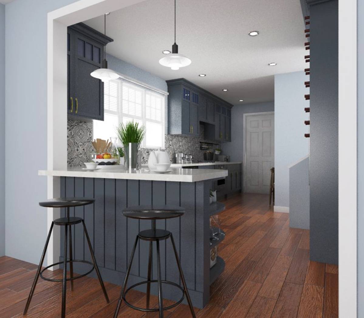
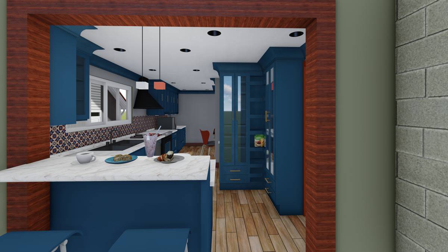
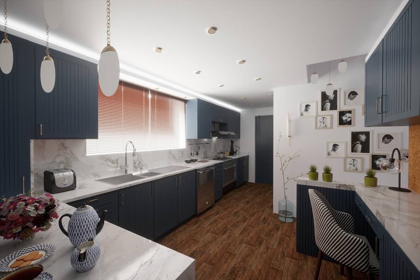
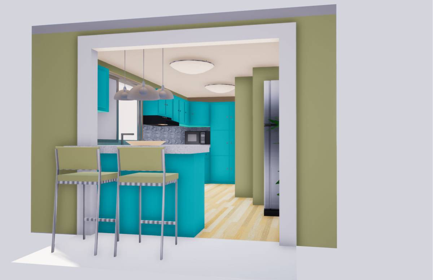
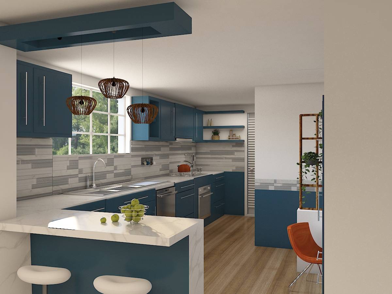
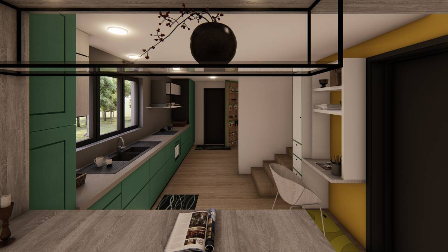
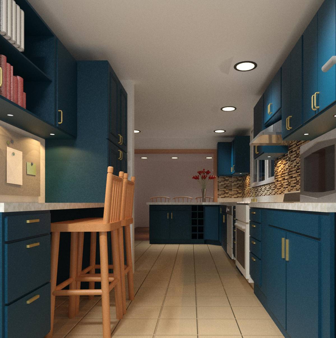
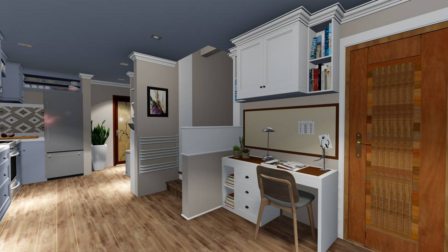
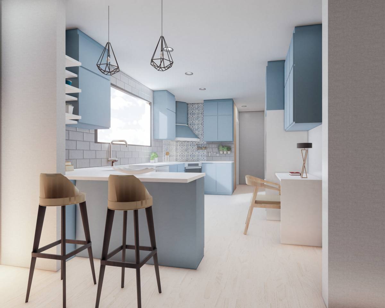
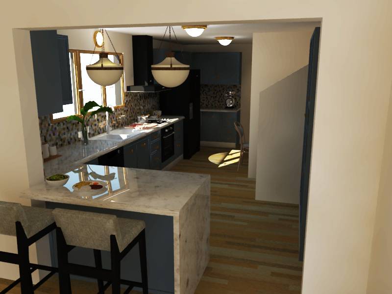
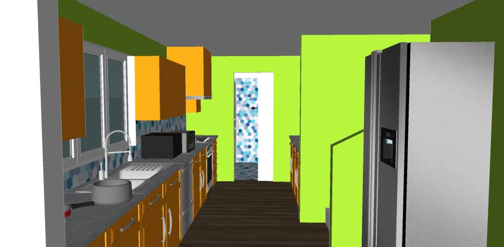
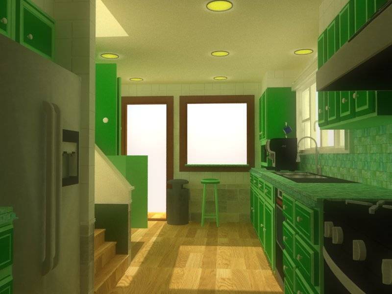
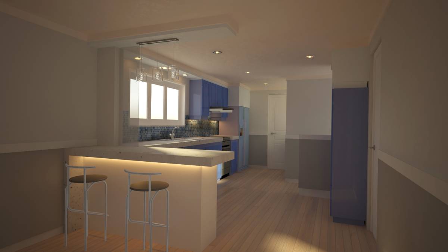
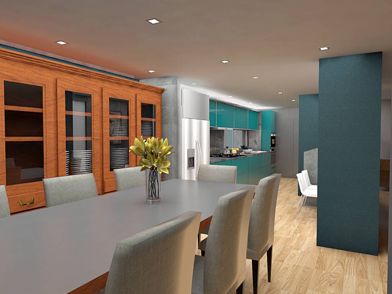
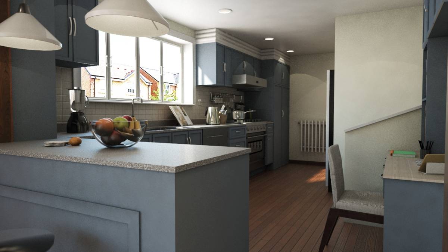
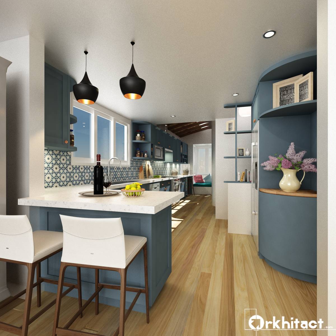
2. Regarding the layout of the kitchen, as you can see in the layout drawings attached, we have moved the fridge & the study counter table, and also added a counter peninsula and a pantry cabinet. Our reason to move the fridge to where it is now is for ease of access not just from the kitchen itself, but also from the dining area, plus it is now on the widest part of the kitchen space, and assuming that the fridge will have the heaviest traffic, this is of most advantage.
We positioned the pantry cabinet in the small niche (where the fridge is in your picture) behind tyhe steps, as it is more of a storage space function, this is where we presume traffic is less crowded.
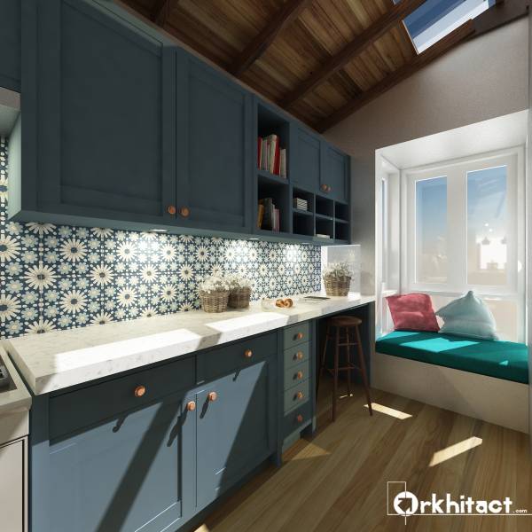
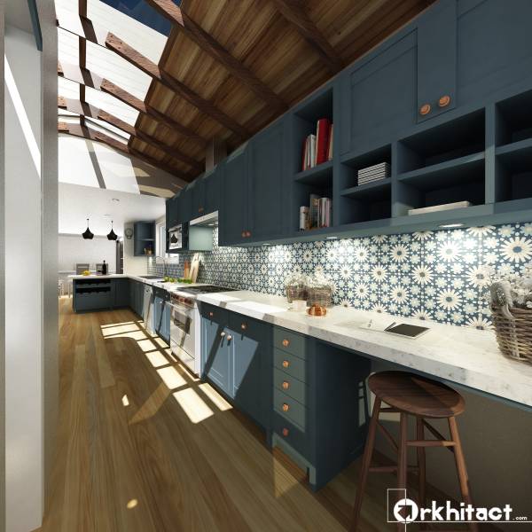
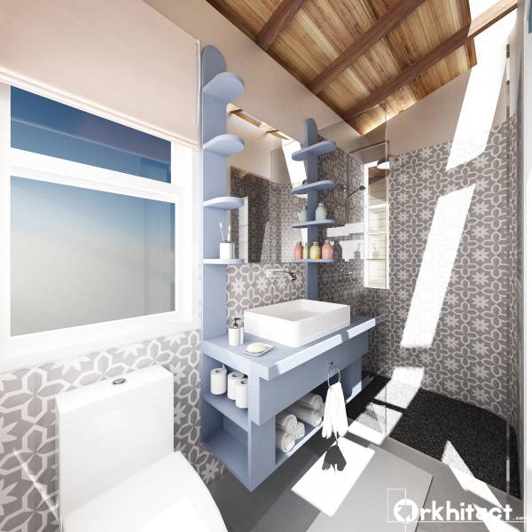
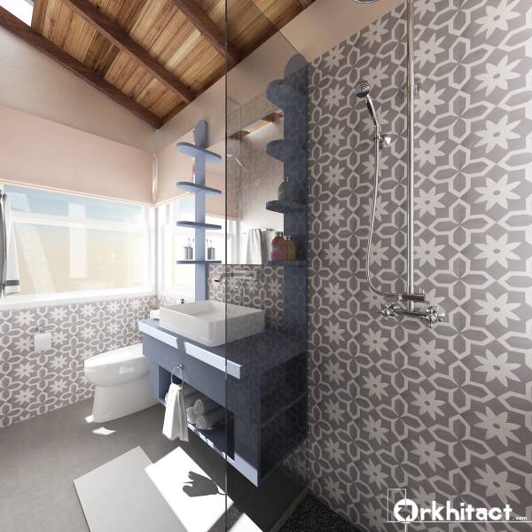
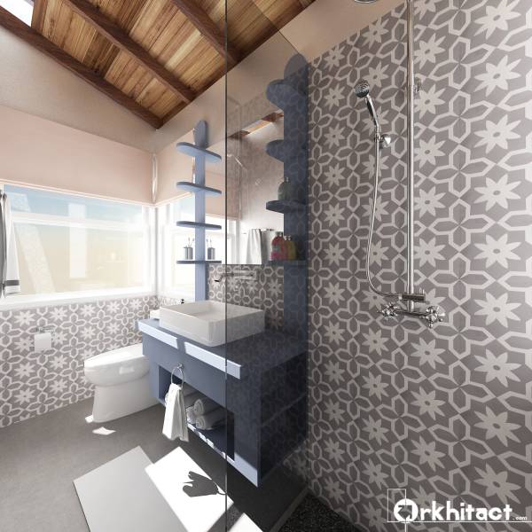
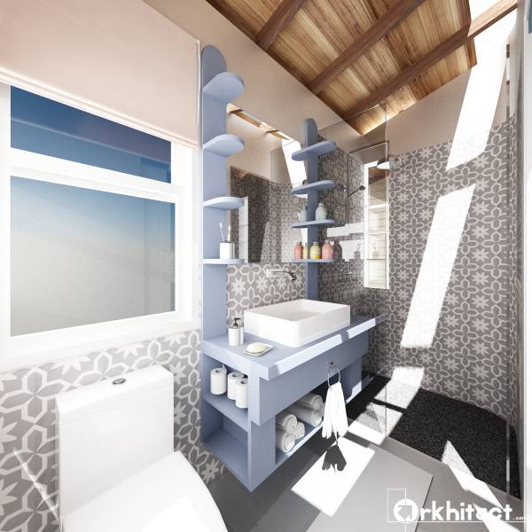
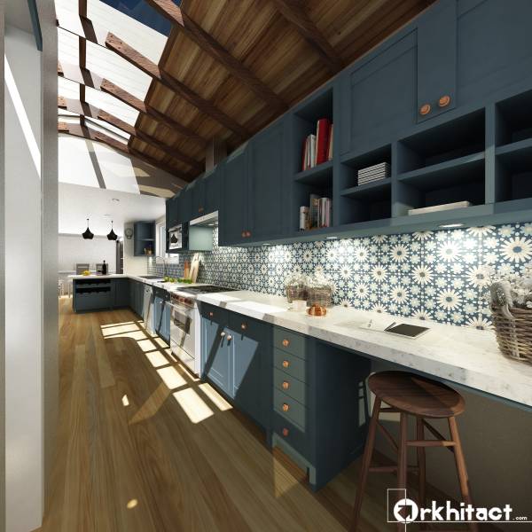
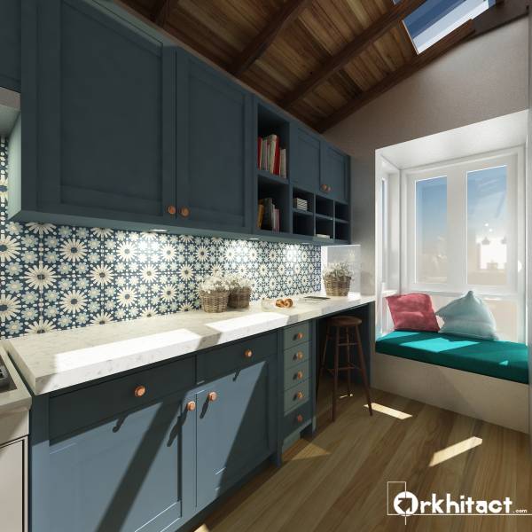
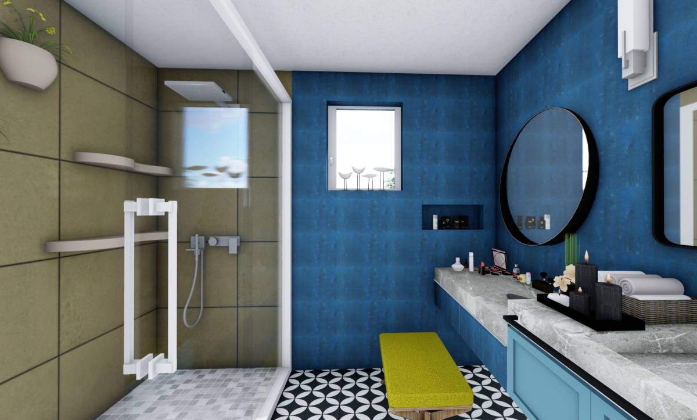
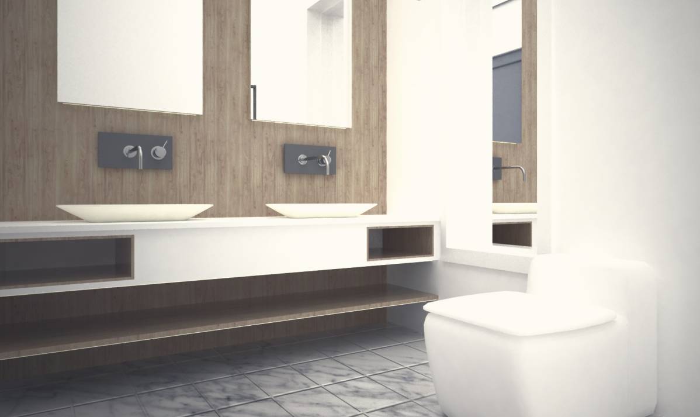
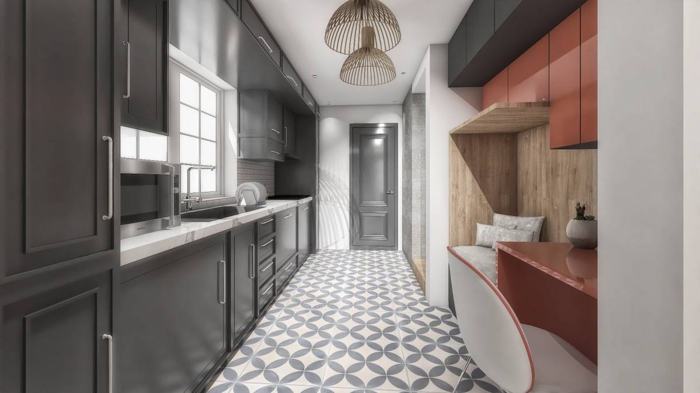
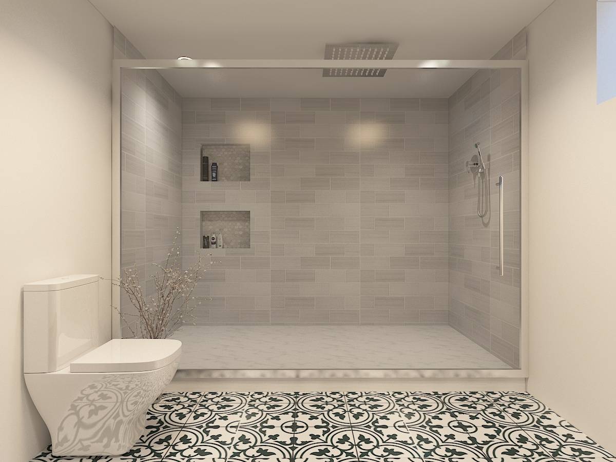
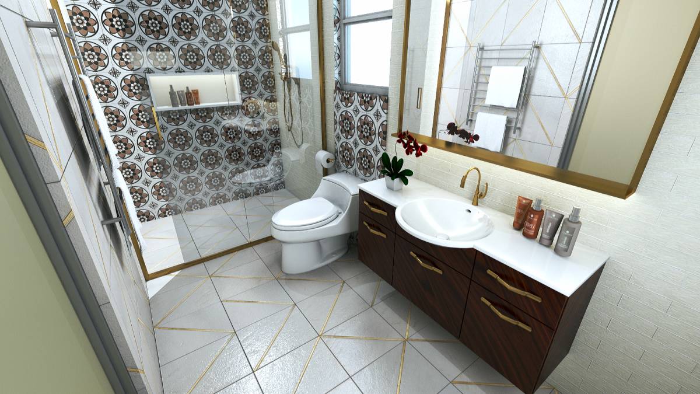
The small study counter table is positioned at the extended space/structure, running parallel with the bathroom, and we have added a cantilevered sitting area for relaxing whilst waitng for food to cook at the end of the kitchen over looking the backyard garden. We have positioned the kitchen and bathroom running parallel towards the backyard to give as much natural morning light to enter the kitchen and also bathroom. In doing so we let natural air to cross ventilate the kitchen.
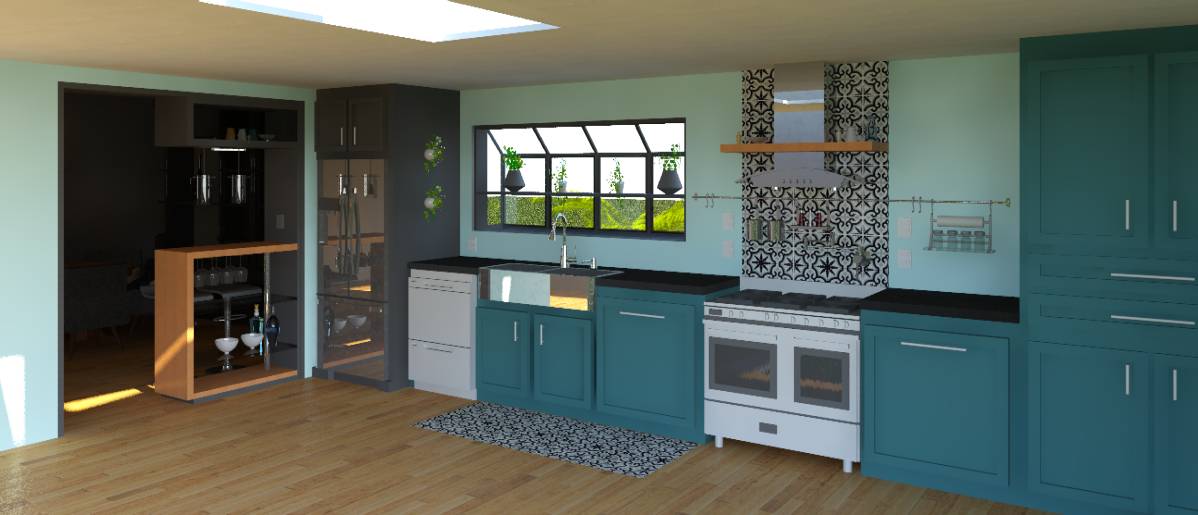
We have also proposed a skylight stretching at the whole pitch length of the extended structure, to bring as much natural light as possible into the kitchen and bathroom during daytime.
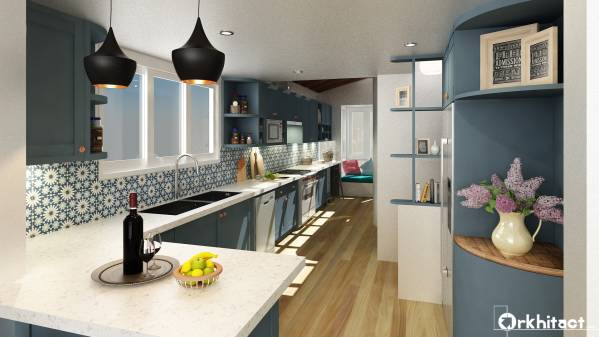
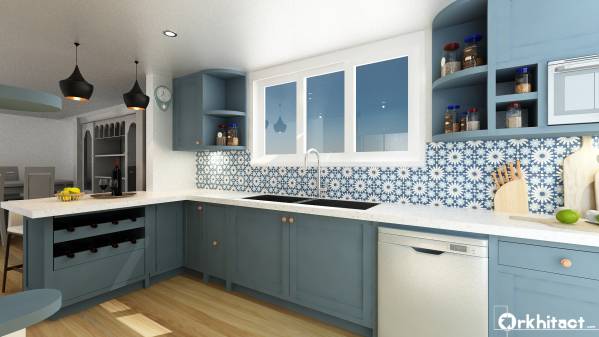
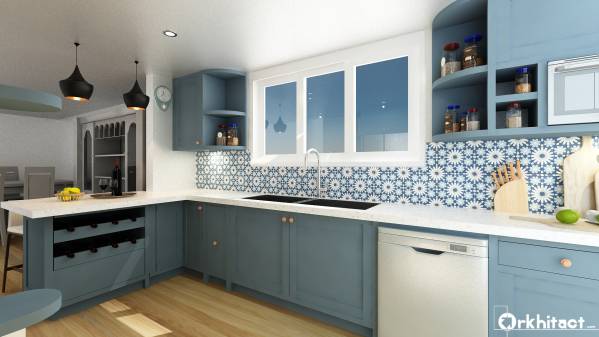
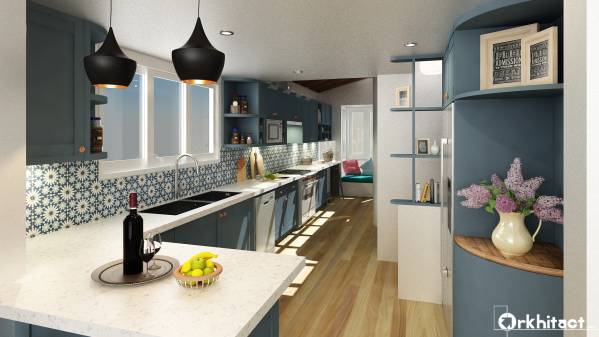
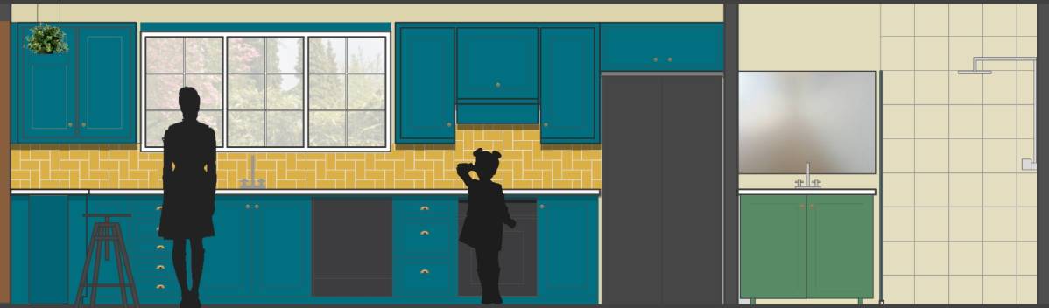
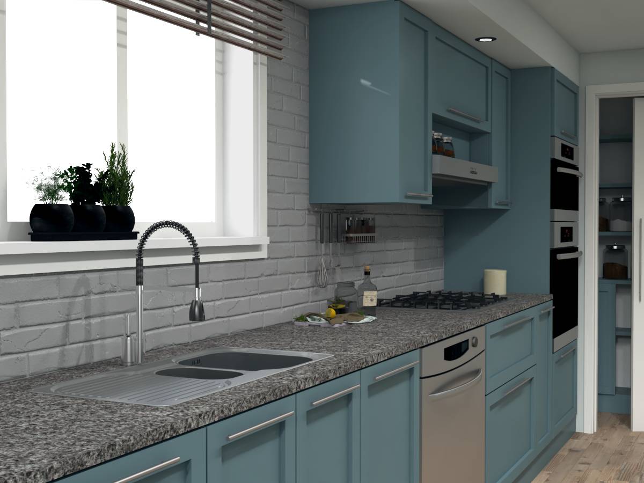
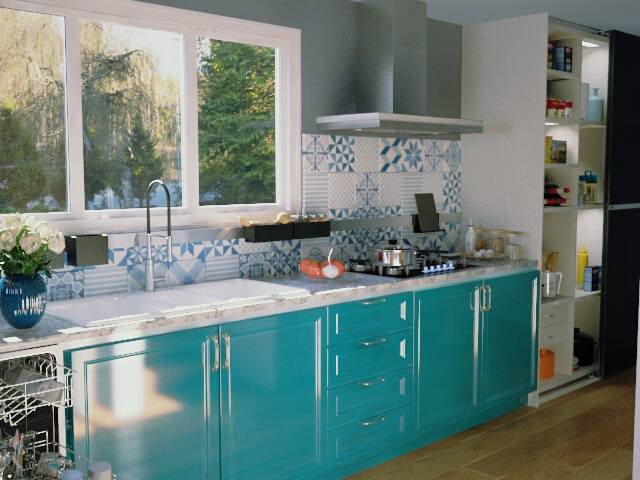
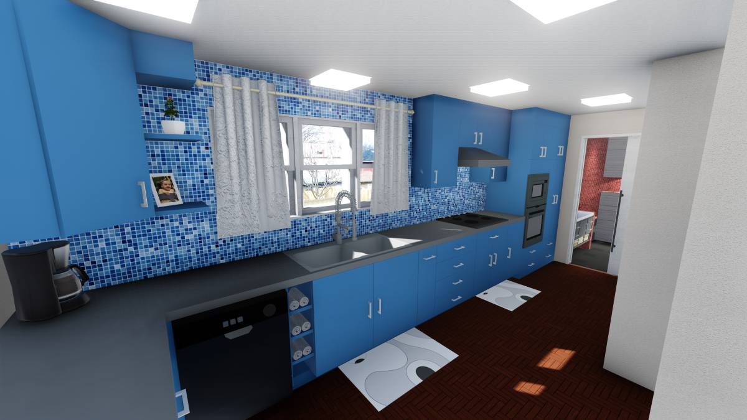
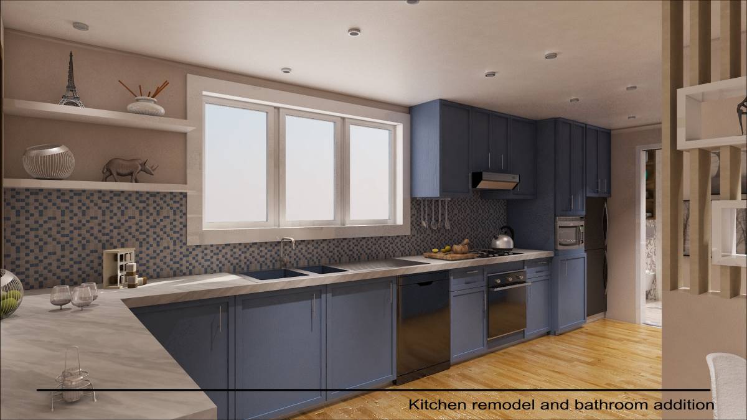
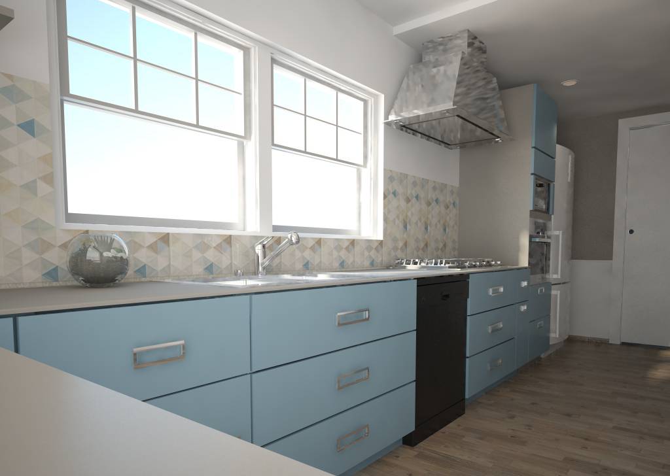
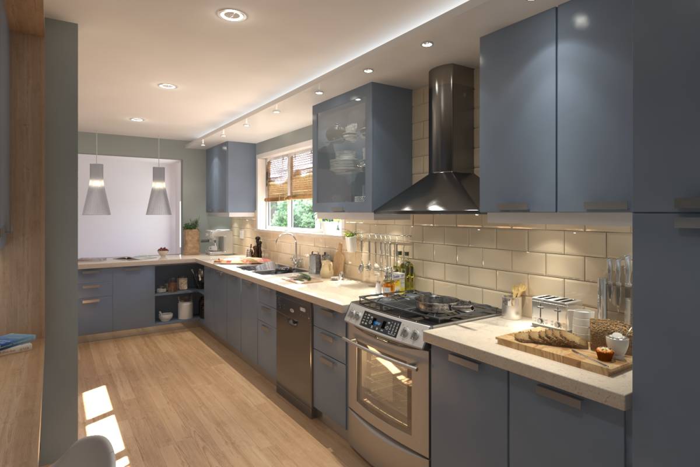
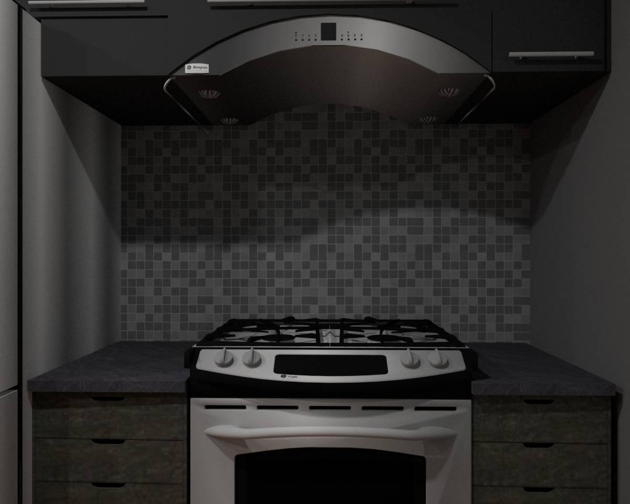
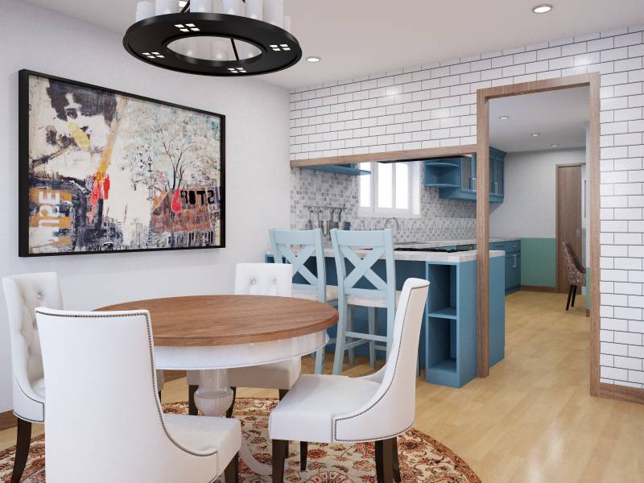
3. The kitchen cabinet layout you can see more in detail with the attached drawings and 3d images. We have put storage (pantry & fridge), preparation, washing/cleaning, and cooking as tight as it allows without cramping everything for ease yet comfortable workflow.
4. As for material and construction, type, thicknesses, and construction method commonly used in your country should be applied to keep as cost efficient as possible. We have not made mood boards and cost estimates to the design, as we are unfamilliar with what is available in your country, but the drawings itself should be enough for any proffesional builder to make a cost estimate.
5. Sizes of gapped spacing foreseen in the design to accomodate kitchen equipments should be adjusted to the equipments that you will purcahase/use. The slot for the dishwasher (see right side below sink on image, image of dishwaser is assumed, not true to original) is according to the size given...as for the slot to accomodate fridge, sink, microwave, and stove/oven should be adjusted accordingly...we will be happy to help adjust the drawings once you have aquired the sizes of these equipments.
Thank you for your attention and cooperation, any questions regarding the design, you can contact us at mail@arkhitact.com
Kind regards
Ade & Eka

 3. ödül