Projeniz için birçok tasarım alın. Sevdiğin birini seç.
Dünyanın dört bir yanındaki gerçek mimarlar ve tasarımcılar, $250 adresinden projeniz için tasarımlar sunar. Ücretsiz tahmin, taahhüt yok.
Müşteriler kazanan tasarımlarını 5 üzerinden 4.5 değerlendiriyor (890 + yorum)24 saat içerisinde bedavaya iptal et!Nasıl ÇalışıyoruzTasarımcı mısınız? Yarışmaları keşfedin →
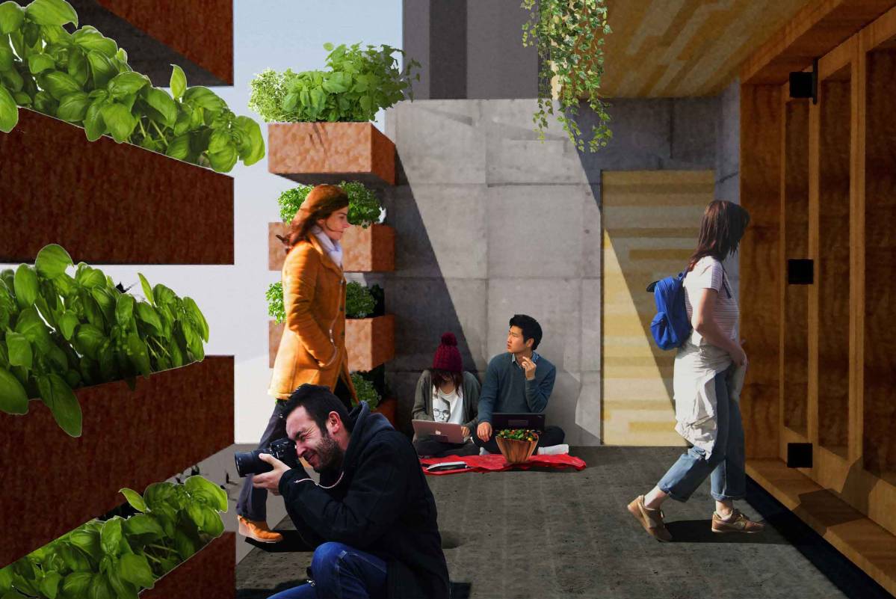
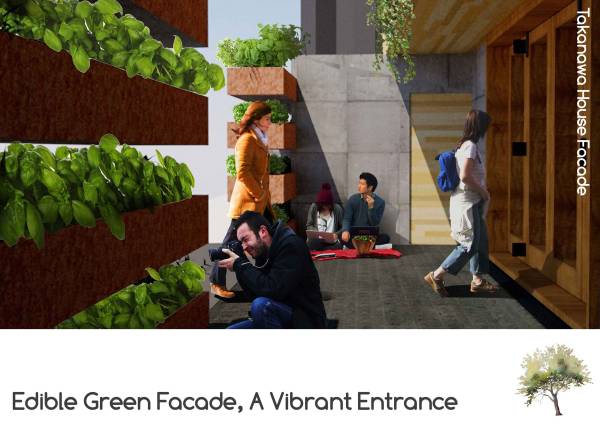
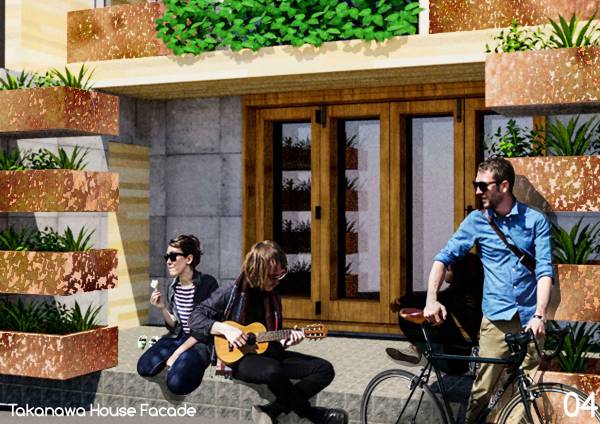
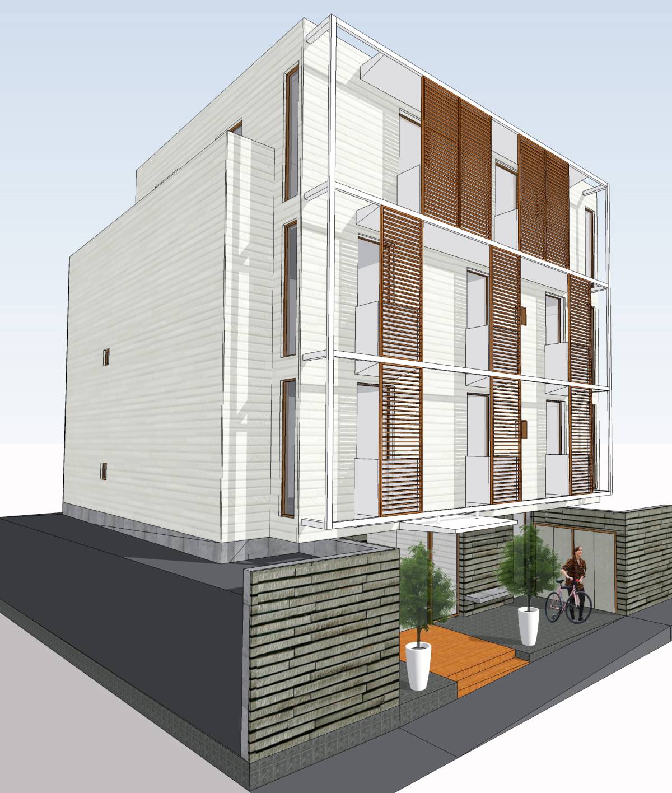
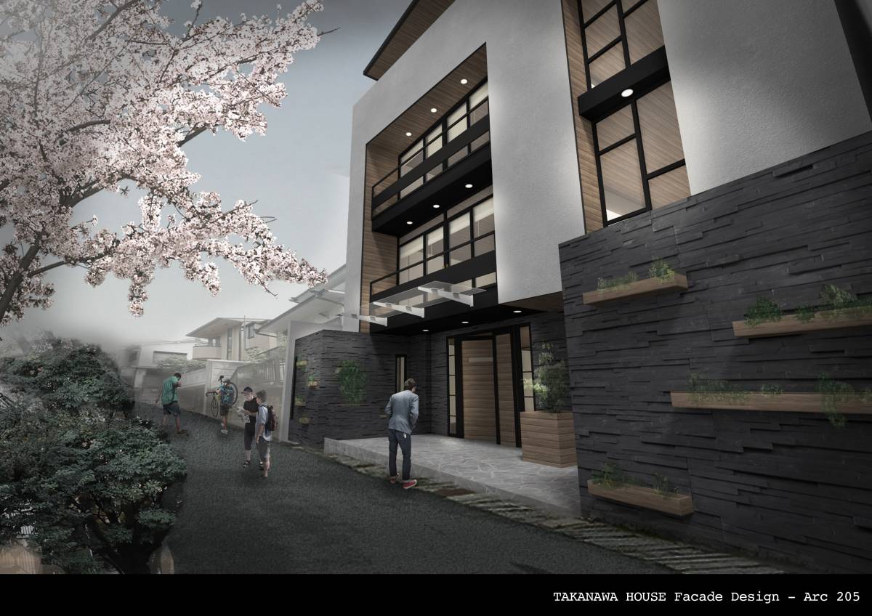
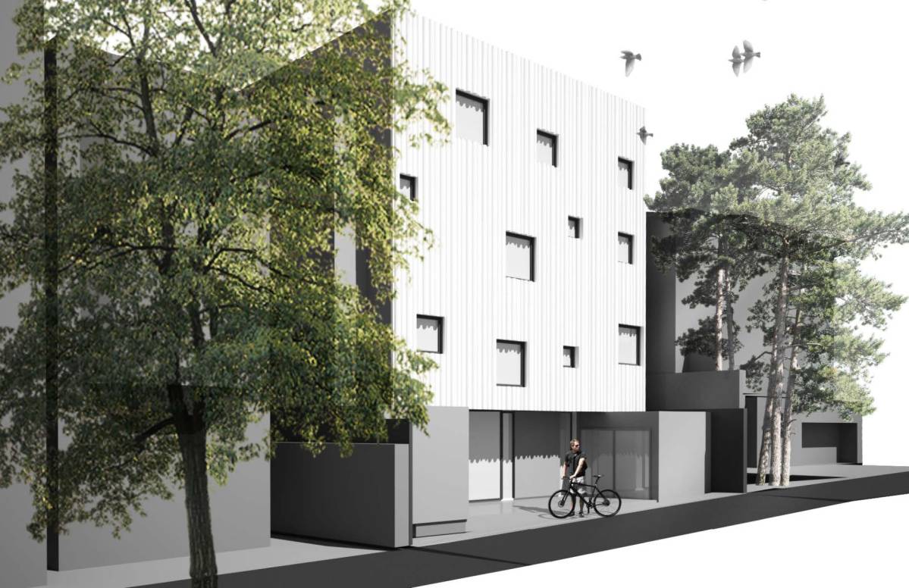
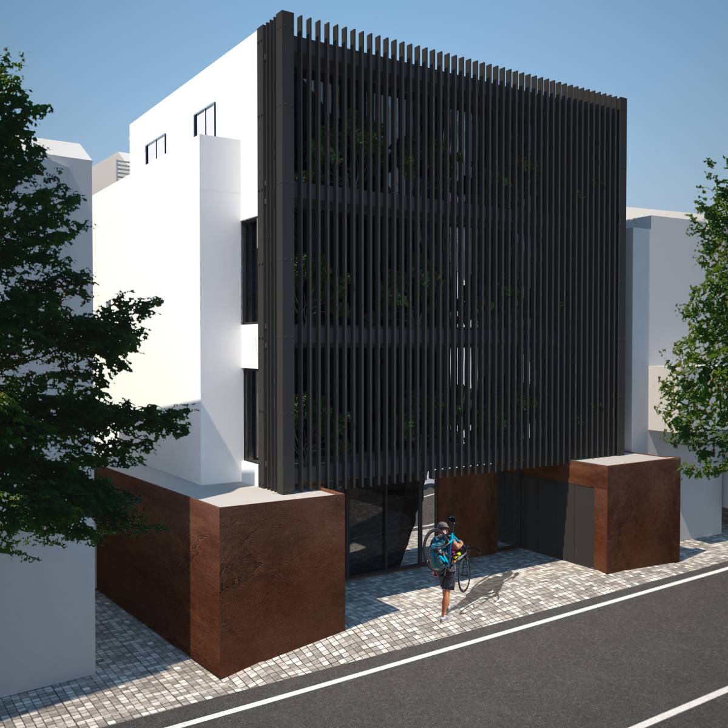
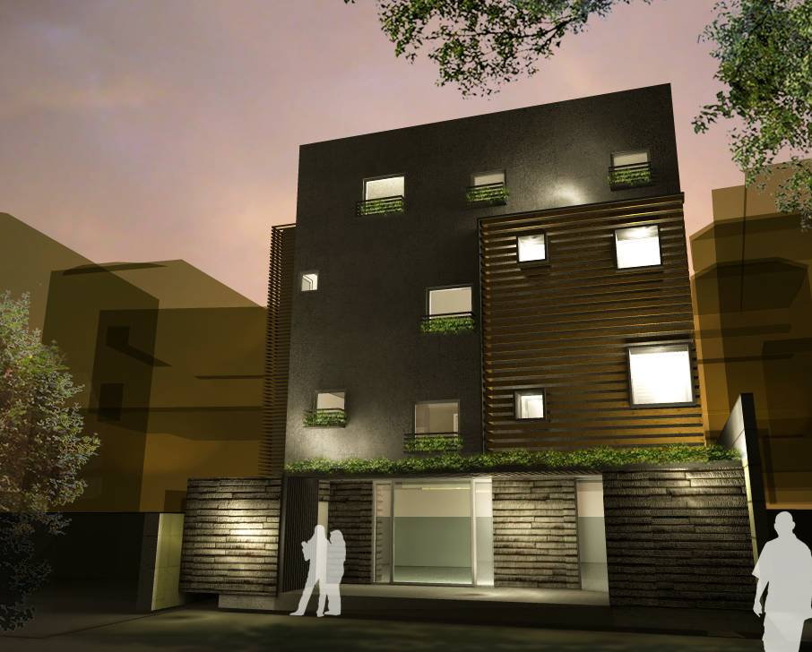
As living in a dense urbanized area could be lacking of greeneries and relaxing public spaces, this design provides modular edible green façade, transforming the entrance / foyer area at the ground floor into a little garden functions as a semi-public transitional communal area.
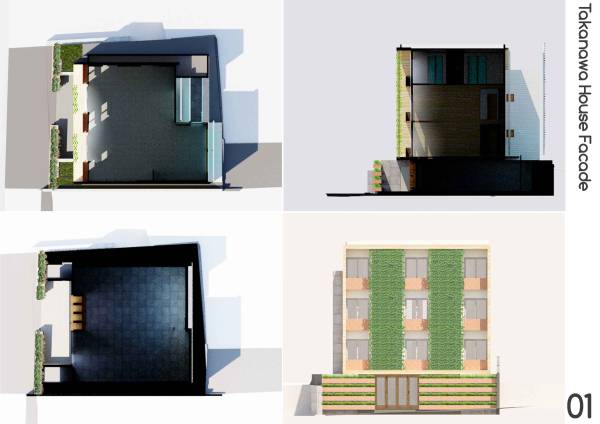
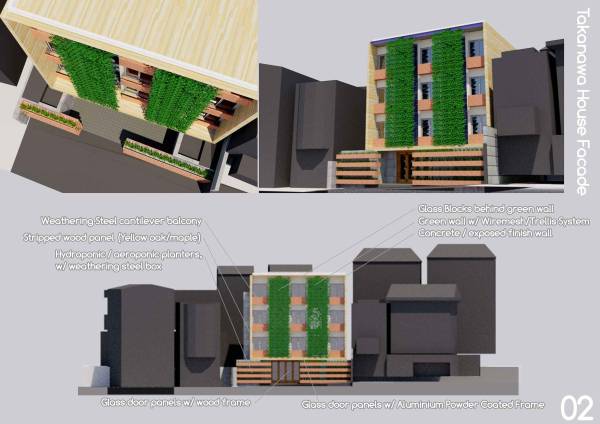
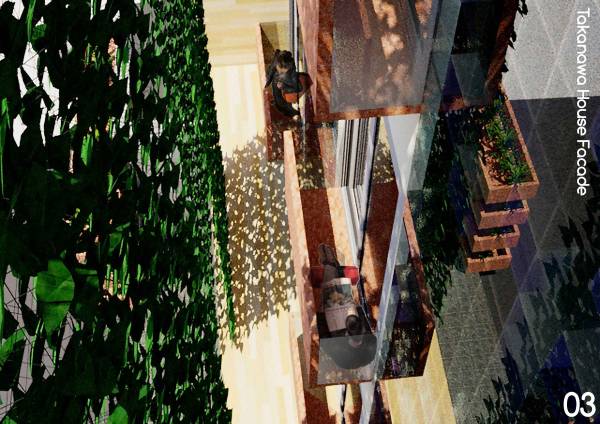
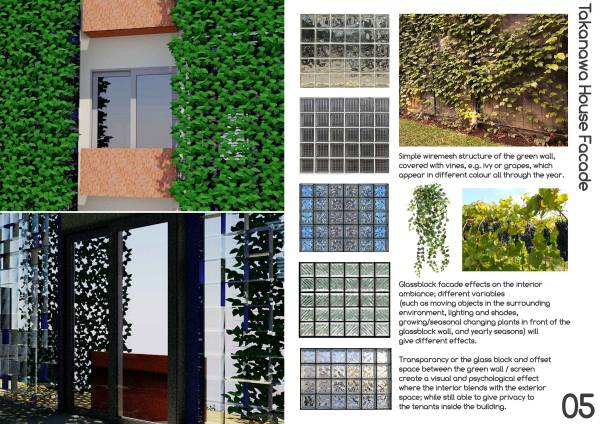
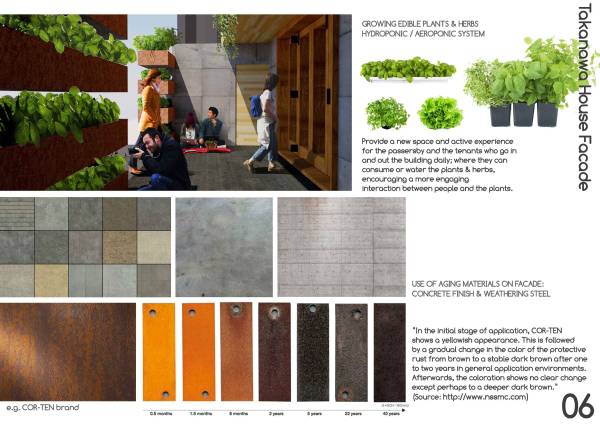
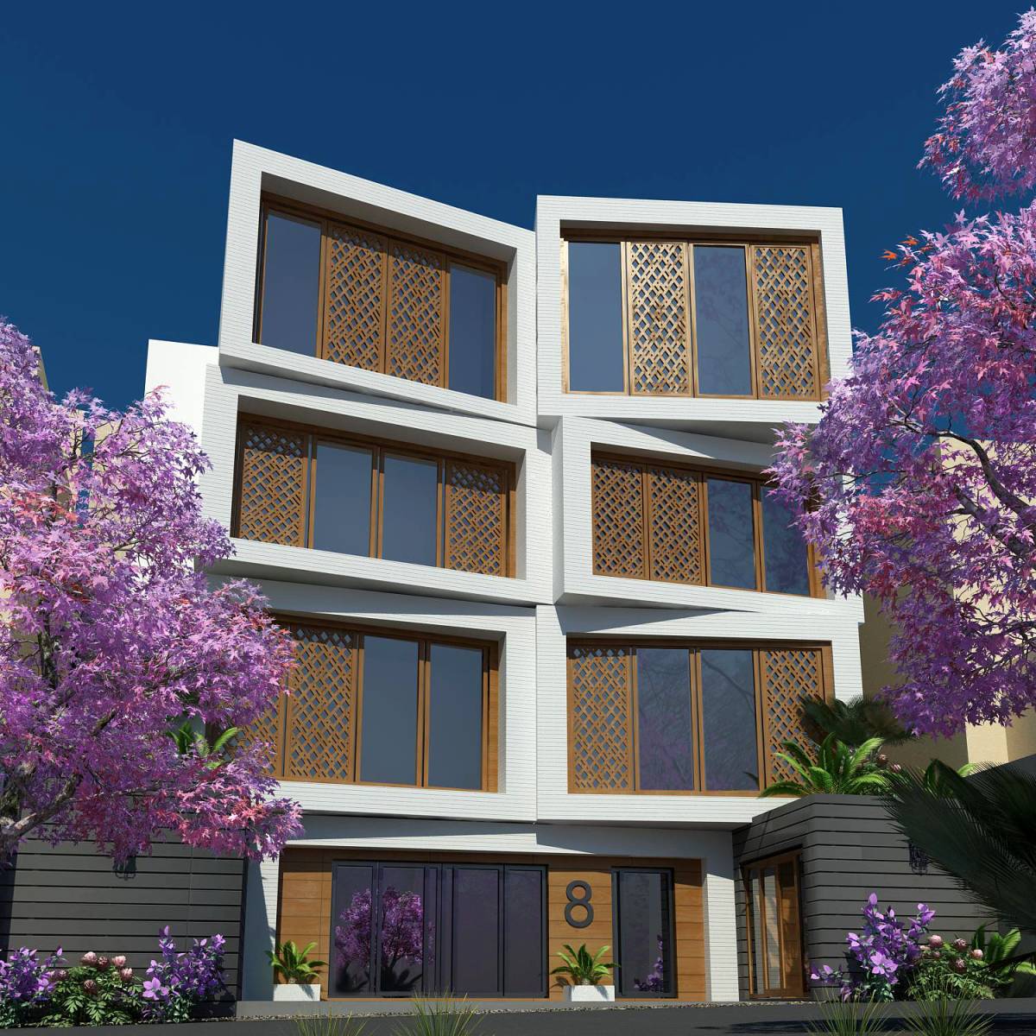
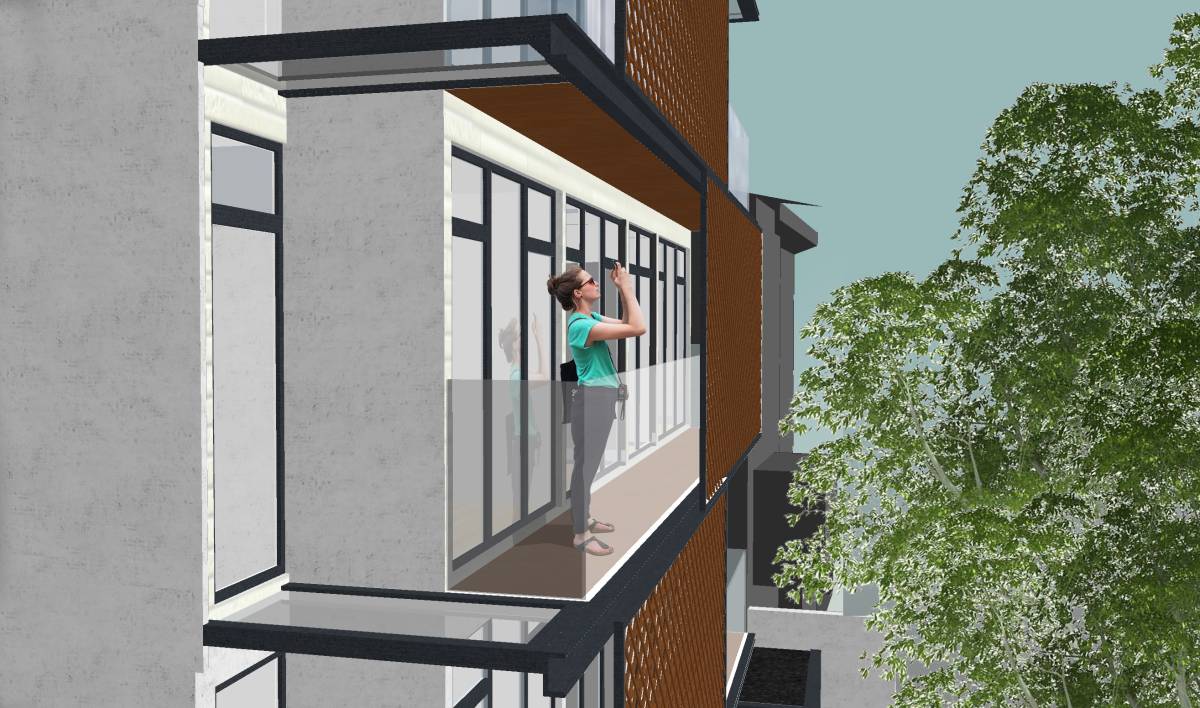
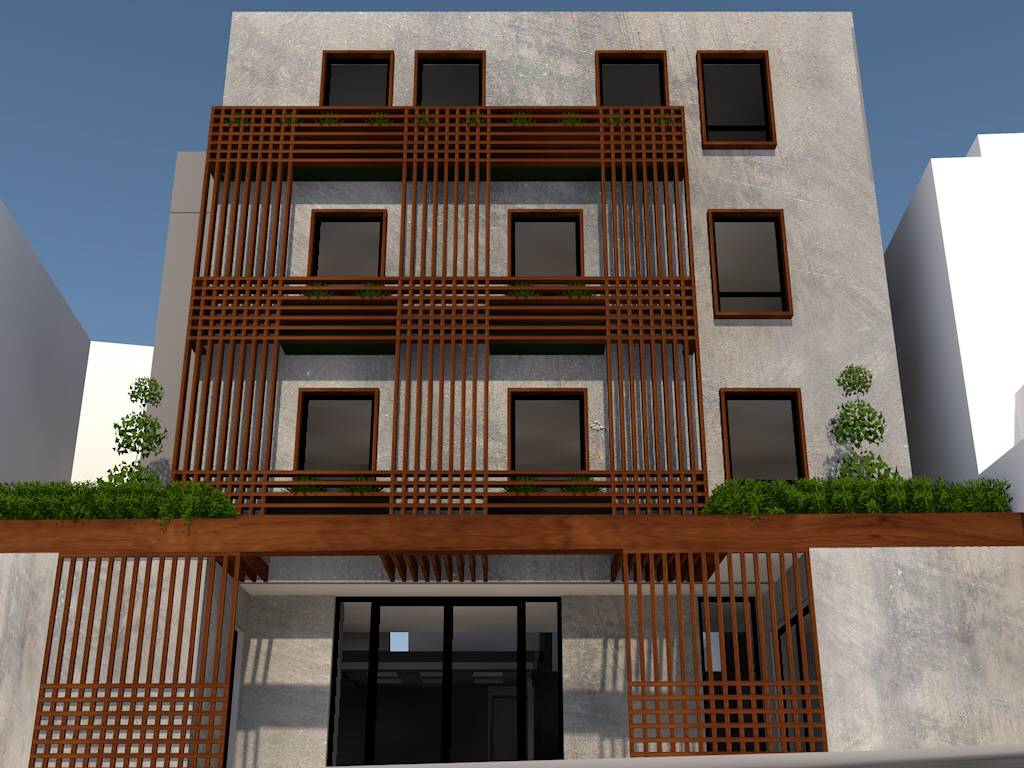
The green façade consists of two parts: entrance level, using vertical cantilever planter boxes (either with hydroponic/aeroponic system) where you can plant edible local herbs and vegetables; and upper apartment levels, using green screens with trellis system to grow climbing fruit vines, to reduce heat gain during summer and creating a privacy layer. To enhance space blending between exterior and the interior, as well as natural lighting and ventilation, the building façade behind the screen is transformed into full height transparent wall made of low-E glass blocks; while bedrooms facing North have sliding glass doors with an overspill-like balcony (only 40-60 cm wide) made of 50 mm-thick weathering steel cantilever plates simply anchored to the floor plates.
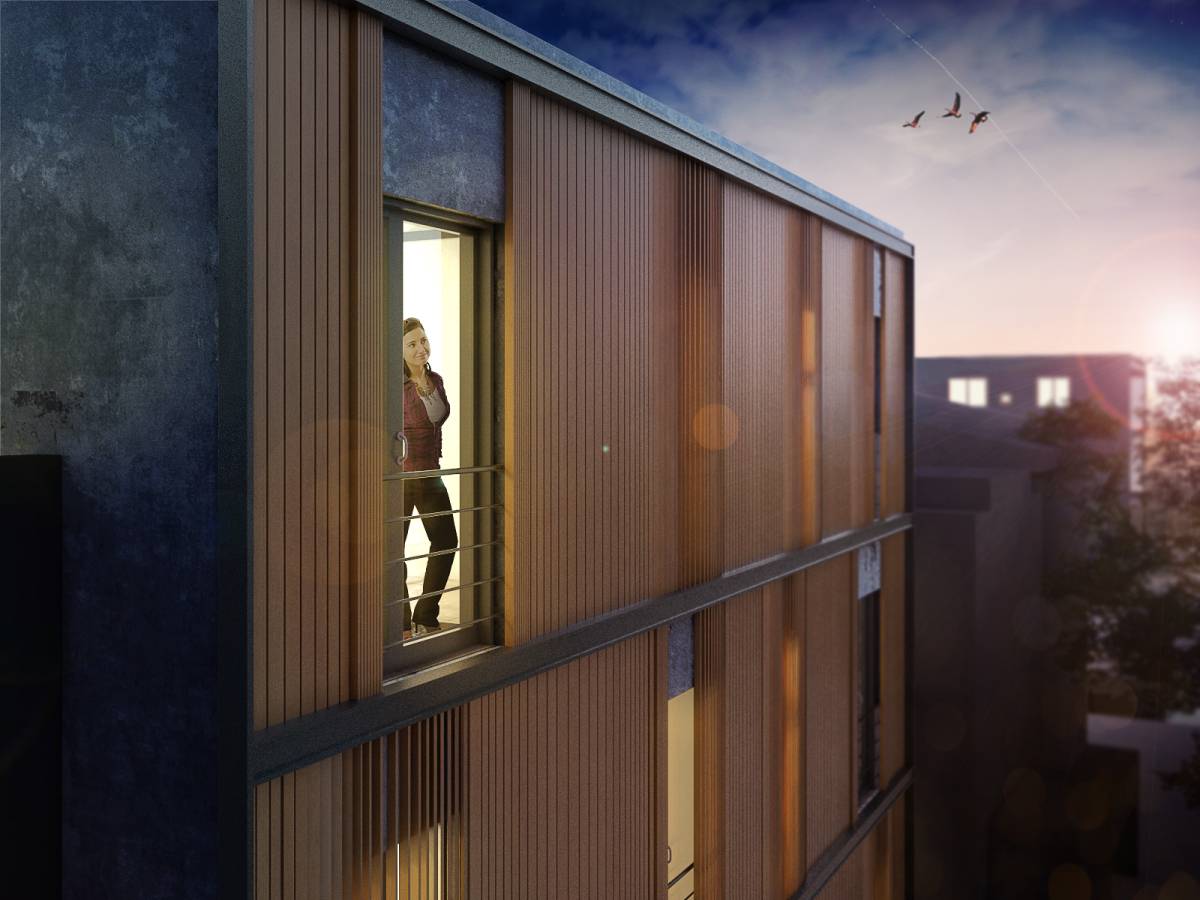
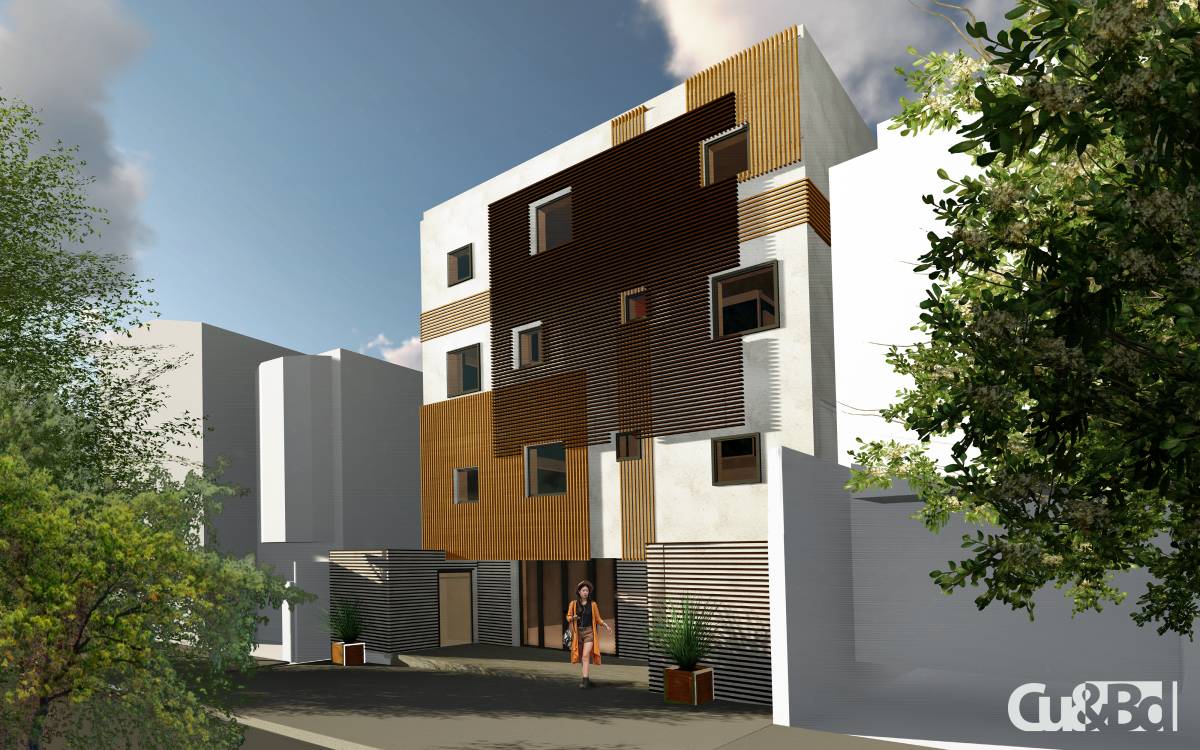
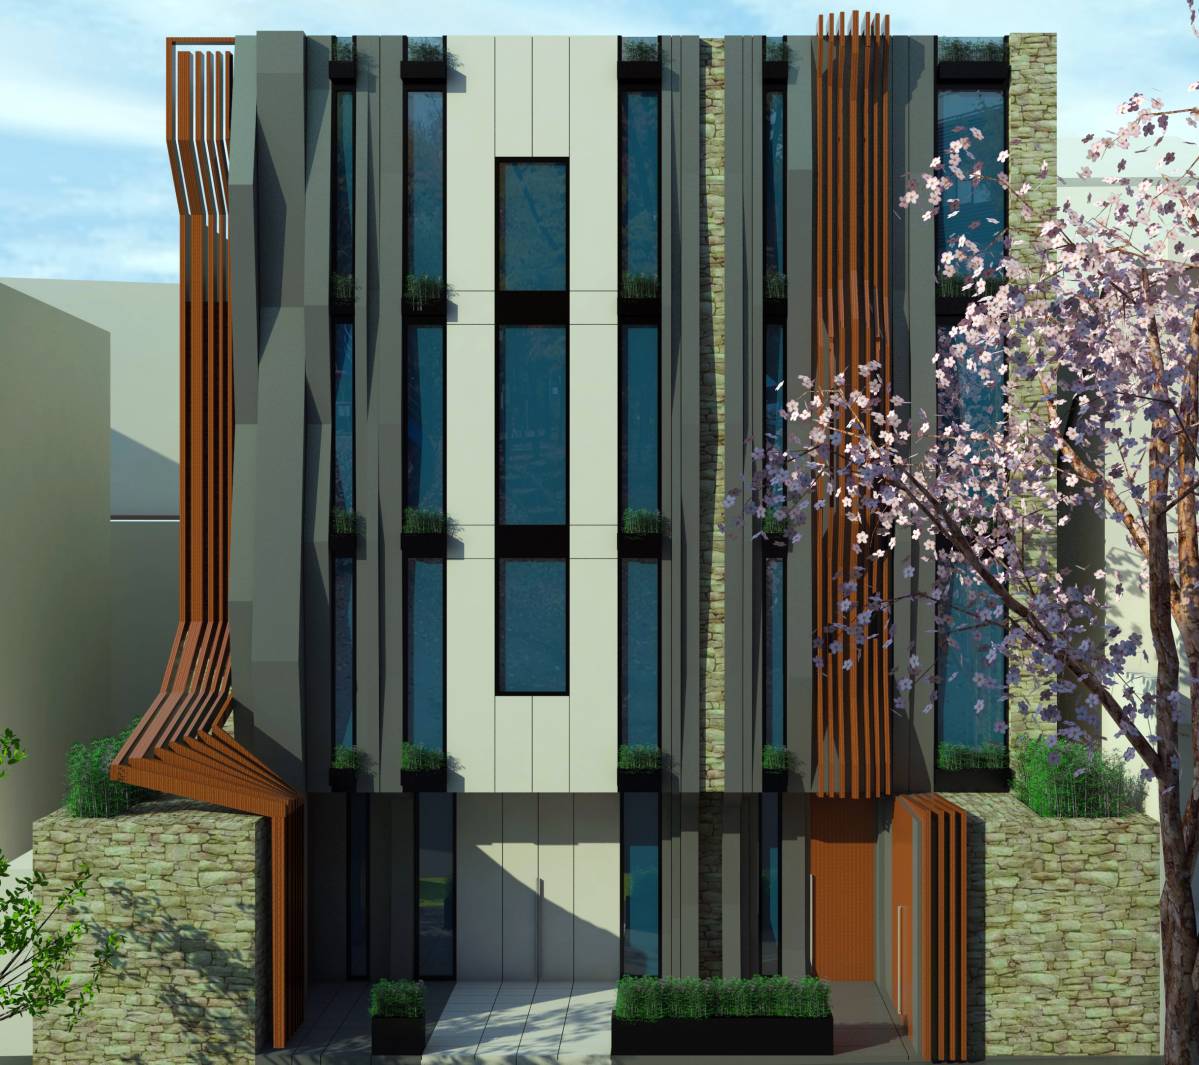
Main materials used are weathering steel, exposed concrete, stripped wood panels for building fins and canopies, and glass blocks, which change their colors and textures as they age. The edible greenery also changes and regrows throughout the year, makes this façade become an ever-changing and interactive building elements.