Get many designs for your project. Pick the one you love.
Real architects and designers around the world submit designs for your project, from $250. Free estimate, no commitment.
Clients rate their winning designs 4.5 out of 5 (890+ reviews) 24 saat içerisinde bedavaya iptal et! Nasıl Çalışıyoruz Are you a designer? Explore competitions →
 Built
Peyzaj · Projects built
Portiko ve manzara
- Mimari
- abdesignarchinteriors.com, Yeni Zelanda
- Built by
-
 A client in A.B.D.
- Likeness to the design
- 7/10
- Design award
- $300
From design to built
A gabled portico and twin pergolas bring the winning front facade to life
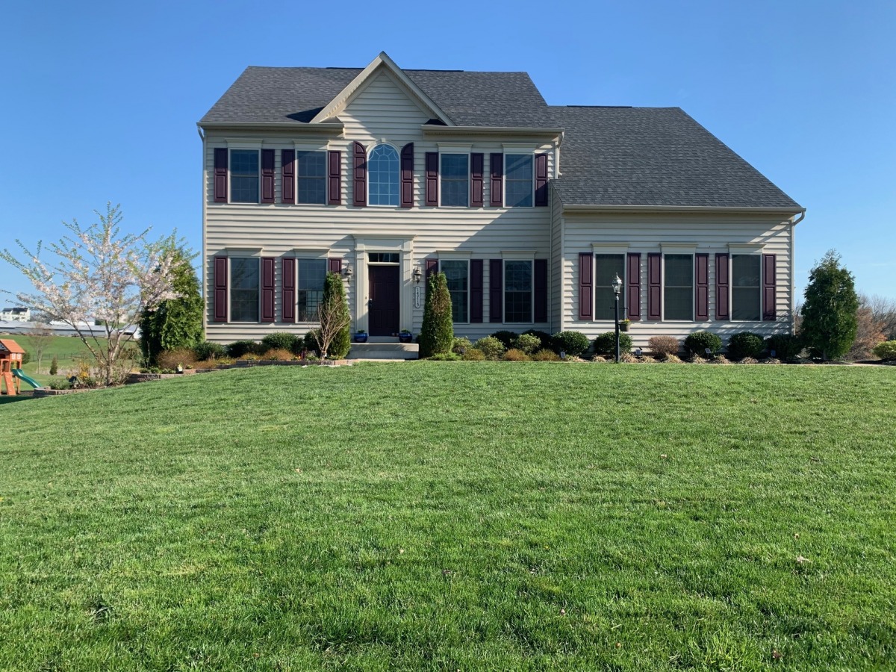
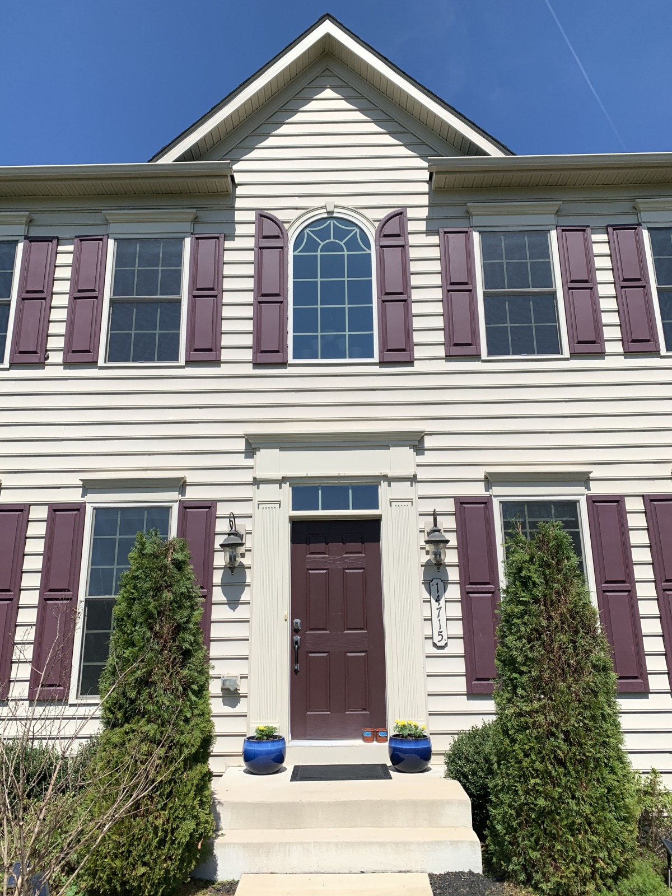
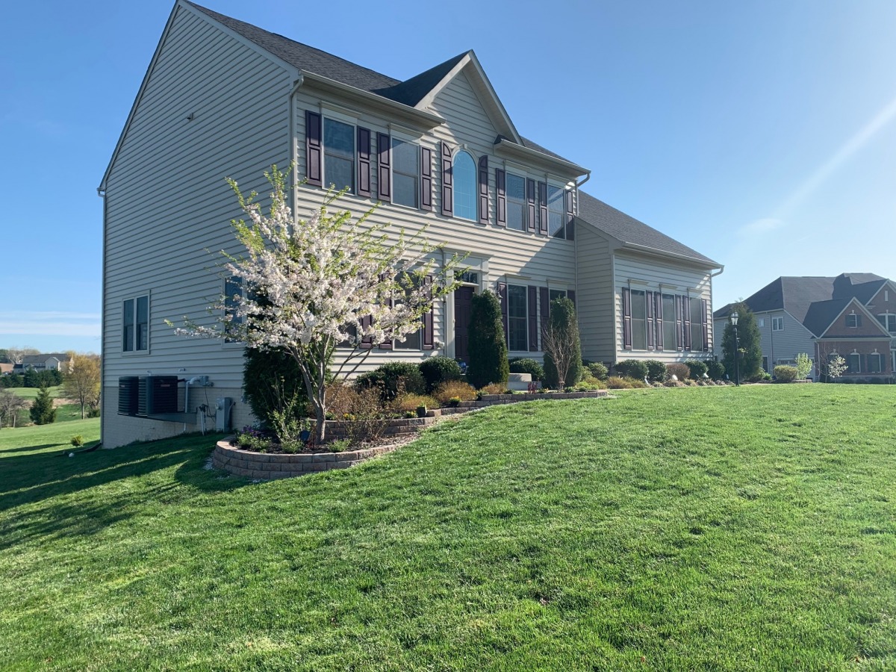
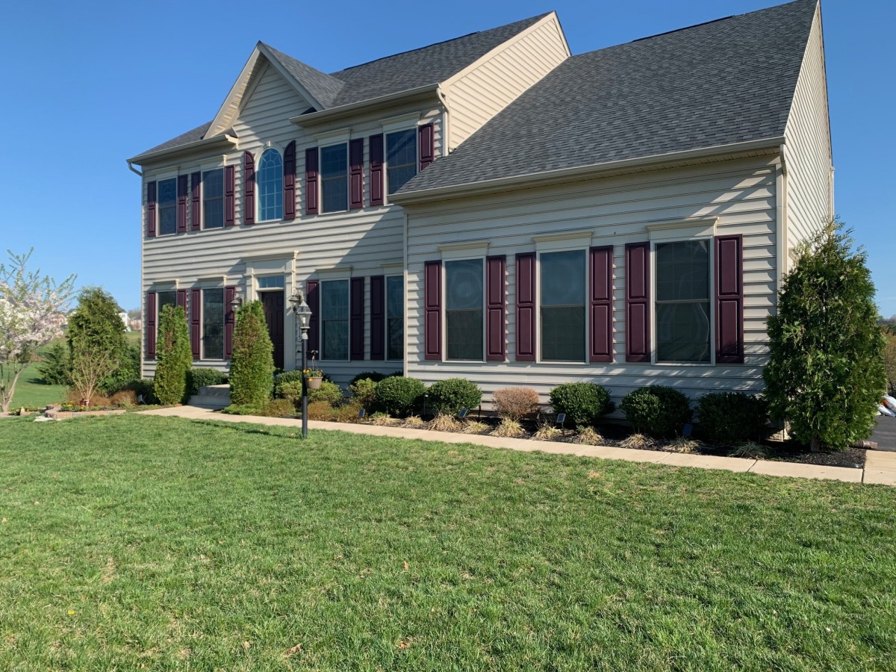
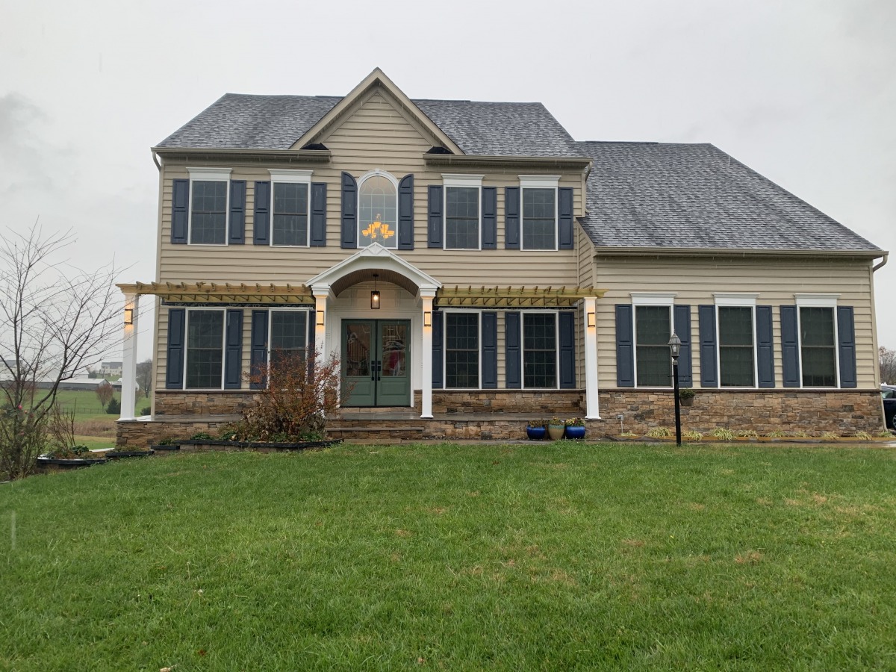
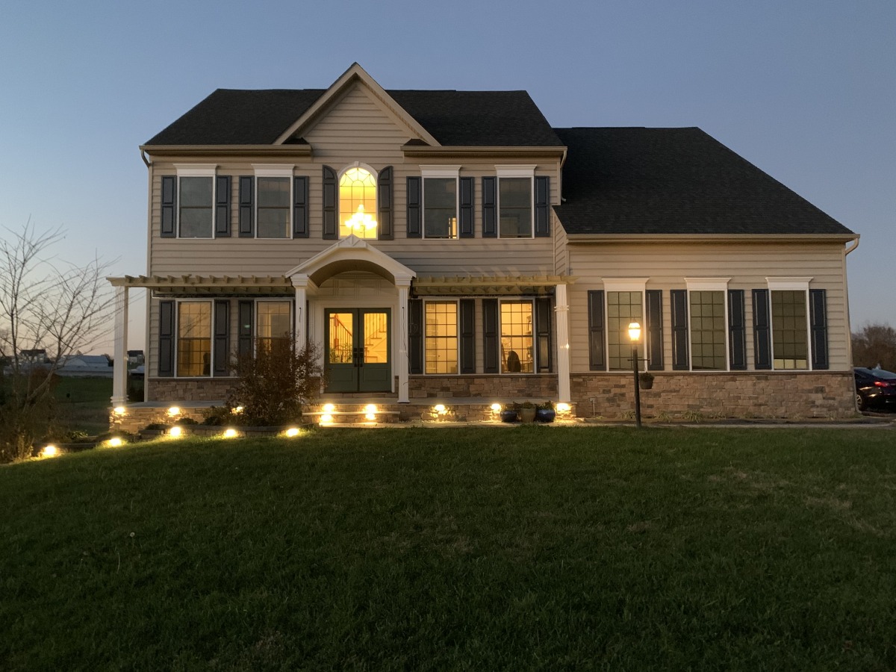
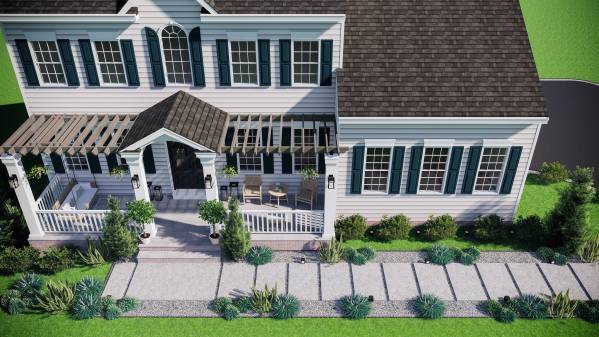
The heart of the winning design is here: a white-columned gabled portico with an arched opening, flanked by wood pergolas across the front, with crisp white posts and dark shutters. The build adds a stone veneer band across the whole front, which the brief asked for, and keeps the landscaping simpler, with warm path lights glowing at dusk. The house now has the welcoming, finished entry the design imagined.
What was kept
- Gabled portico centered on the front door, with an arched opening and white trim, much like the renders
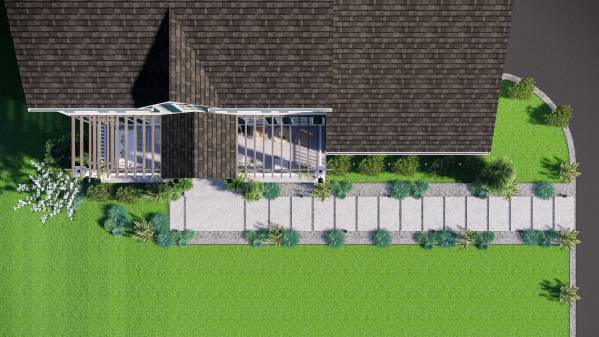
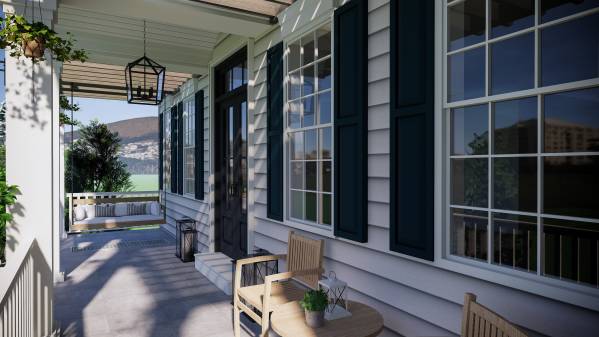
- Wood pergolas extending on both sides of the portico, as shown in the aerial view
- Square white columns marking the portico and the pergola ends
- Dark double front doors with glass, in a deep greenish tone close to the brief's preference
- Dark shutters kept on every window, giving the classic contrast of the design
- Lantern-style lights on the columns beside the entry
- A masonry base along the front of the house
What changed
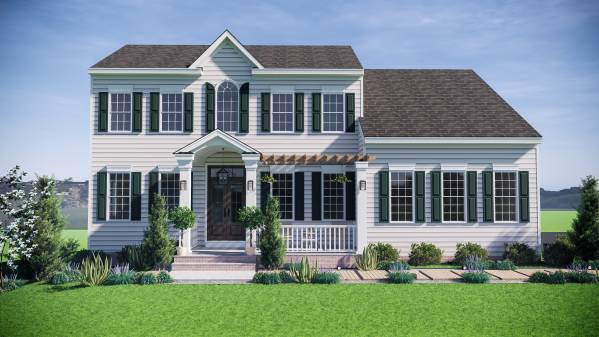
- The base became a stone veneer band running across the main house and the garage wing, instead of the brick base shown in the renders
- The shutters read as a deep blue-gray in the photos rather than the dark green of the renders, though evening light makes this hard to judge
- The white railings around the porch area don't appear in the photos
- The large-paver and gravel walkway and the layered planting beds aren't visible; the lawn runs closer to the house, with a smaller bed and low path lights
- The siding is a warm beige rather than the light gray-white of the renders
- The pergola on the left seems to reach right to the corner of the house
Highlights
- The arched gable portico is a true focal point, especially lit up at dusk
- The twin pergolas add depth and shadow across the front, just as the design intended
- The stone veneer gives the facade a grounded, substantial feel
- Uplights along the bed and the porch make the house glow warmly in the evening
 SpaceApp
reviewed this with its AI, from the client's photos and the winning design. Judged on: the front facade seen from the street; landscaping only partly visible
 Scan with your phone
to get the app
What was built
The winning design
By abdesignarchinteriors.com, chosen by the client from 41 designs.
Before