### Project Description: Ground Floor Reconfiguration
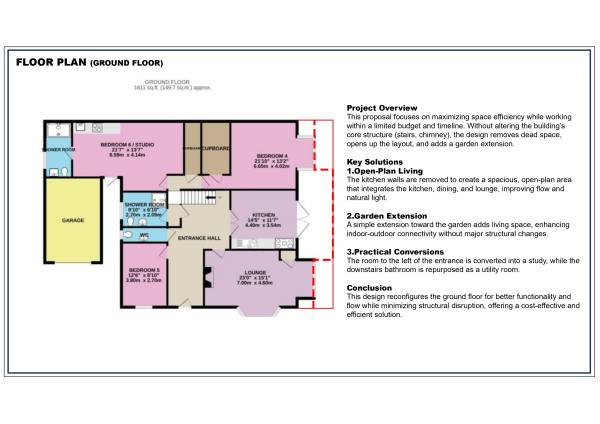
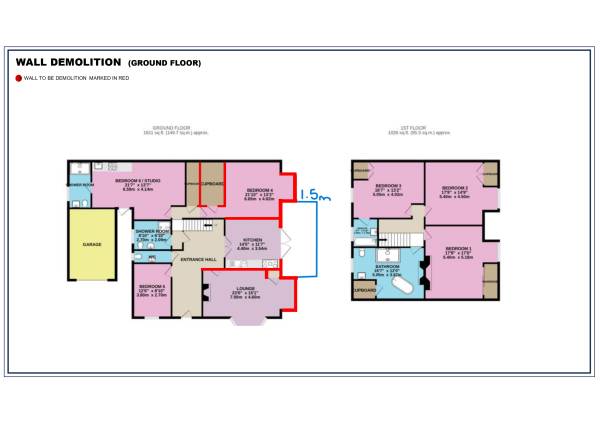
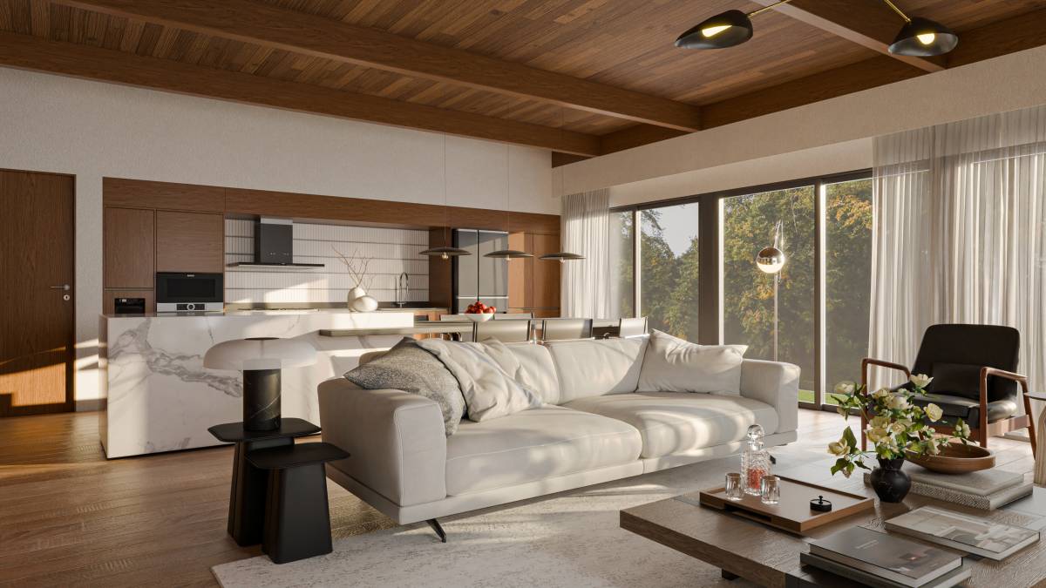
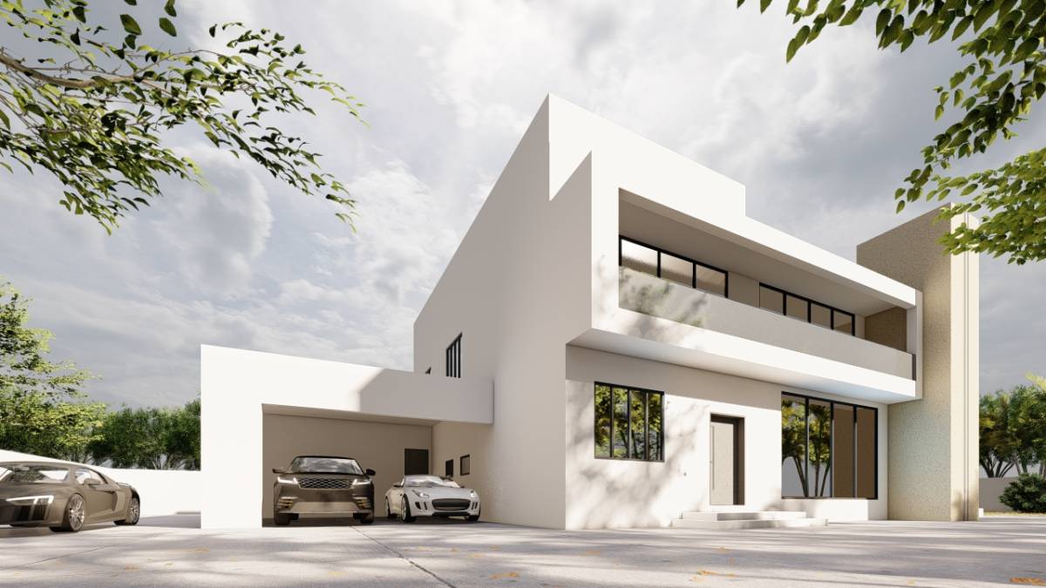
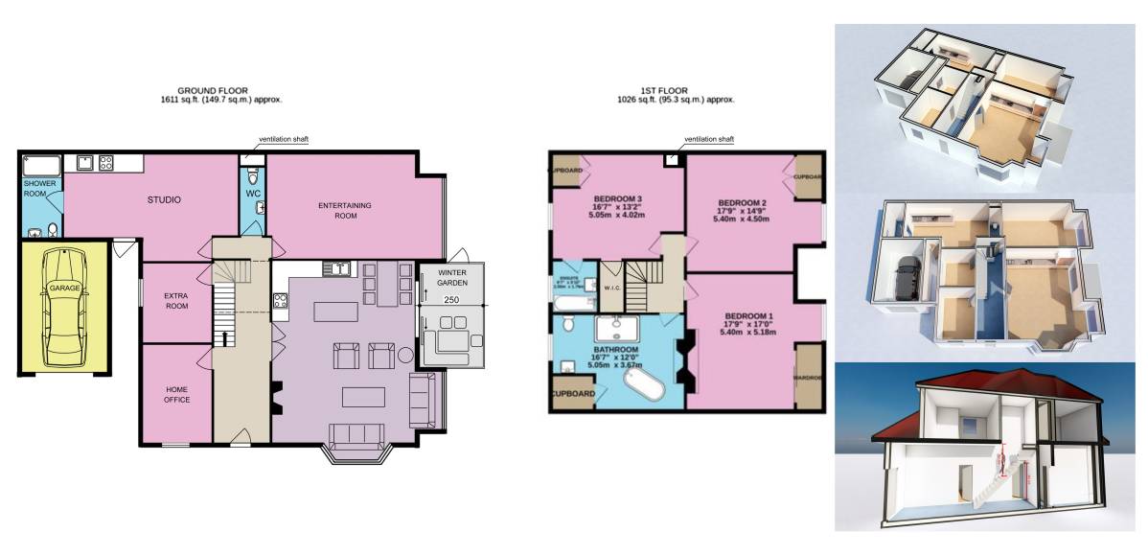
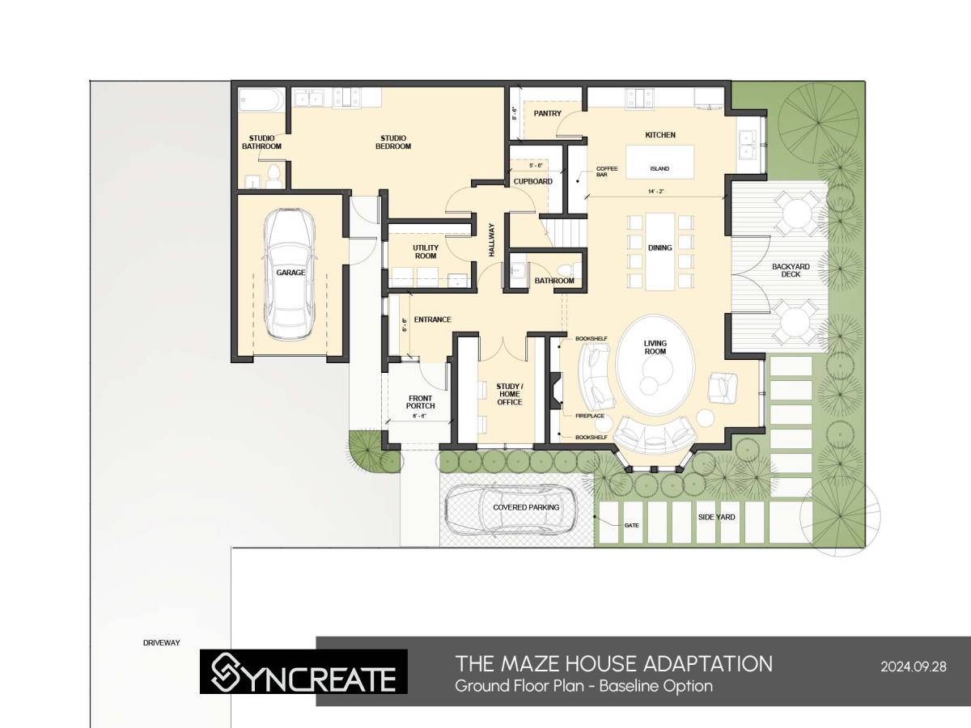
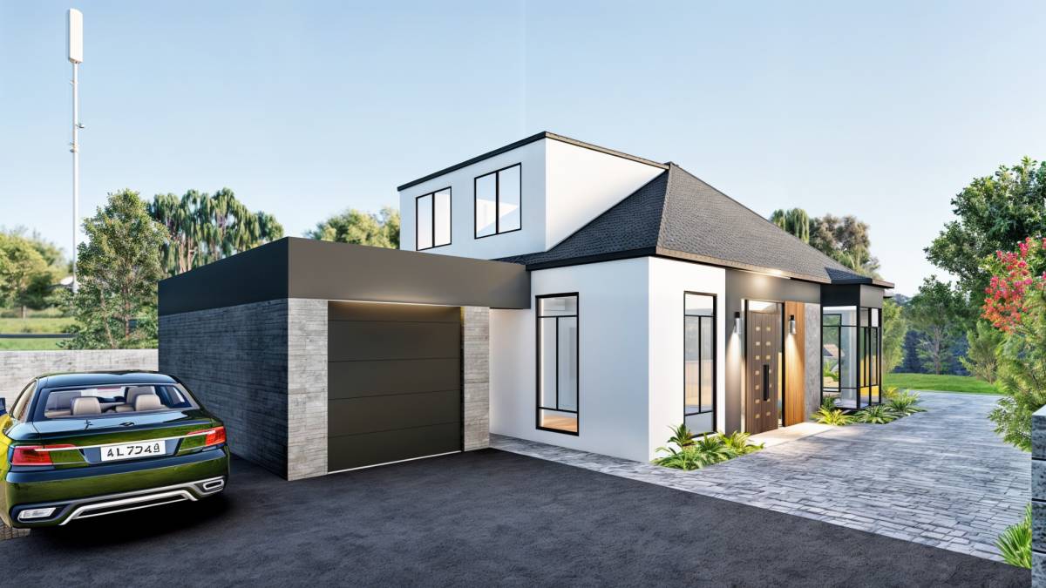
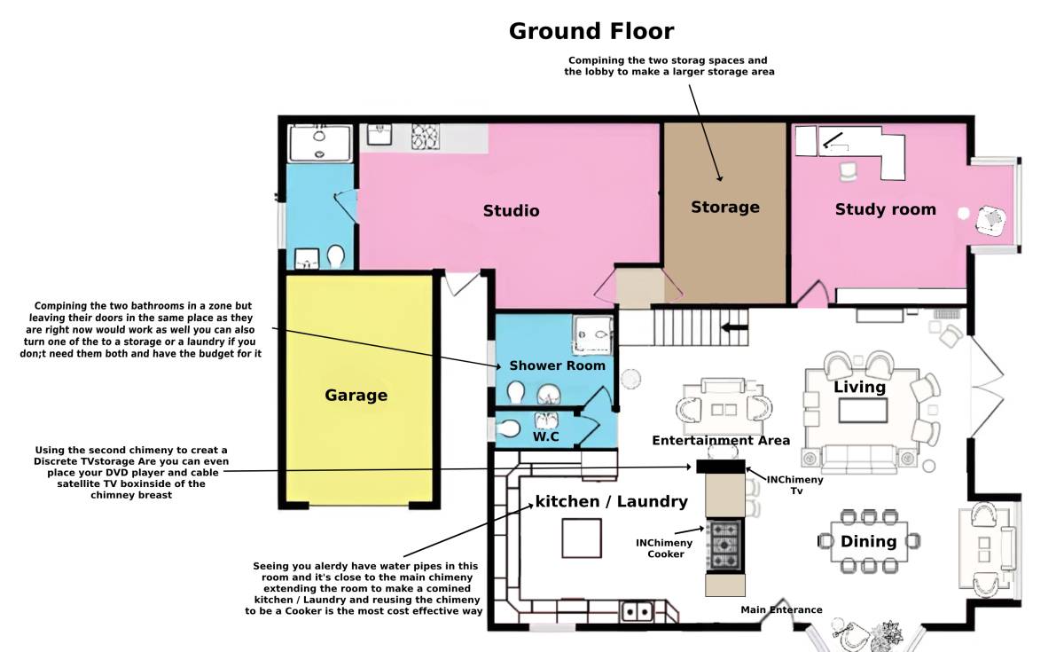
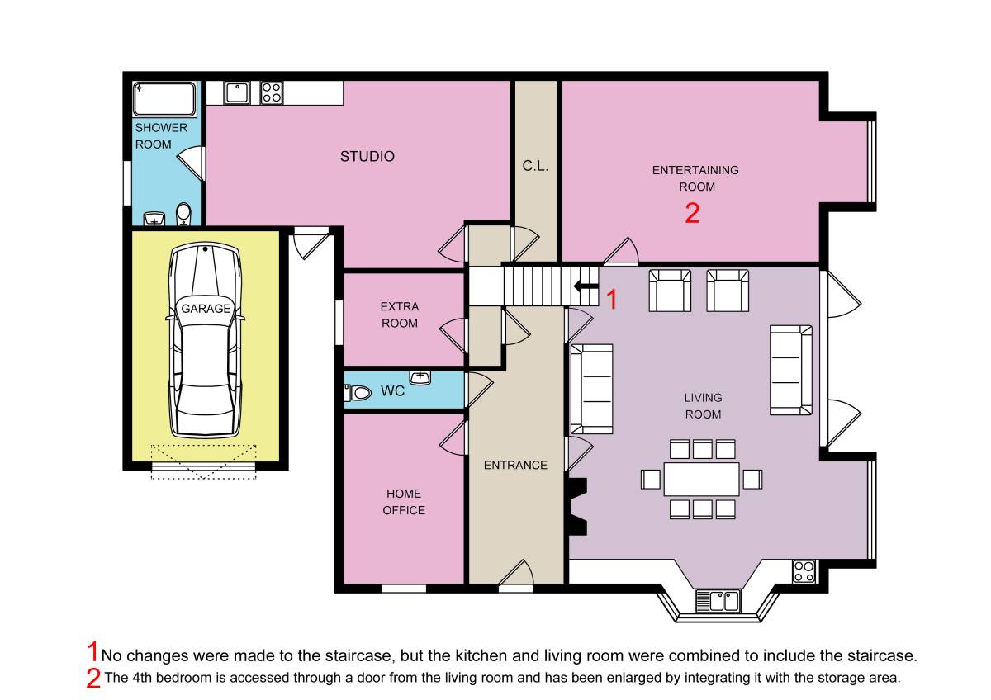
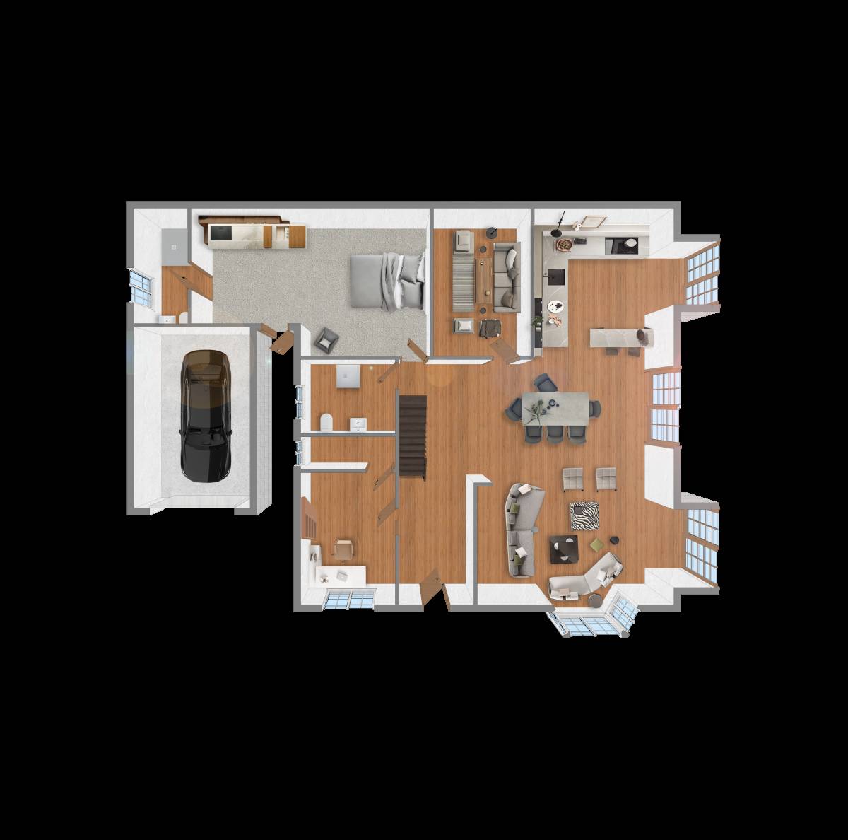
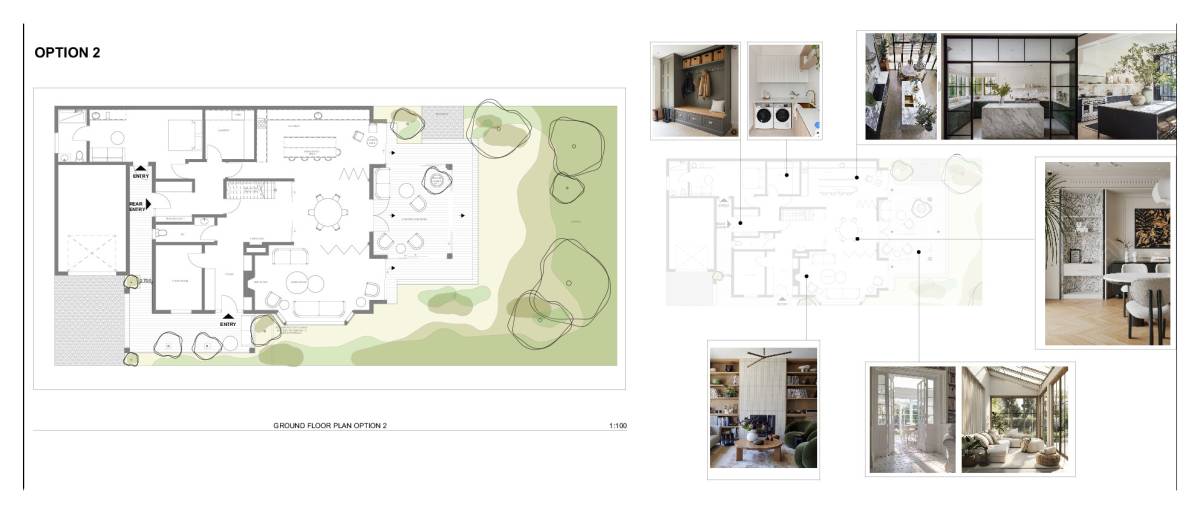
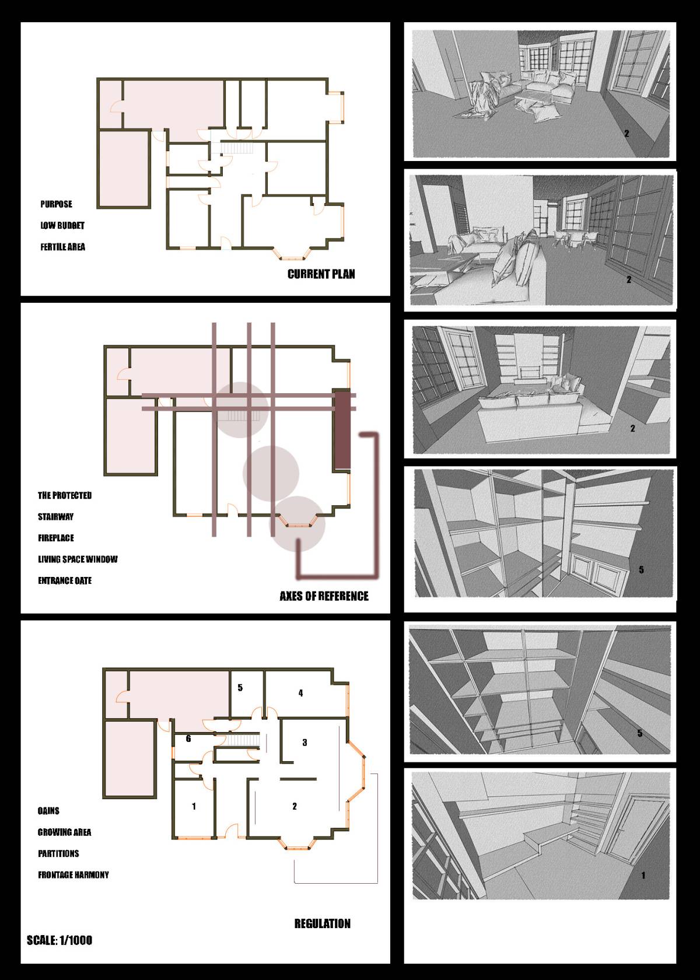
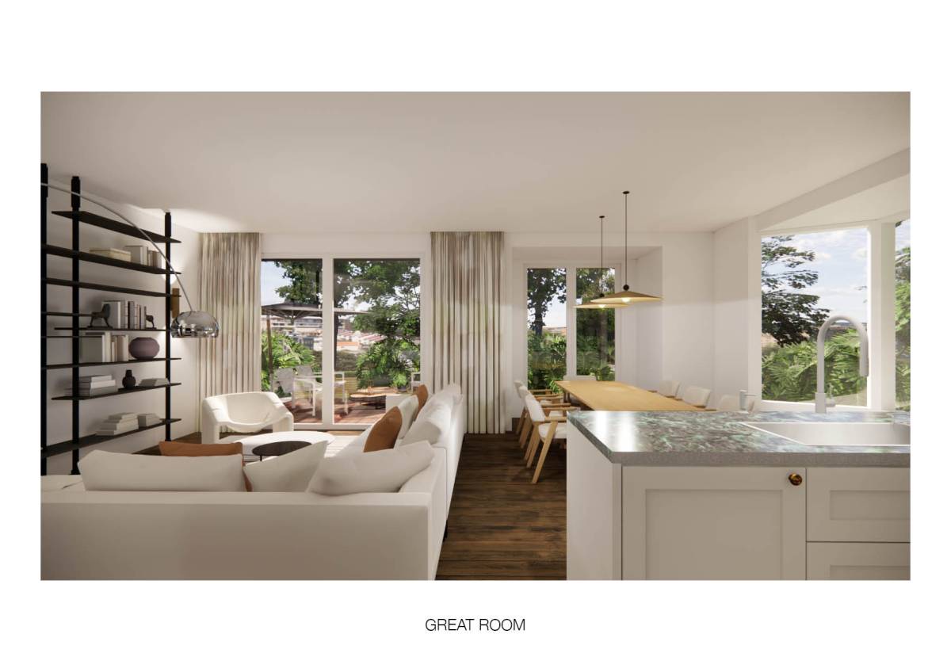
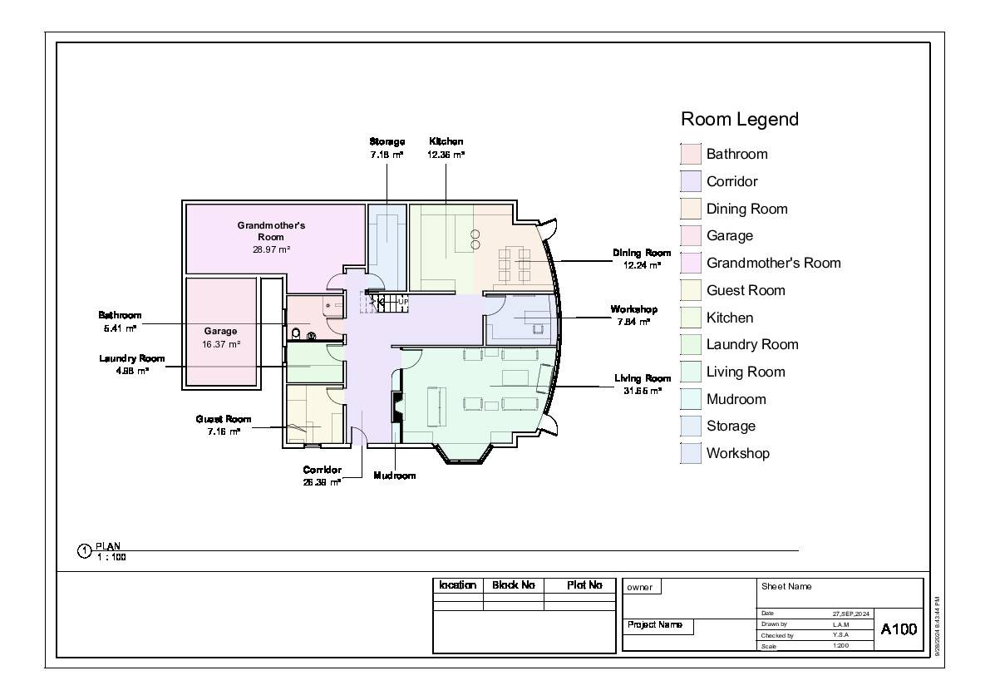
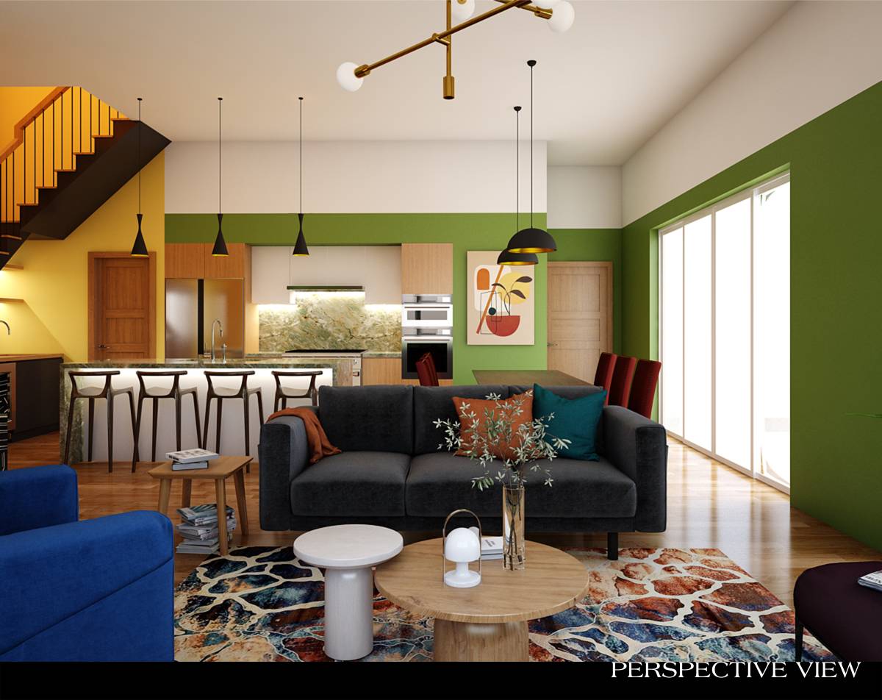
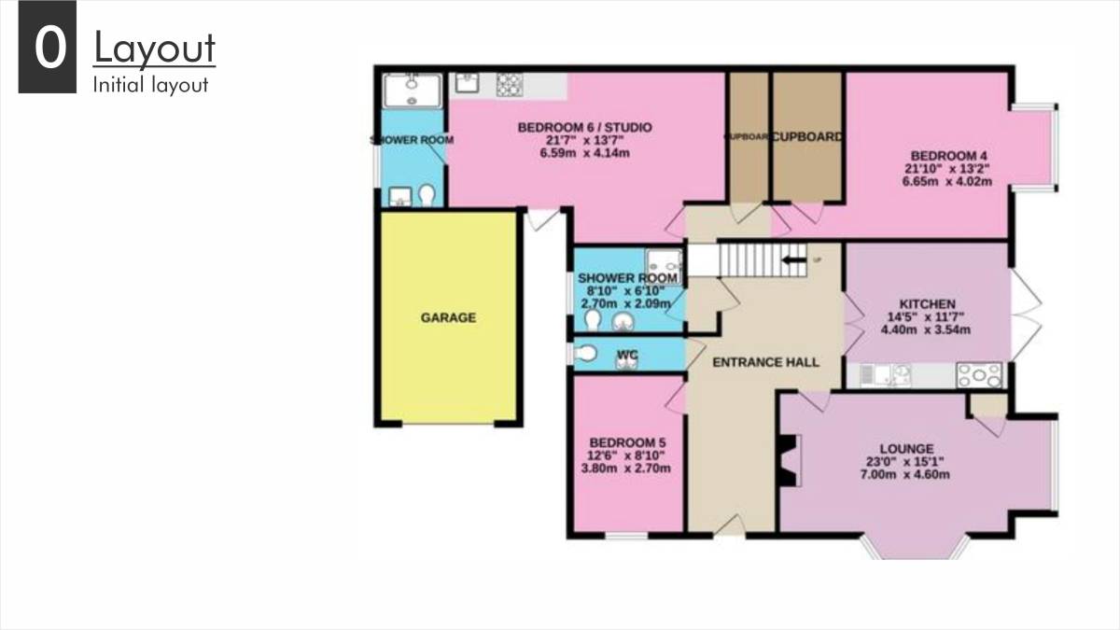
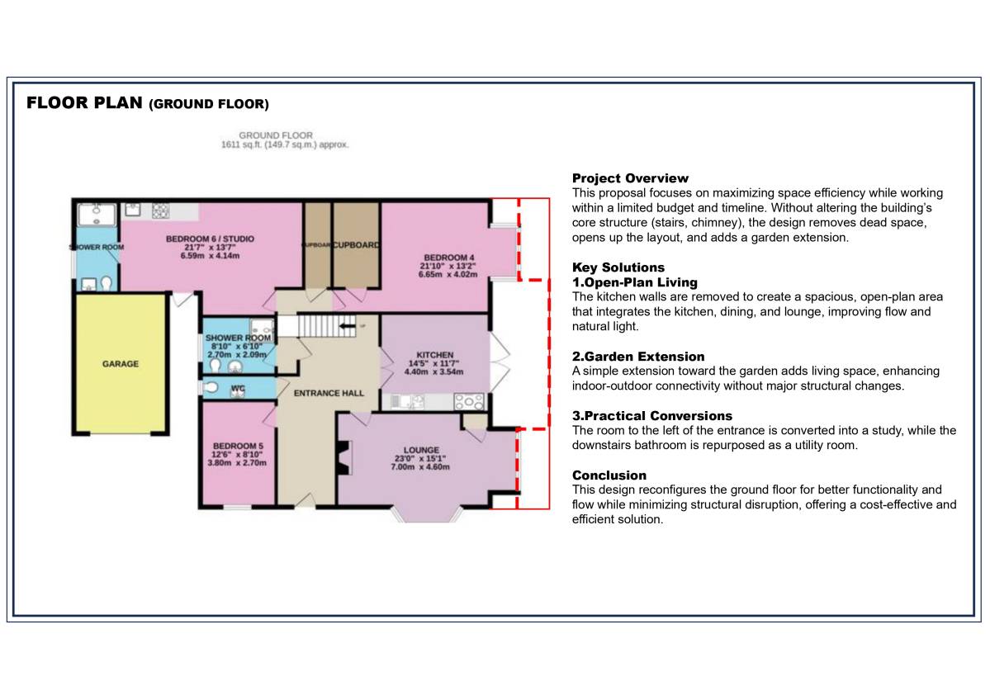
This project focuses on the thoughtful reconfiguration of the ground floor of an existing home to enhance functionality, aesthetic appeal, and connection to the outdoor space. The design prioritizes creating a seamless flow between the kitchen, dining, living areas, and garden while maintaining the integrity of the existing structure.
**Key Features:**
1. **Kitchen and Dining Area**:
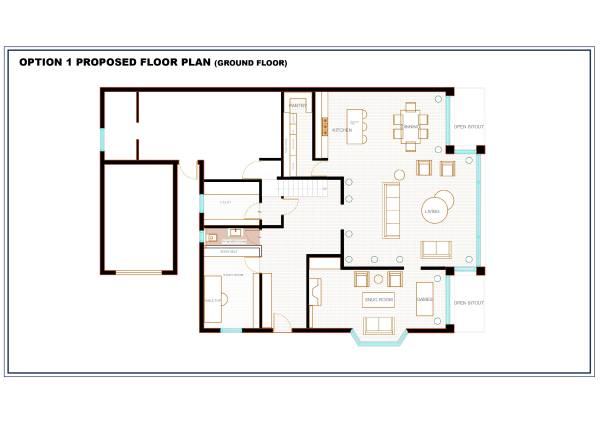
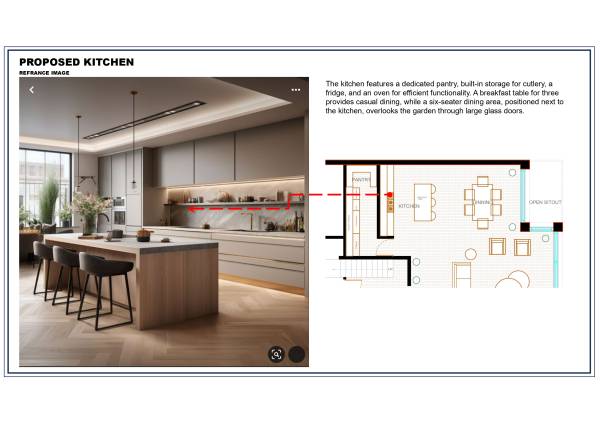
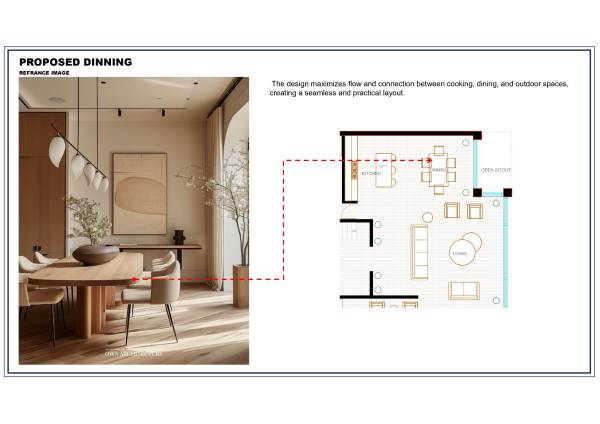
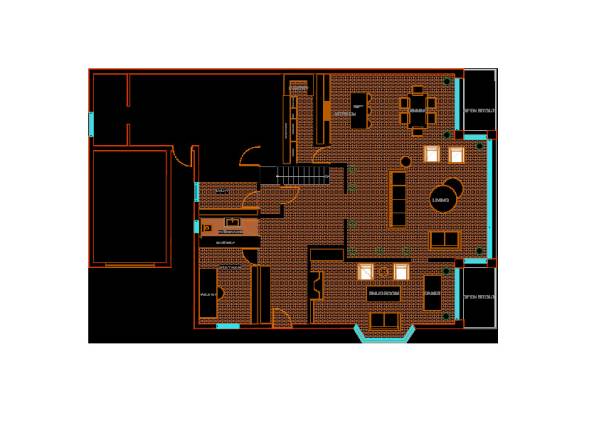
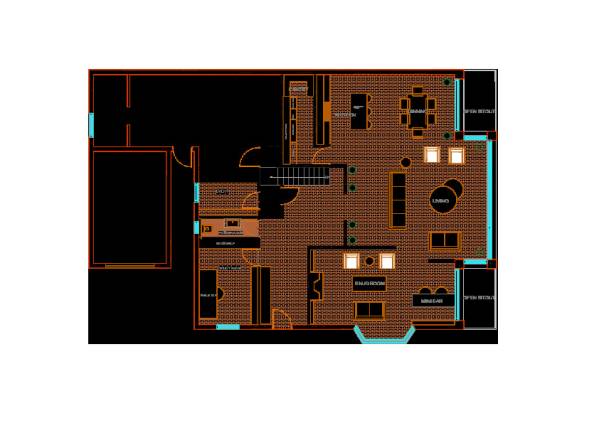
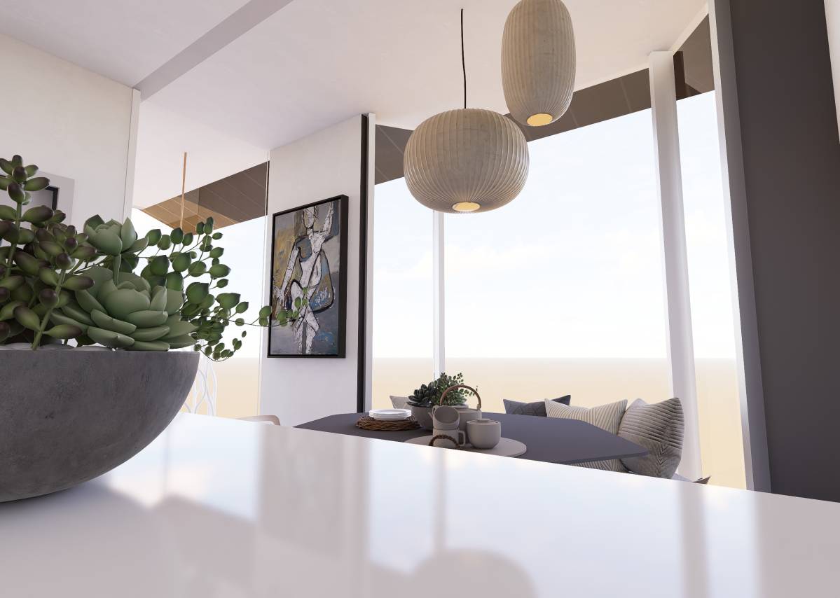
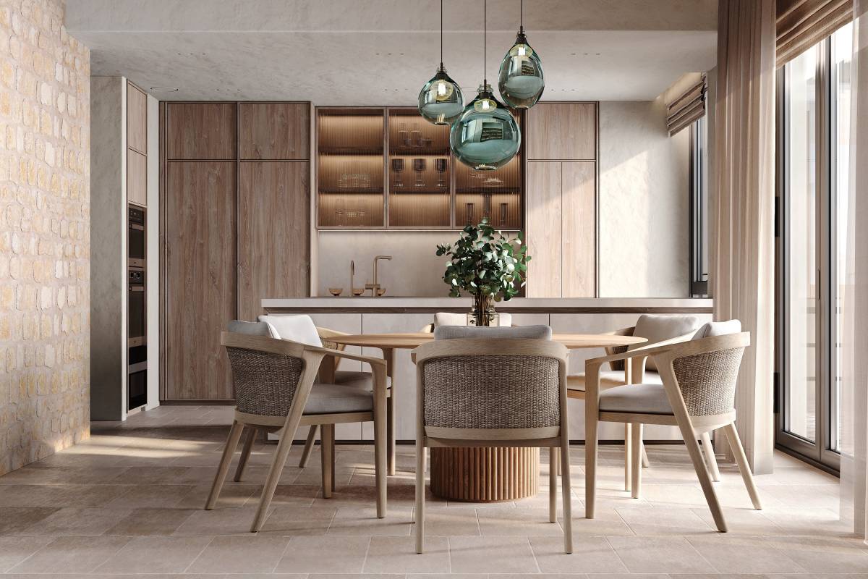
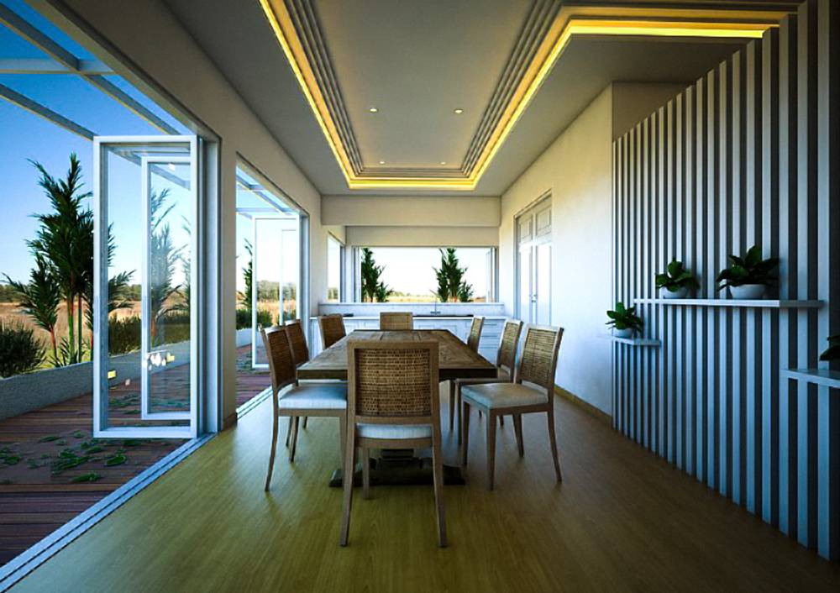
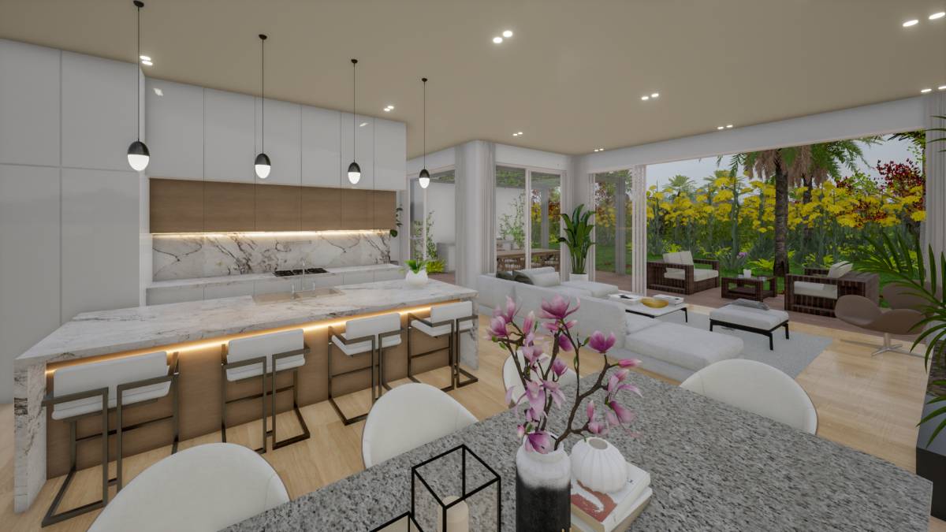
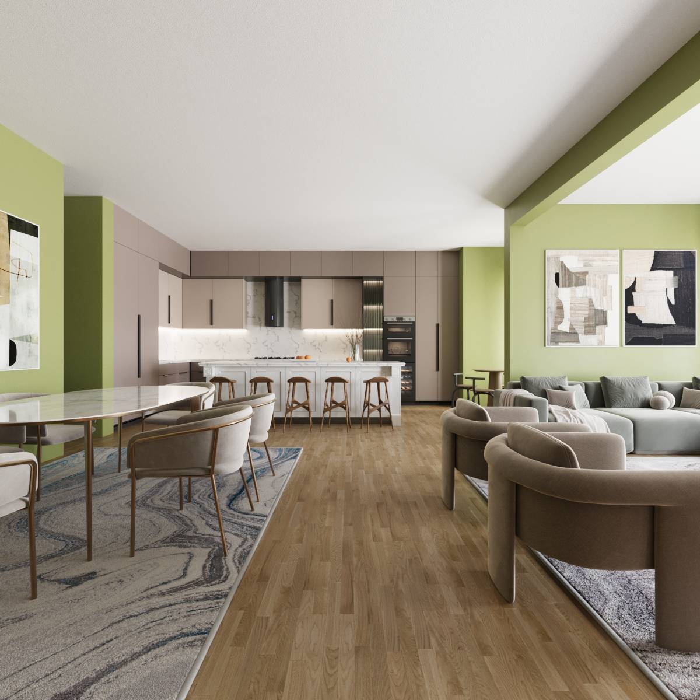
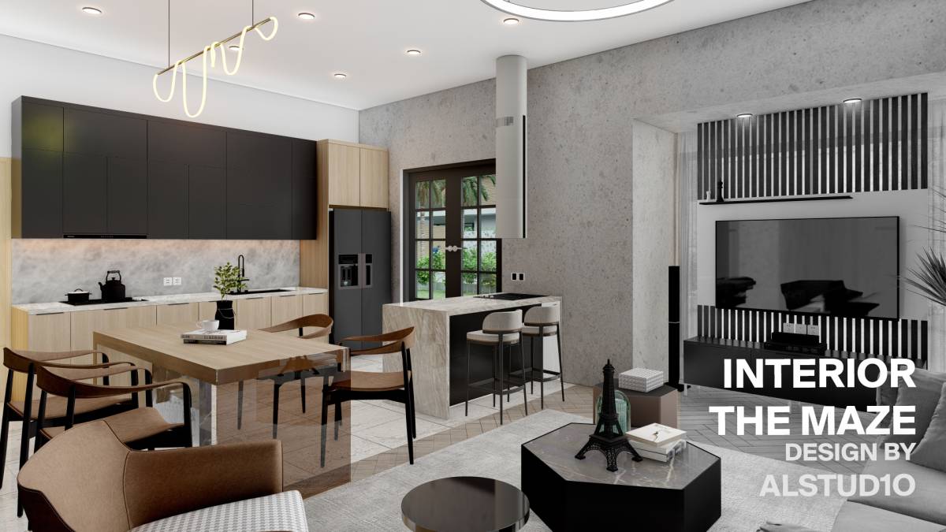
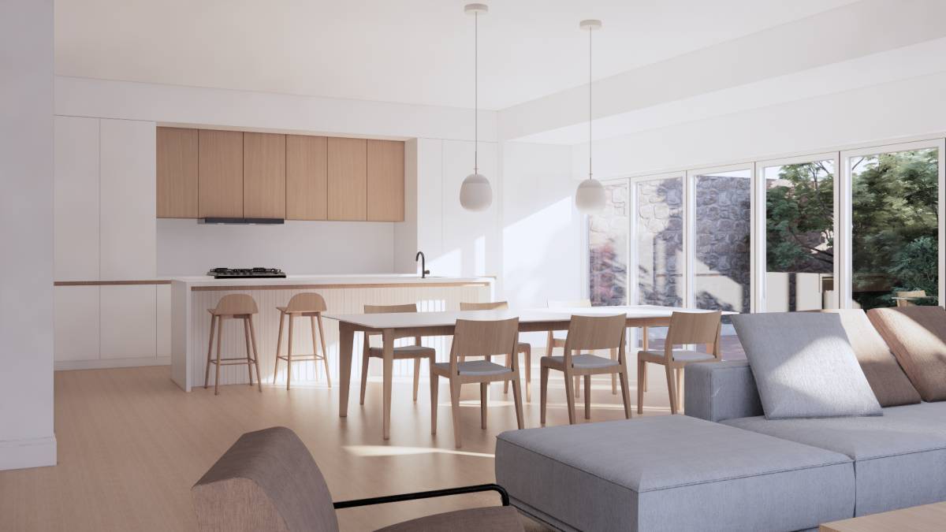
- The kitchen includes a dedicated pantry, built-in storage for cutlery, a fridge, and an oven. A breakfast table accommodates three, fostering casual dining, while a six-seater dining table enjoys a dedicated space with views of the garden.
2. **Living Space**:
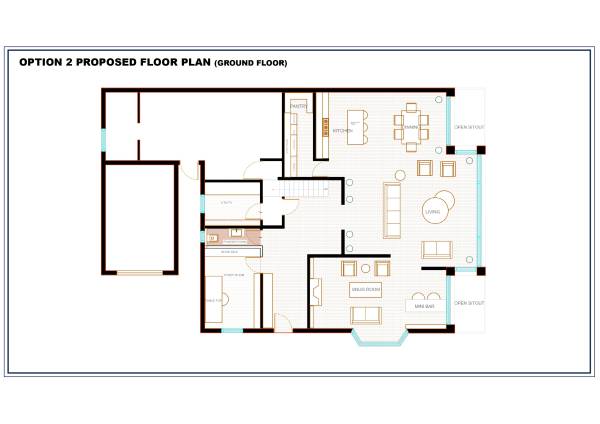
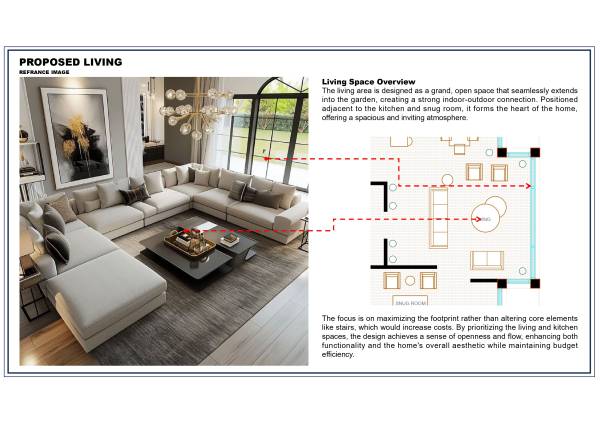
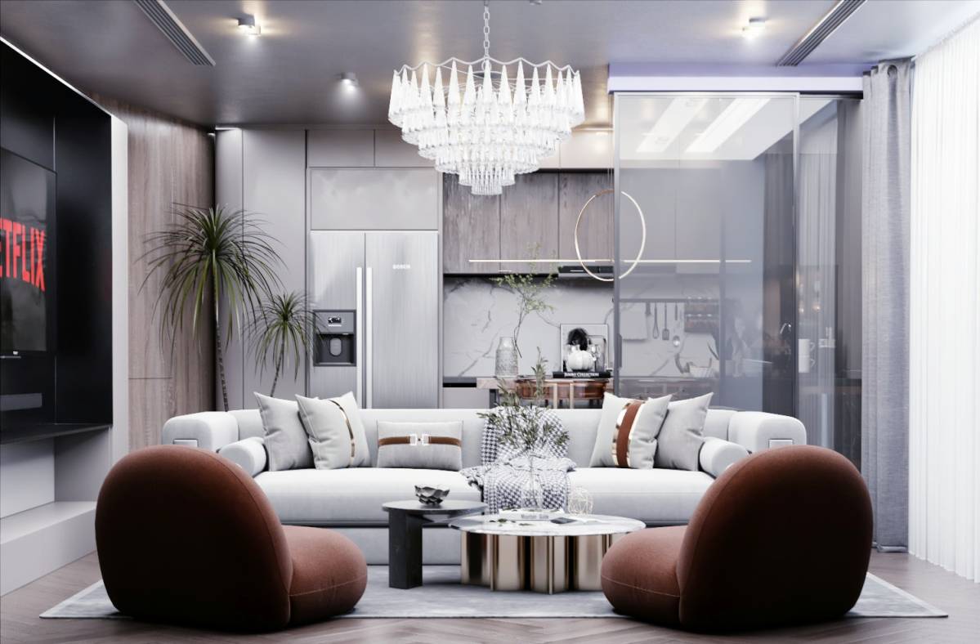
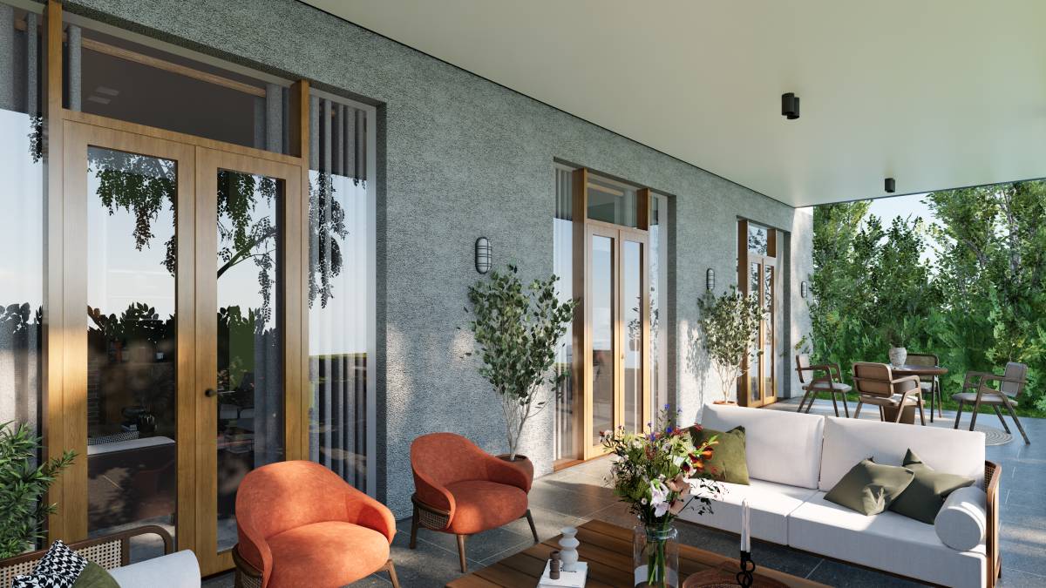
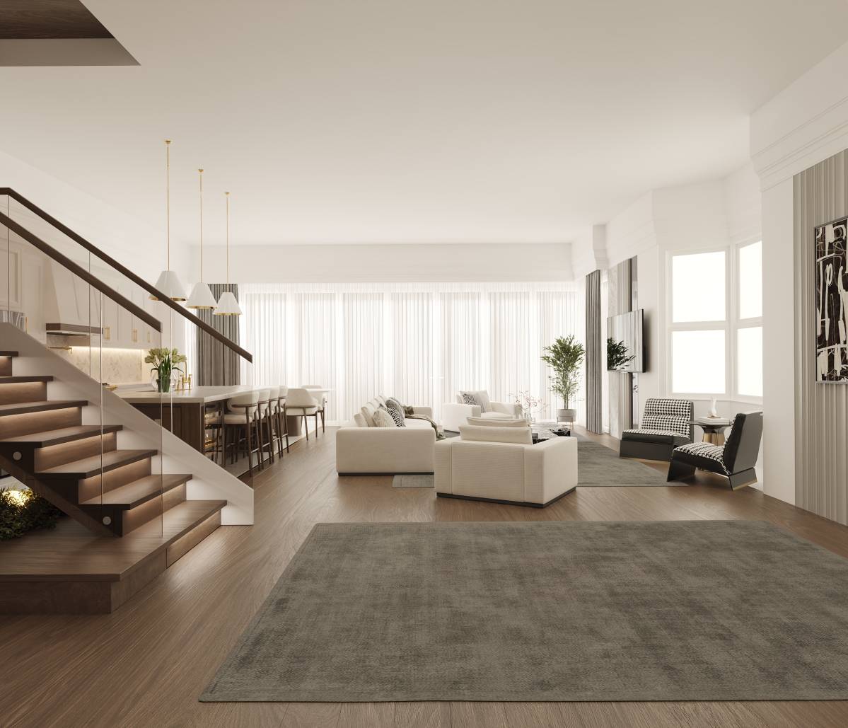
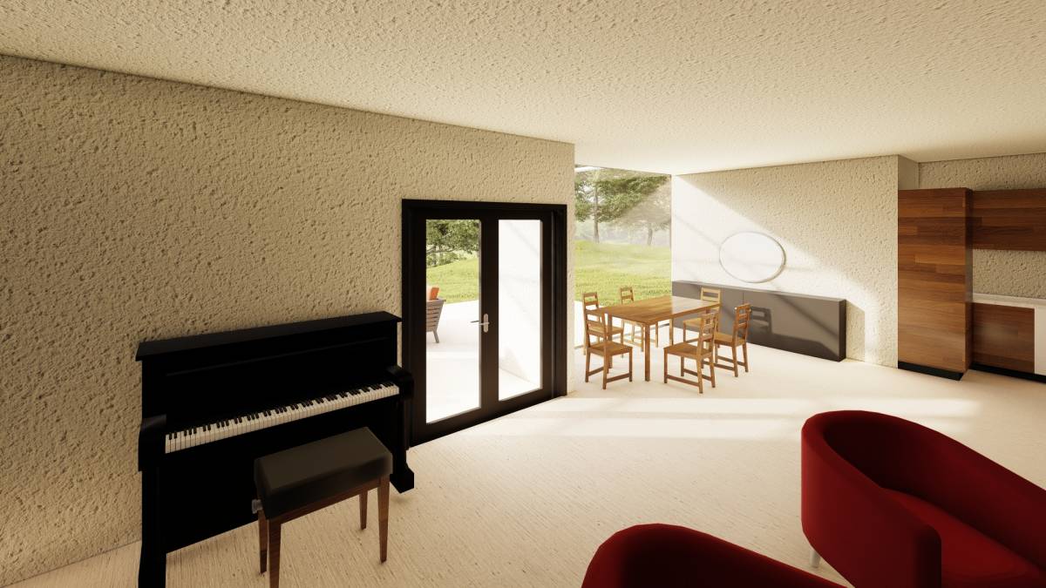
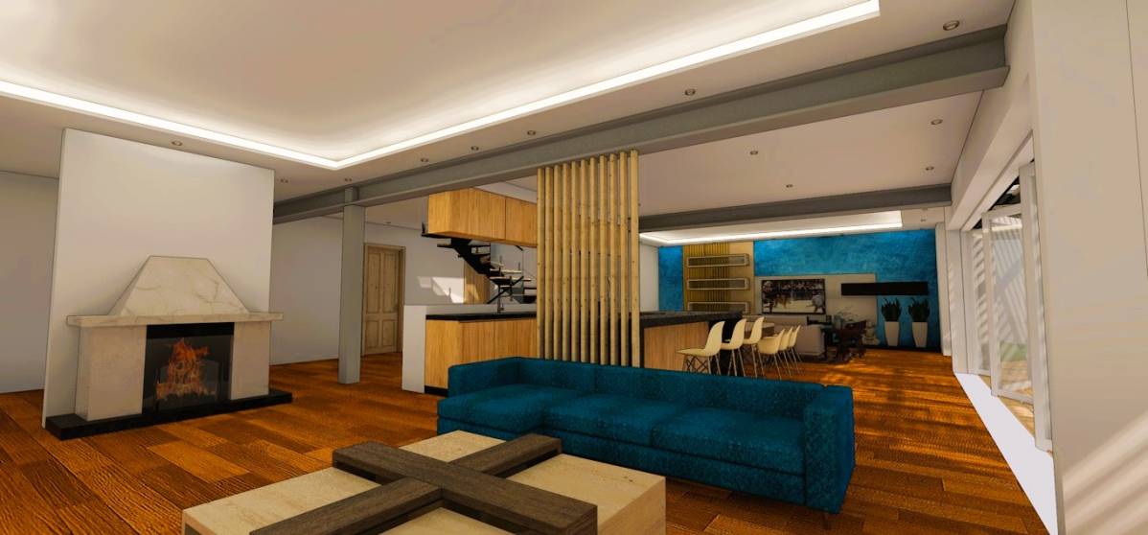
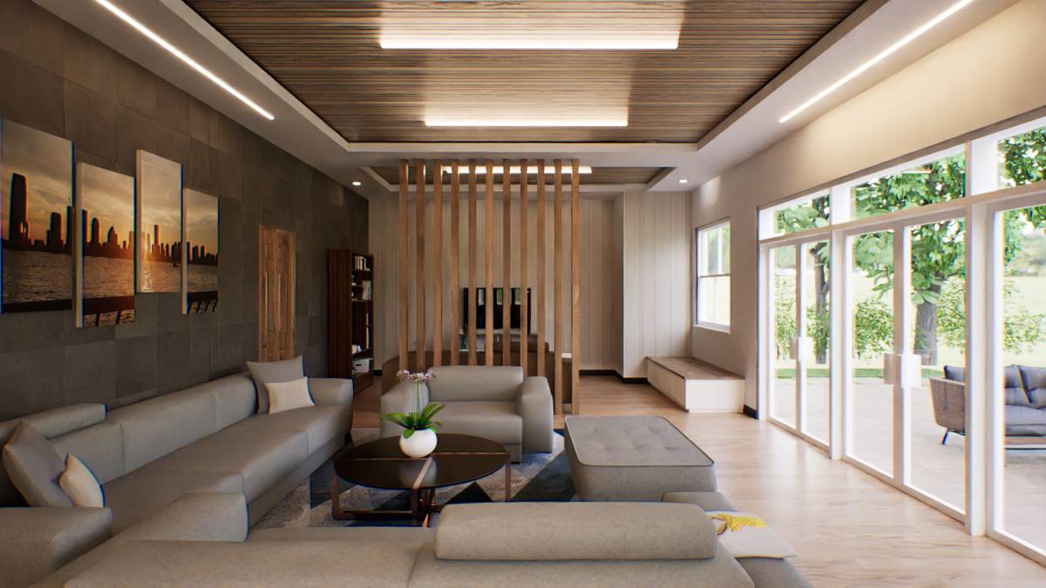
- The living area is designed as a grand, open space that connects directly to the kitchen and snug room. Expansive openings lead to the garden, enhancing the indoor-outdoor experience and creating a bright, airy atmosphere.
3. **Snug Room**:
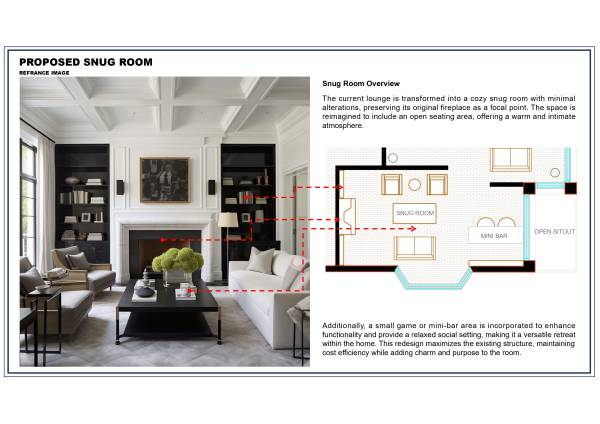
- The former lounge is converted into a snug room with minimal alterations, retaining its fireplace as a cozy focal point. The design incorporates an open layout with a small game area or mini-bar, making it a versatile space for relaxation and socializing.
4. **Garden Extension**:
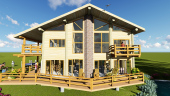
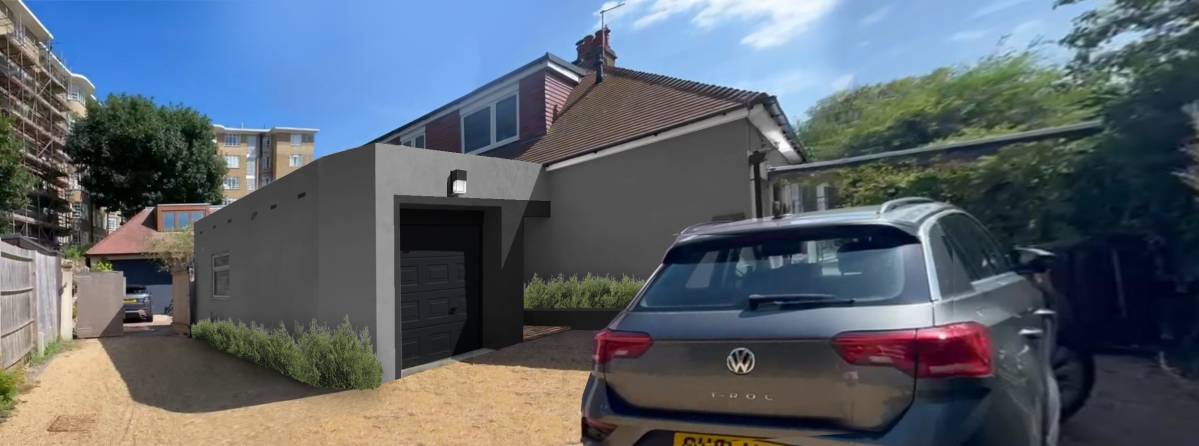
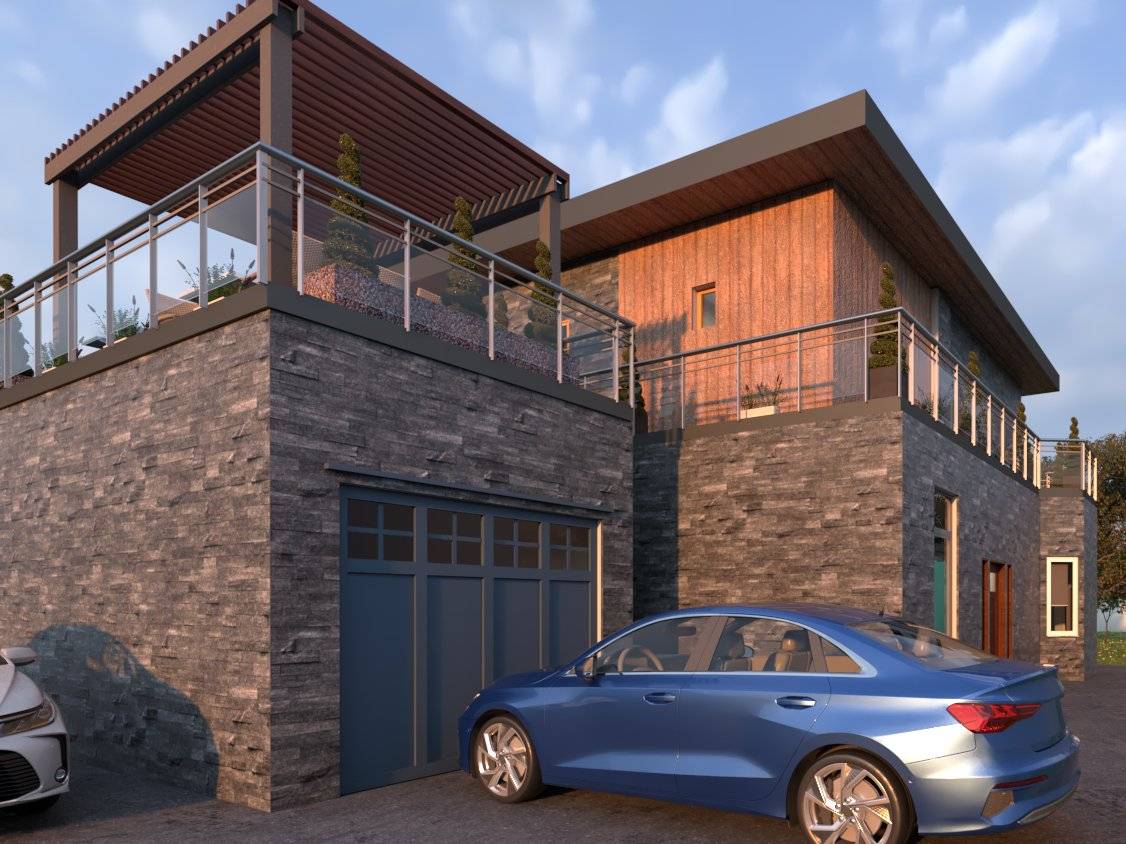
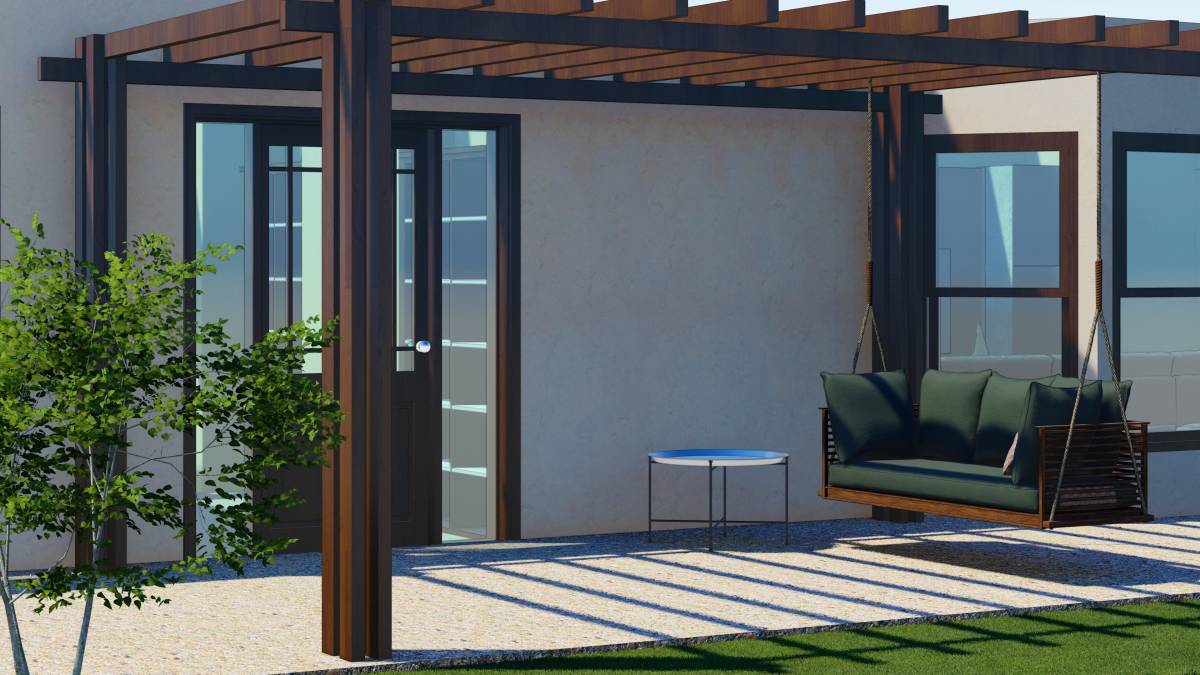
- An extension toward the garden creates additional living space, reinforcing the connection with nature and providing a seamless transition between indoor and outdoor areas.
5. **Overall Strategy**:
- The project emphasizes maximizing the existing footprint while avoiding significant structural changes, such as relocating the stairs. This approach ensures cost-effectiveness and efficiency, allowing for enhanced living spaces without disrupting the home's core layout.
The reconfiguration aims to create a harmonious and inviting environment that caters to modern living while prioritizing comfort and connectivity with the garden.

 1. ödül