Projeniz için birçok tasarım alın. Sevdiğinizi seçin.
Dünyanın dört bir yanındaki gerçek mimar ve tasarımcılar, $250 için projenize tasarımlar gönderir. Ücretsiz teklif, taahhüt yok.
Müşteriler, kazanan tasarımlarını 5 üzerinden 4.5 puanlıyor (890+ yorum)24 saat içerisinde bedavaya iptal et!Nasıl ÇalışıyoruzTasarımcı mısınız? Yarışmaları keşfet →
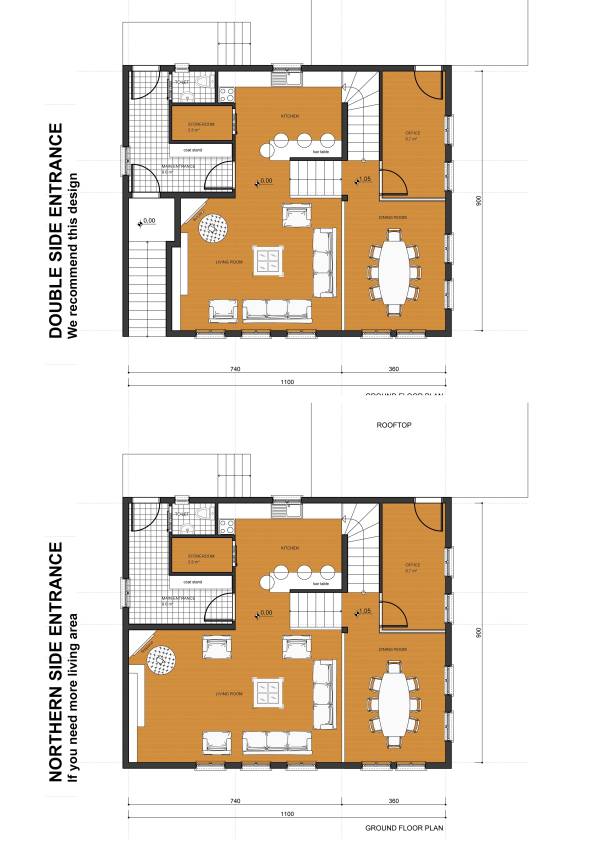
ENTRANCES:
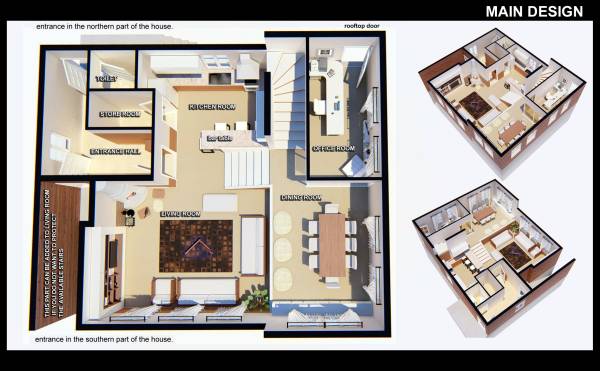
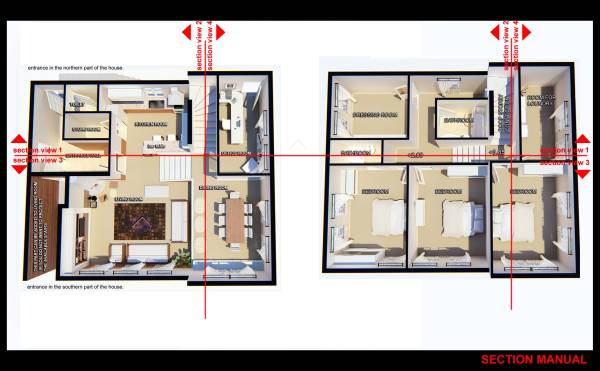
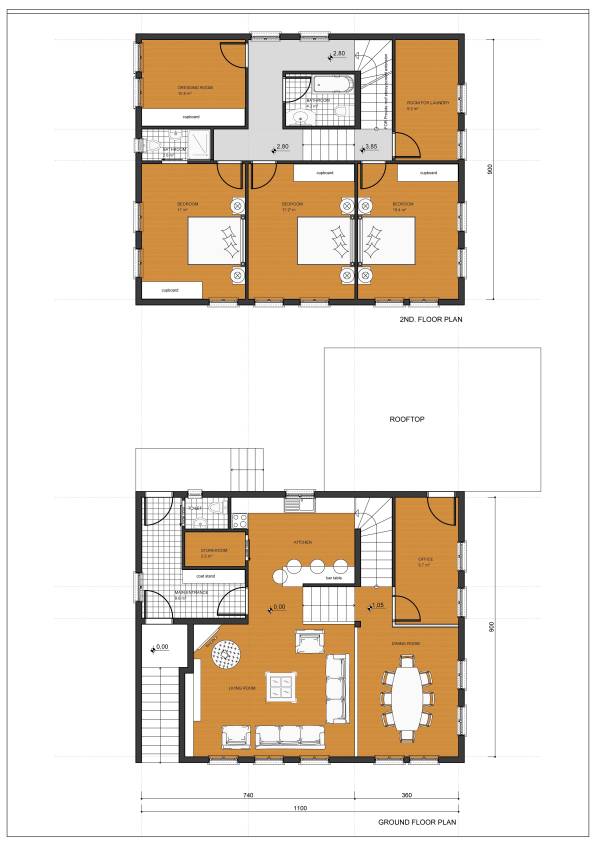
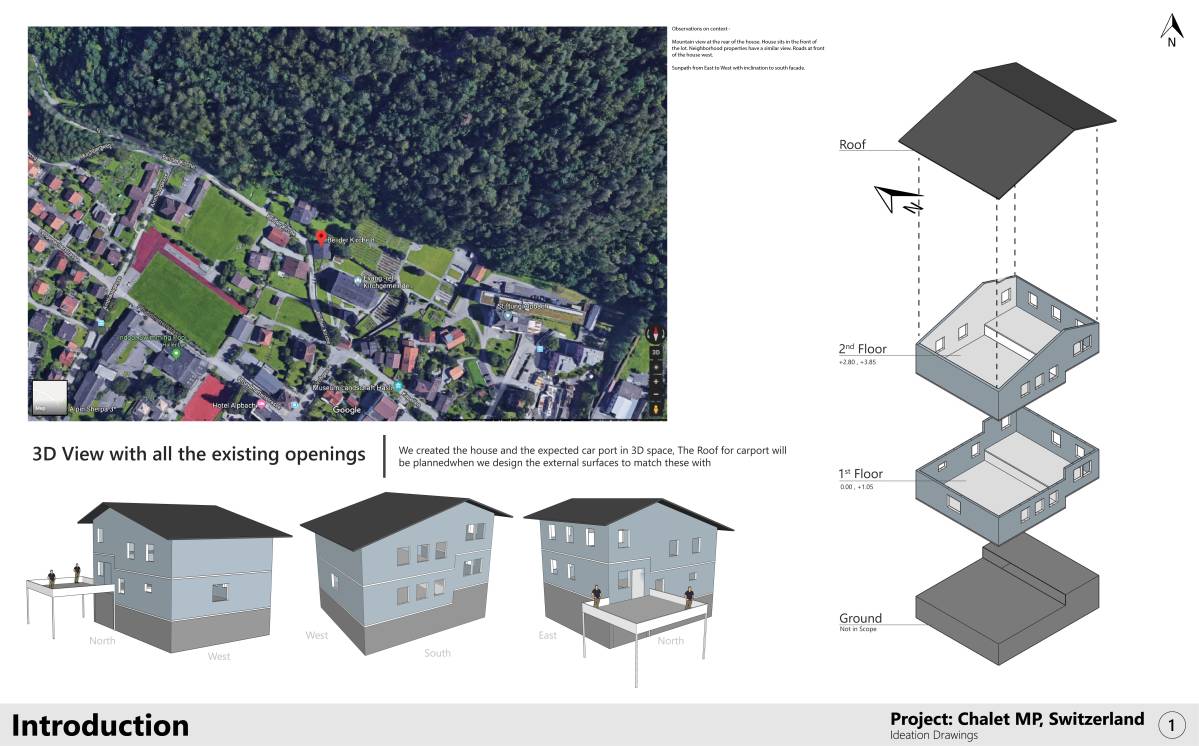
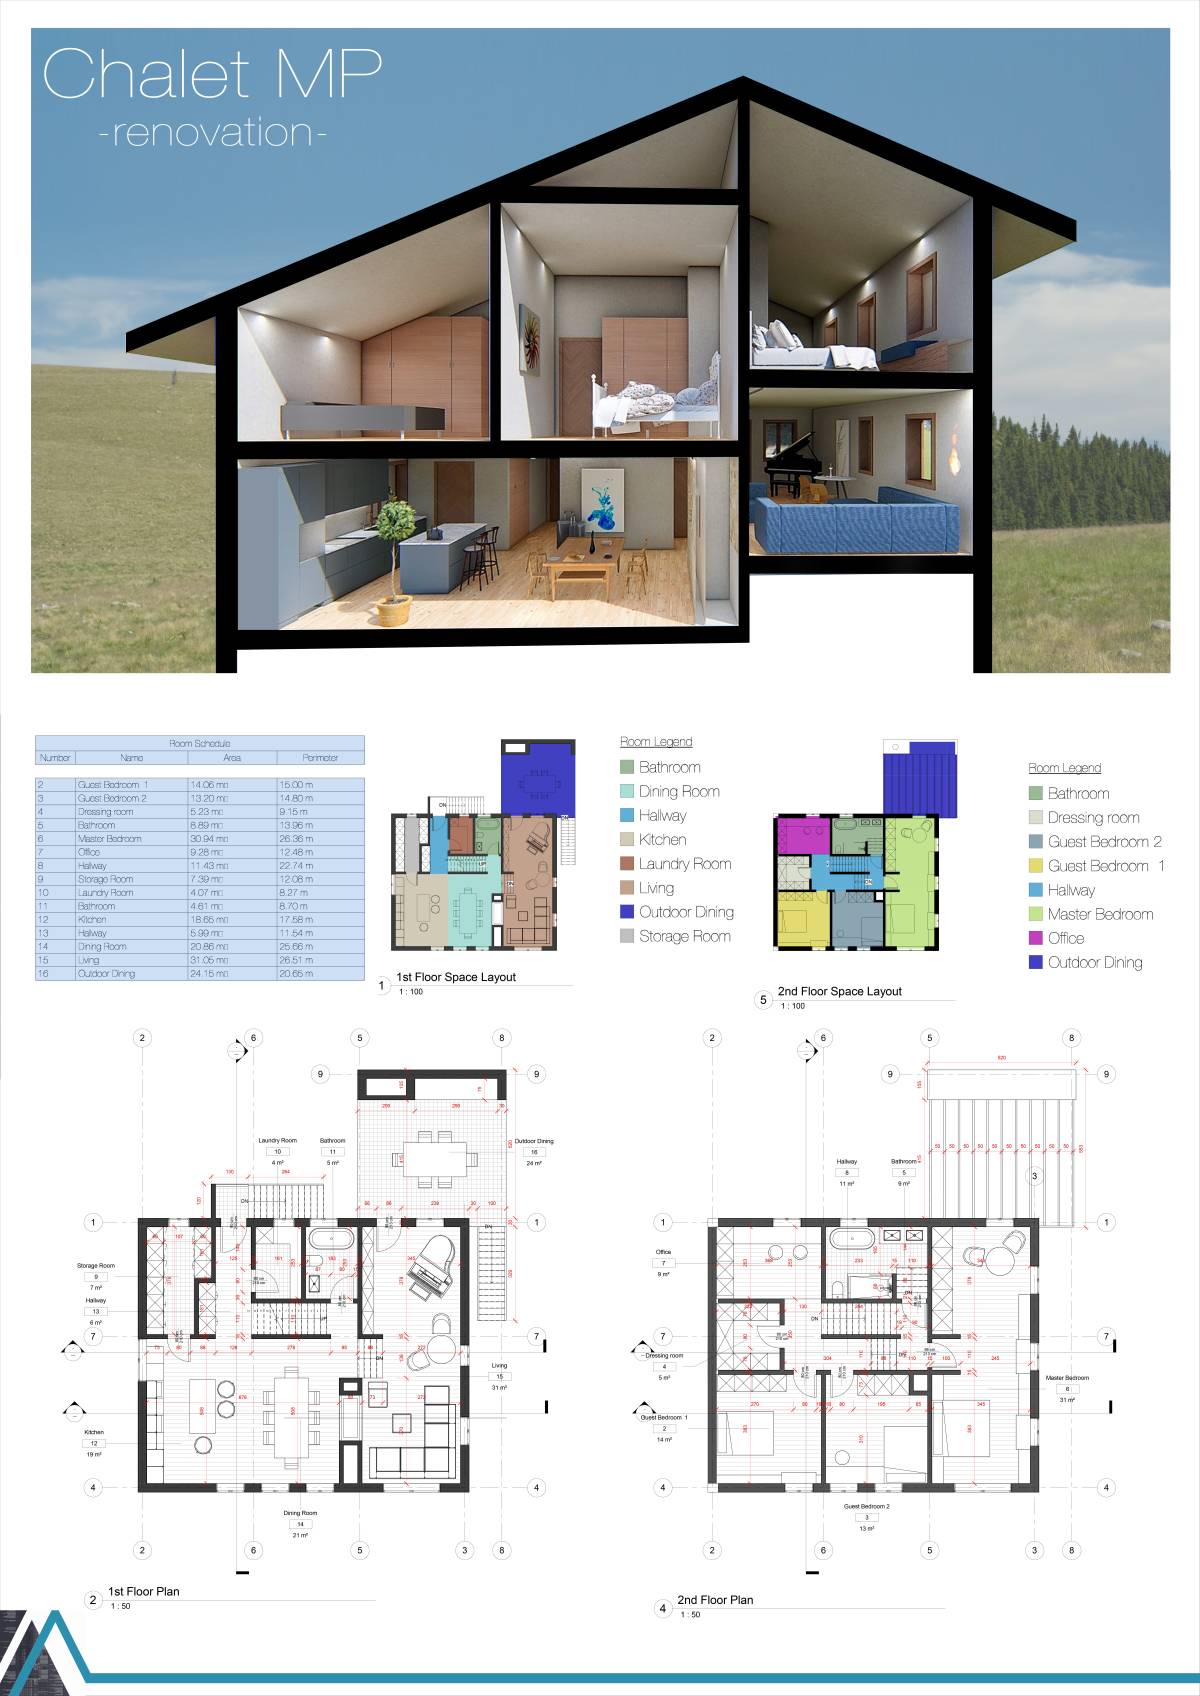
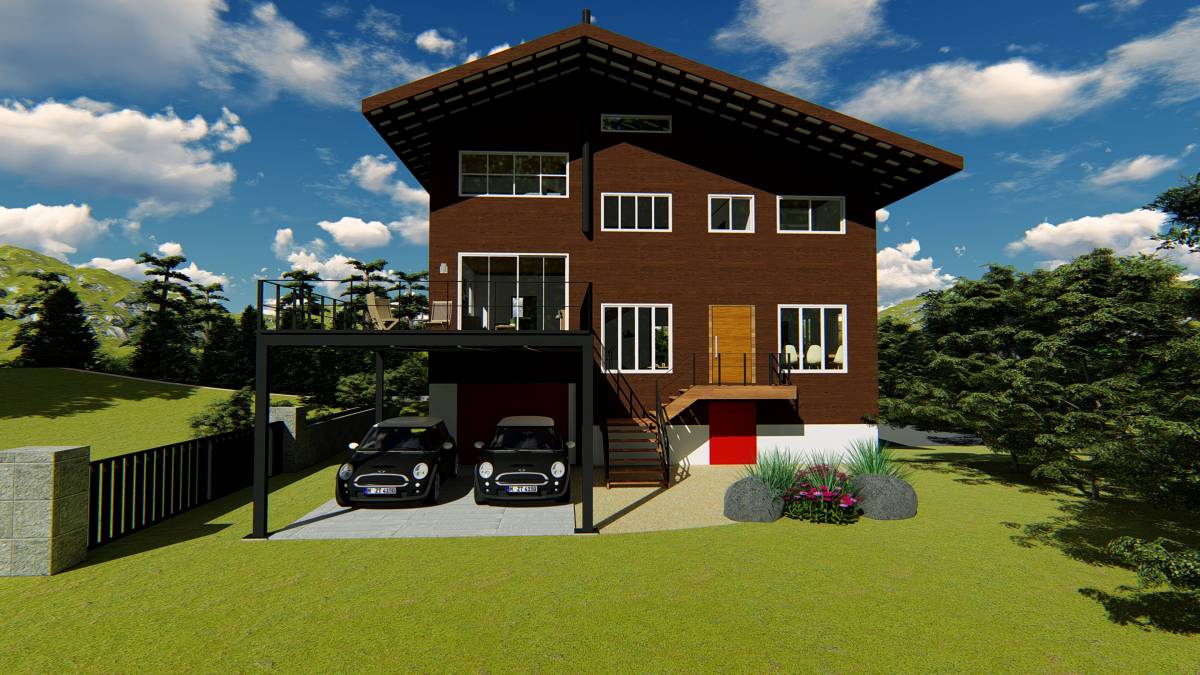
There is an entrance hall connected to the entrance of the south facade (existing entrance) and an entrance from the north.
there is only one toilet and coat stand here. I think it's convenient to entering from the two sides of the building.
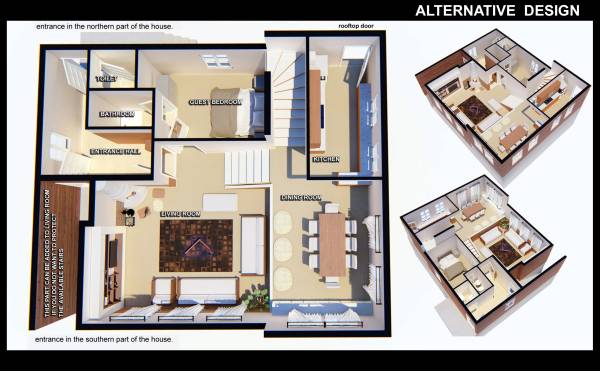
If you disagree, the stairway area on the south side can be added to the living room as an alternative.(see 2d plans)
KITCHEN PLACE and ROOMS
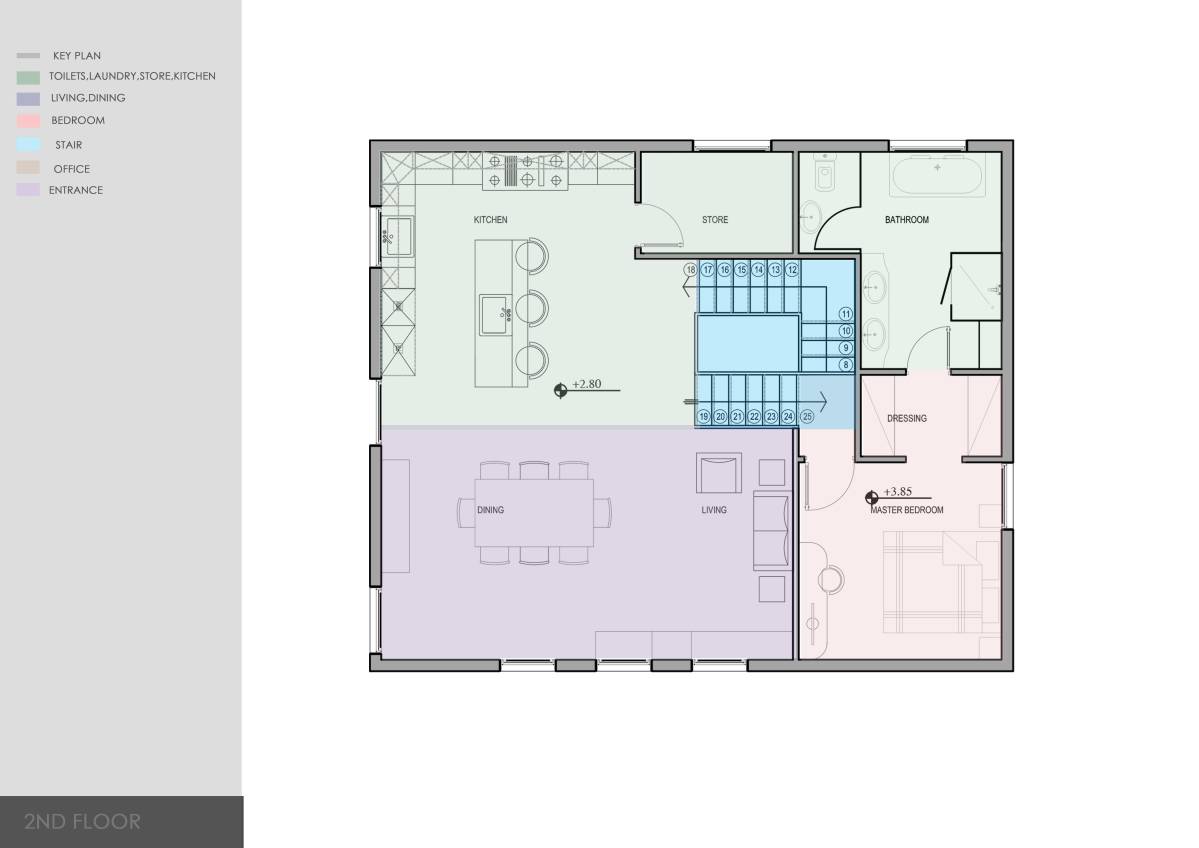
I would recommend two different areas for the kitchen.
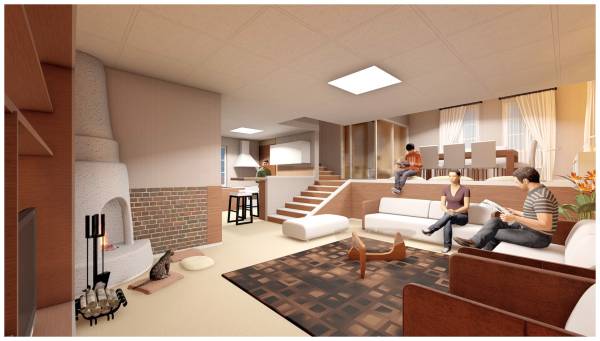
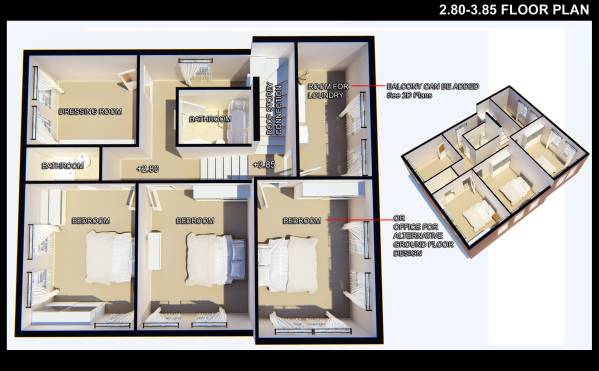
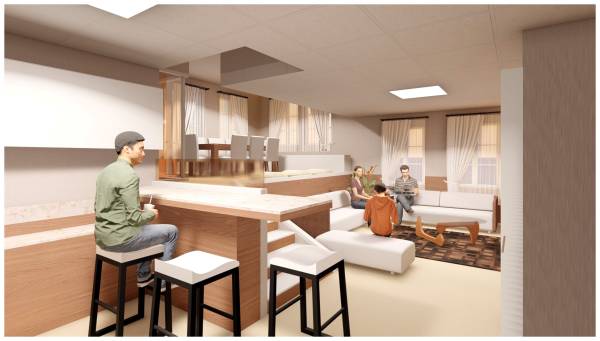
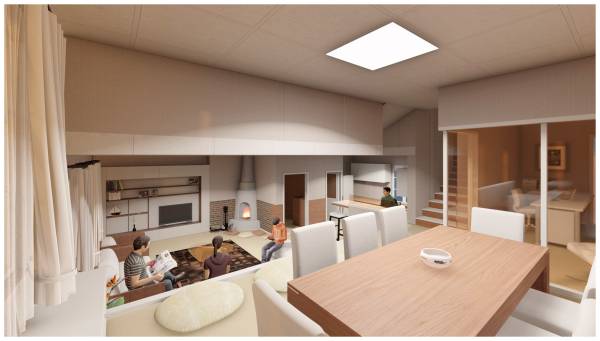
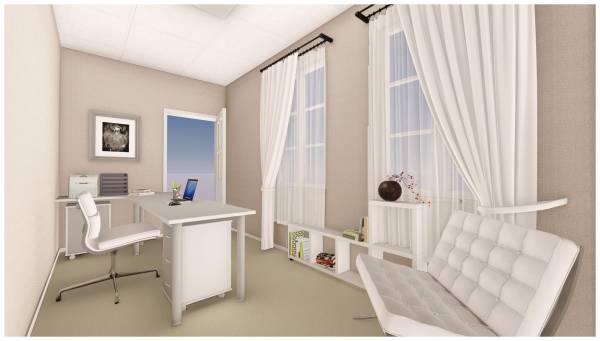
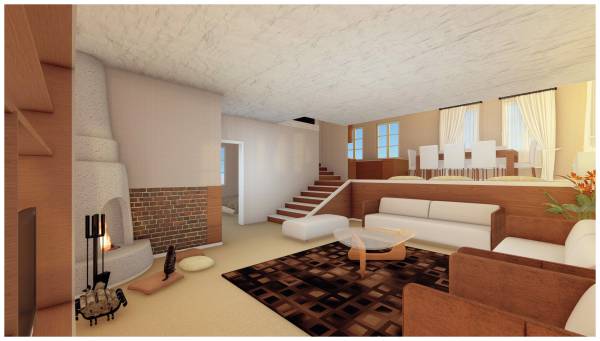
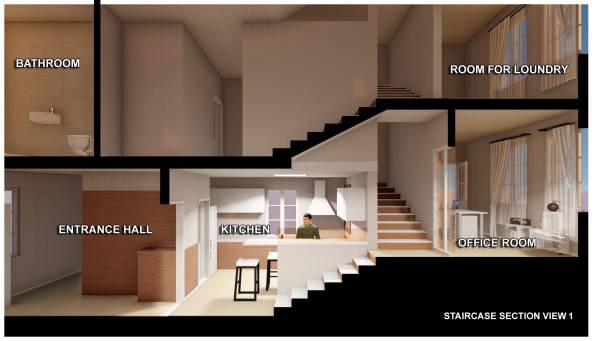
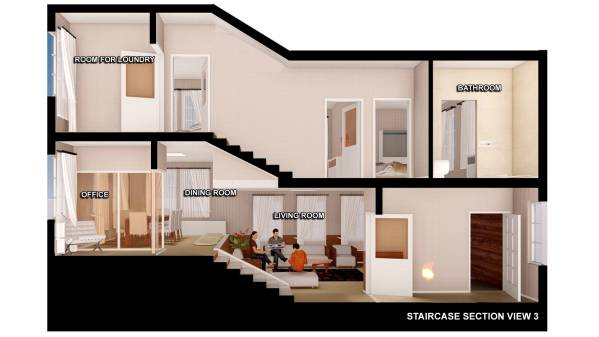
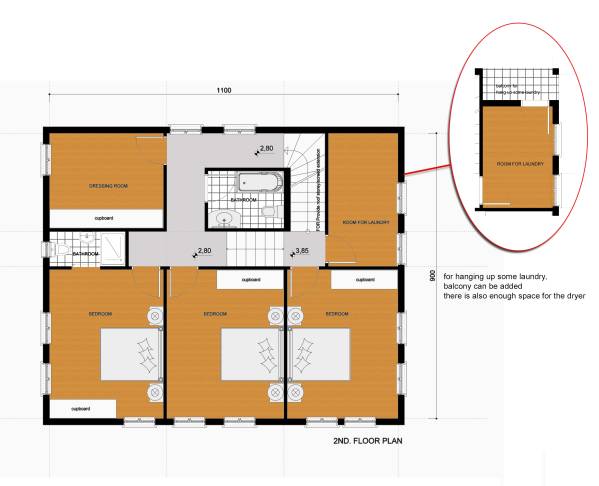
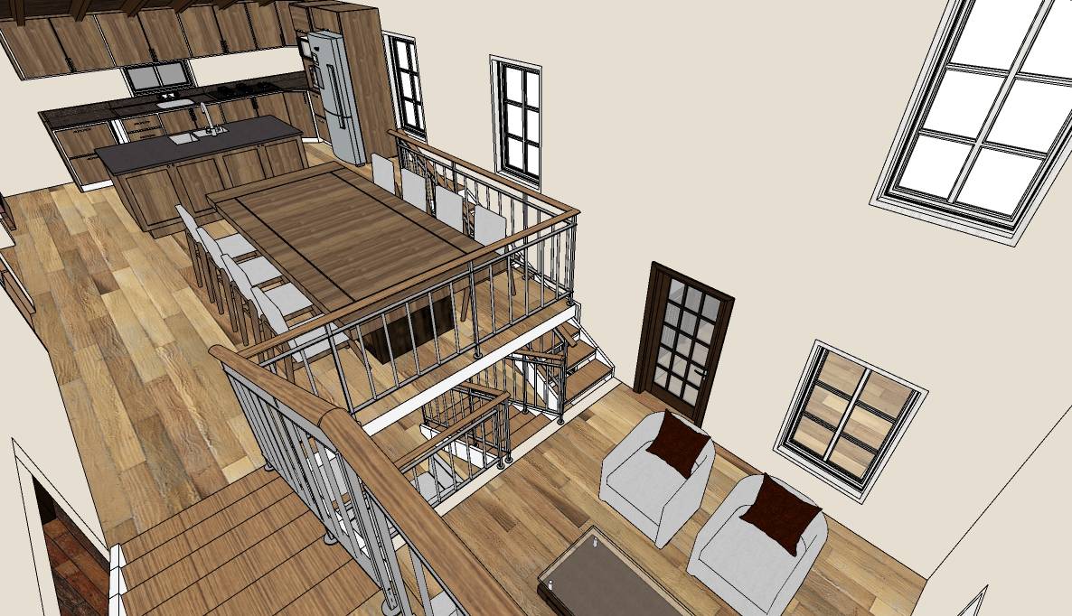
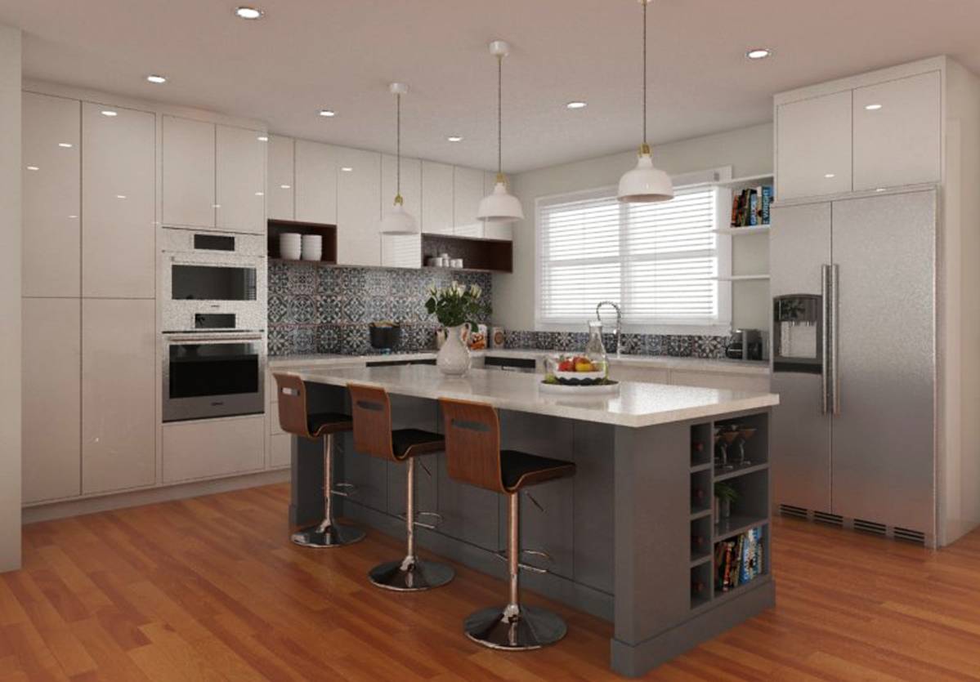
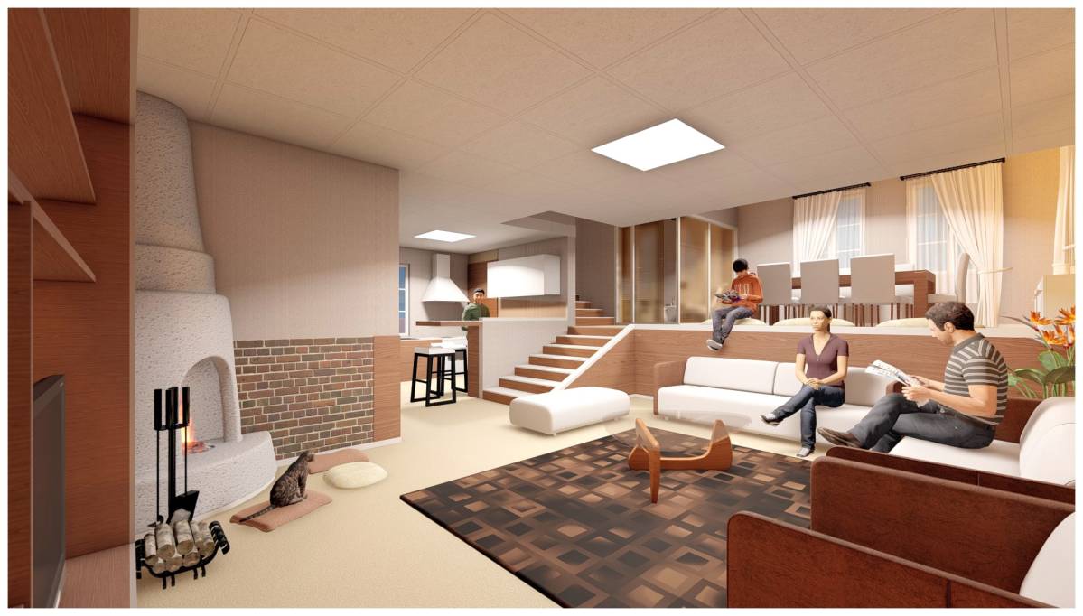
In the first design, Kitchen is located in the same plane as the living room. In this design, the living room, kitchen and dining room create a spacious space. The kitchen has a bar table for snacks and drinks, on the other hand the kitchen and dining table are in different planes. All bedrooms are on the top floor. I think it's more useful to have the office downstairs.
If you disagree
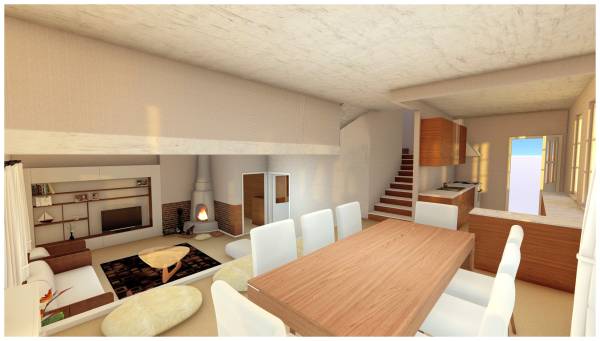
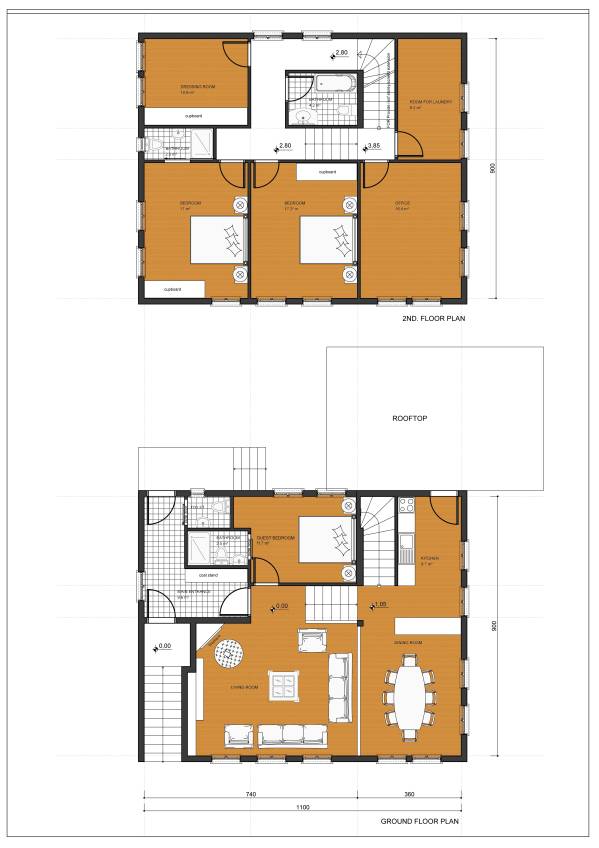
In the second design, Kitchen and dining room are in the same plane for easy services. One of the bedrooms is located downstairs with its bathroom. Office is located on the top floor.
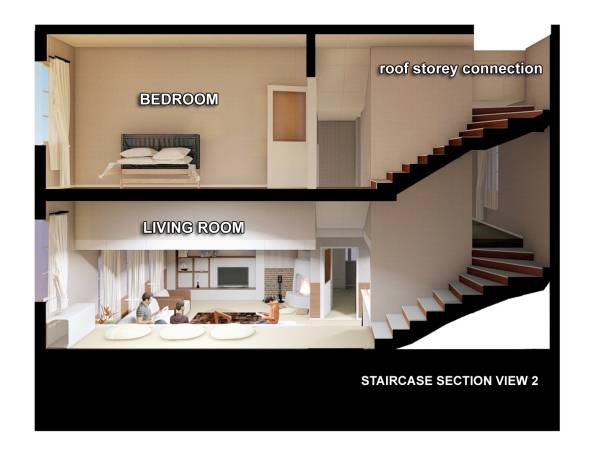
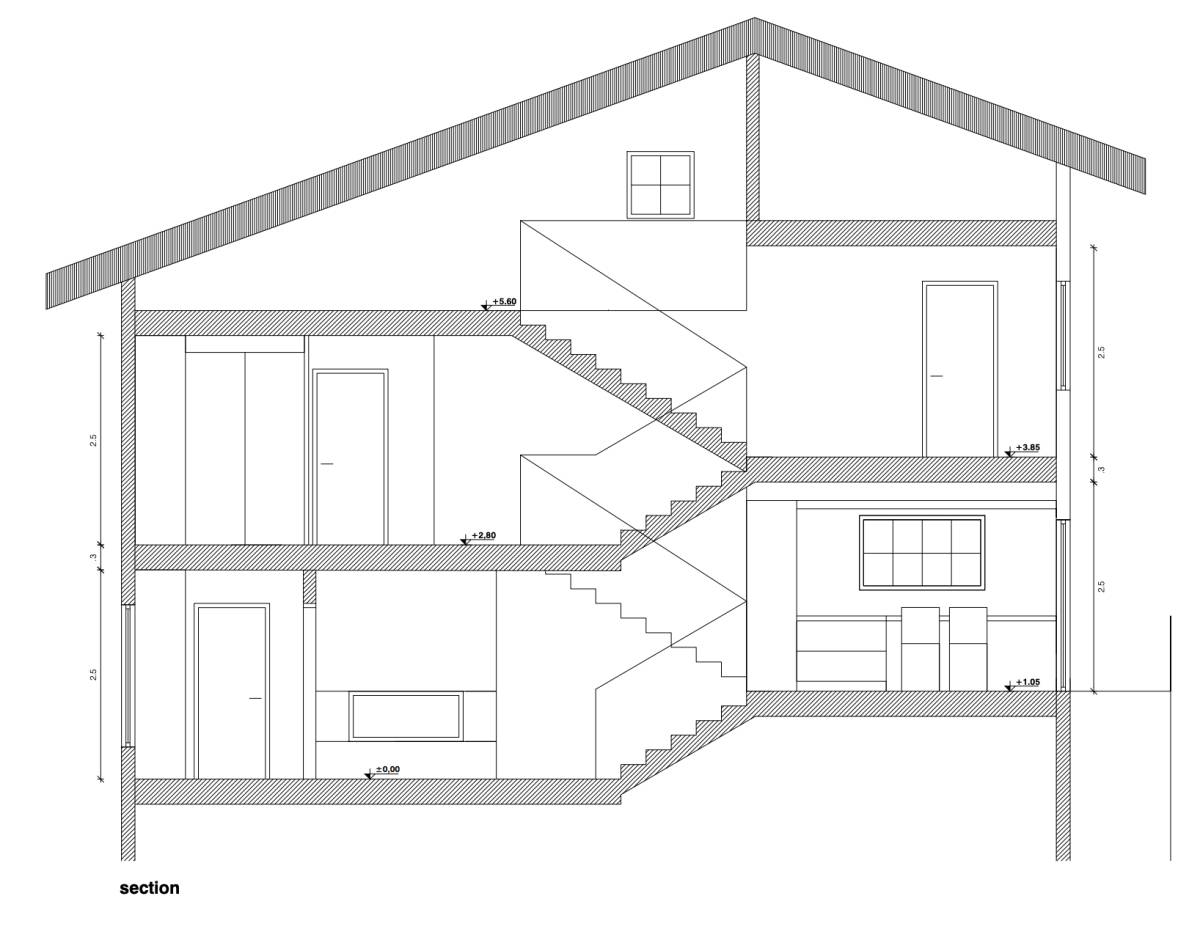
stair on 3.85 can able to make roof storey connection
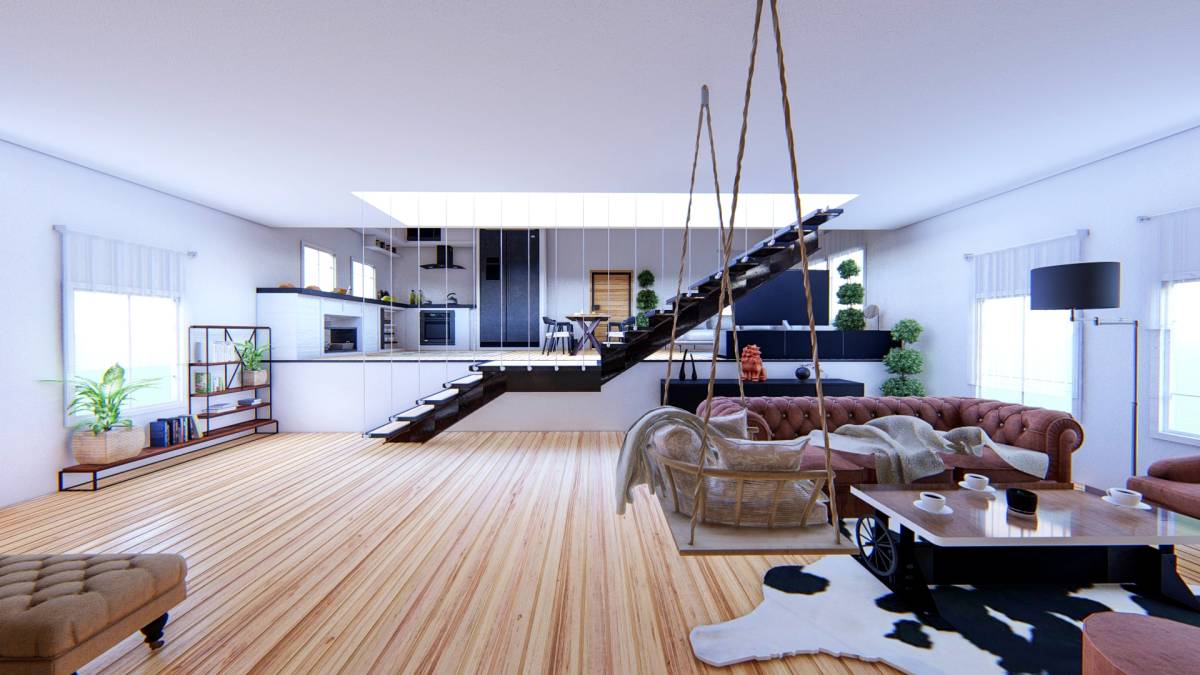
I added a video file
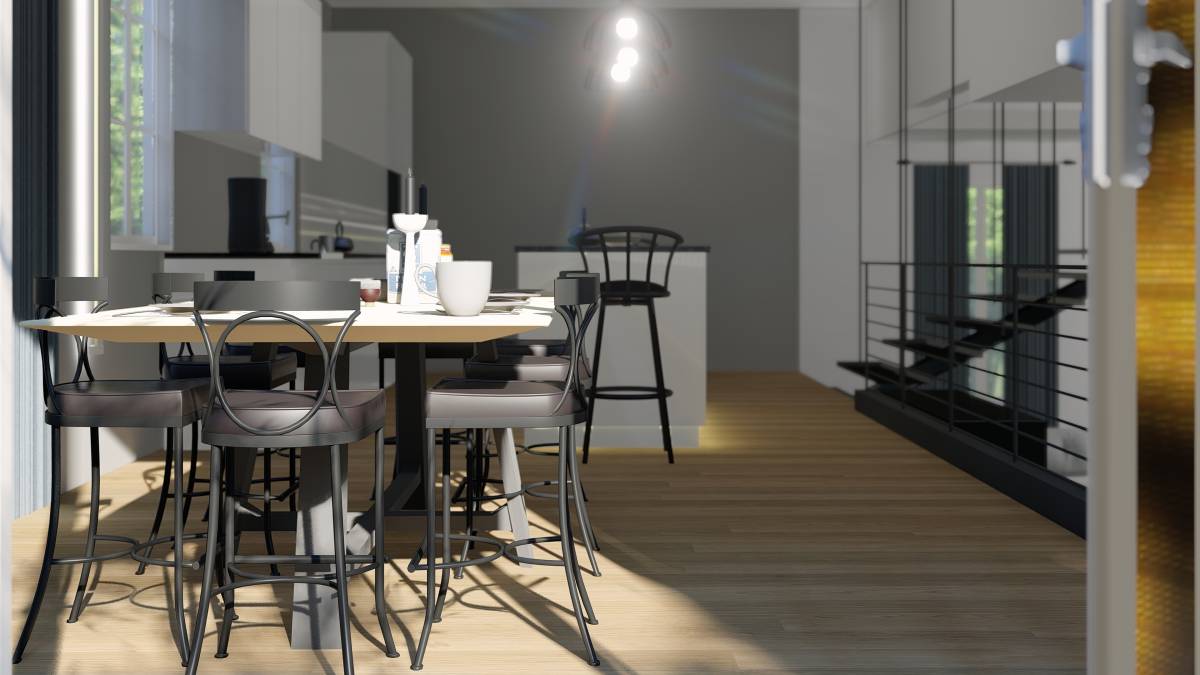
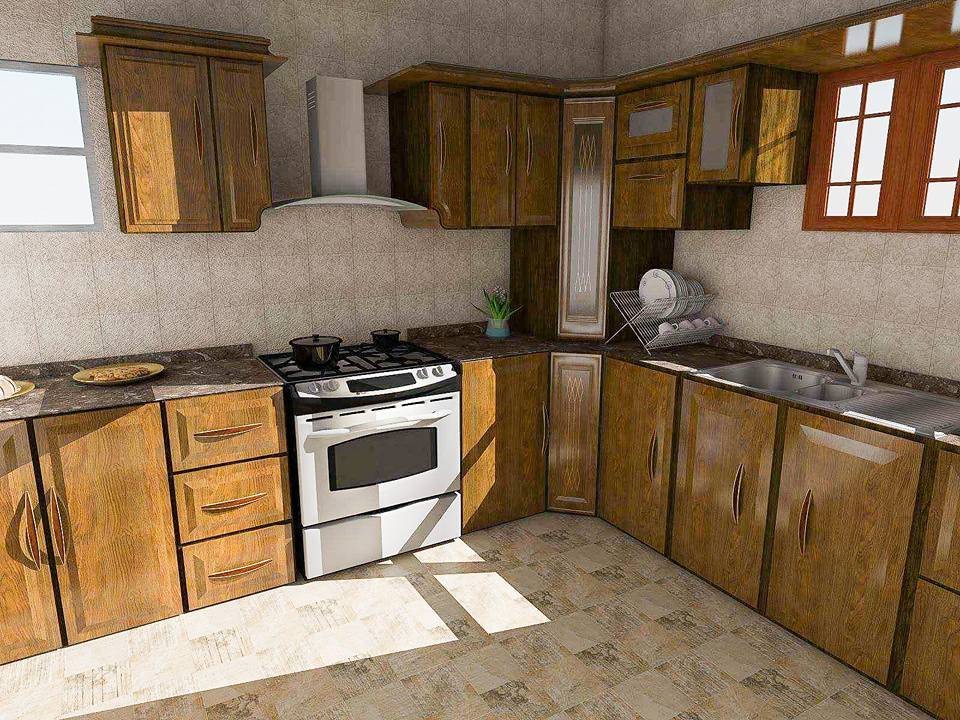
Although this video file is not very high quality in graphics and modeling, I hope that it will better express the design of the kitchen, dining room and living room.
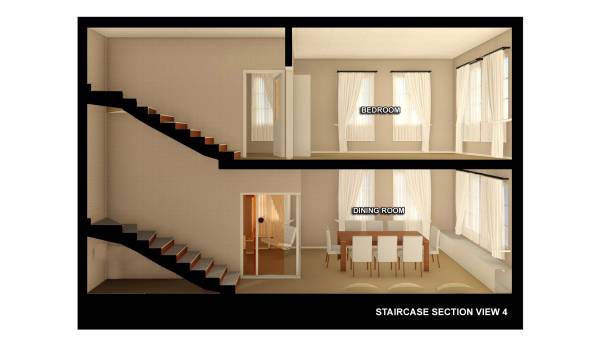
In the video file, unlike the pictures, a steel column was added in the staircase corner. This can be a necessity in terms of static project. Column sizes may also vary during the manufacturing process.
note: In 2 and 3-dimensional plans (main design), the location of the furnace is different, as an alternative.
If you like the design in general, I'll help you with minor changes when selected ...