Projeniz için birçok tasarım alın. Sevdiğin birini seç.
Dünyanın dört bir yanındaki gerçek mimarlar ve tasarımcılar, $250 adresinden projeniz için tasarımlar sunar. Ücretsiz tahmin, taahhüt yok.
Müşteriler kazanan tasarımlarını 5 üzerinden 4.5 değerlendiriyor (890 + yorum)24 saat içerisinde bedavaya iptal et!Nasıl ÇalışıyoruzTasarımcı mısınız? Yarışmaları keşfedin →
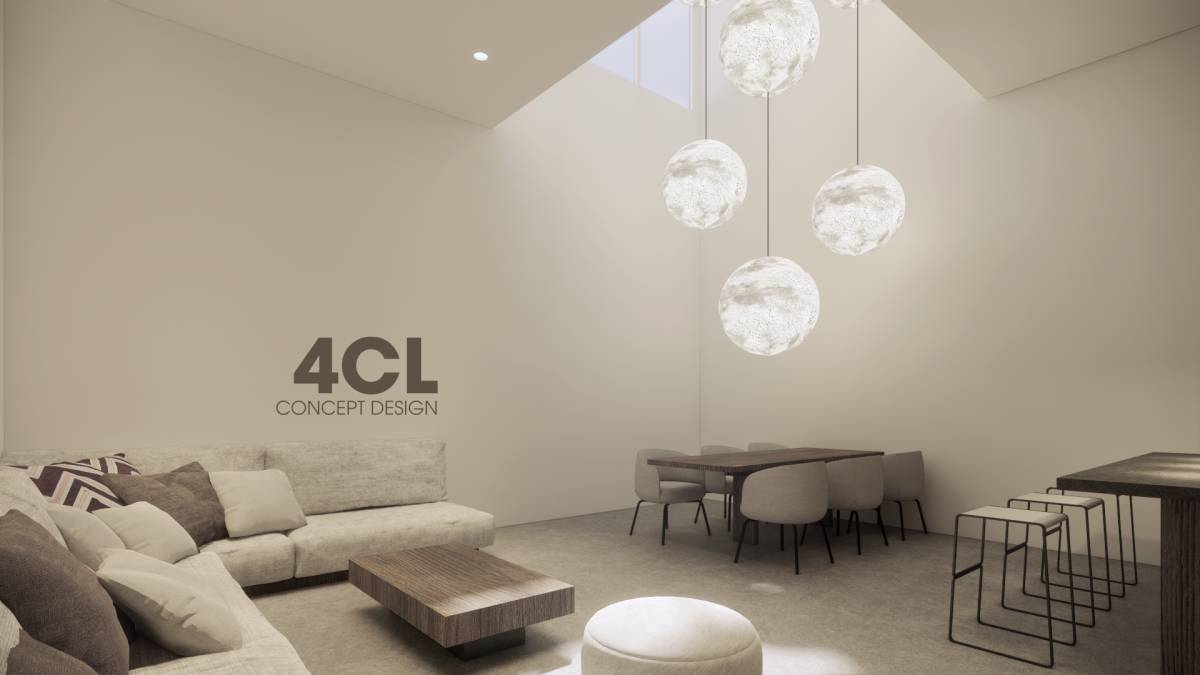
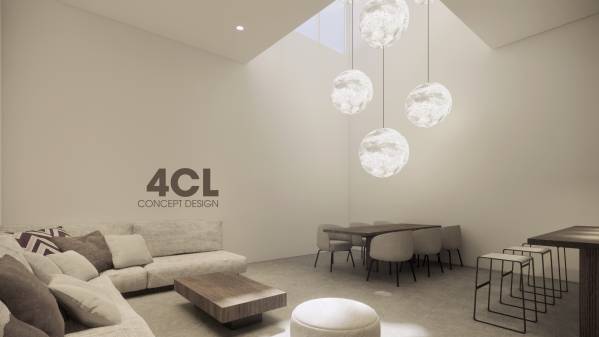
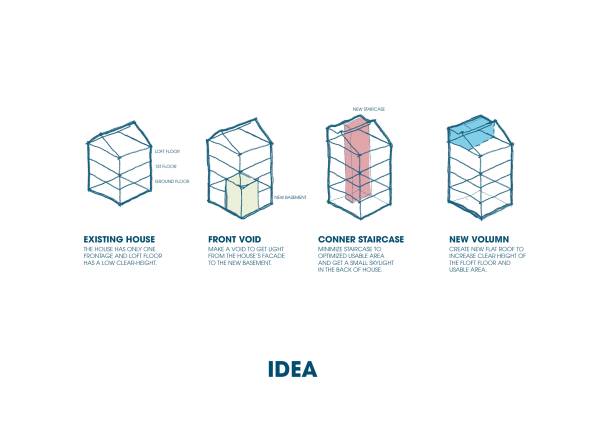
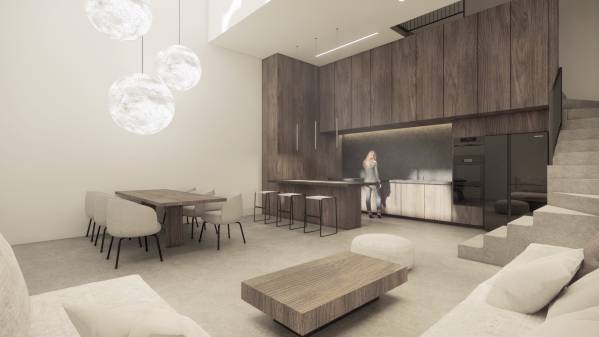
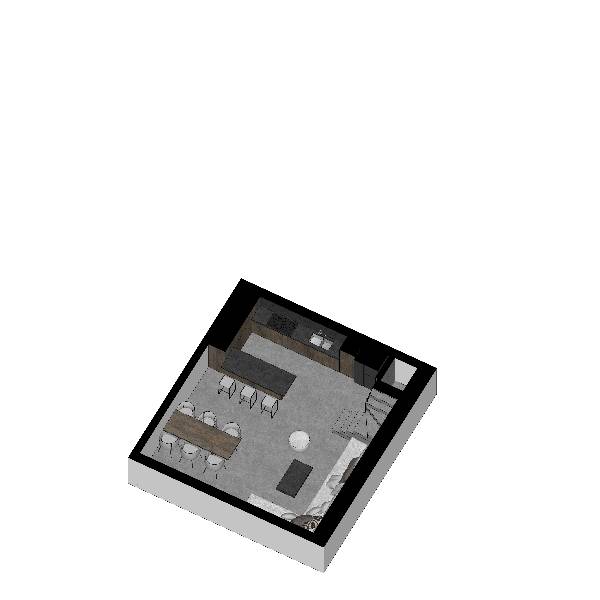
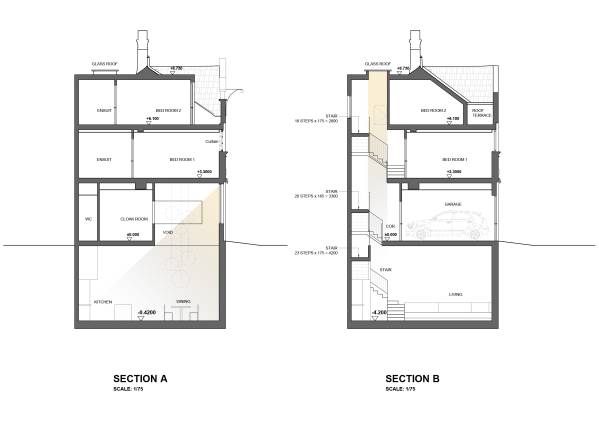
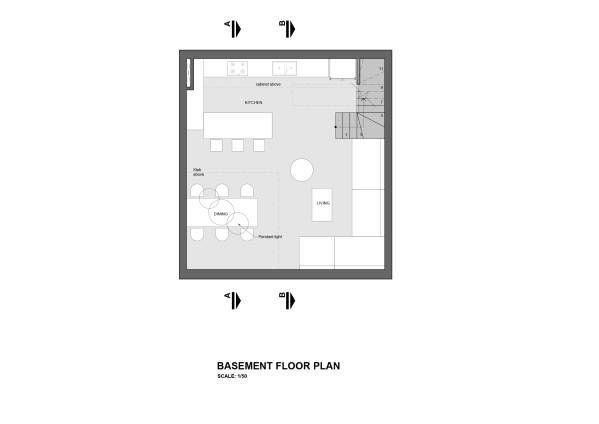
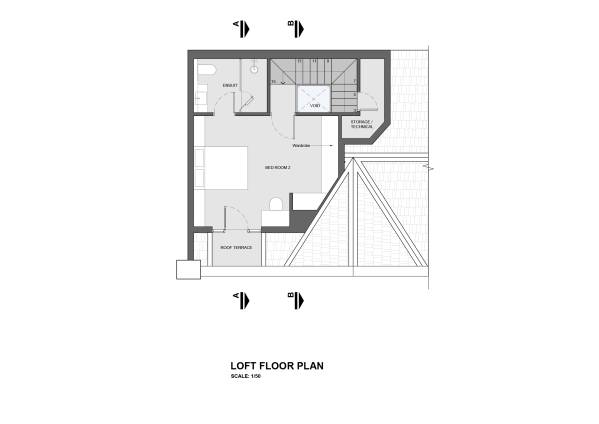
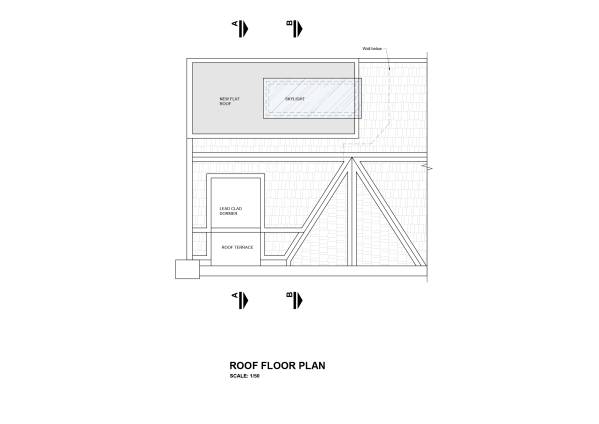
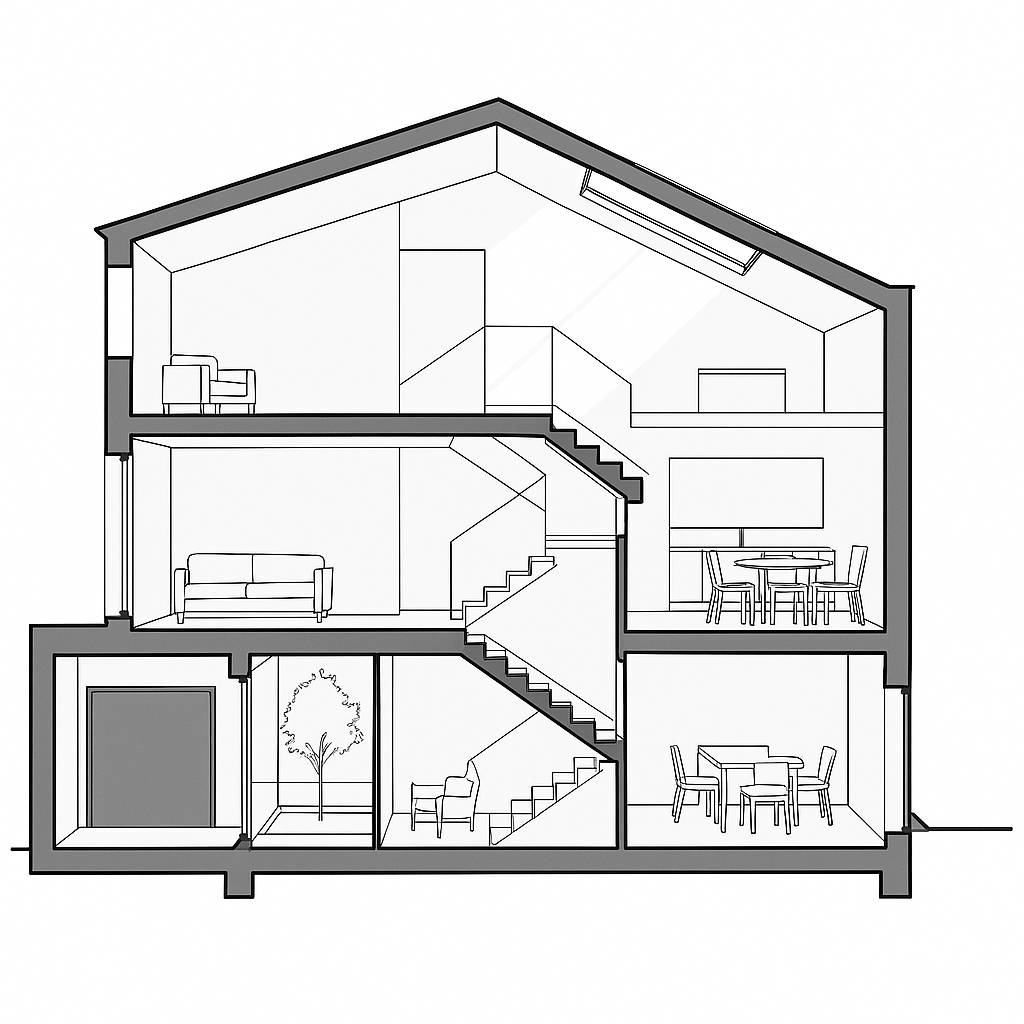
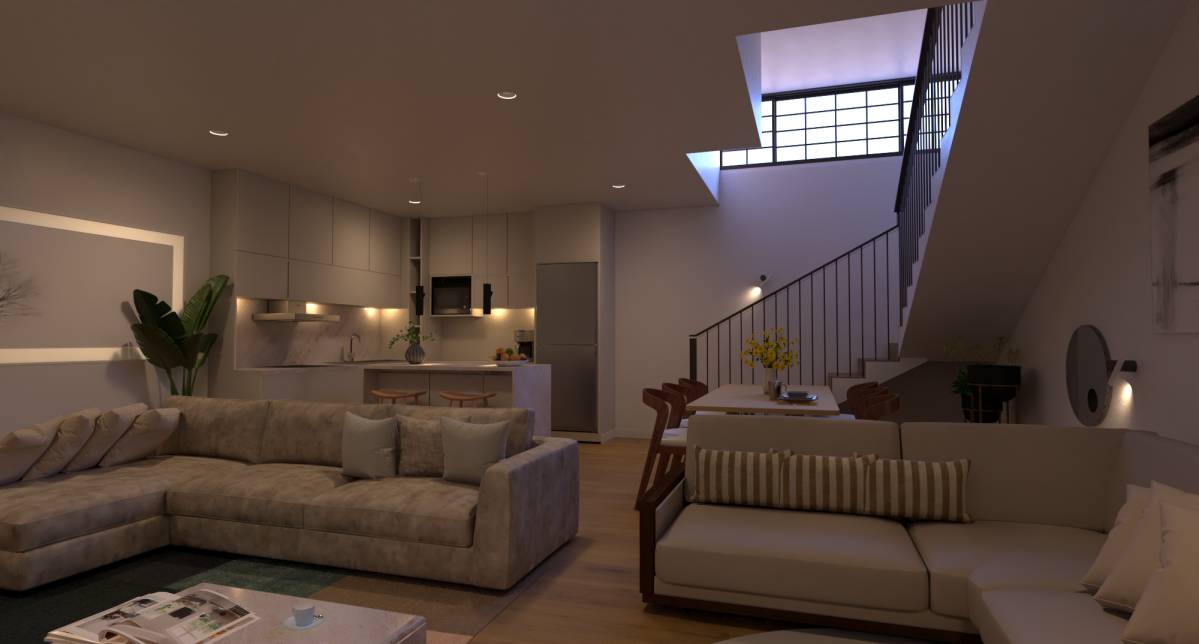
The previous design did not optimize the usable area or natural lighting for the basement. The use of split-level floors created a complex structure, took up space for stairs, and did not effectively improve lighting. Therefore, the proposed design includes:
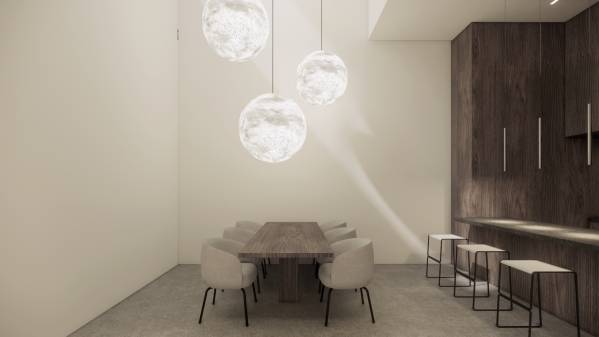
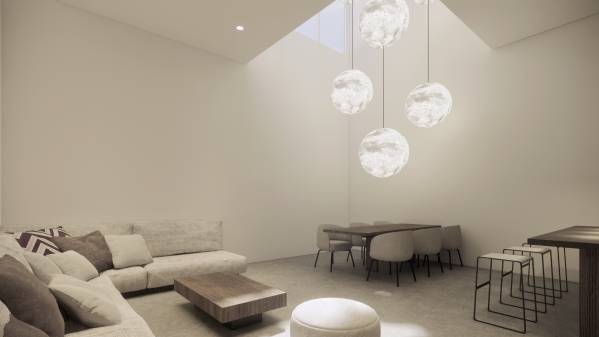
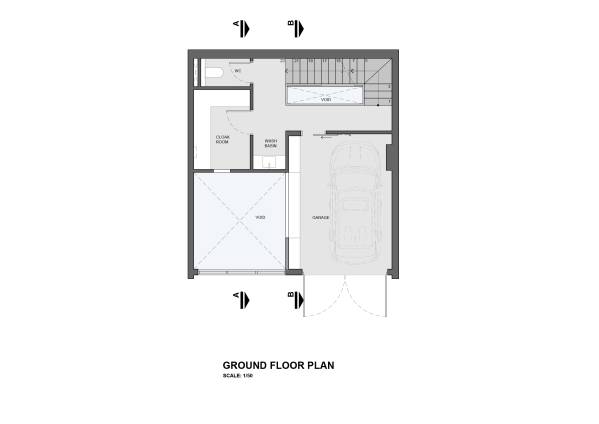
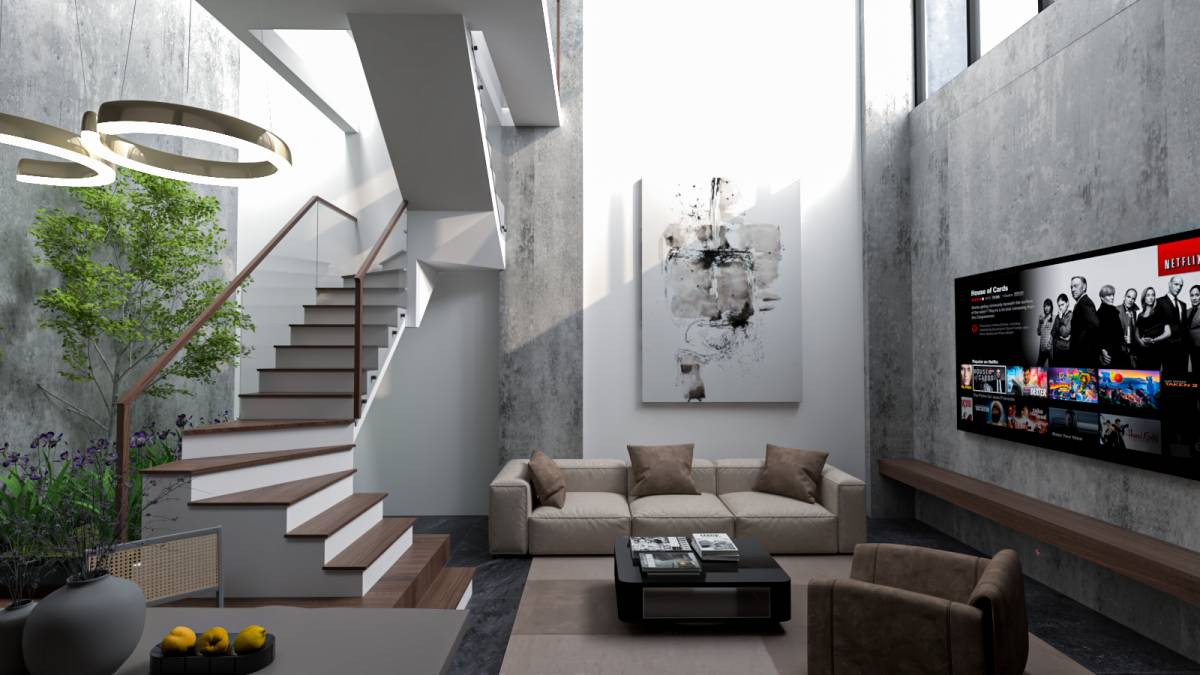
. A large void from the ground floor to the basement maximizes natural light
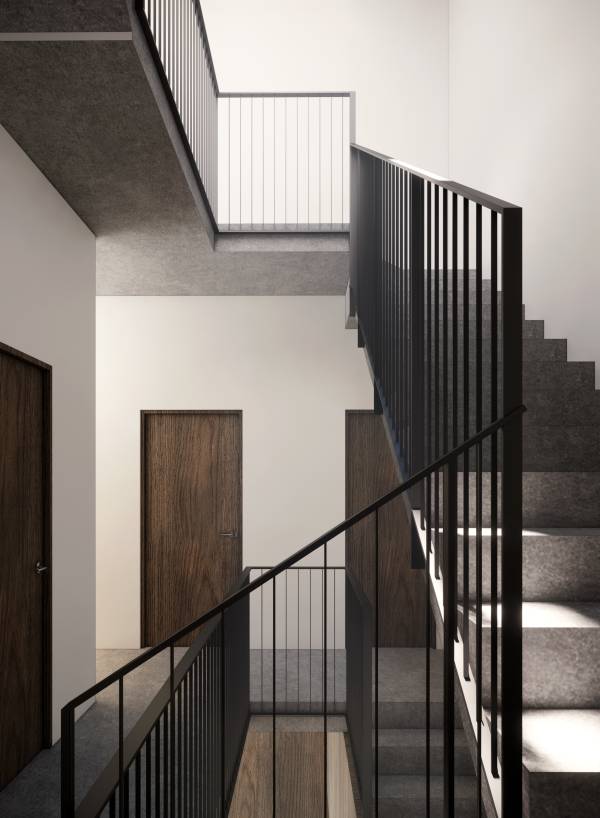
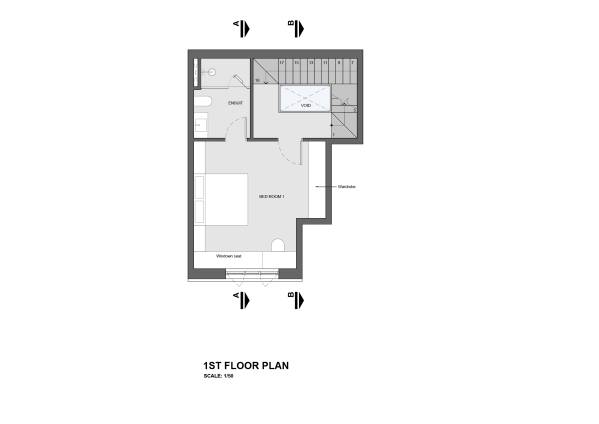
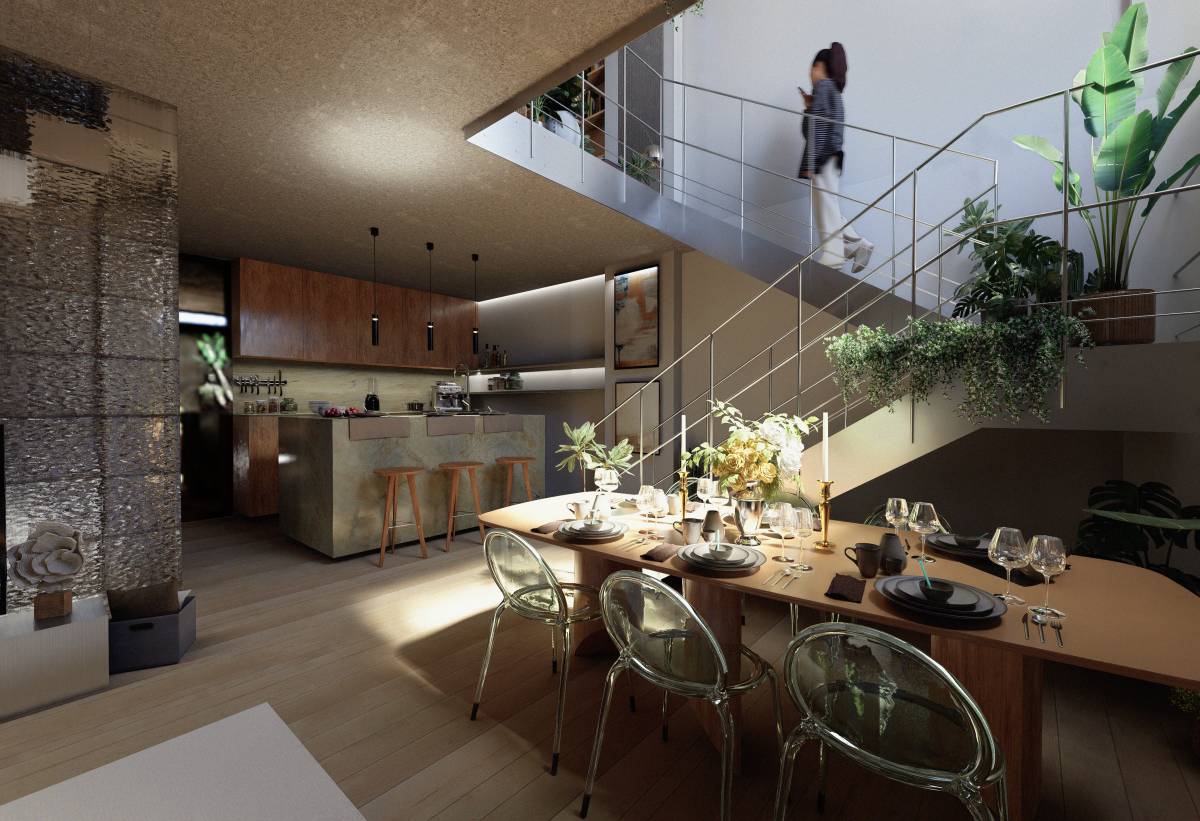
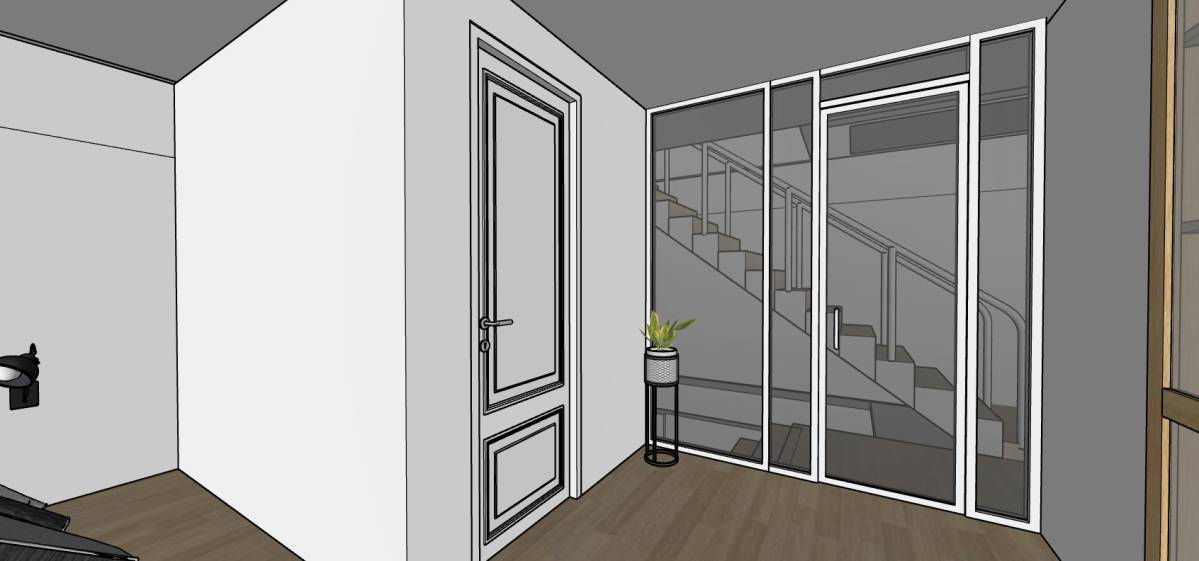
. A small void at the staircase to bring light to the back of the house
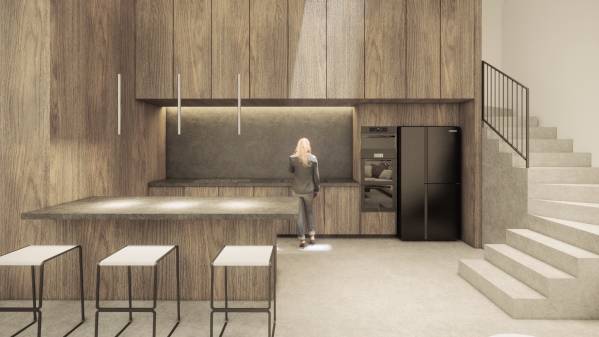
. Moving the stair core to the upper right corner of the house to optimize usable space
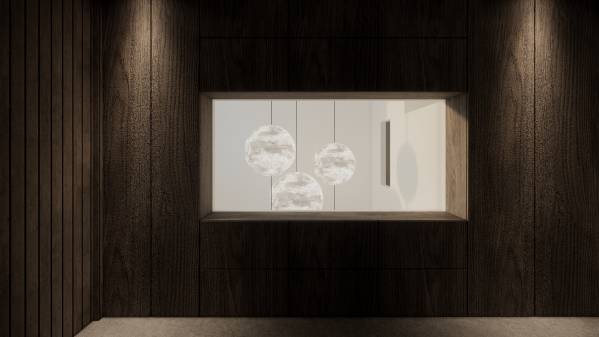
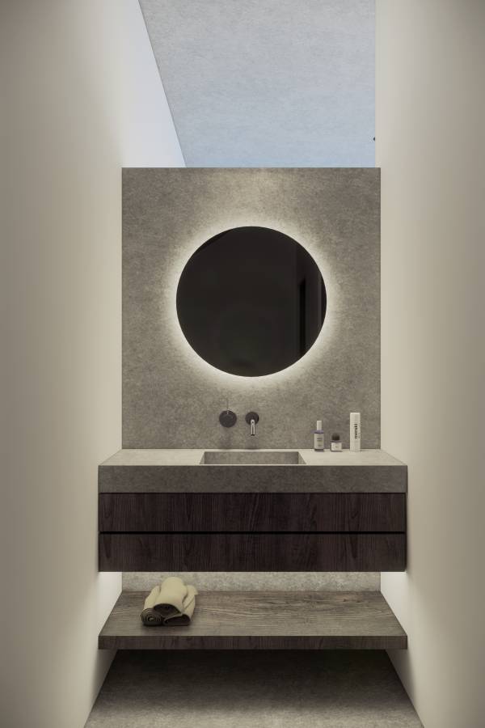
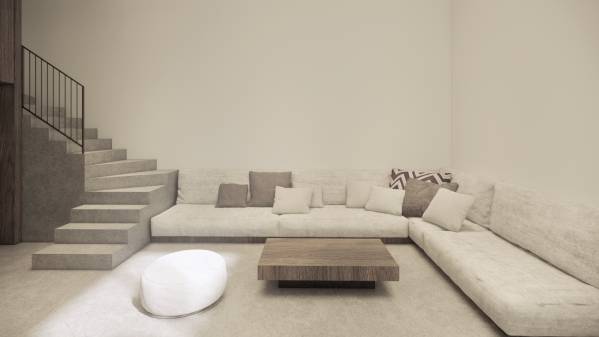
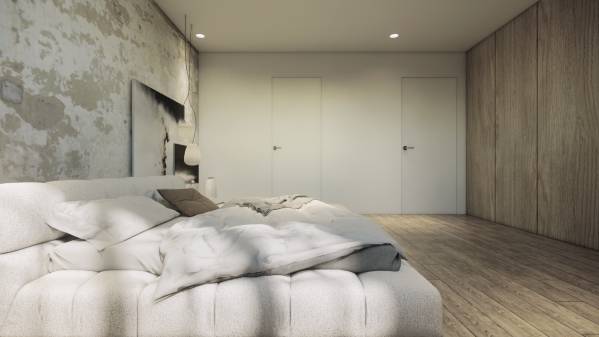
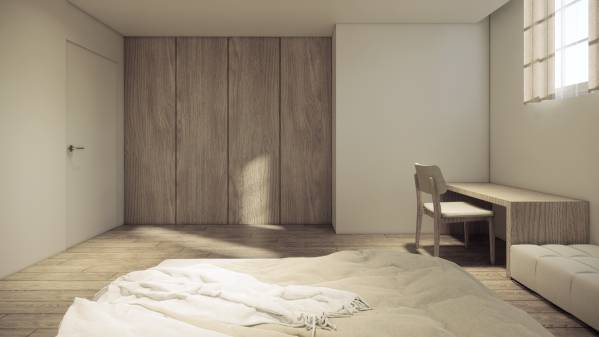
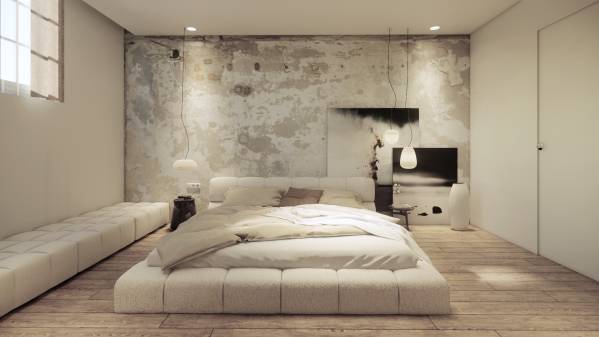
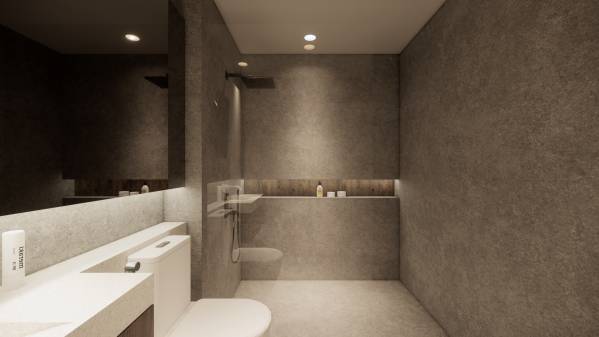
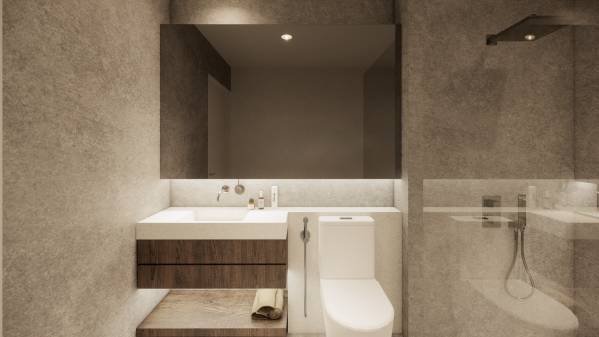
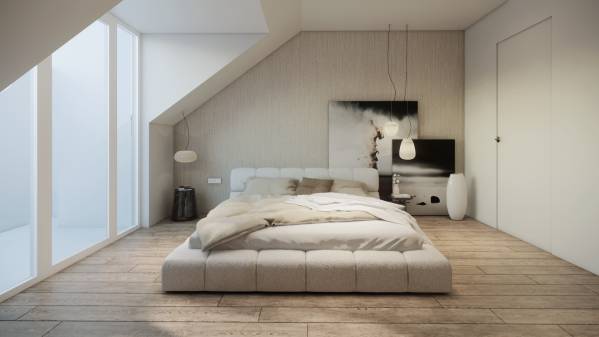
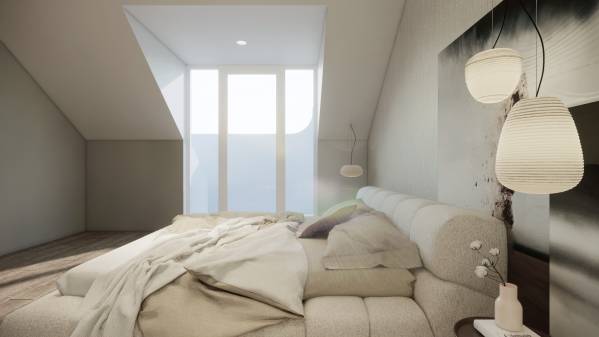
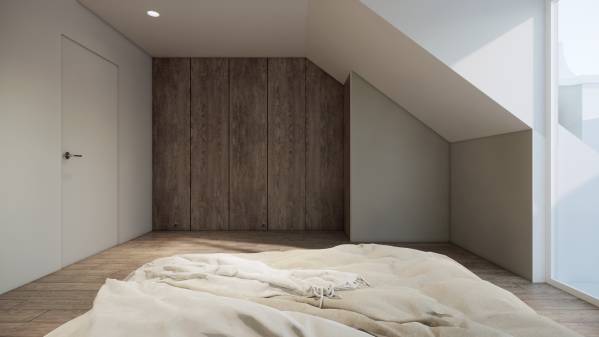
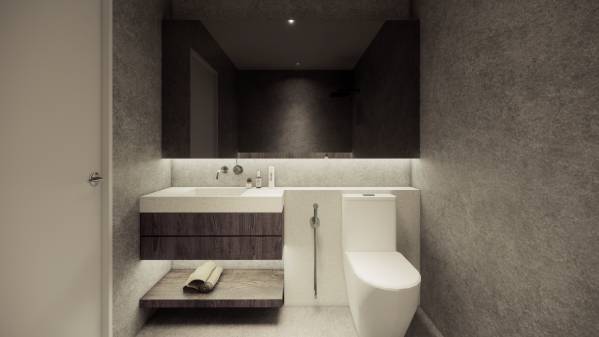
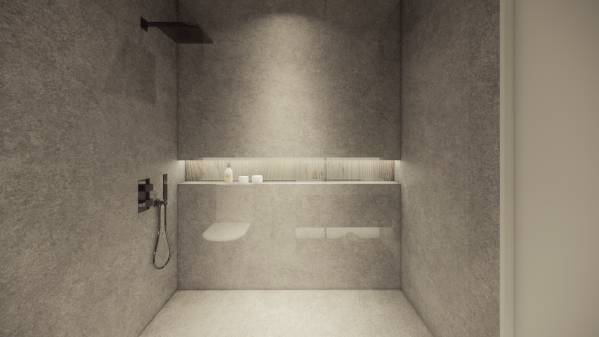
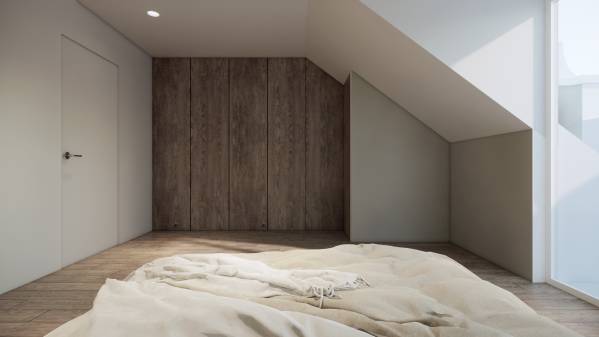
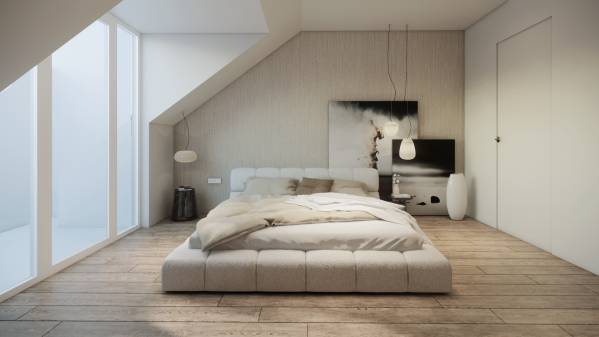
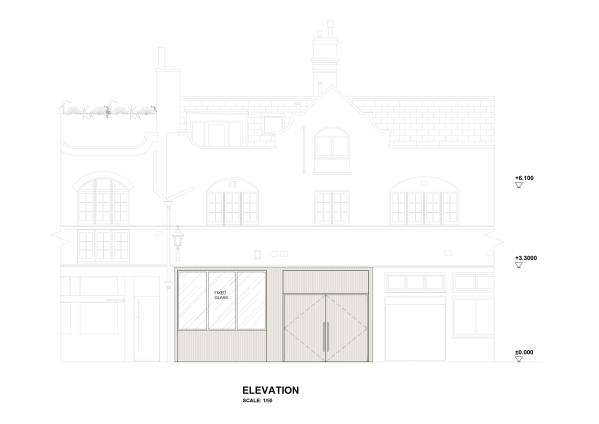
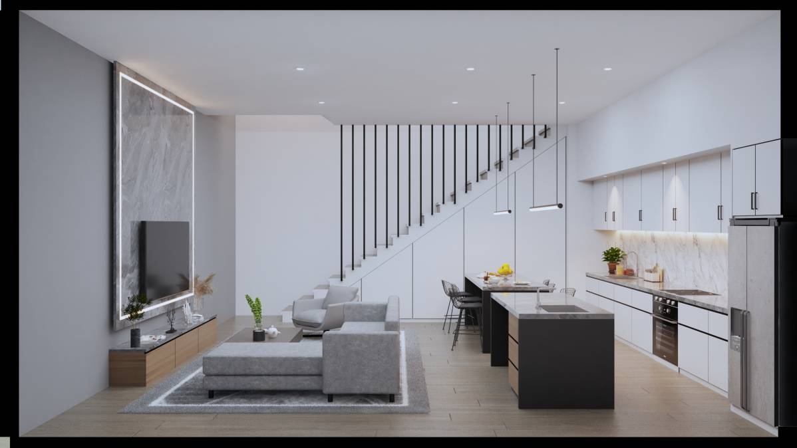
. Using a simple, neutral color palette combined with materials such as wood, concrete, and powder-coated steel