Projeniz için birçok tasarım alın. Sevdiğin birini seç.
Dünyanın dört bir yanındaki gerçek mimarlar ve tasarımcılar, $250 adresinden projeniz için tasarımlar sunar. Ücretsiz tahmin, taahhüt yok.
Müşteriler kazanan tasarımlarını 5 üzerinden 4.5 değerlendiriyor (890 + yorum)24 saat içerisinde bedavaya iptal et!Nasıl ÇalışıyoruzTasarımcı mısınız? Yarışmaları keşfedin →
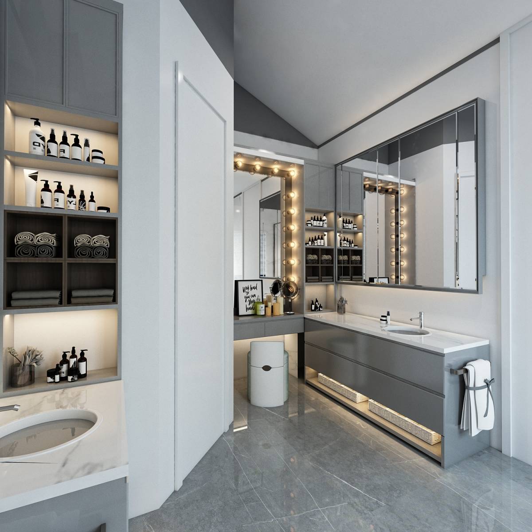
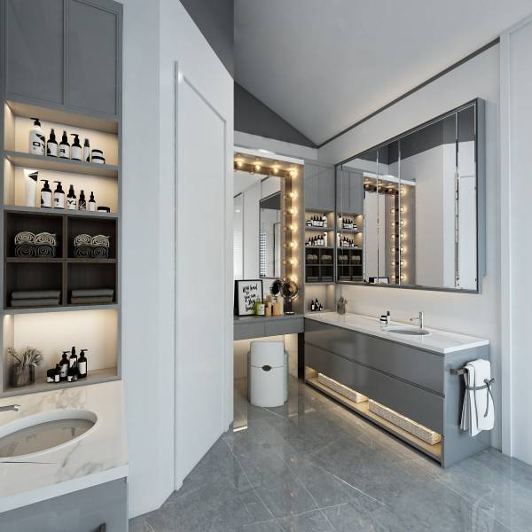
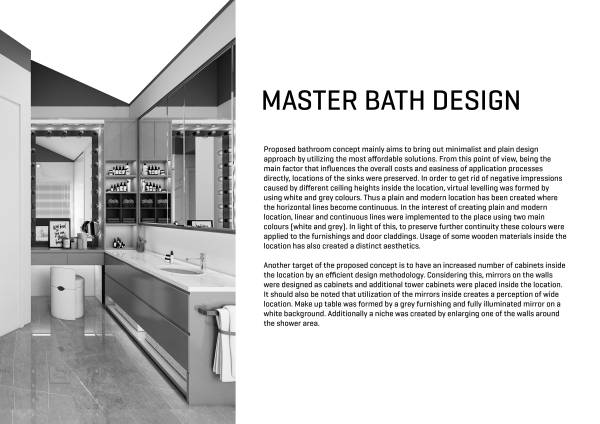
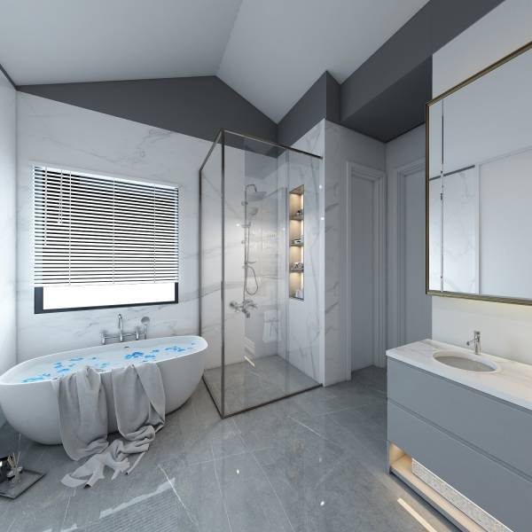
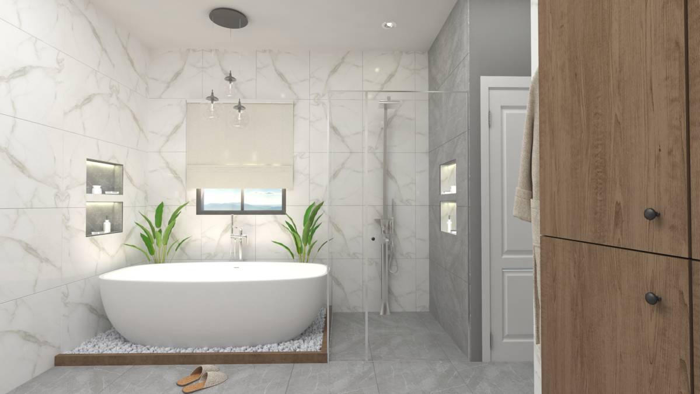
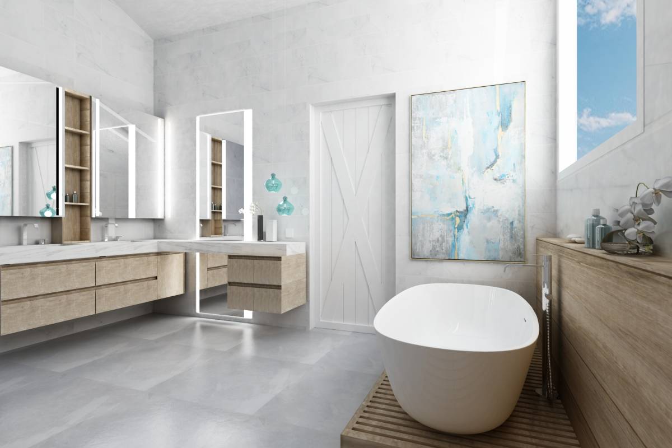
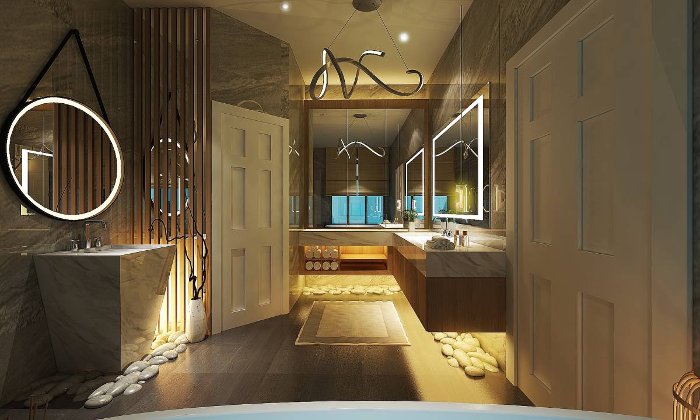
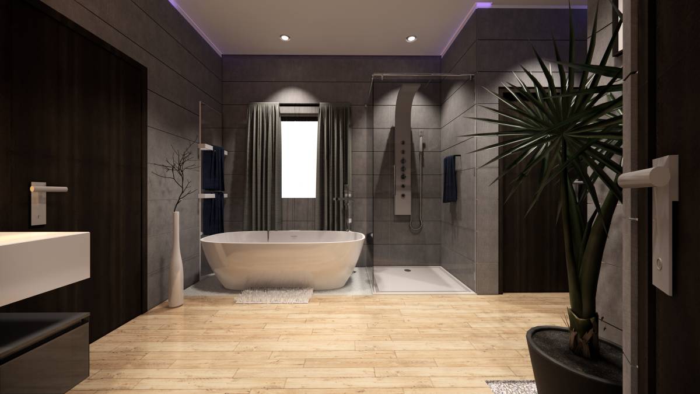
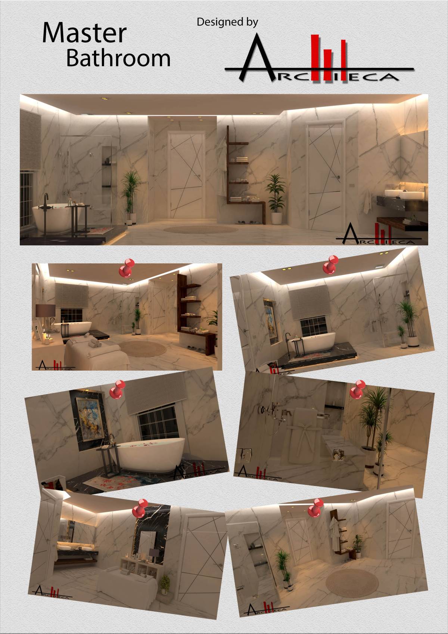
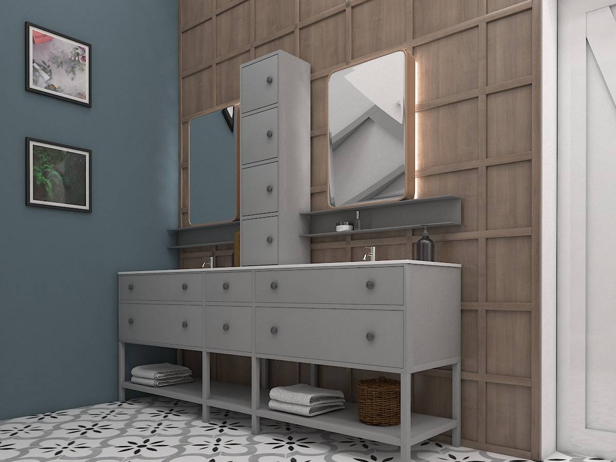
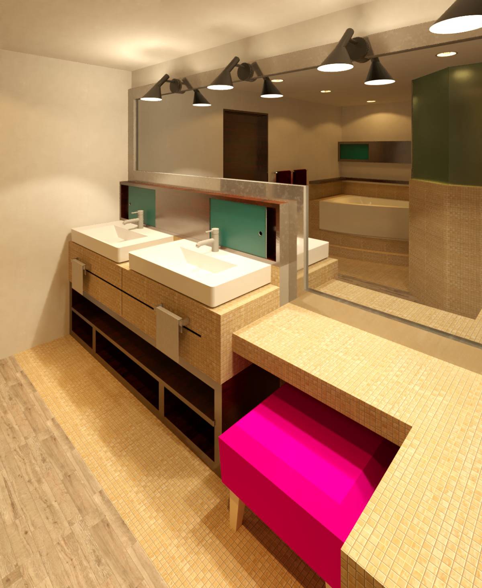
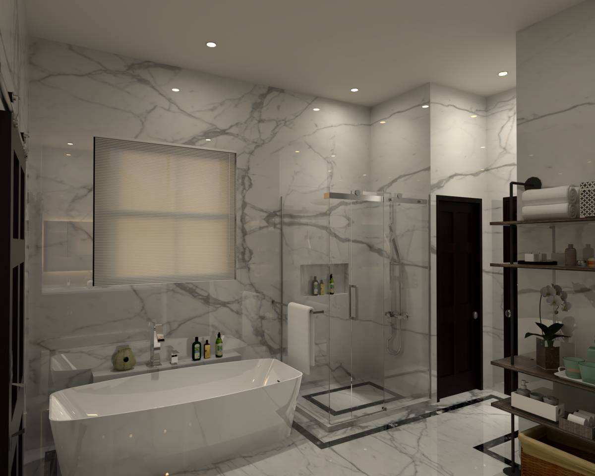
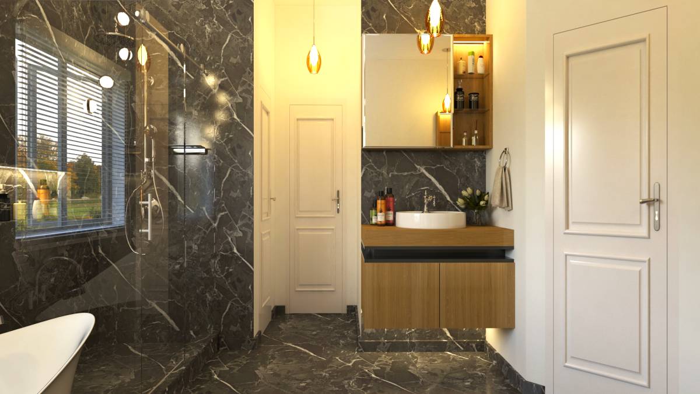
Proposed bathroom concept mainly aims to bring out minimalist and plain design approach by
utilizing the most affordable solutions. From this point of view, being the main factor that
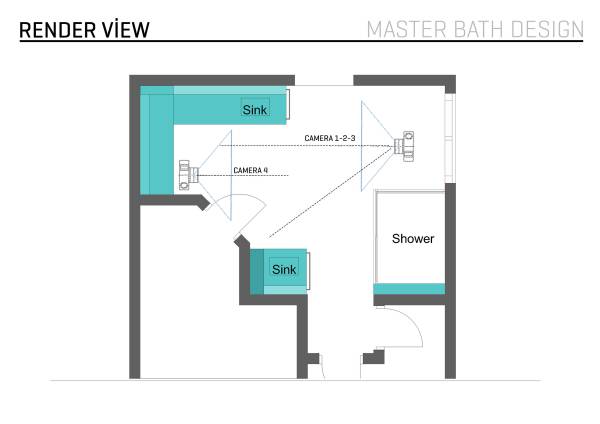
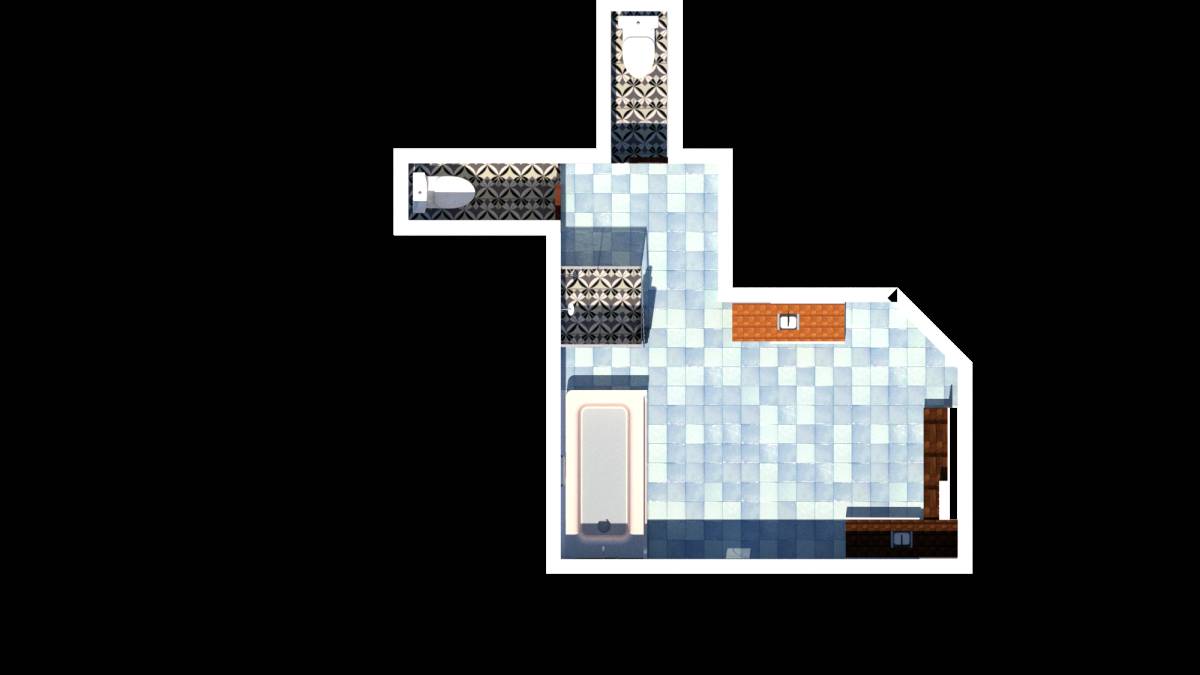
influences the overall costs and easiness of application processes directly, locations of the
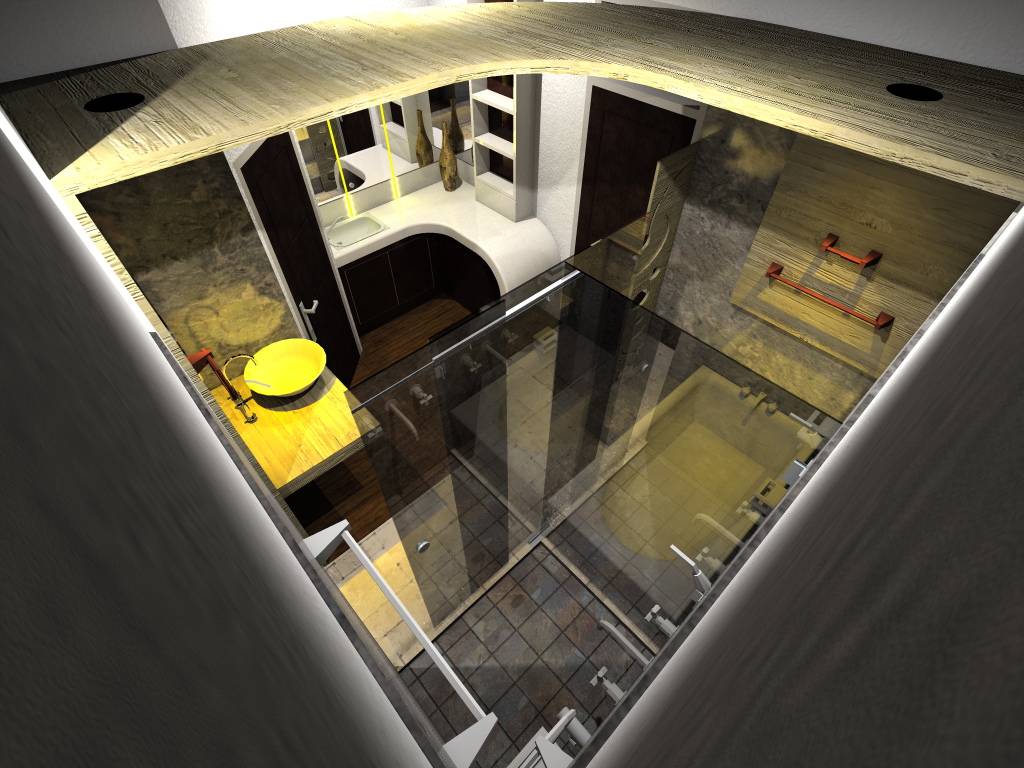
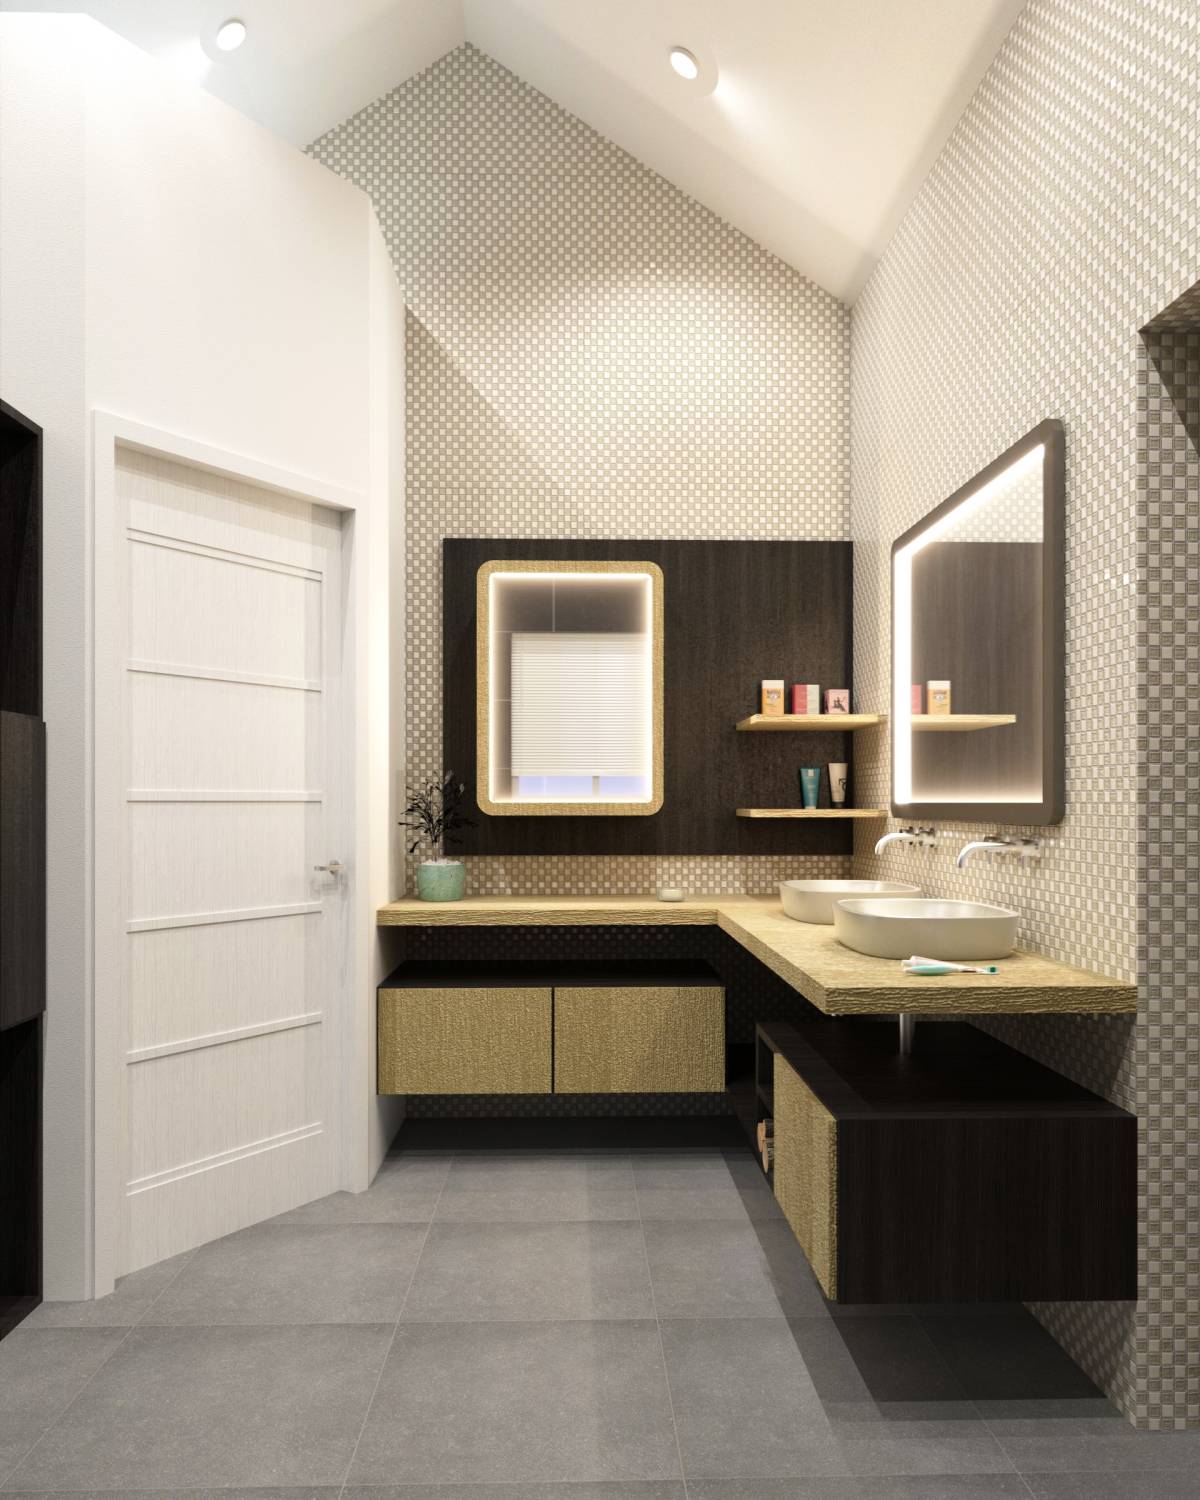
sinks were preserved. In order to get rid of negative impressions caused by different ceiling
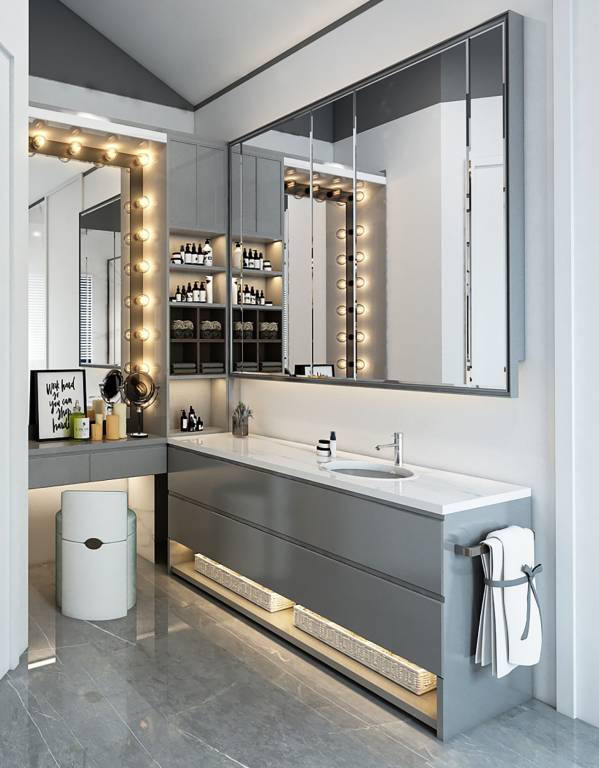
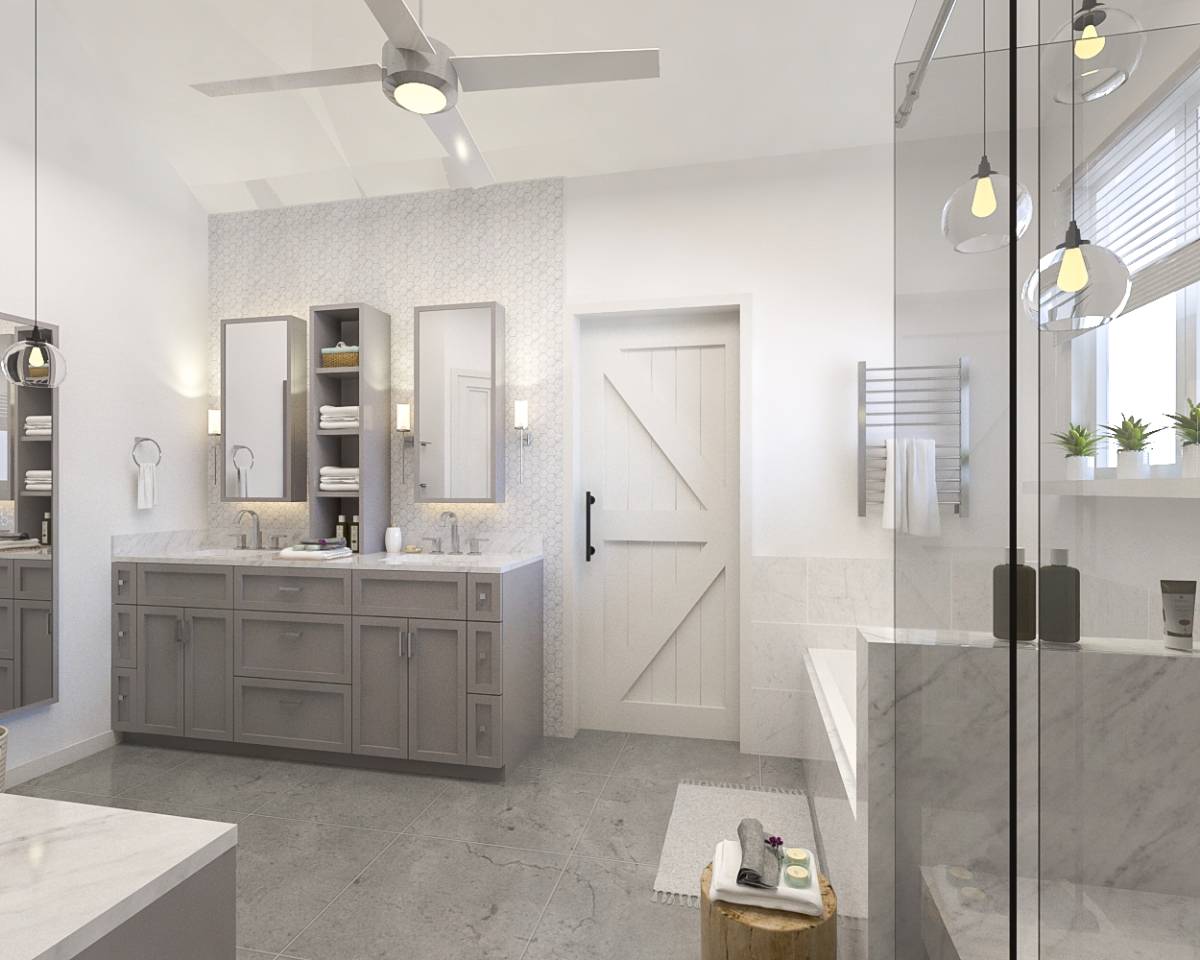
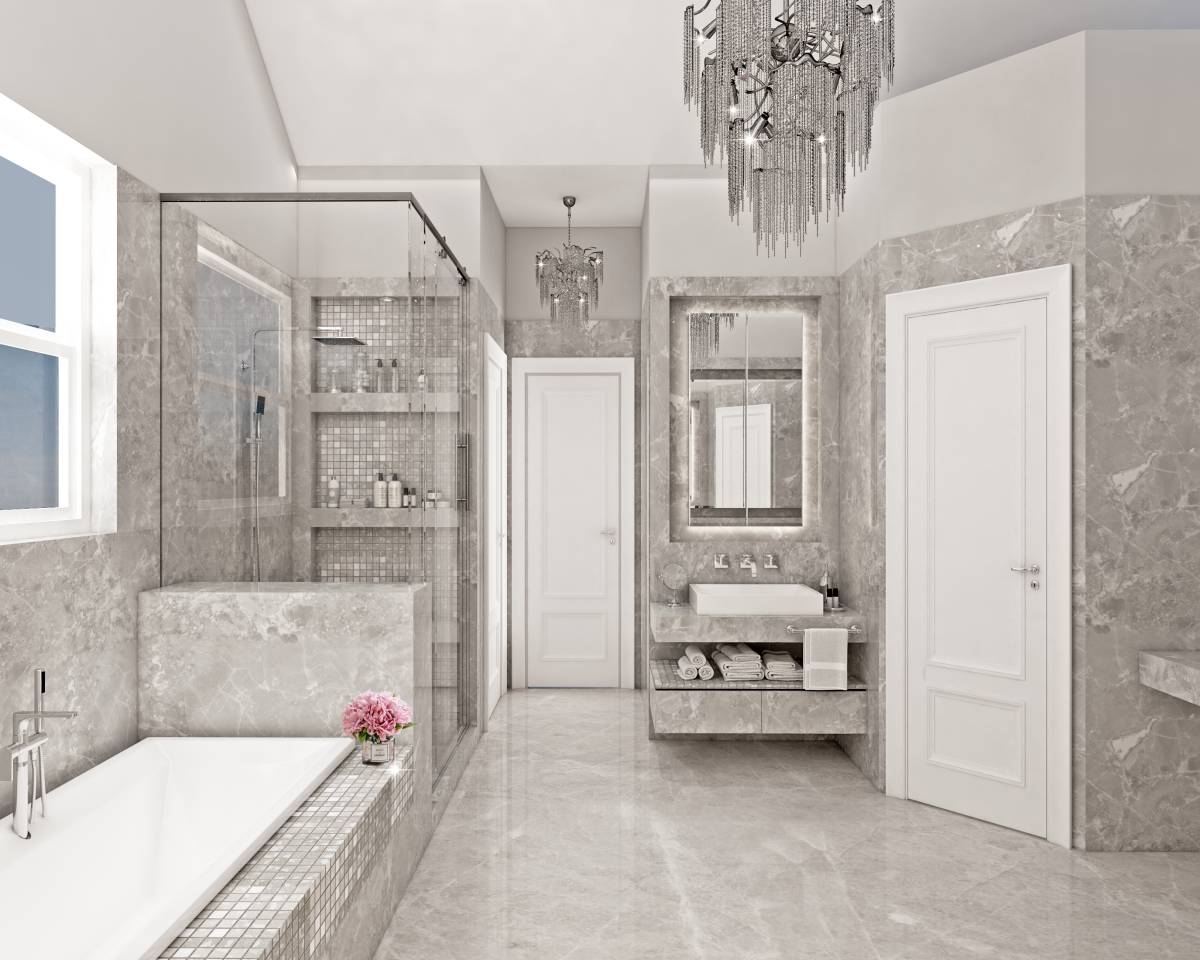
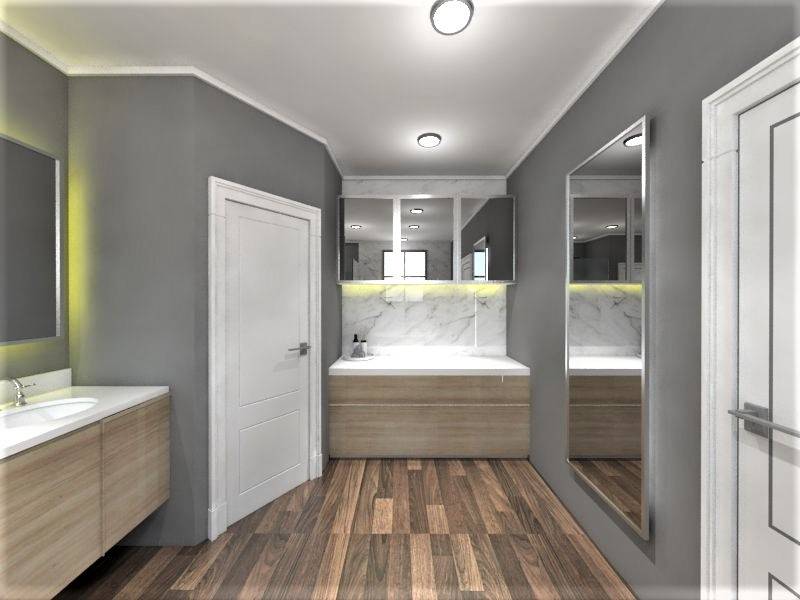
heights inside the location, virtual levelling was formed by using white and grey colours.
Thus a plain and modern location has been created where the horizontal lines become
continuous. In the interest of creating plain and modern location, linear and continuous lines
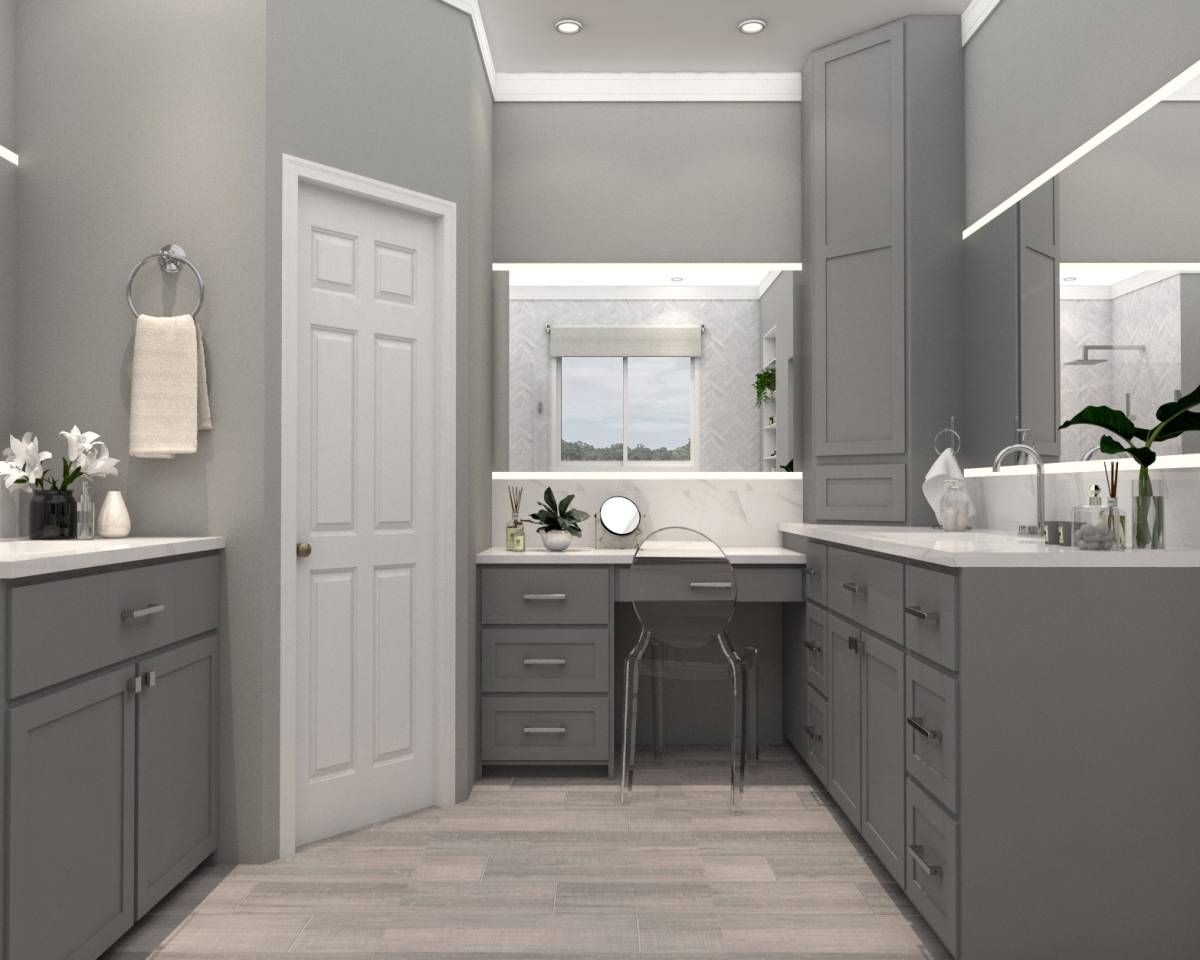
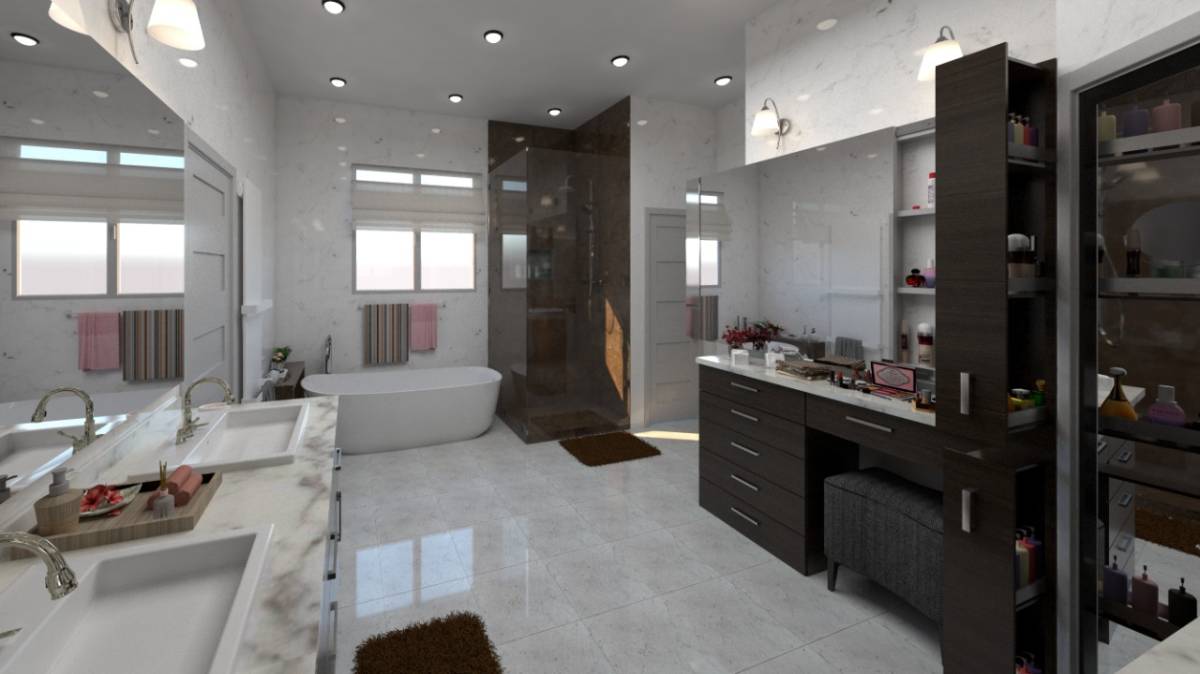
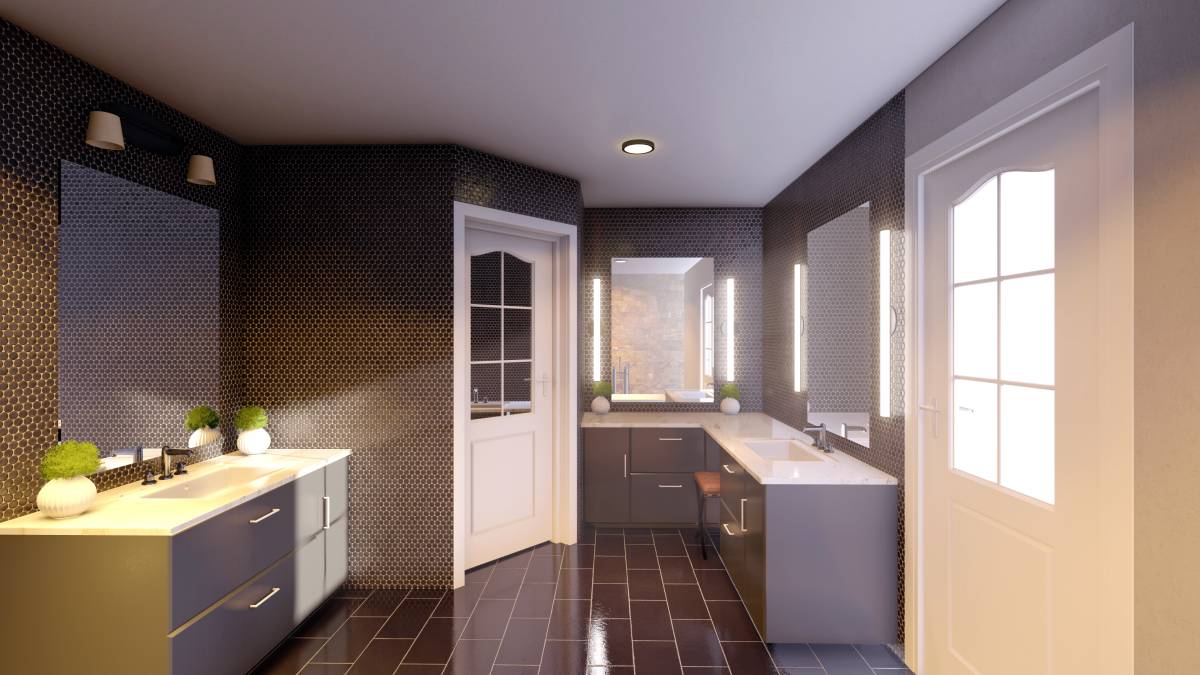
were implemented to the place using two main colours (white and grey). In light of this, to
preserve further continuity these colours were applied to the furnishings and door claddings.
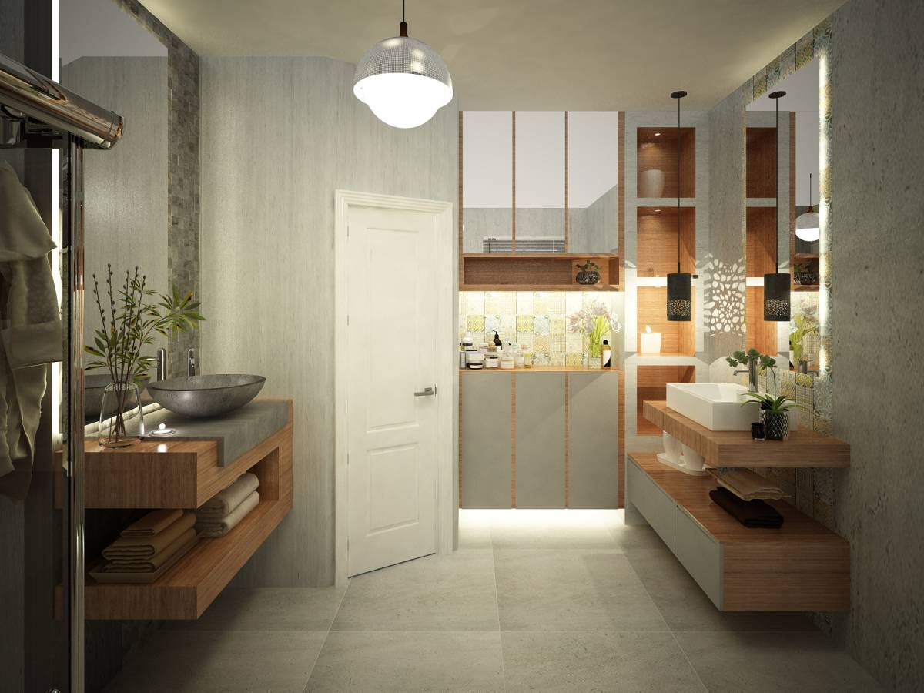
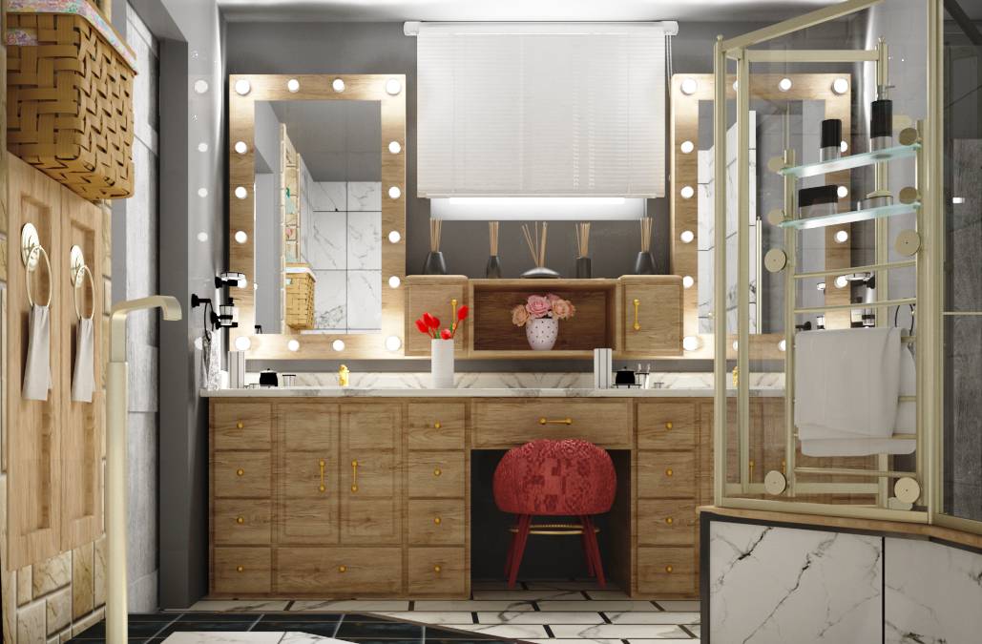
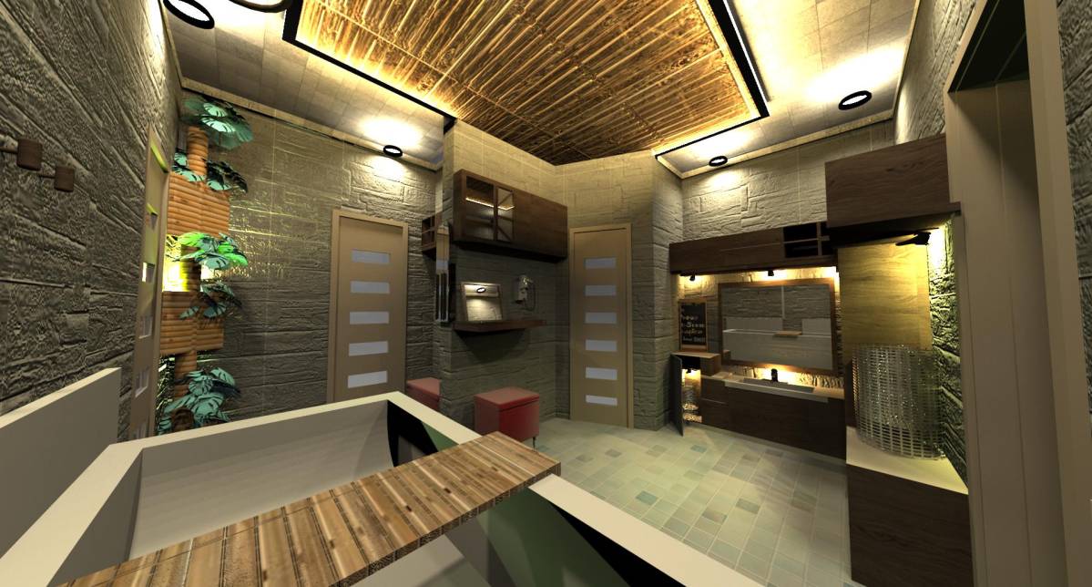
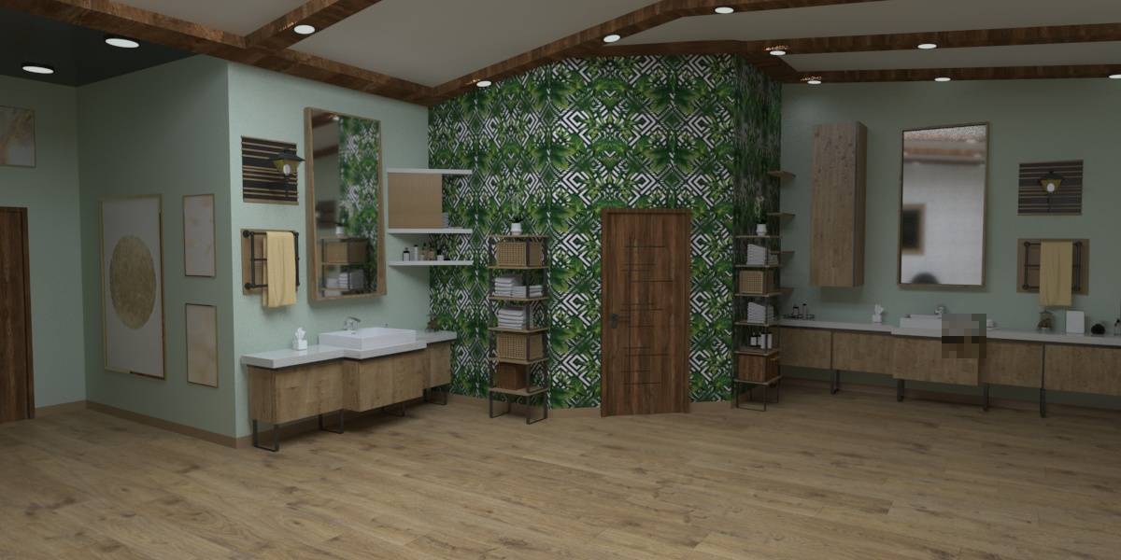
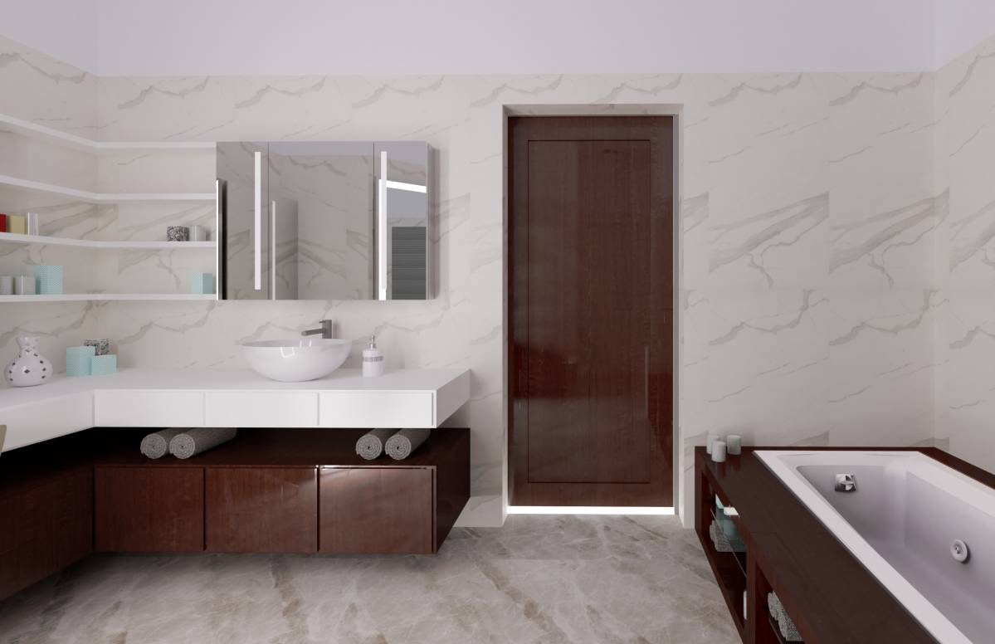
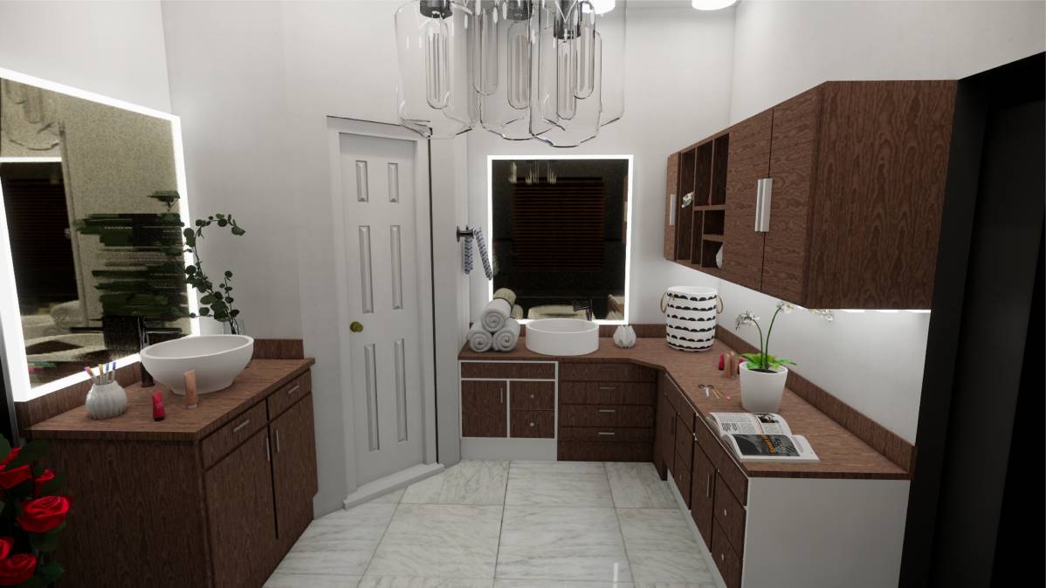
Usage of some wooden materials inside the location has also created a distinct aesthetics.
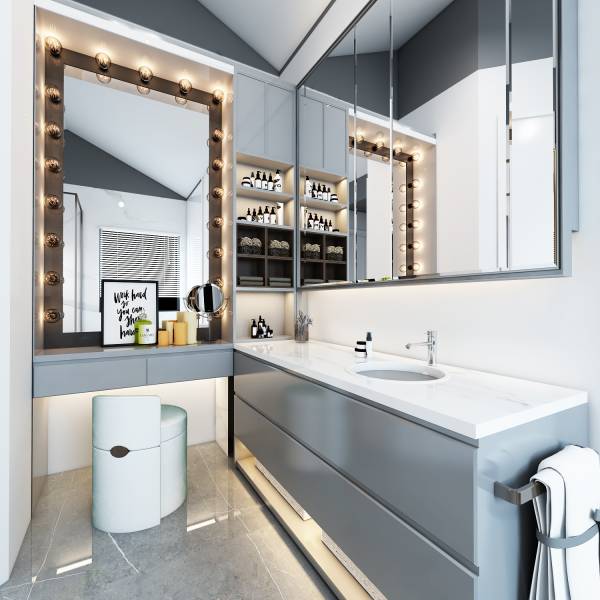
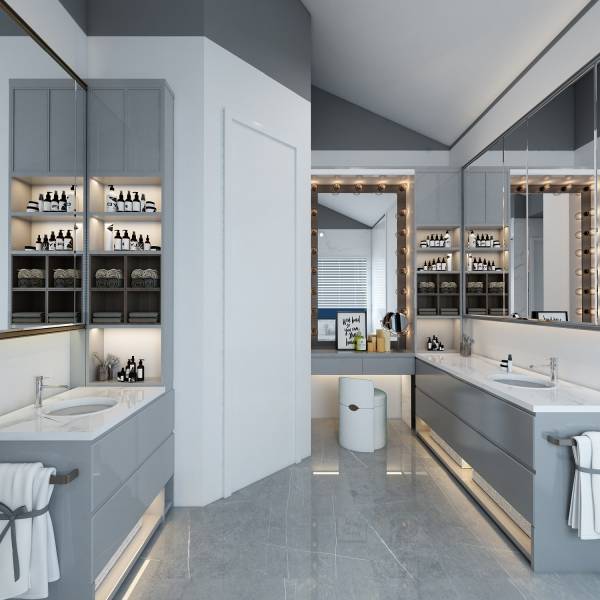
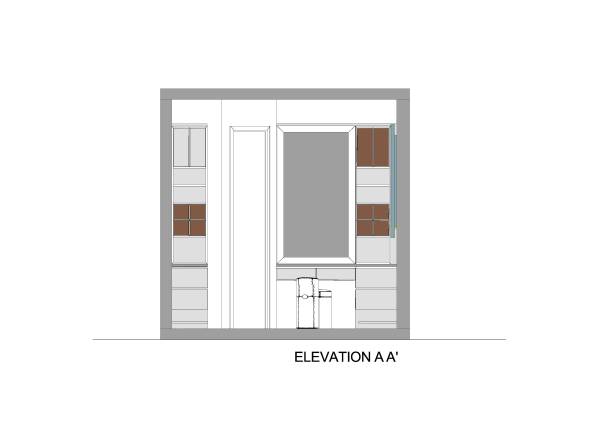
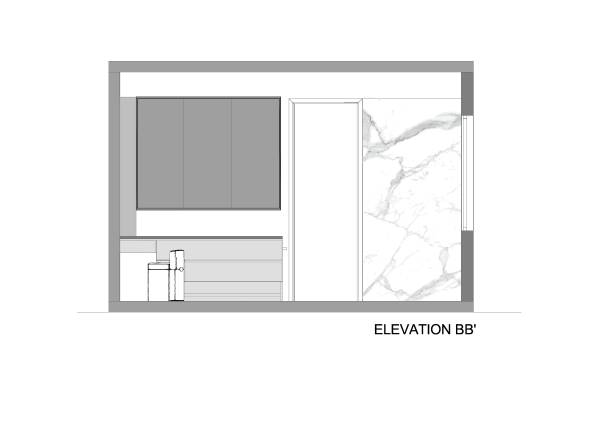
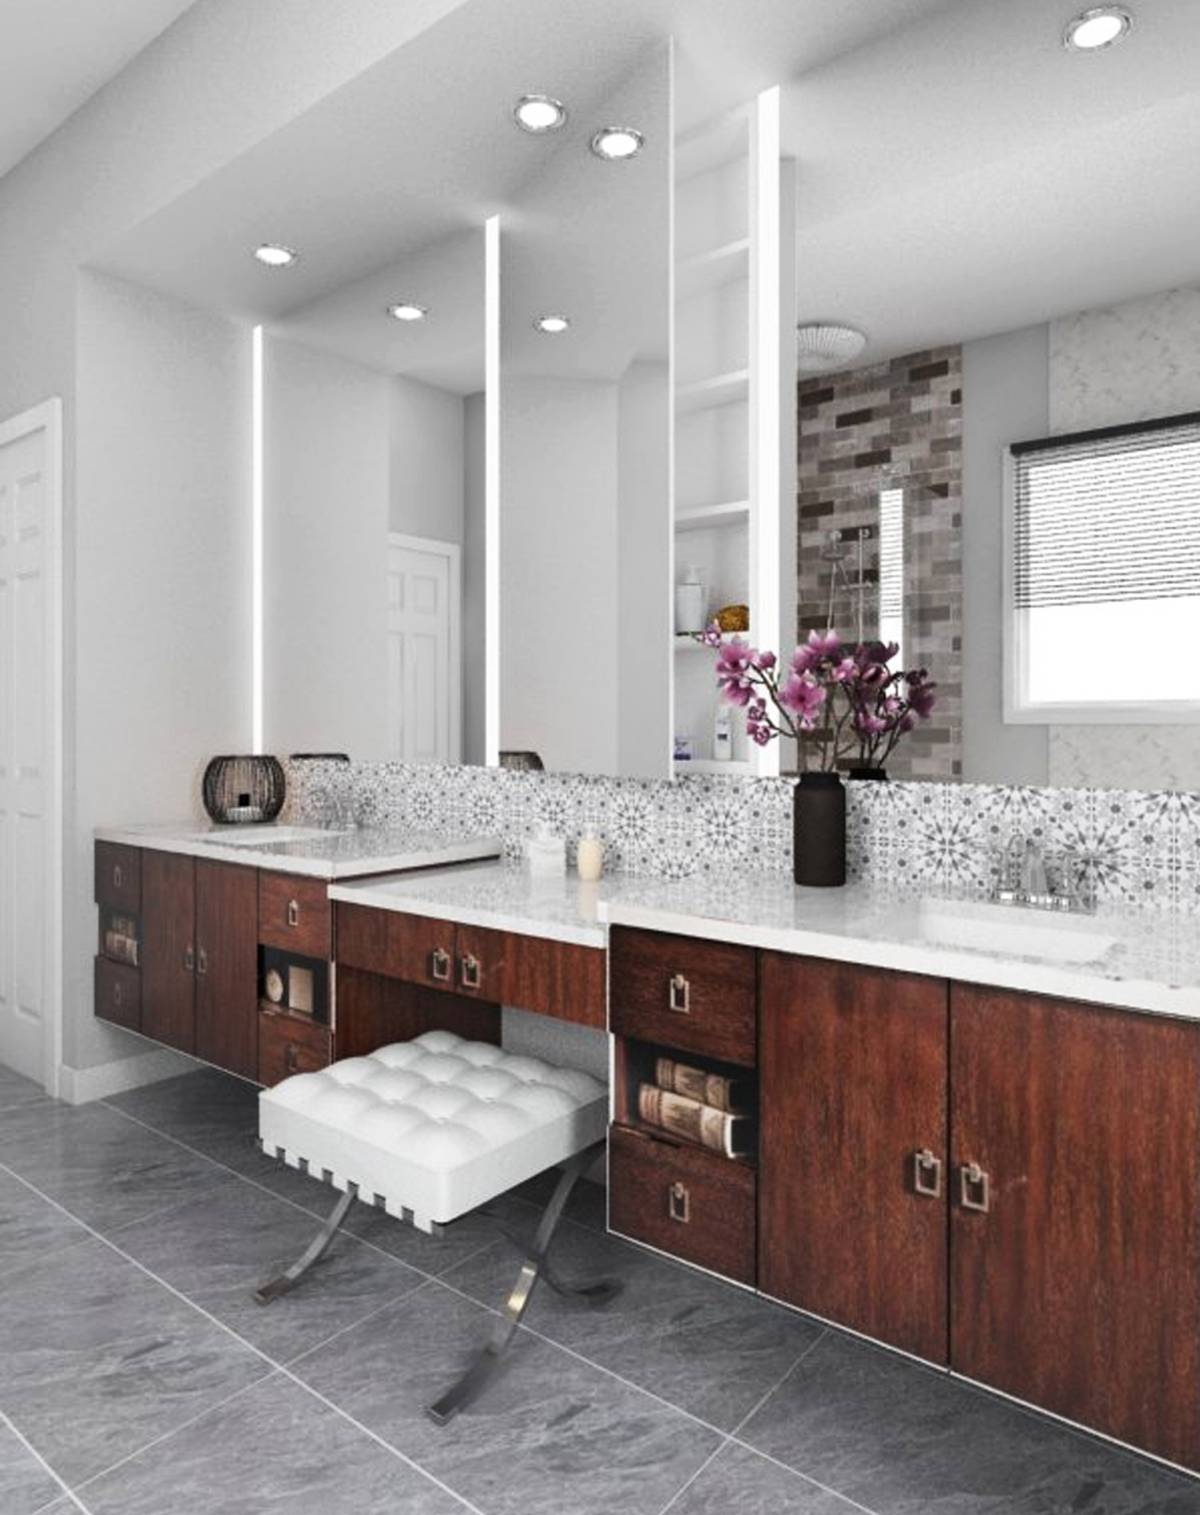
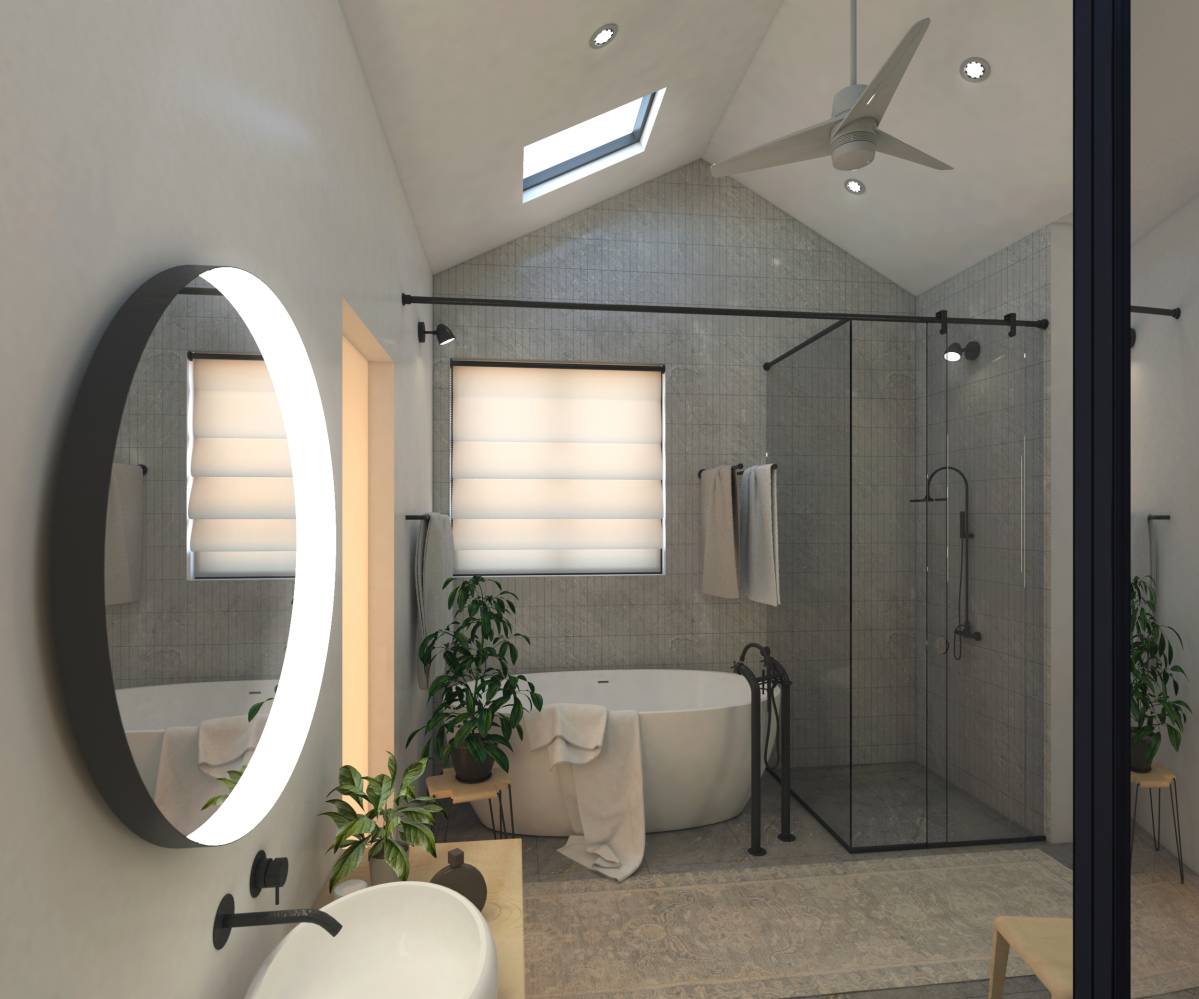
Another target of the proposed concept is to have an increased number of cabinets inside the
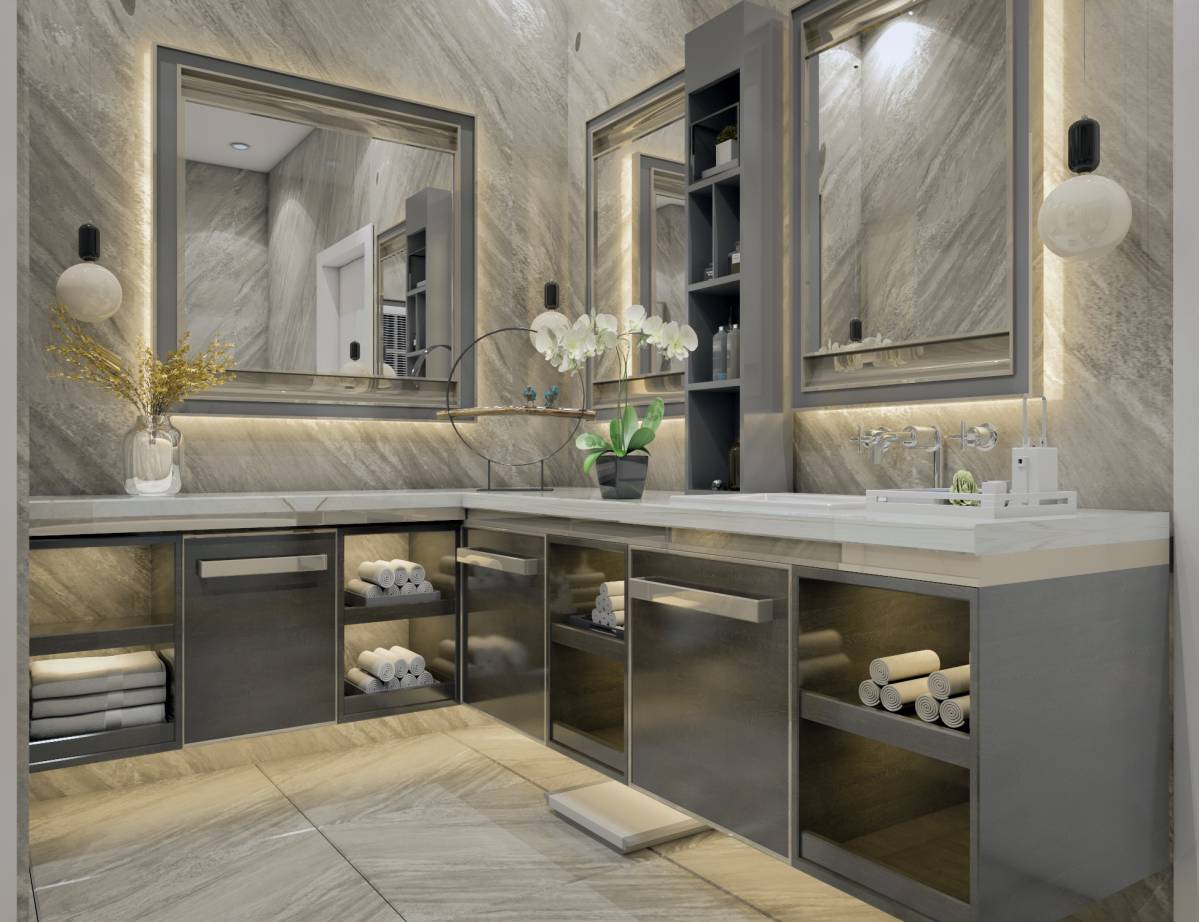
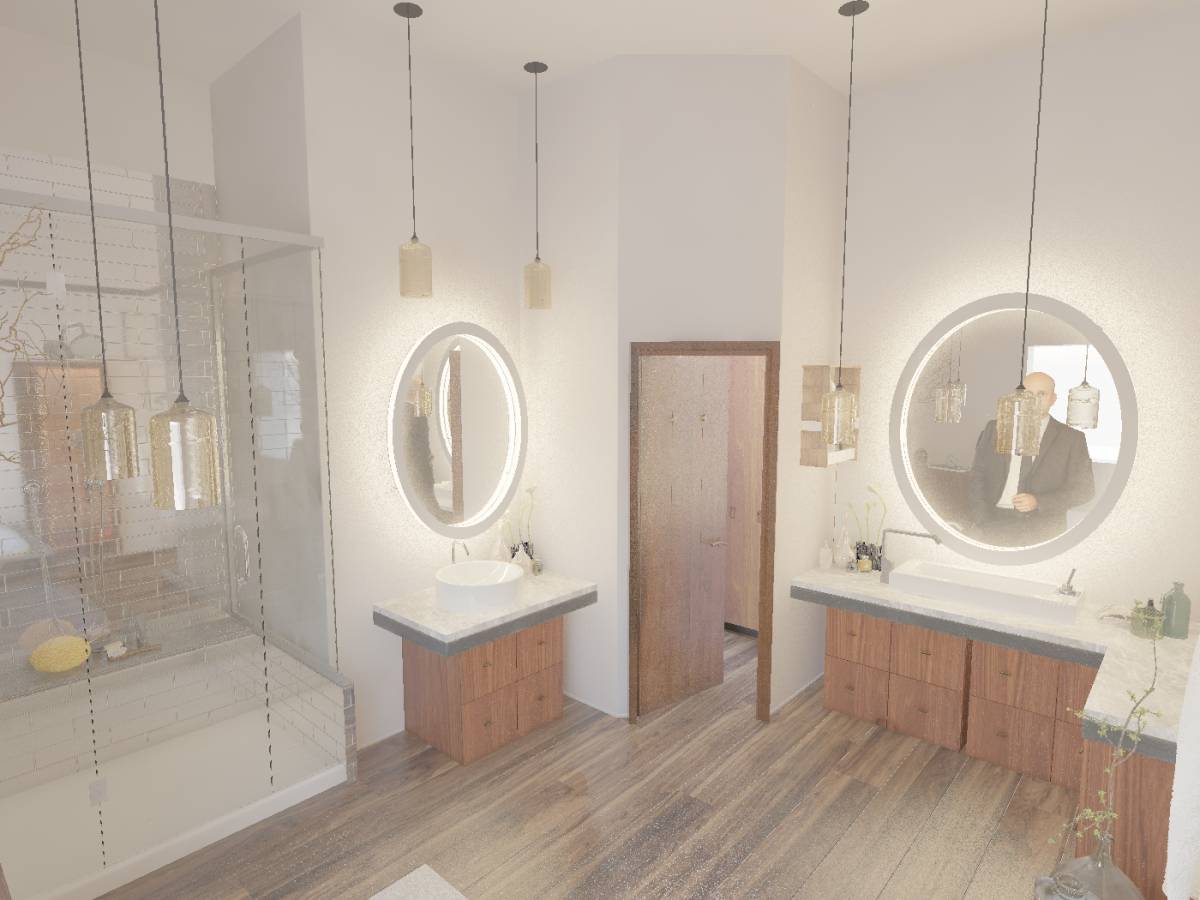
location by an efficient design methodology. Considering this, mirrors on the walls were
designed as cabinets and additional tower cabinets were placed inside the location. It should
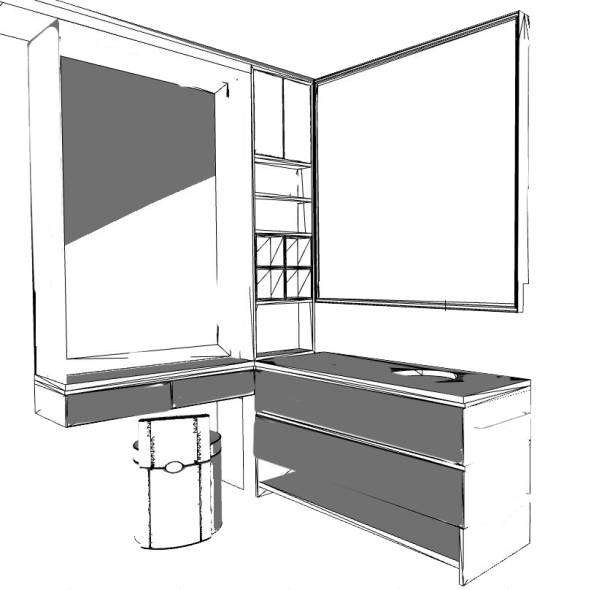
also be noted that utilization of the mirrors inside creates a perception of wide location. Make
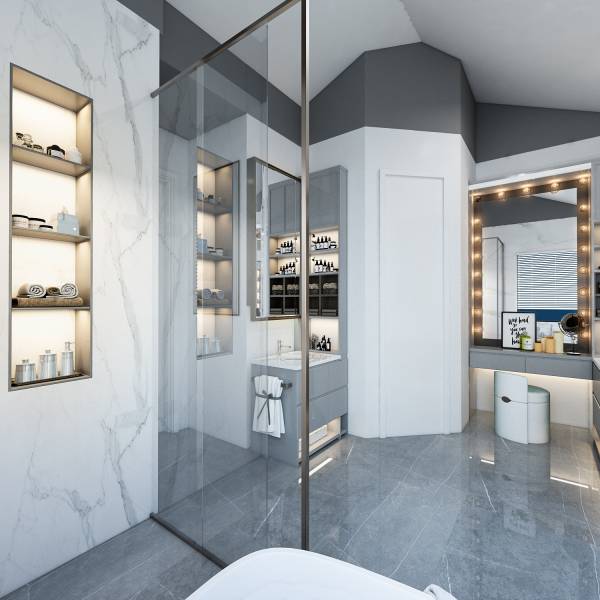
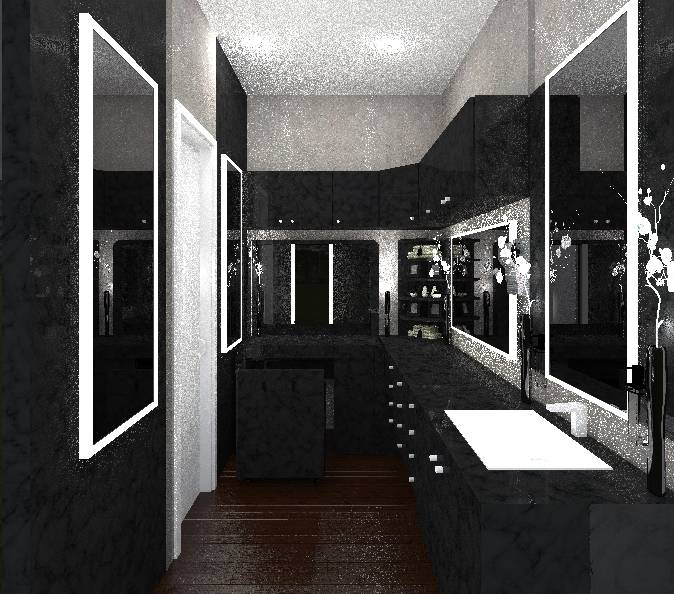
up table was formed by a grey furnishing and fully illuminated mirror on a white background.
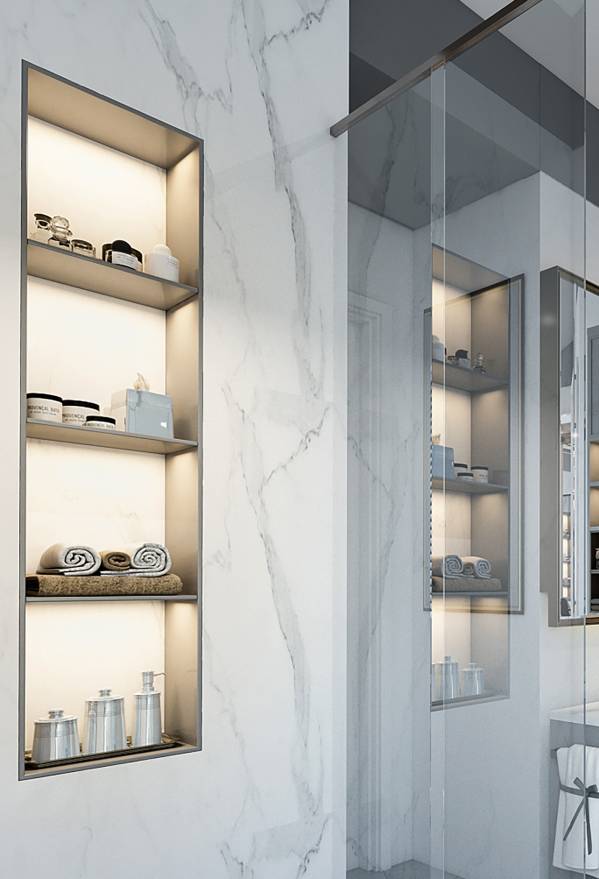
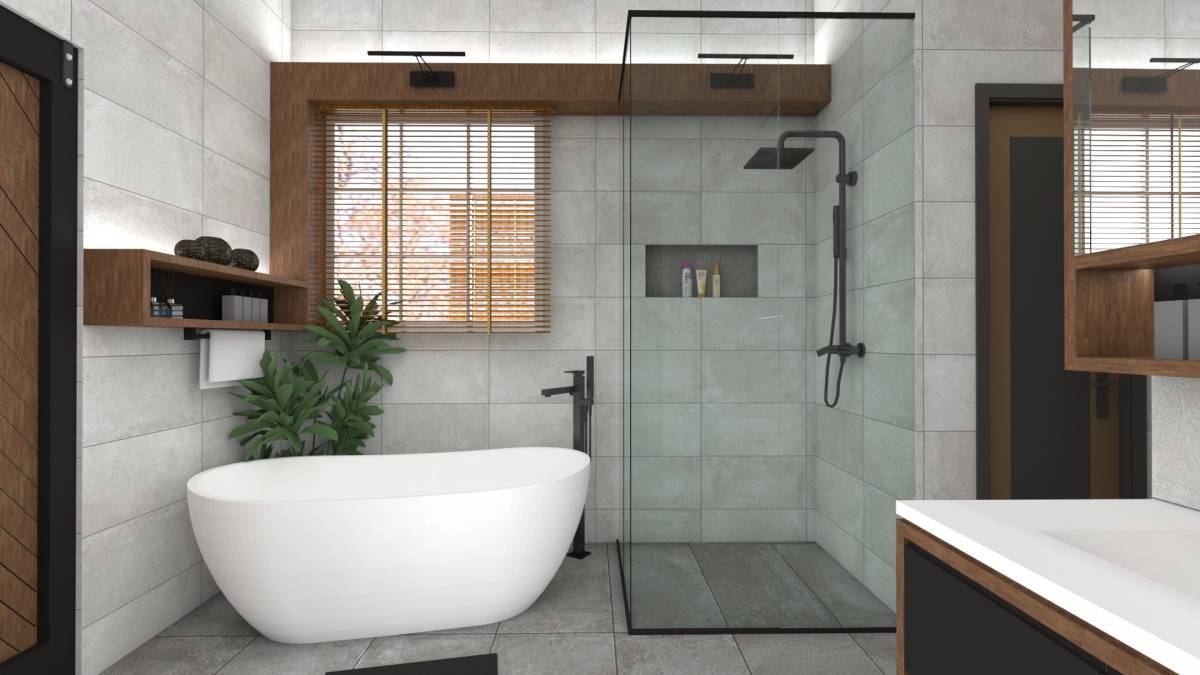
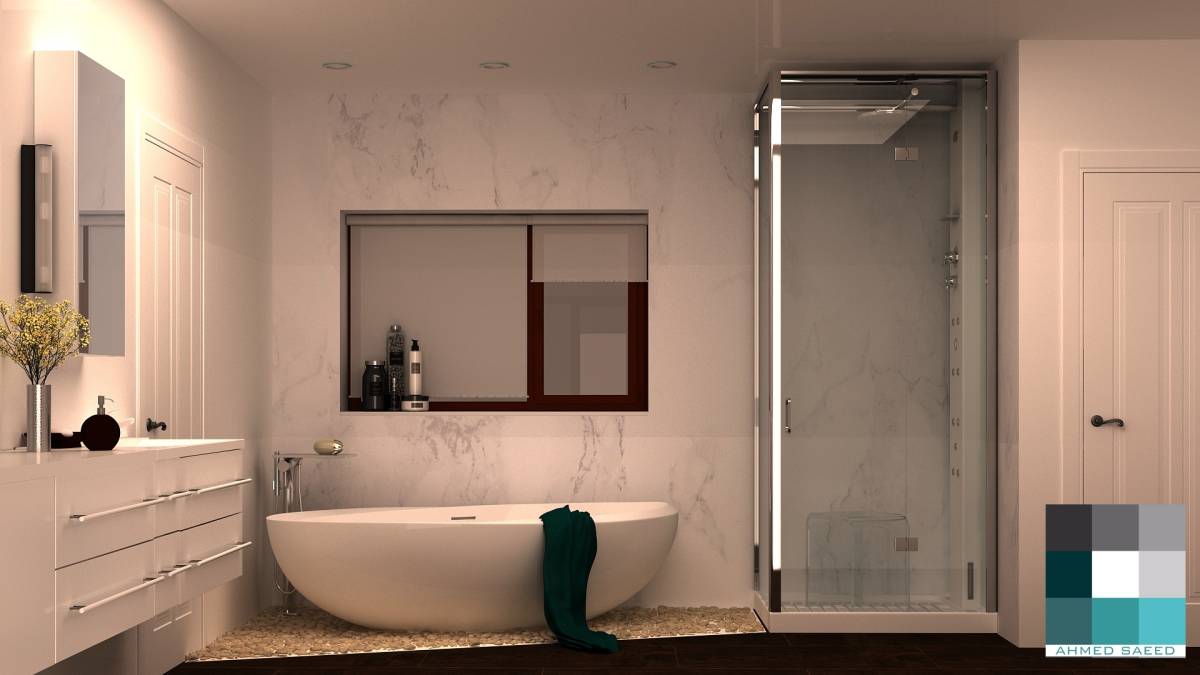
Additionally a niche was created by enlarging one of the walls around the shower area.